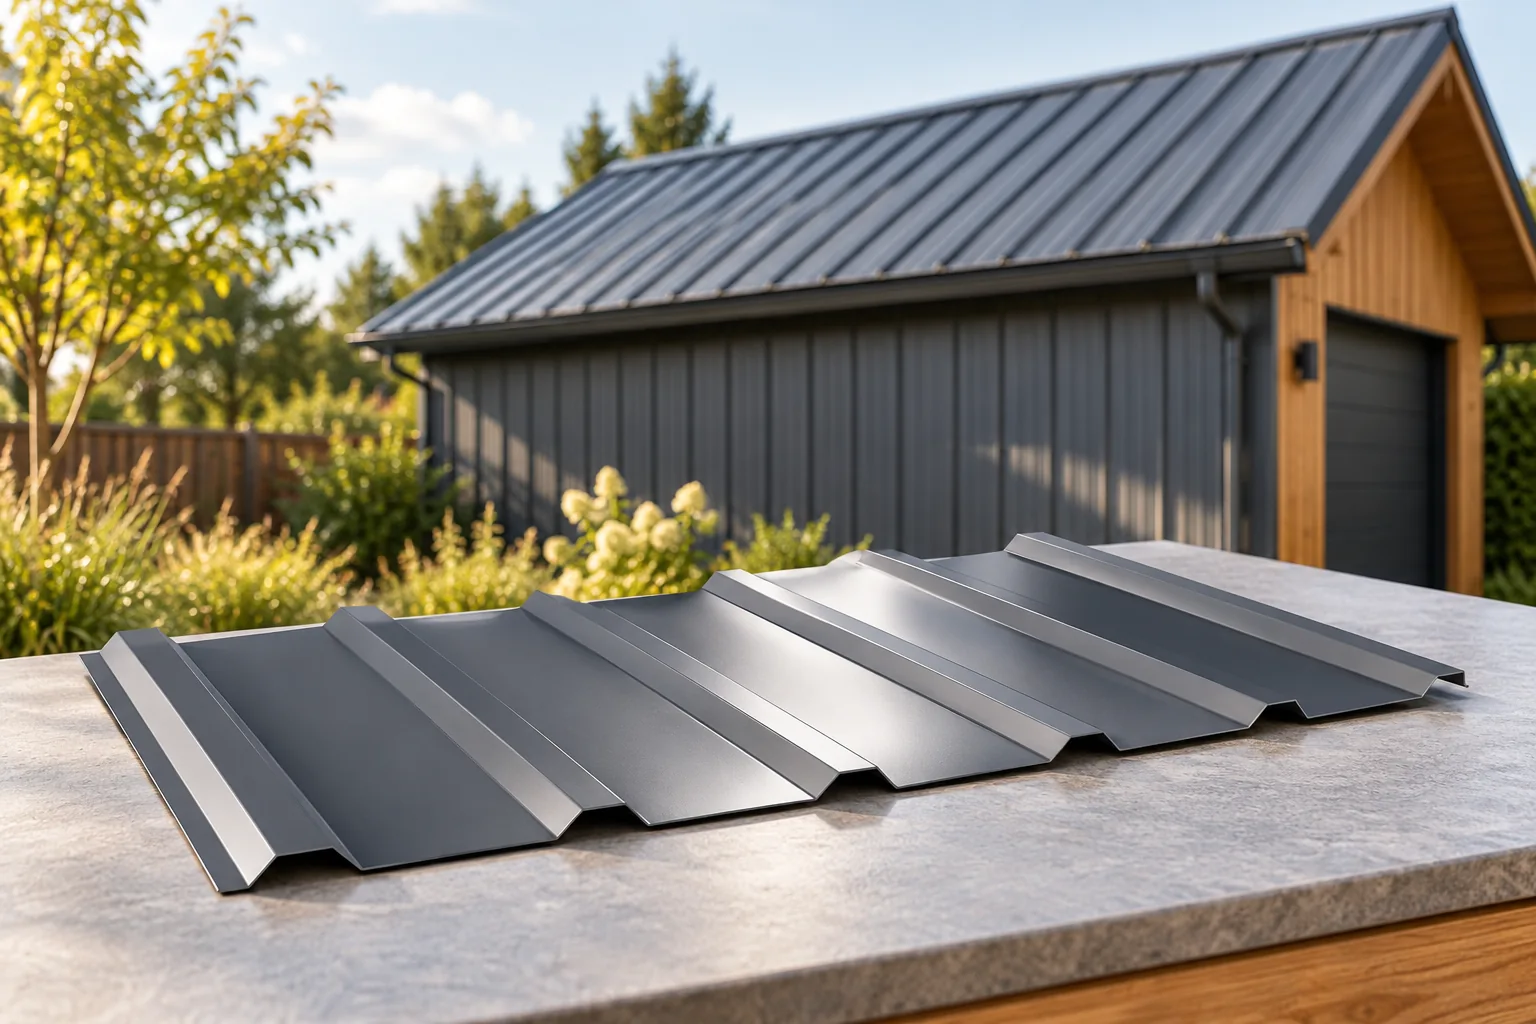
How to size and choose gutters for a metal roof

Gutters for a metal roof should be selected primarily by the amount of water drained, the roof geometry and the arrangement of outlets, not by the building's total area alone. It is worth establishing the water path right down to the point where it is received at ground level. Prepare a roof plan with eaves dimensions, roof pitch angles and the positions of valleys, and mark the possible routes for downpipes. Check that the chosen system includes all necessary components, including unusual corners and transitions. Remember that a single gutter run may collect water from different parts of the roof, so the total area is not enough to determine the size of each section.
By |2026-11-14T16:09:23+01:002025-04-05|Building guide|Comments Off on How to size and choose gutters for a metal roof

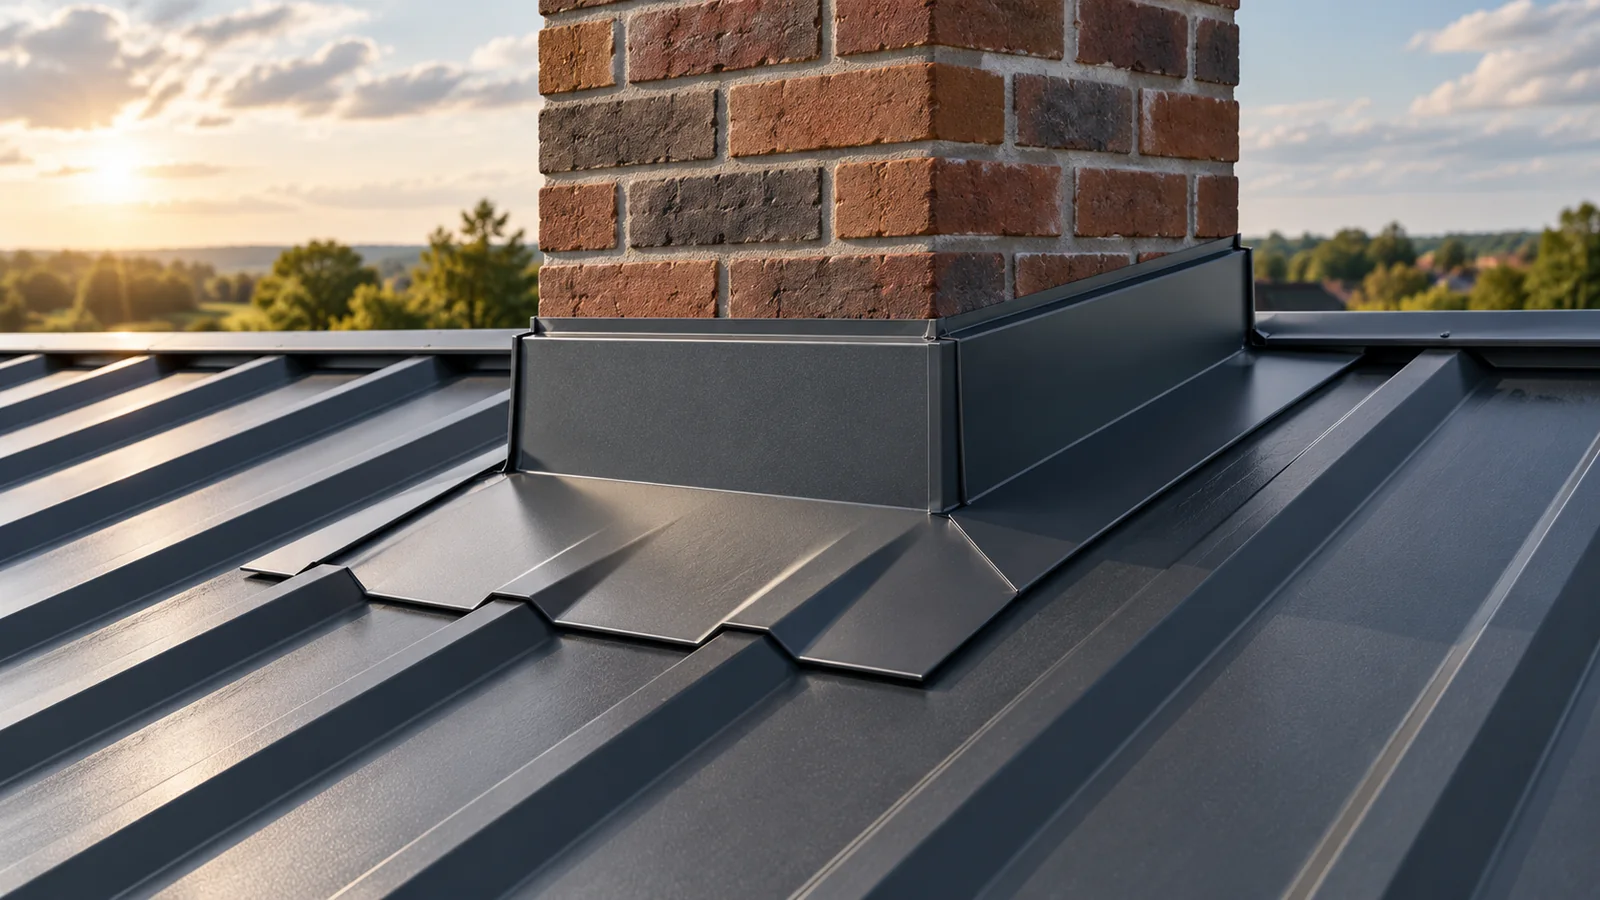
How do you flash a chimney on a trapezoidal steel roof?

A watertight chimney flashing must direct water onto the roof covering and close off its path behind the sheet metal. The arrangement of the aprons, the connection to the chimney and the underlay layer are what matter. Sealant alone does not replace these elements. The detail is selected according to the chimney's position on the roof slope, the height of the trapezoidal profile and the chimney's construction. Particular care must be taken with prefabricated system chimneys, which must not be cut arbitrarily. Measure the width and length of the chimney and the distance from the ridge. Check the roof pitch, the sheet profile and the condition of the substrate. A chimney located close to the ridge requires different water management than a wide chimney in the middle of a long roof slope. Behind its upper wall, a larger stream of rainwater and sliding snow may accumulate.

By |2026-11-14T09:50:41+01:002025-04-03|Building guide|Comments Off on How do you flash a chimney on a trapezoidal steel roof?

How to assess the environmental impact of a metal roof

A metal roof can be a sensible environmental choice, but only if you assess it across the whole life cycle rather than the material alone. Instead of relying on a general claim about steel recycling, check which stages the available environmental declaration covers, whether the data are comparable and whether they relate to equivalent roof solutions. Also consider waste reduction when ordering, the choice of coating and maintenance, as these decisions affect the actual impact. Compare products that serve the same function and intended service life.

By |2026-11-14T19:19:31+01:002025-04-01|Building guide|Comments Off on How to assess the environmental impact of a metal roof

Using T18 trapezoidal steel sheet as a lightweight roof covering

T18 sheet is worth considering where a simple roof, canopy or outbuilding is to receive a light covering with a regular pattern, but its suitability depends not on the name alone, rather on whether the specific product matches the design. Before choosing, check the profile drawing, steel thickness and method of support, then compare them with snow and wind loads and the condition of the structure. The T18 designation covers a family of profiles, so height, cover width and edge details may differ. Use the drawing of the specific sheet for ordering.

By |2026-11-15T03:01:18+01:002025-03-28|Building guide|Comments Off on Using T18 trapezoidal steel sheet as a lightweight roof covering

Roof purlins: what they do and how the covering affects the choice

Selecting roof purlins begins with establishing their role in the specific structural system, not with choosing a profile of a given height. The building owner and the contractor should jointly check whether a purlin supports the rafters in a timber roof structure or runs between the frames of a steel hall and carries the roof covering. It is essential to match the spacing to the loads and to the capabilities of the sheet or sandwich panel, and to provide bracing and connections in accordance with the design. The cross-section geometry alone does not guarantee load-bearing capacity.

By |2026-11-14T22:53:43+01:002025-03-23|Building guide|Comments Off on Roof purlins: what they do and how the covering affects the choice

How does standing seam roofing work and what determines its weathertightness?

Standing seam joins adjacent metal sheets with edges raised above the main roof surface. It can be closed traditionally or form a factory-made snap lock. This arrangement reduces the number of visible fastenings on the roof field, but does not in itself guarantee weathertightness. The outcome depends on the pitch, the substrate, thermal movement and the details at the eaves, ridge and penetrations. Each of these elements must be matched to the given system. Rainwater flows mainly over the fields between the seams. Raising the joint limits its direct exposure to the flowing stream. This does not mean the seam is completely isolated from water. During wind-driven rain, snow accumulation or ponding against an obstacle, conditions are more demanding than on a freely draining slope.

By |2026-11-14T09:54:02+01:002025-03-13|Building guide|Comments Off on How does standing seam roofing work and what determines its weathertightness?

Can solar panels be mounted safely on a sheet metal roof?

A photovoltaic system can be installed safely on a metal roof when the structure, mounts and seals are compatible. The key variable is load capacity where loads are actually transferred, not the roof's appearance. Before deciding, check the structural documentation, its current condition, and the state of the covering and layers beneath. Account for installation weight, wind and snow forces, and service access. The type of sheet determines the fixing method, so do not transfer solutions between profiles without verification.

By |2026-11-14T16:08:39+01:002025-02-17|Building guide|Comments Off on Can solar panels be mounted safely on a sheet metal roof?

Roof framing: how the parts work together and what determines the layout

Whether a roof structure is safe depends not only on the selection of cross-sections but above all on checking the entire load path from the covering through the truss members to the supports. It is worth verifying that the layout matches the building span and the attic plan, and that the connections and anchorages transfer forces without displacement. When replacing the covering or changing the attic function, an assessment of the existing structure by a designer is essential, taking into account the new loads and support conditions.

By |2026-11-14T16:06:52+01:002025-02-12|Building guide|Comments Off on Roof framing: how the parts work together and what determines the layout

How to choose a roofer for a complex roof

You can recognise a roofer to whom a difficult roof can be entrusted by how they prepare and carry out the work, not by a photograph of the finished slope alone. Before deciding, check whether they can point to the instructions for the chosen covering and explain which drawings apply to your roof, and ask about projects with a similar geometry and type of covering. Ask also how they document the stages that will be covered and how they report problems with the substrate. Questions about details at the chimney, valley and eaves will tell you more than a general view of the building.

By |2026-11-14T16:09:01+01:002025-02-03|Building guide|Comments Off on How to choose a roofer for a complex roof

PIR or XPS for a flat roof? How to choose insulation for the layer build-up

PIR and XPS can be used on flat roofs, but they do not perform the same role in every build-up. PIR allows the layer thickness to be reduced. XPS can be advantageous where the insulation is exposed to water and high loads. First, the sequence of layers and the way the roof is used must be established. Only then should a specific board, its parameters and its cost be compared. In a traditional roof, the thermal insulation is located beneath the waterproofing layer. In such a build-up, PIR can be installed on a suitably prepared substrate together with the specified vapour control. Above it, waterproofing matched to the entire system is applied.

By |2026-11-14T09:56:16+01:002025-02-01|Building guide|Comments Off on PIR or XPS for a flat roof? How to choose insulation for the layer build-up
Back to top