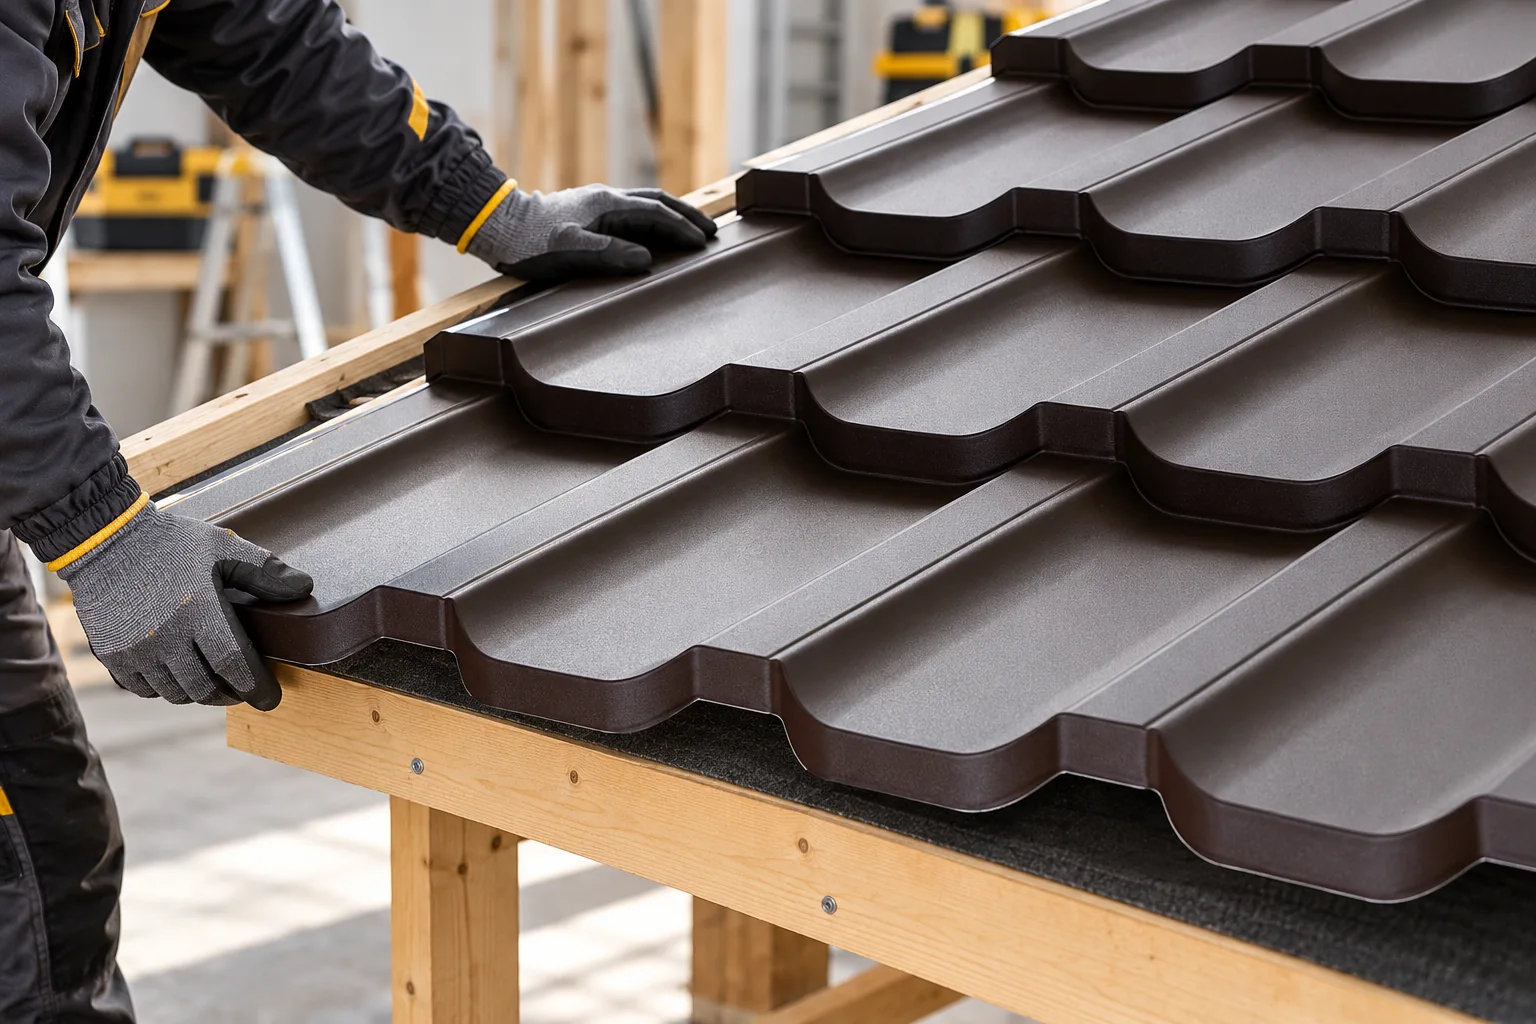
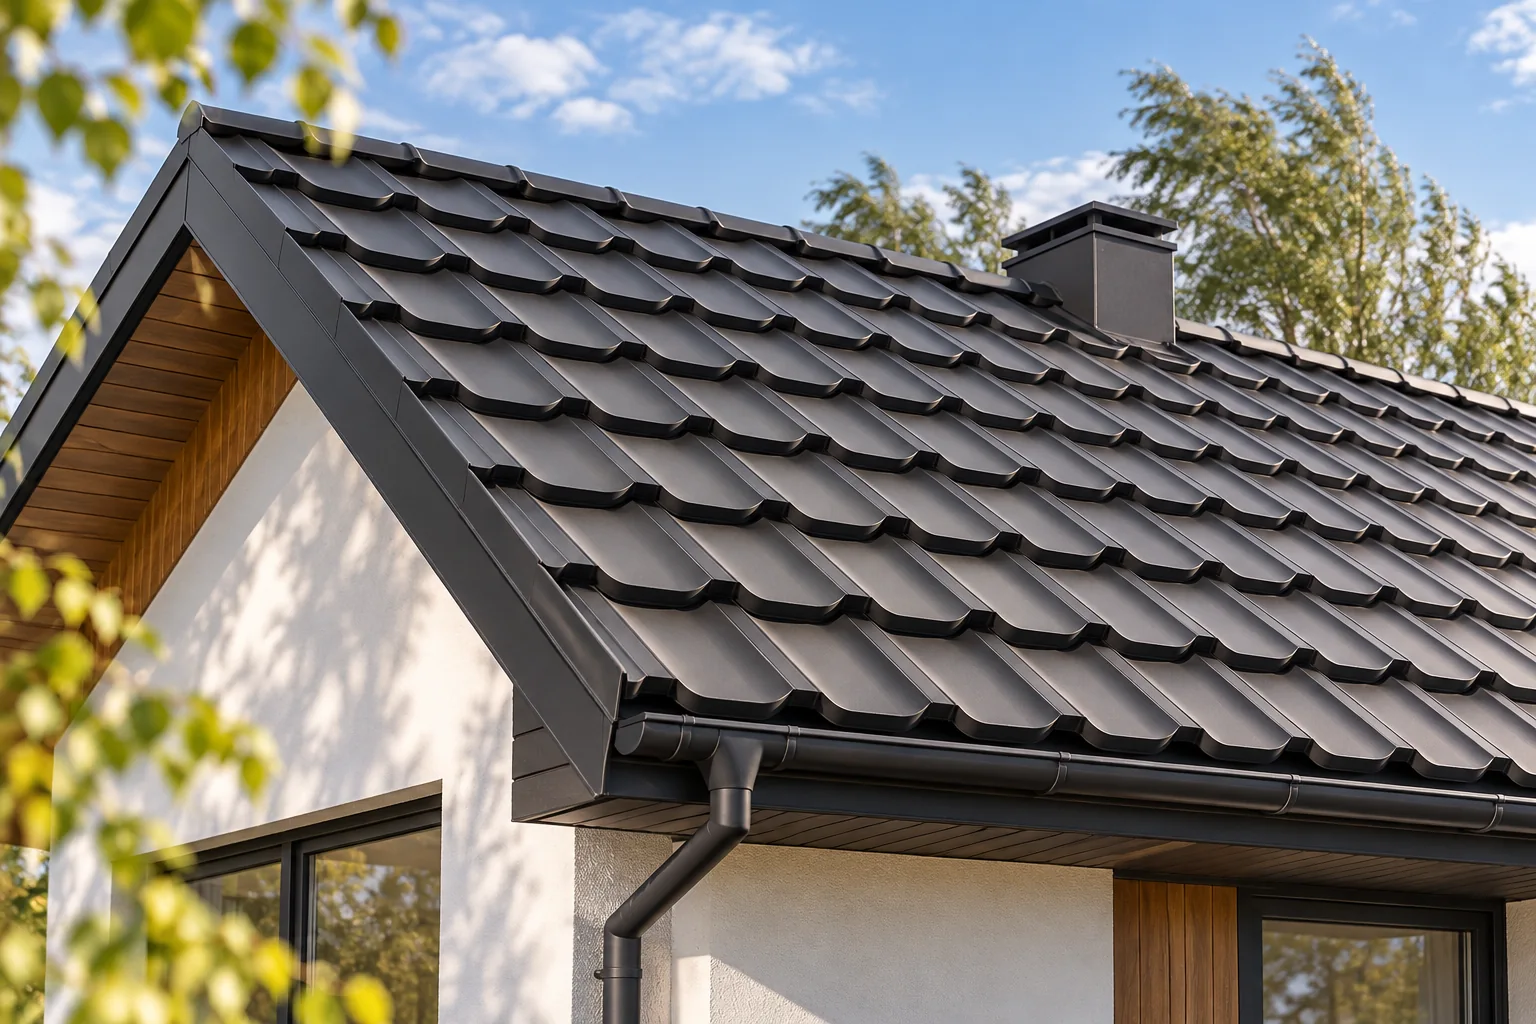
When is tile-effect metal roofing a good choice for a new or existing roof?

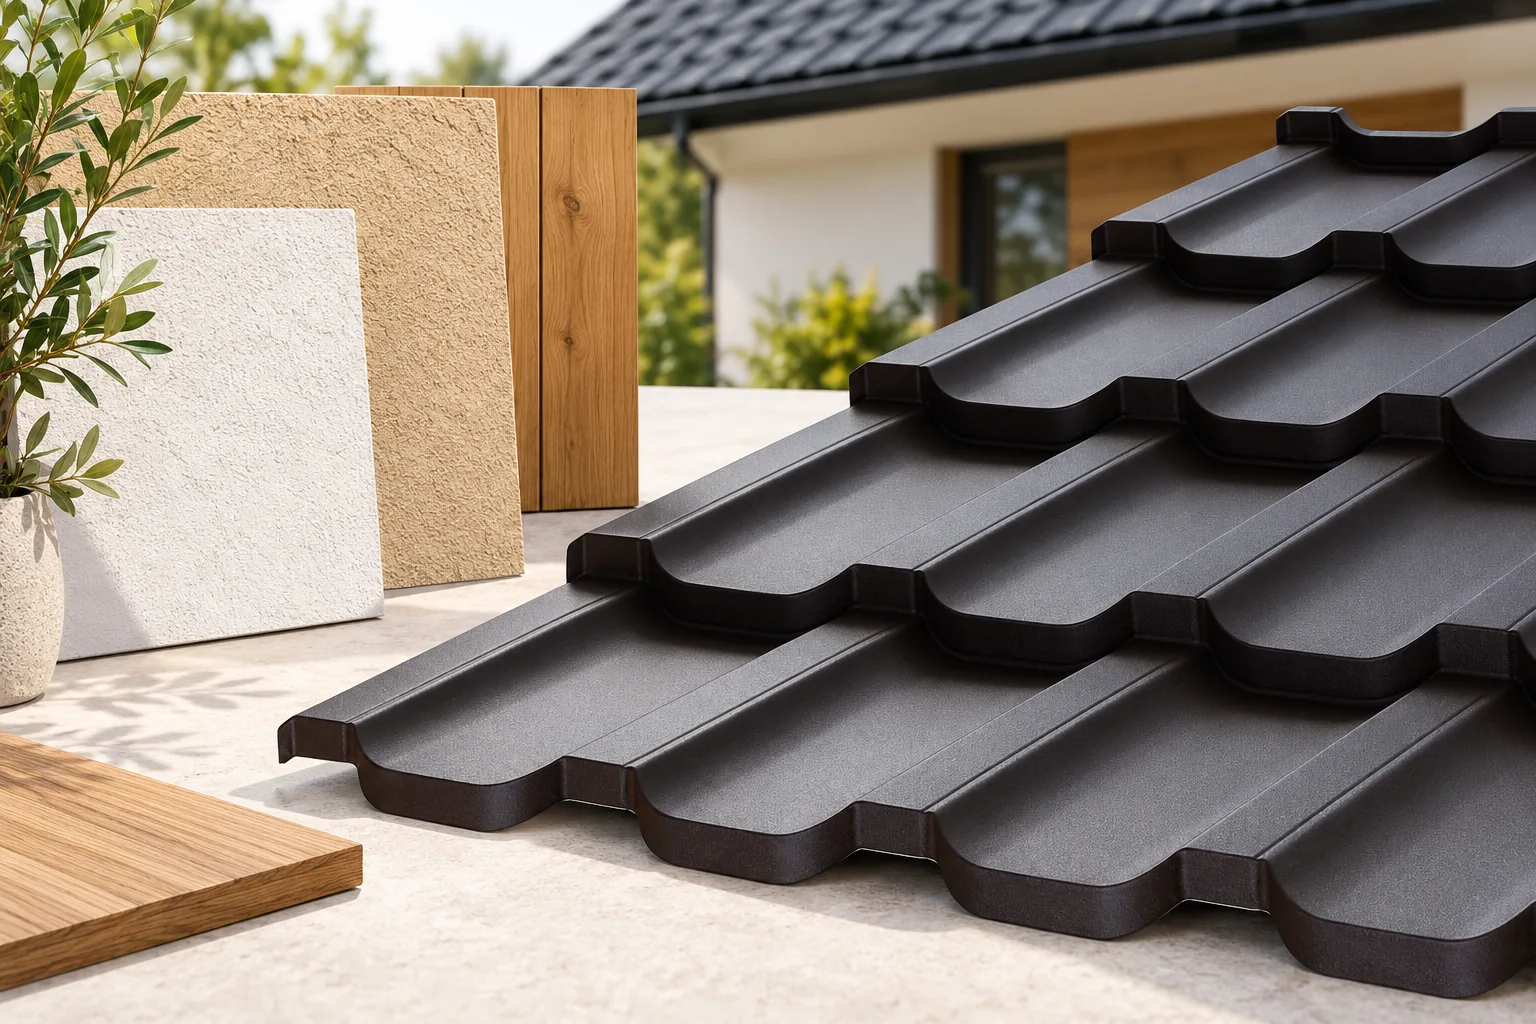
Blachodachówka is worth considering when its profile suits the roof pitch, the roof structure and the intended appearance of the house. Before comparing prices, however, check the manufacturer's documentation for the permitted slope, the required batten layout and the fixing method — these determine whether a given model is suitable for your roof at all. For a renovation, also assess the condition of the roof trusses, the old layers and any signs of damp, because a lightweight blachodachówka will not repair a weakened structure. Only then compare complete roofing variants rather than the price of a single sheet.
By |2026-11-14T16:09:05+01:002025-01-29|Building guide|Comments Off on When is tile-effect metal roofing a good choice for a new or existing roof?

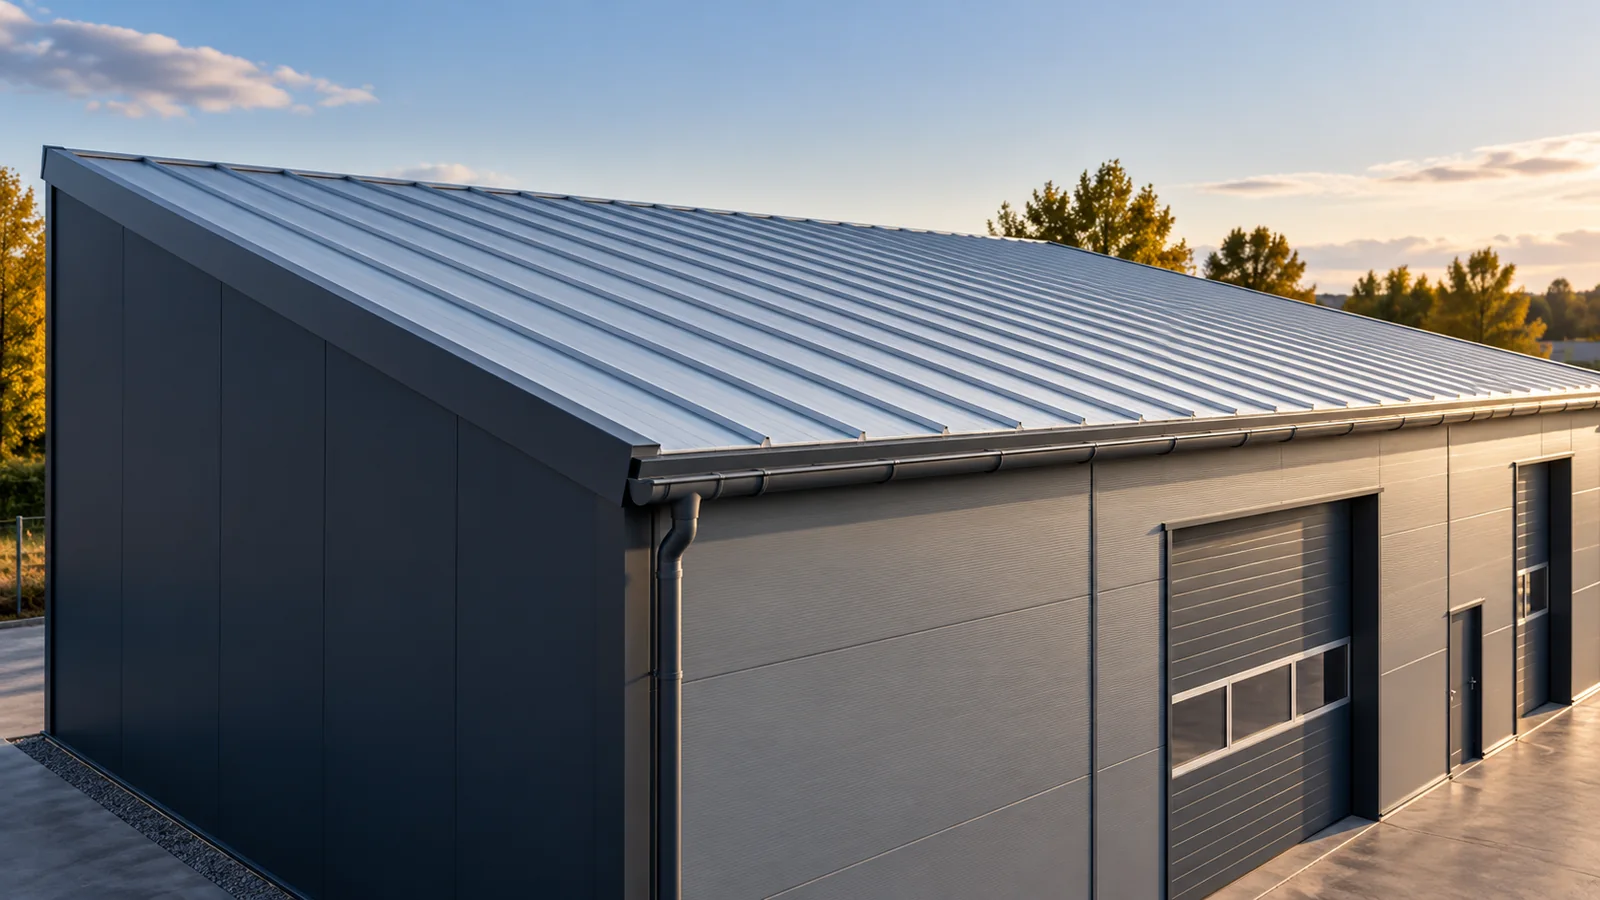
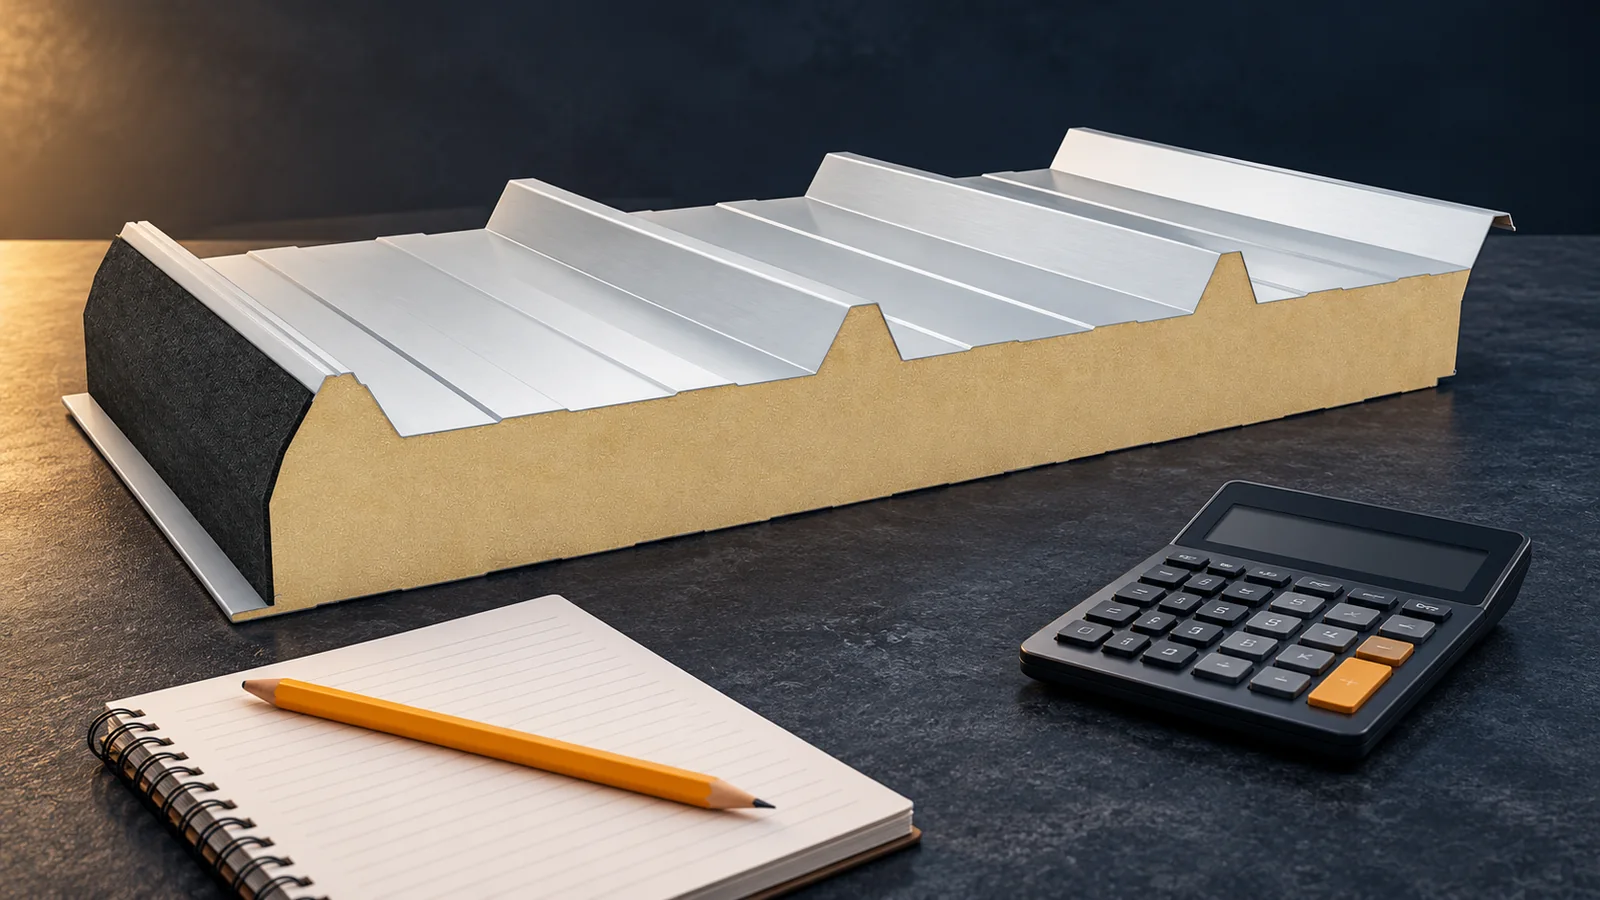
What makes up the cost of an insulated panel roof?

The cost of an insulated panel roof includes far more than the purchase of the panels. Flashings, fixings, seals, transport, unloading and installation must be added. Supports and openings in the roof slope also matter. A reliable comparison of quotes requires the same specification and the same scope of work. The price per square metre of panel does not equal the price per square metre of a finished, weathertight roof. First establish what the given amount covers. It may be the price of material, the covering with installation, or the entire roof including the structure. These are different scopes. Also check whether the figure is net or gross and what area was used for settlement. Compare short advertisements without a specification with particular caution.

By |2026-11-14T12:17:24+01:002025-01-21|Building guide|Comments Off on What makes up the cost of an insulated panel roof?

Six principles for improving the wind resistance of a roof

A roof's wind resistance depends above all on a coherent system of structure, battens, covering and fixings, not on the weight of the material alone. It is worth checking whether the design reflects the building's actual conditions rather than assumptions carried over from a similar property. Edges, corners and the locations of additional installations deserve particular attention, since the load distribution there may differ from that at the middle of the slope. The principles below organise the review of both the design and the finished roof, indicating what to examine when choosing a solution and during later use.

By |2026-11-15T03:02:20+01:002025-01-21|Building guide|Comments Off on Six principles for improving the wind resistance of a roof

Which practical skills should a roofing course teach?

A roofing course delivers most value when it lets participants practise installation details themselves rather than merely view a finished roof. Before enrolling, check the list of tasks you perform day to day and compare it with the programme: someone starting with modular metal tiles needs grounding in geometry and the sequence of laying modules, while a contractor working on large roofs with sandwich panels needs exercises in lifting elements, support tolerances and sealing joints. Matching the programme this way is a better indicator than a general slogan about modern roofing.

By |2026-11-14T16:07:39+01:002025-01-20|Building guide|Comments Off on Which practical skills should a roofing course teach?

Can insulated roof panels be used on a low-pitch roof?

Yes, sandwich panels can be laid on a low-slope roof, but only if the chosen system and its joint arrangement allow it. A flat roof does not mean a surface without slope – drainage must be ensured, deflections taken into account and laps correctly formed. Requirements may differ for continuous panels and those joined along their length, so a single general figure is not enough to select every covering. Before deciding, check that the enquiry clearly states percentage or angle, and whether it refers to the design dimension or the actual dimension after the structure is built.

By |2026-11-14T16:06:06+01:002025-01-13|Building guide|Comments Off on Can insulated roof panels be used on a low-pitch roof?

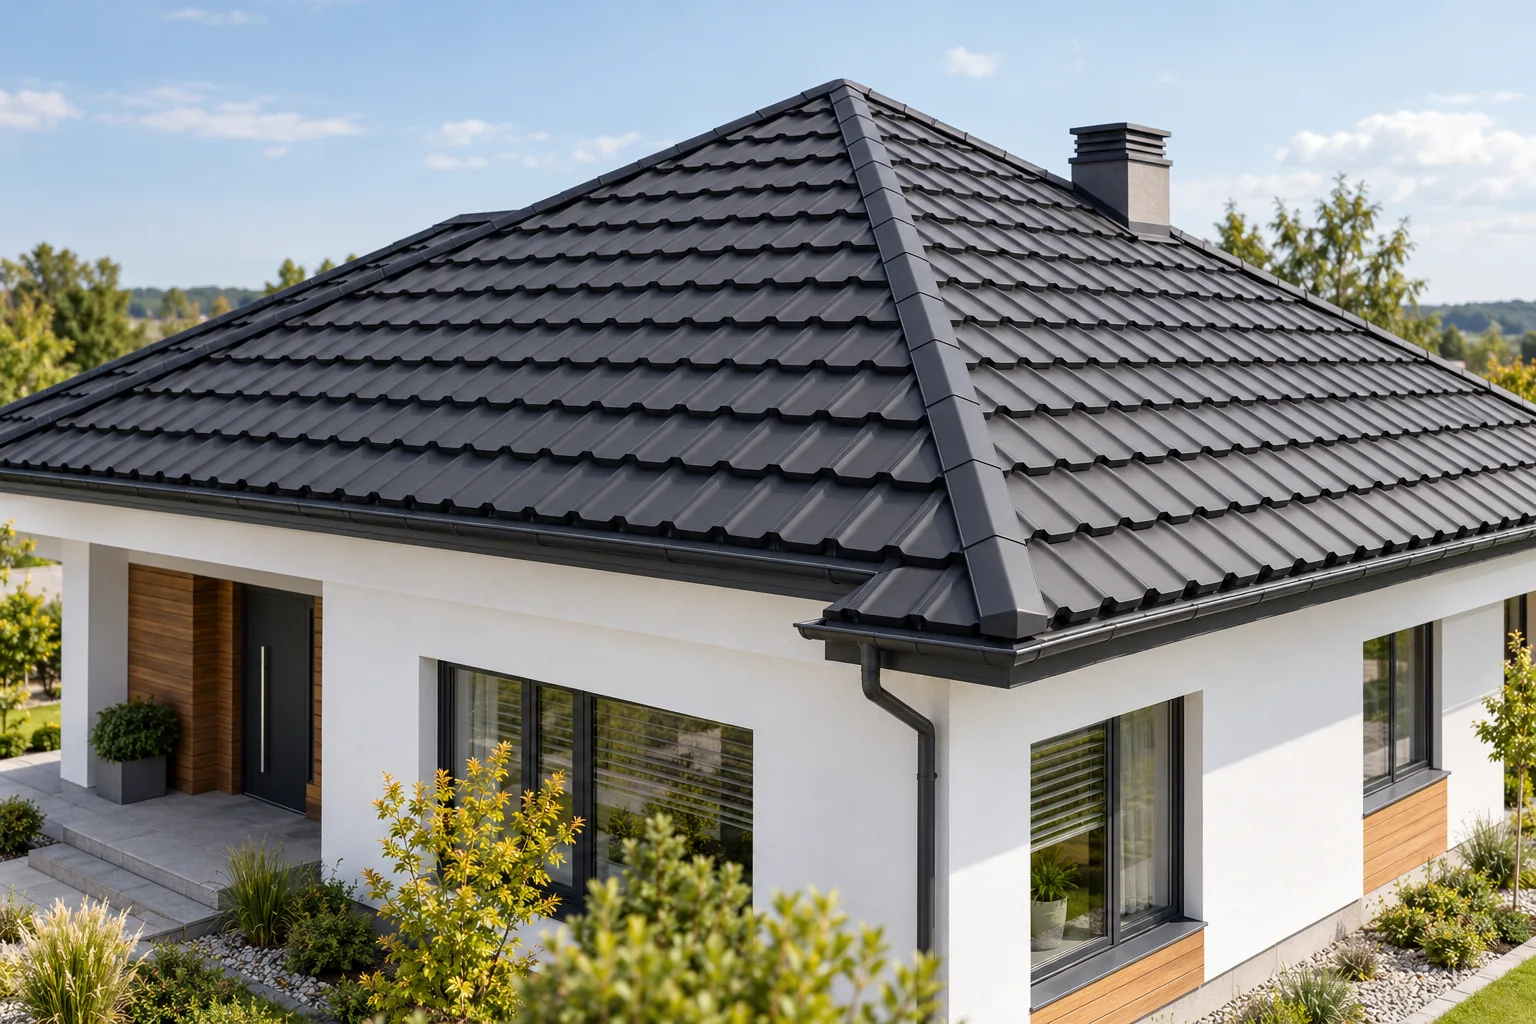
Planning the structure of a hipped roof

Before choosing the covering, establish how the building's shape and span will translate into the arrangement of common rafters, hip rafters and shorter elements at the ridges. Check where supports and bracing are needed, how drainage and ventilation should run, and how to insulate the corners without gaps. With a complex form including dormers, valleys and additional ridges appear, changing the sheet-metal cutting plan and the amount of labour. Give the contractor floor plans, sections and roof pitches so the quote separates structure, covering, insulation and flashings.

By |2026-11-14T22:53:40+01:002025-01-07|Building guide|Comments Off on Planning the structure of a hipped roof

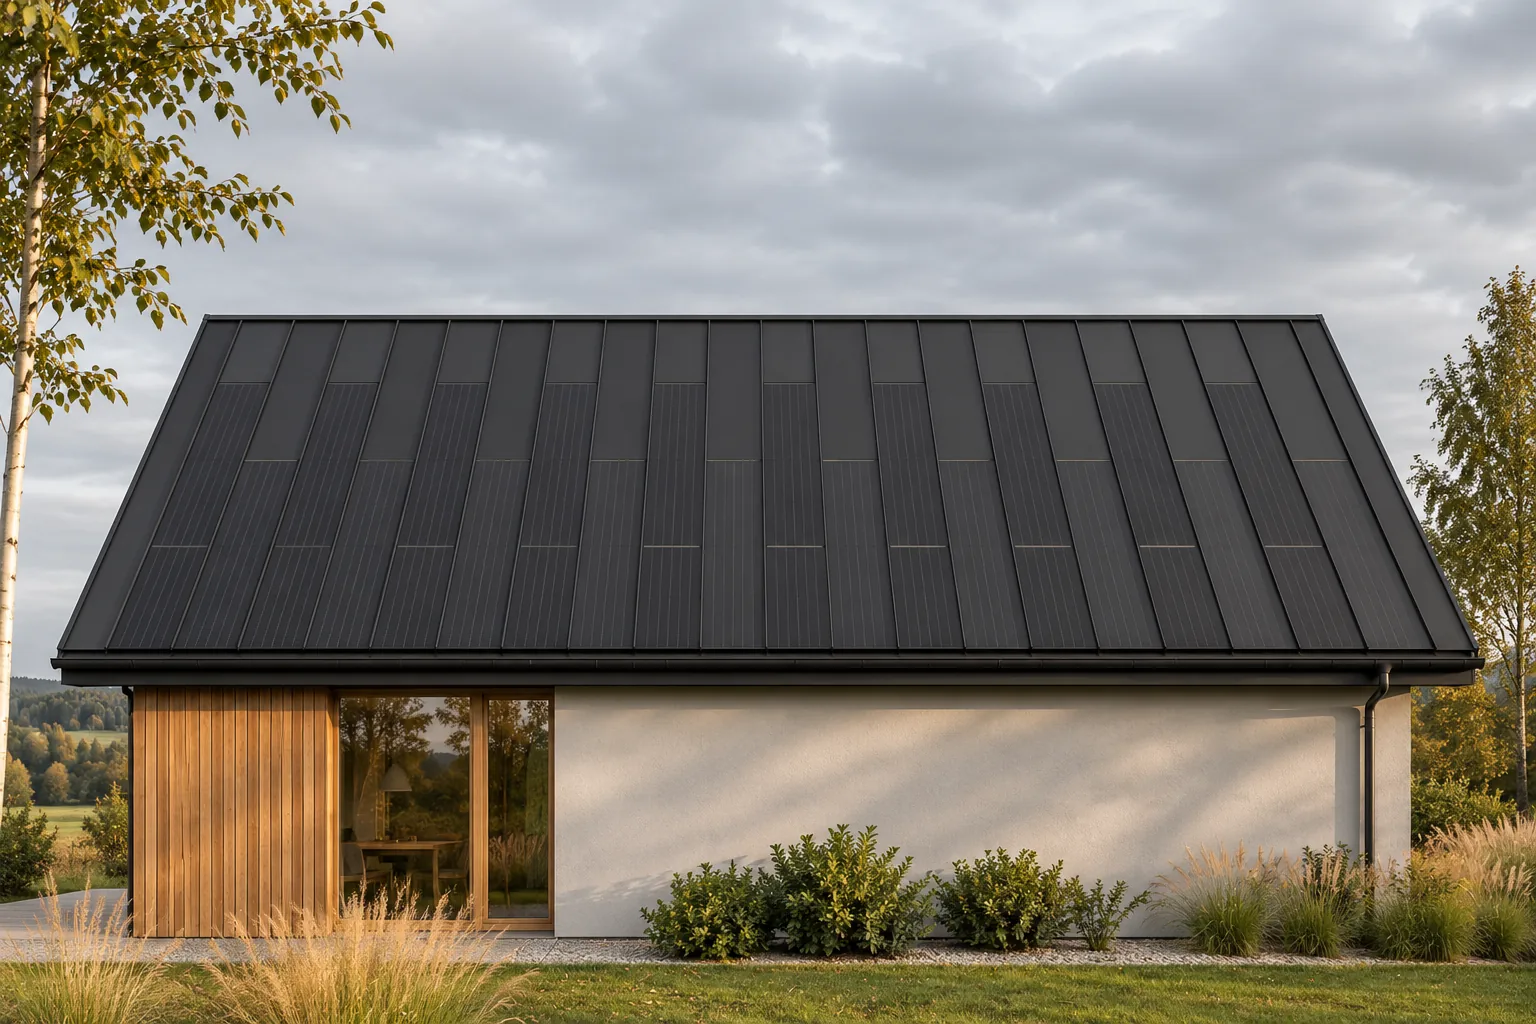
Why a simple building shape makes solar roof design easier

A simple building form gives the photovoltaic roof designer more freedom. Regular roof slopes are easier to divide into active and passive areas, and fewer breaks reduce the number of difficult details. This does not guarantee the lowest price or the highest output, but it creates a good starting point. An integrated steel roof covering can then fulfil its role in a clear way: protect the building, generate energy and keep the overall appearance calm. It is easier to arrange components of specific dimensions on it. Large rectangular areas do not require as many infills as short sections between dormers and roof valleys. This allows the active part to be clearly separated from the areas intended for passive covering.

By |2026-11-15T17:55:46+01:002024-12-15|Building guide|Comments Off on Why a simple building shape makes solar roof design easier

What determines the right insulation material for a roof?

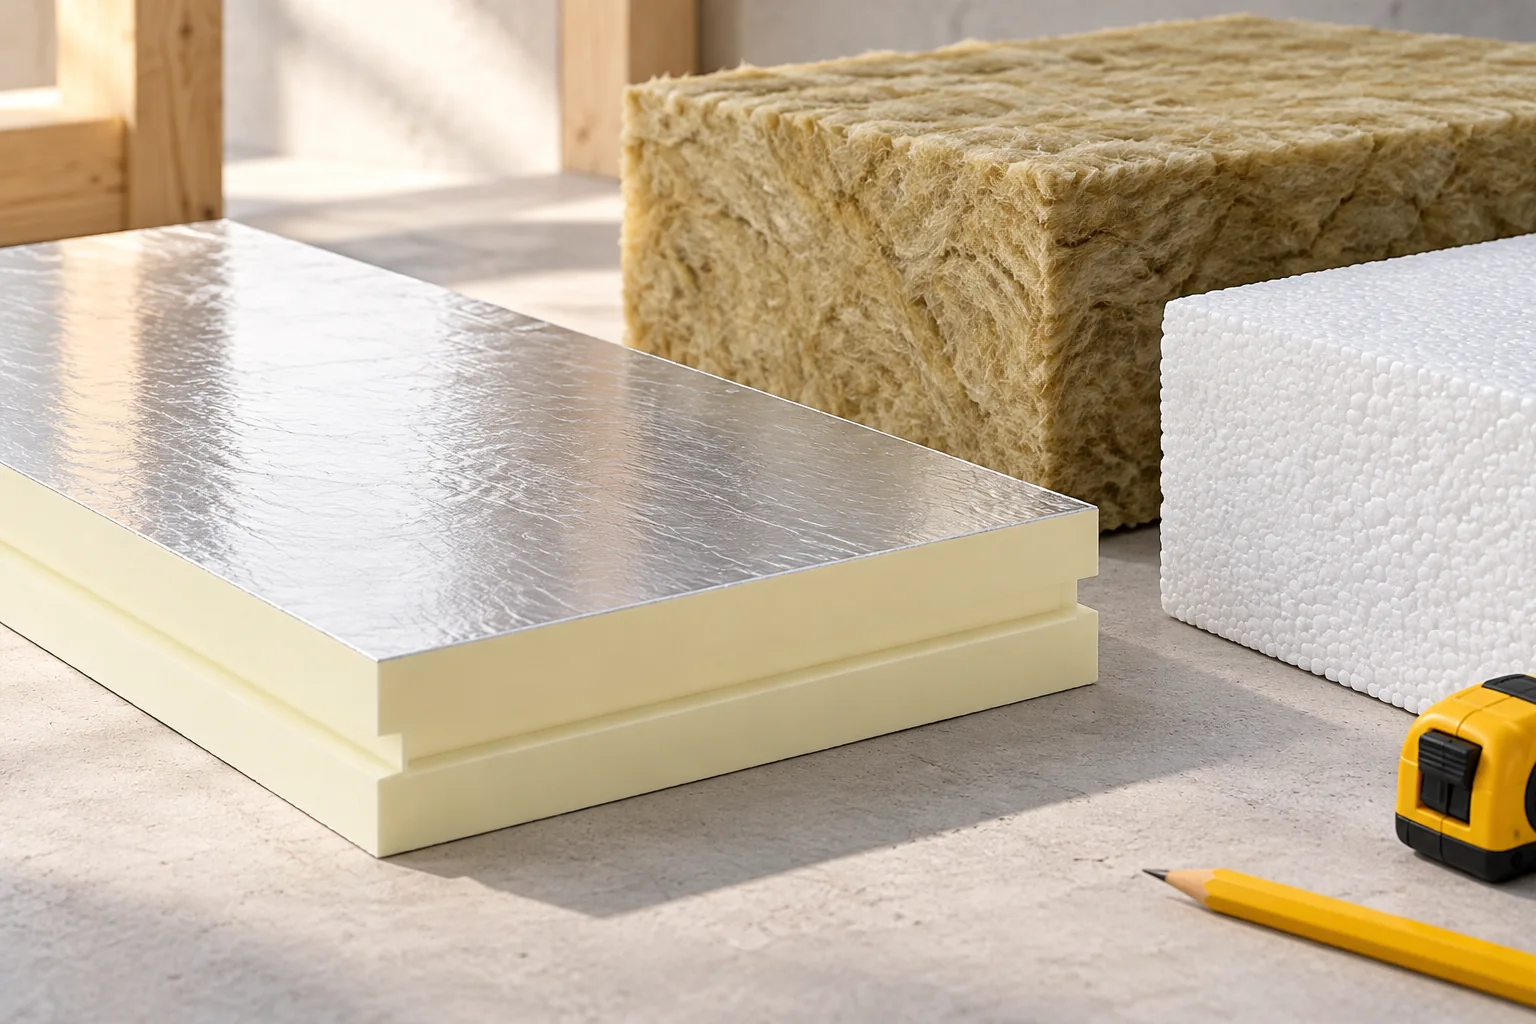
The choice of roof insulation material depends above all on where the heated boundary runs and on the ventilation plan, not on the product name alone. Check which building elements separate the interior from the outside, then compare lambda, thermal resistance and the U-value for the whole assembly. It is also worth establishing whether limited thickness, moisture protection or continuity of insulation is the key issue. Only on that basis should you consider PIR, mineral wool, EPS or XPS, bearing in mind that the overall effect depends on the complete layer build-up and careful joints.

By |2026-11-15T03:01:36+01:002024-12-05|Building guide|Comments Off on What determines the right insulation material for a roof?

How to coordinate the roof colour with the façade, windows and doors

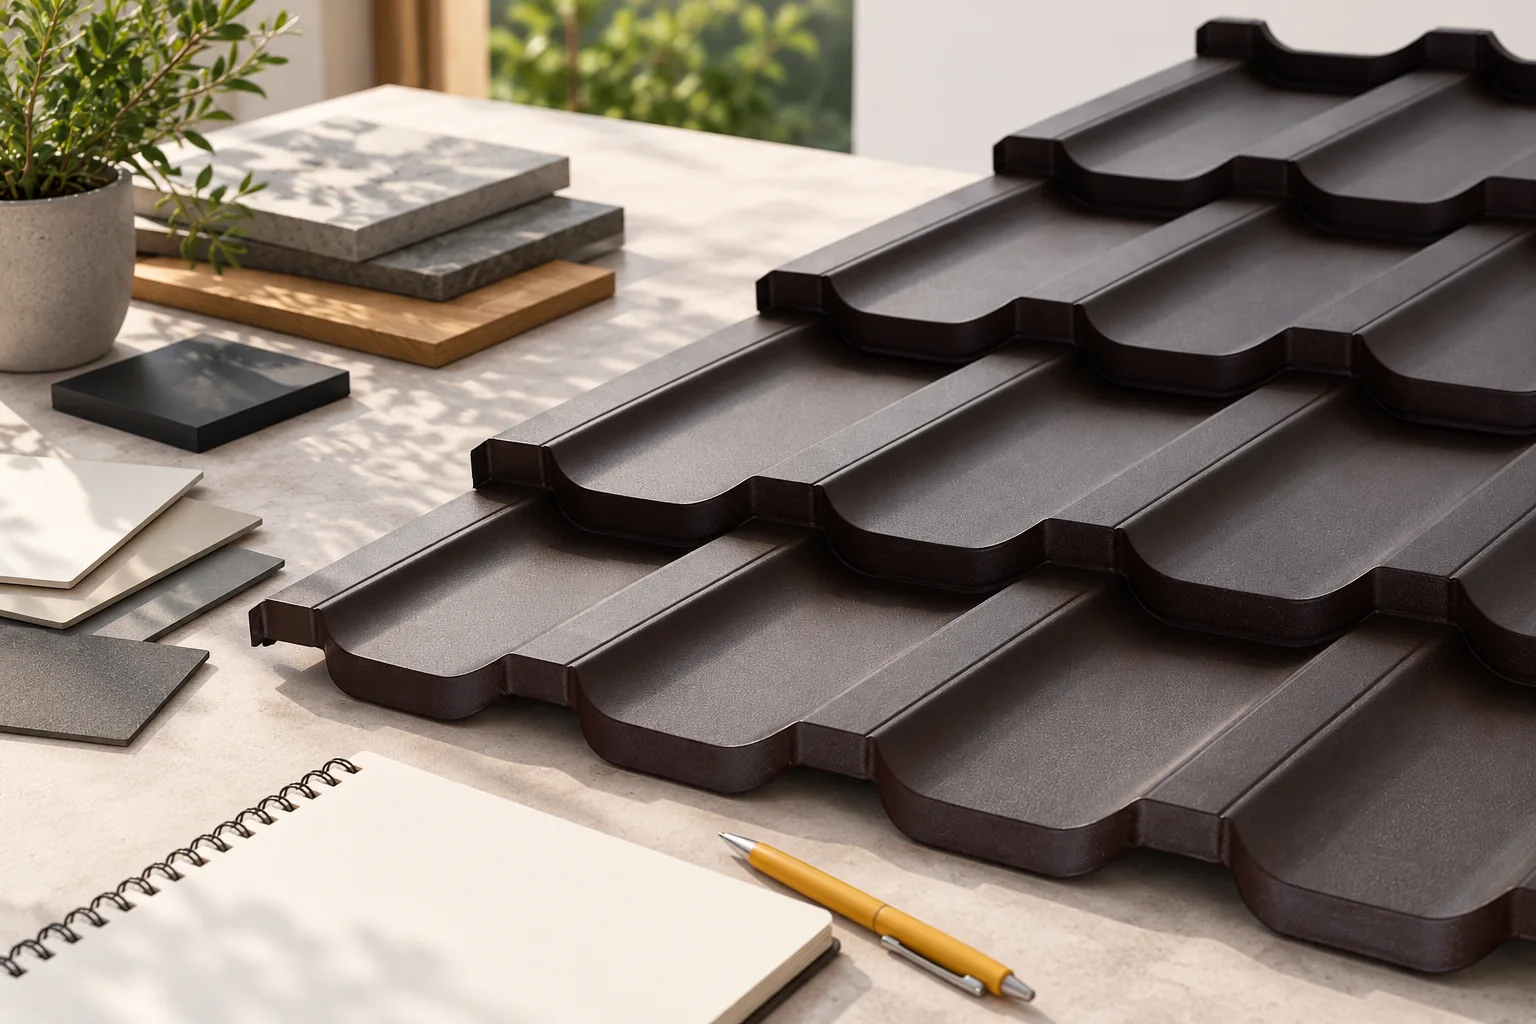
First establish which elements of the building will remain unchanged, and only then choose the colour scheme around them. This guide shows how to reconcile the roof colour with the façade, joinery and guttering without losing the coherence of the whole composition. Check whether the chosen palette is permitted for your plot, how different materials display the same shade, and why samples should be viewed outdoors. Also consider matt versus gloss, surface texture and the working conditions of dark sandwich panels. This information will help you narrow the choice deliberately and avoid an accidental mixture.

By |2026-11-14T22:55:55+01:002024-12-04|Building guide|Comments Off on How to coordinate the roof colour with the façade, windows and doors

Selecting rooflights for a hall, garage or other building

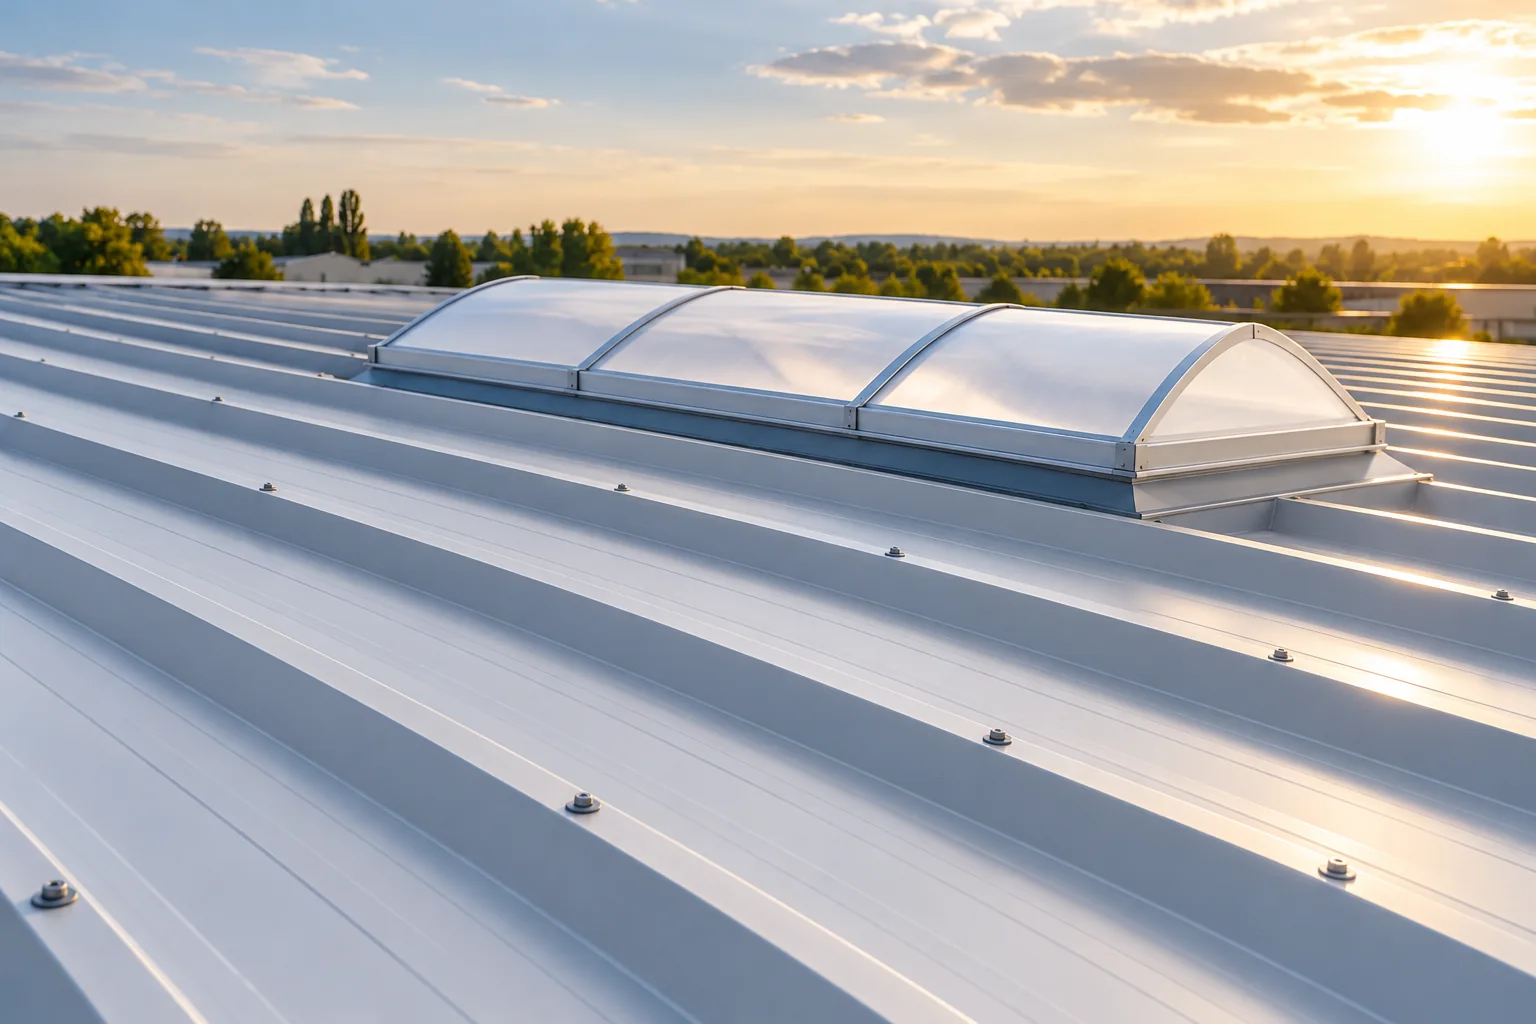
When choosing between a point rooflight and a continuous run, the deciding factors are chiefly the building's internal arrangement and how the roof is constructed. A point unit lights one defined portion of the slope and can be aimed at a particular spot, while a continuous run is longer and uses a different support layout, which may suit a hall with a large floor area. You should also confirm compatibility with the specific covering, how the base and insulation of the complete element are detailed, and whether ventilation or smoke extraction is required. Position rooflights in relation to room layout and structure, not merely total glazed area.

By |2026-11-14T22:55:33+01:002024-12-03|Building guide|Comments Off on Selecting rooflights for a hall, garage or other building
Back to top