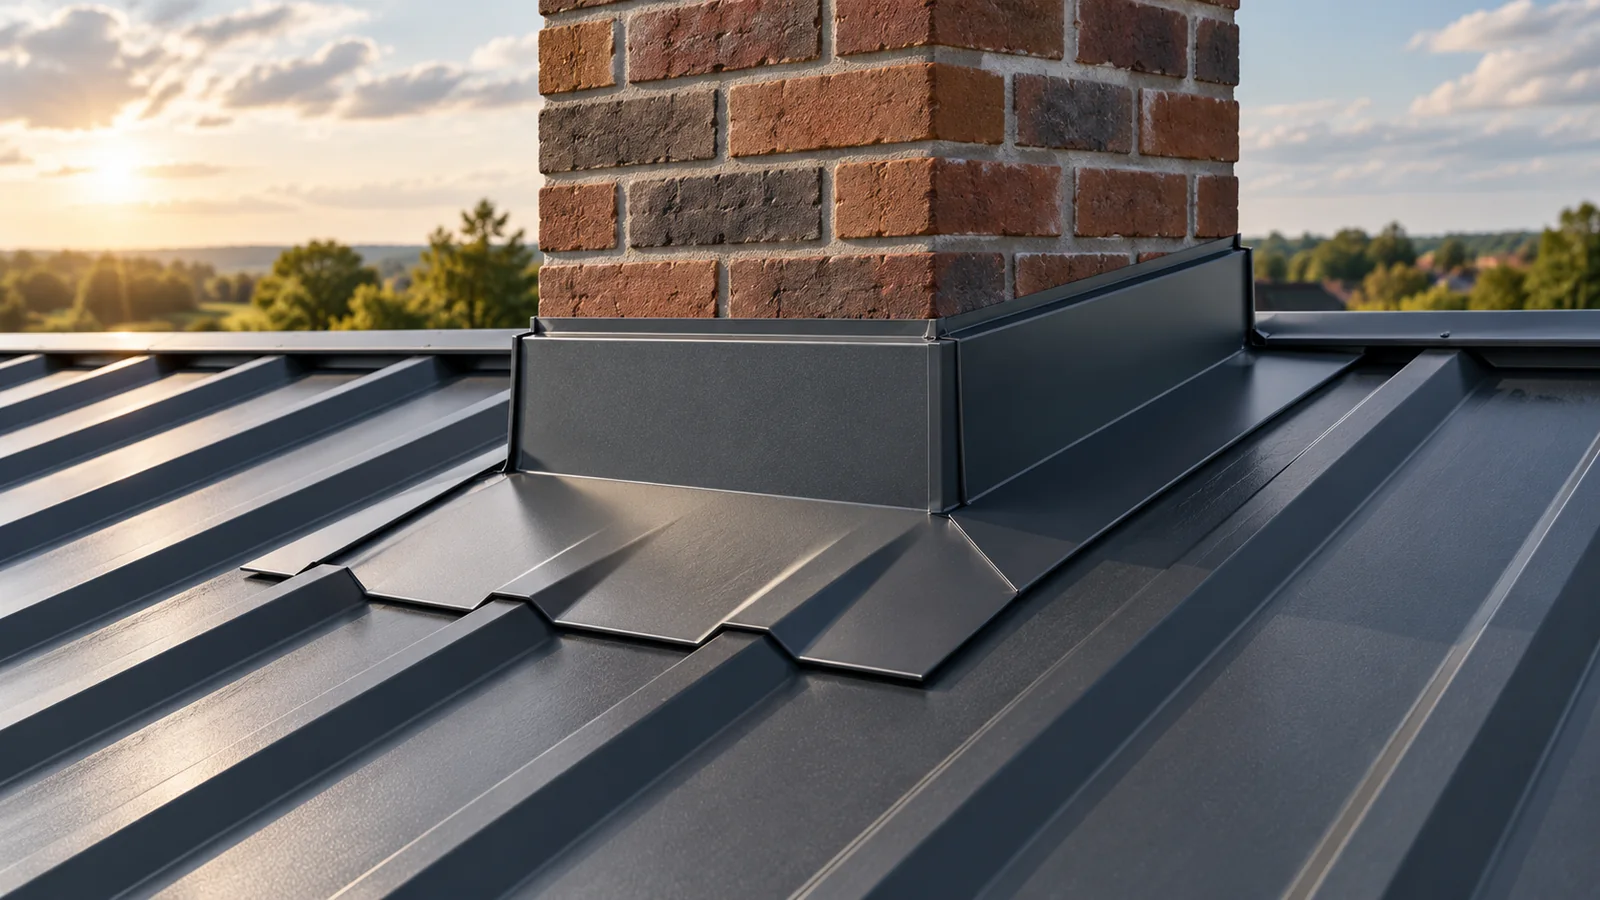
How do you flash a chimney on a trapezoidal steel roof?

A watertight chimney flashing must direct water onto the roof covering and close off its path behind the sheet metal. The arrangement of the aprons, the connection to the chimney and the underlay layer are what matter. Sealant alone does not replace these elements. The detail is selected according to the chimney's position on the roof slope, the height of the trapezoidal profile and the chimney's construction. Particular care must be taken with prefabricated system chimneys, which must not be cut arbitrarily. Measure the width and length of the chimney and the distance from the ridge. Check the roof pitch, the sheet profile and the condition of the substrate. A chimney located close to the ridge requires different water management than a wide chimney in the middle of a long roof slope. Behind its upper wall, a larger stream of rainwater and sliding snow may accumulate.

By |2026-11-14T09:50:41+01:002025-04-03|Building guide|Comments Off on How do you flash a chimney on a trapezoidal steel roof?

What makes up the cost of an insulated panel roof?

The cost of an insulated panel roof includes far more than the purchase of the panels. Flashings, fixings, seals, transport, unloading and installation must be added. Supports and openings in the roof slope also matter. A reliable comparison of quotes requires the same specification and the same scope of work. The price per square metre of panel does not equal the price per square metre of a finished, weathertight roof. First establish what the given amount covers. It may be the price of material, the covering with installation, or the entire roof including the structure. These are different scopes. Also check whether the figure is net or gross and what area was used for settlement. Compare short advertisements without a specification with particular caution.

By |2026-11-14T12:17:24+01:002025-01-21|Building guide|Comments Off on What makes up the cost of an insulated panel roof?

Which practical skills should a roofing course teach?

A roofing course delivers most value when it lets participants practise installation details themselves rather than merely view a finished roof. Before enrolling, check the list of tasks you perform day to day and compare it with the programme: someone starting with modular metal tiles needs grounding in geometry and the sequence of laying modules, while a contractor working on large roofs with sandwich panels needs exercises in lifting elements, support tolerances and sealing joints. Matching the programme this way is a better indicator than a general slogan about modern roofing.

By |2026-11-14T16:07:39+01:002025-01-20|Building guide|Comments Off on Which practical skills should a roofing course teach?

Planning the structure of a hipped roof

Before choosing the covering, establish how the building's shape and span will translate into the arrangement of common rafters, hip rafters and shorter elements at the ridges. Check where supports and bracing are needed, how drainage and ventilation should run, and how to insulate the corners without gaps. With a complex form including dormers, valleys and additional ridges appear, changing the sheet-metal cutting plan and the amount of labour. Give the contractor floor plans, sections and roof pitches so the quote separates structure, covering, insulation and flashings.

By |2026-11-14T22:53:40+01:002025-01-07|Building guide|Comments Off on Planning the structure of a hipped roof

How sun and rain affect the finish on metal ridge caps

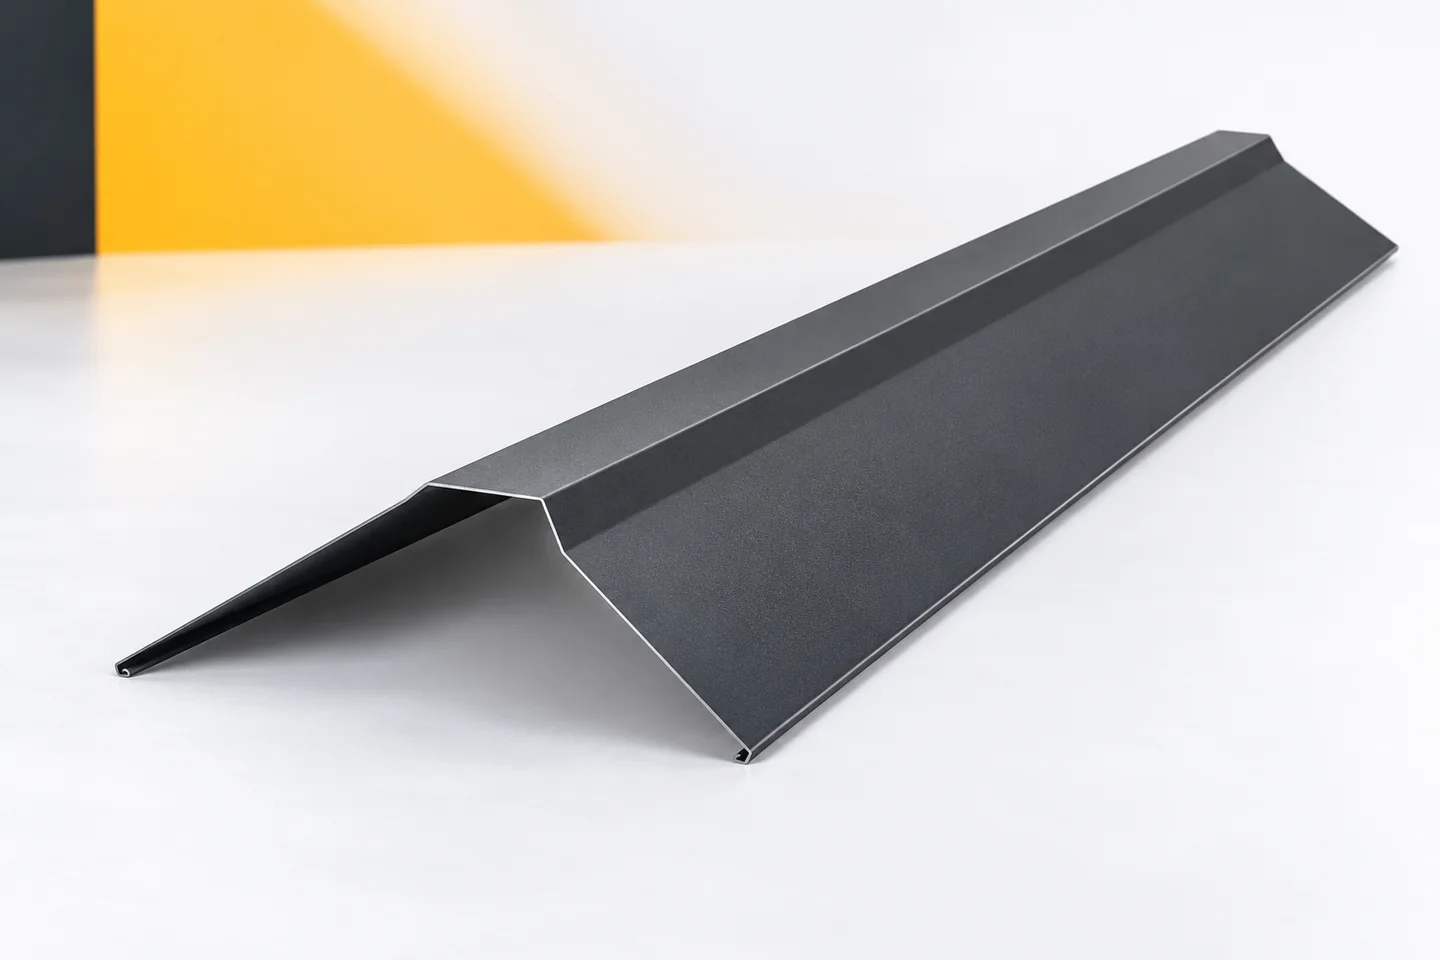
Ridge tiles are located in the most exposed part of the roof. Their surface is subjected to sun, precipitation and temperature changes. The choice of material therefore matters, but it does not explain everything. The durability of the ridge is also determined by the shape of the flashing, the condition of the edges and correct connections. It is worth assessing the whole detail before assuming that the colour alone or the name of the coating will deliver the expected result. Surface heating depends on its colour, finish and exposure conditions. A dark flashing may perform under different conditions than a light one on a shaded roof slope. This does not mean dark colours are prohibited. It means the coating and detail need to be matched to the actual application.

By |2026-11-15T03:03:17+01:002025-01-01|Building guide|Comments Off on How sun and rain affect the finish on metal ridge caps

What is a roof valley and how do you keep it watertight?

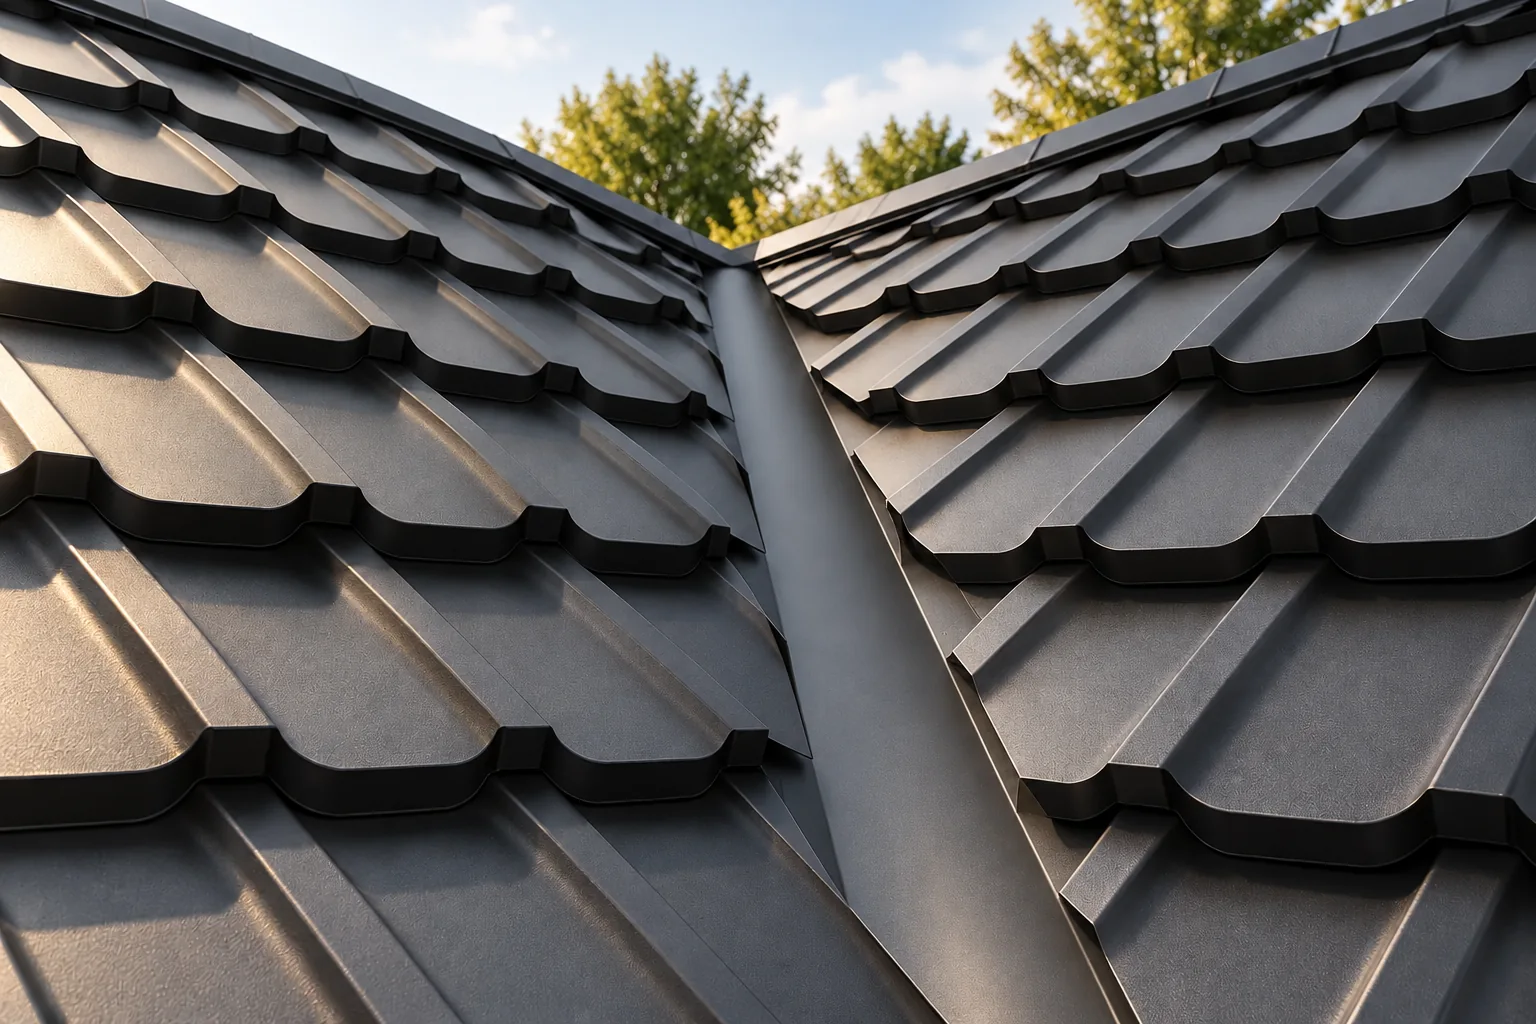
Whether a roof valley stays watertight depends above all on a correctly shaped drainage path, not on the appearance of the visible strip alone. The building owner and the contractor should jointly check that the width and shape of the flashing match the catchment area, the roof pitch and the ease of clearing debris. Support, continuity of the underlay and the way sheets terminate at the valley are equally important. This article explains these relationships and the consequences of narrowing the detail too tightly for water flow.

By |2026-11-14T22:54:00+01:002024-11-30|Building guide|Comments Off on What is a roof valley and how do you keep it watertight?

What determines rafter size and spacing on a roof?

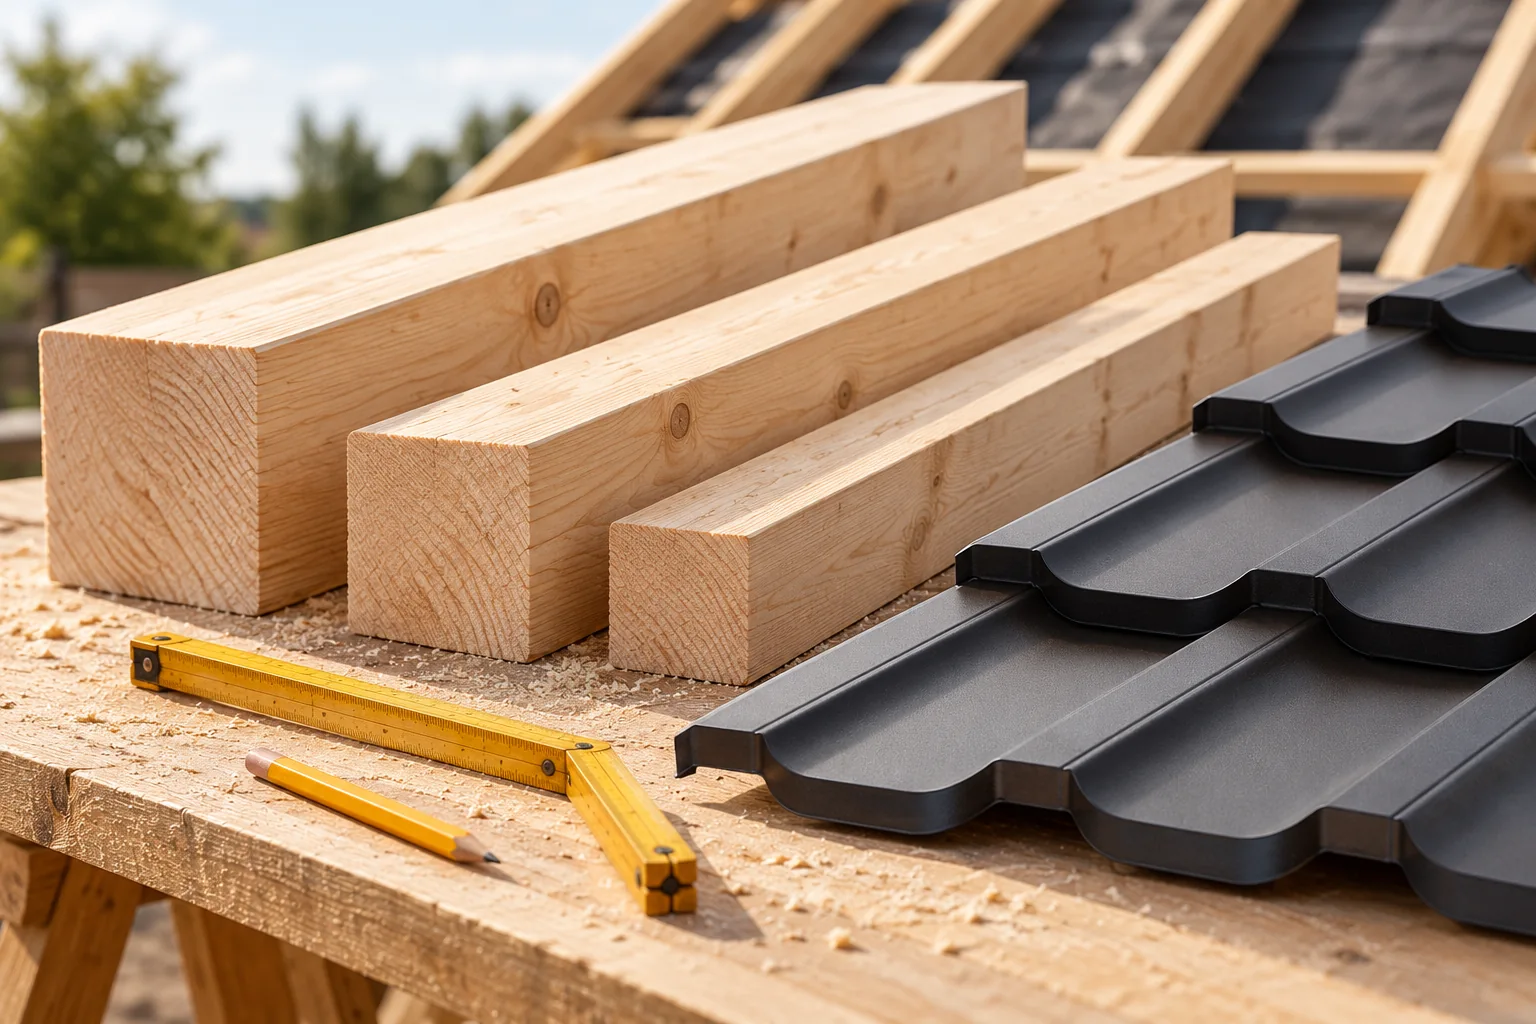
The cross-section and spacing of rafters are determined by structural calculations, not just the type of roofing. To select the right dimensions, check the rafter length between supports, roof pitch, building location, height and surroundings, as well as the planned roofing, insulation and attic build-up. It is also essential to establish the structural scheme, i.e. the support conditions and connections to the truss. These data must be passed to the designer, who will verify load capacity and deflection; ready-made tables can only serve as a guide.

By |2026-11-14T16:06:55+01:002024-11-21|Building guide|Comments Off on What determines rafter size and spacing on a roof?

What are the advantages of steel exterior window sills?

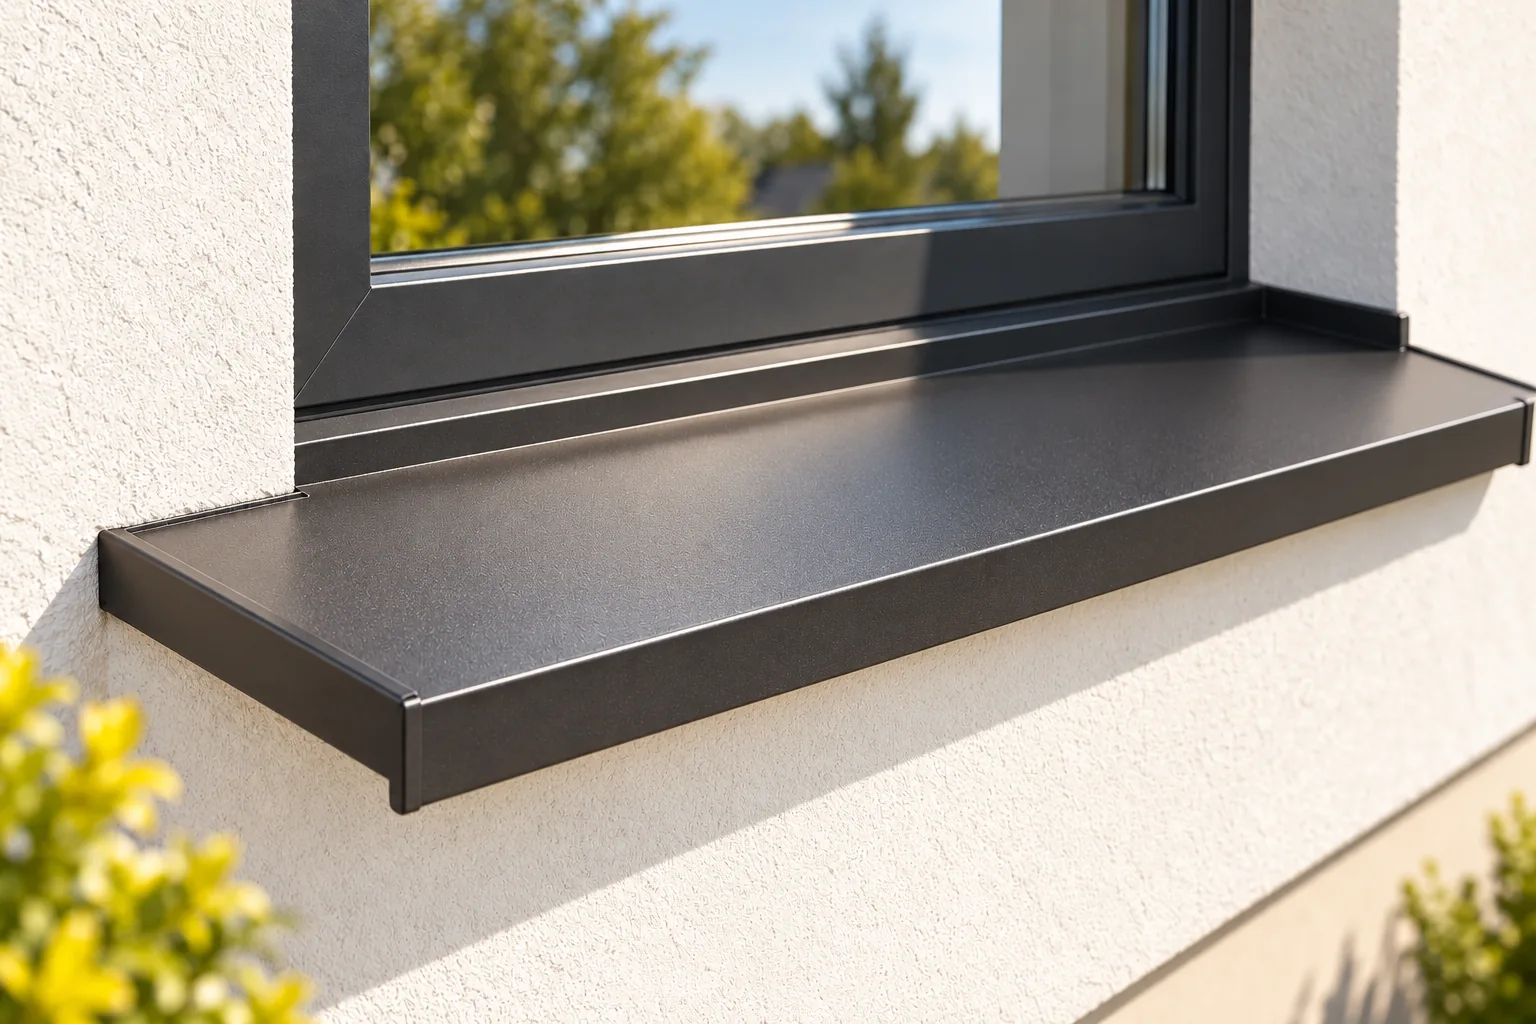
A steel external window sill primarily drains water from beneath the window and protects the façade, so when choosing one it is worth looking not only at colour but at the fall, drip edge and connection to the window. Coated sheet metal offers wide scope to match gutters, roof or joinery, and its low weight makes transport and work easier. Compare physical samples under the same lighting before ordering. Differences in gloss and texture can be hard to see on a screen.

By |2026-11-14T19:20:34+01:002024-11-14|Building guide|Comments Off on What are the advantages of steel exterior window sills?

Winter roof preparation and what to do when snow builds up

Before winter, decide who will assess the roof after heavy snowfall and by what criteria. Measuring snow depth alone is not enough, because weight, distribution and the load capacity of the structure all matter. The building owner should also check that drainage is clear, that snow guards are sound and that any elements which have already worked loose are inspected. Repairs must suit the type of covering and the conditions in which materials are applied, and checks should be planned well ahead so that parts can be ordered. Below we discuss these choices and the trade-offs involved.

By |2026-11-15T03:01:59+01:002024-11-07|Building guide|Comments Off on Winter roof preparation and what to do when snow builds up

Protecting starter profiles and the base of the cladding from moisture

The lower part of the wall operates under different conditions than its upper sections. Splash water, dirt and moisture from the immediate surroundings reach it. Starter profiles and plinth flashings must be selected with this zone in mind. Using galvanised steel sheet alone does not solve all the problems. The position of the components, the seals and the absence of places where water unintentionally accumulates are also important. Before choosing the material, it is worth examining the surroundings of the wall. Ground surfacing, drainage and the way the building is used can all matter. Different dirt occurs on a quiet façade, different dirt at an intensively used gate. Not every situation should be reduced to the same sheet metal designation.

By |2026-11-15T03:03:34+01:002024-11-02|Building guide|Comments Off on Protecting starter profiles and the base of the cladding from moisture
Back to top