When is structural trapezoidal steel sheet required and how should it be selected?

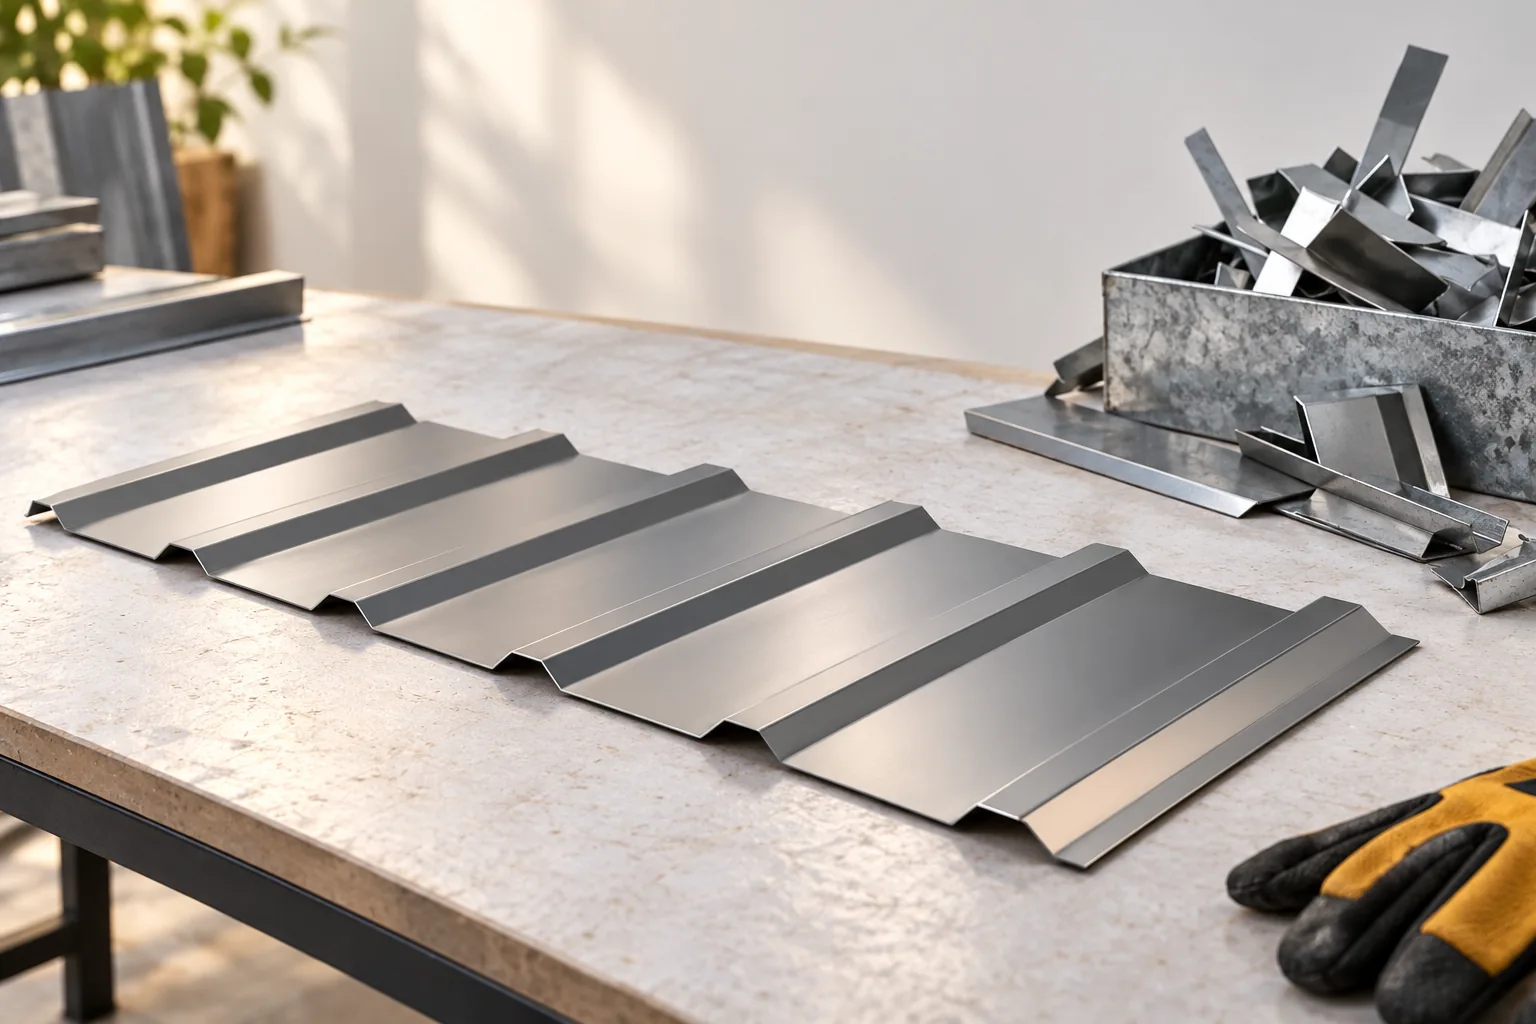
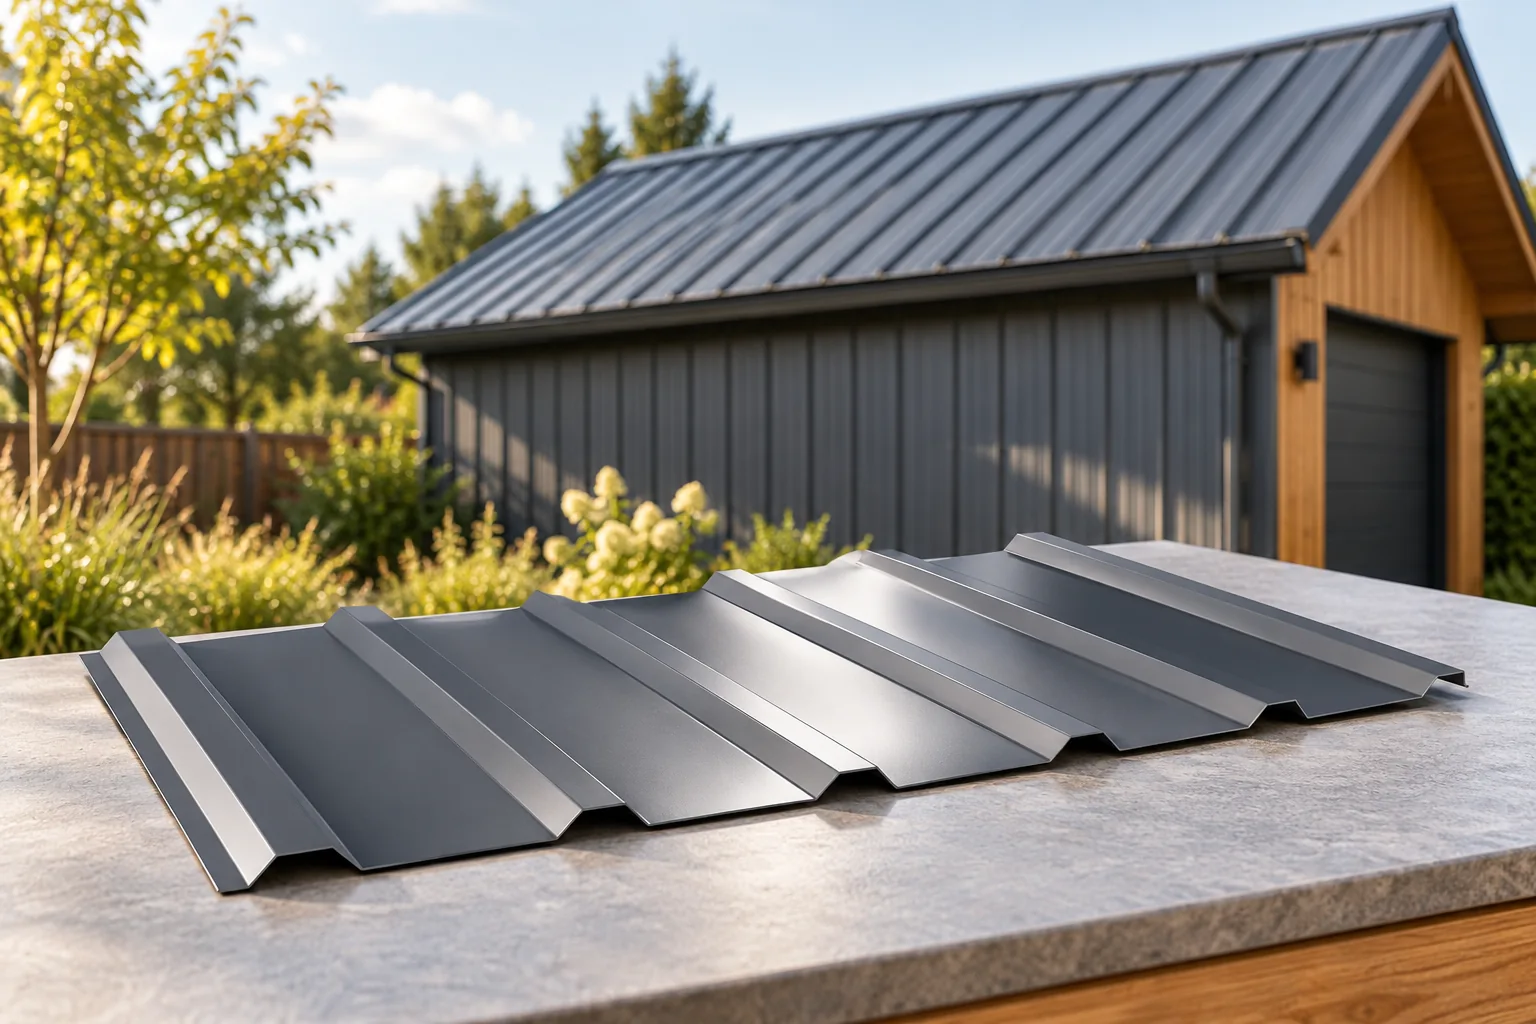
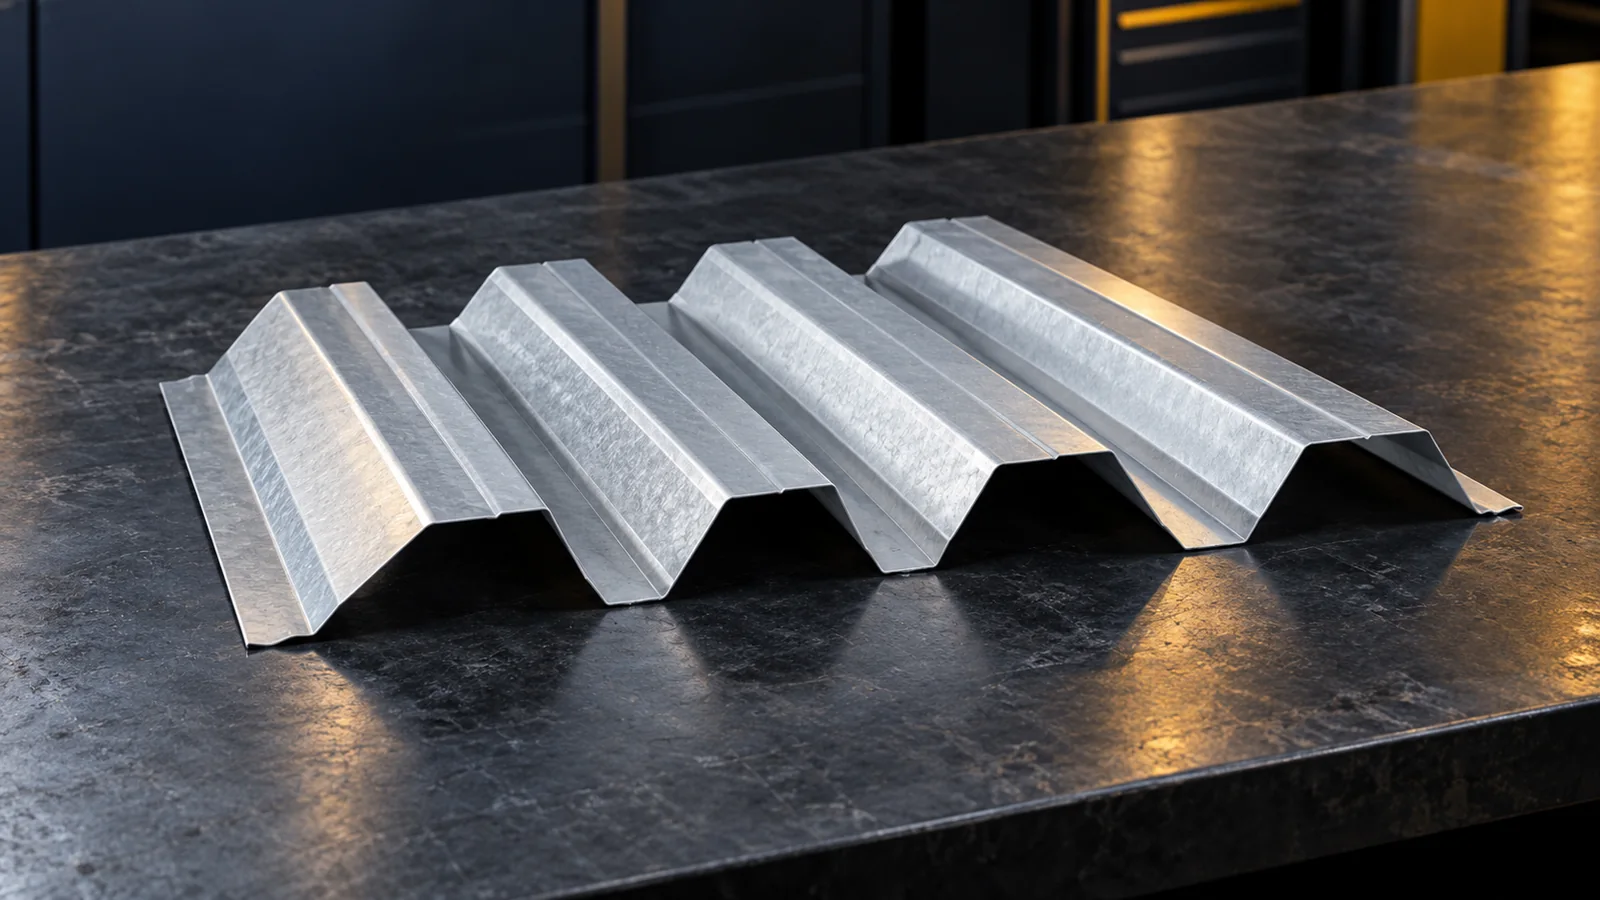
Structural trapezoidal steel sheet is selected to carry loads in a specific arrangement. It can form the load-bearing substrate of a roof or an element of a floor solution. Its height is often considerably greater than in a typical covering sheet. However, the profile number alone does not determine the choice. Calculations, the appropriate tables and the definition of supports and connections are required. Use on a floor requires particularly precise definition of the sheet's function. A covering sheet also transfers local loads, such as snow and wind, to its supports. In structural sheet, load-bearing capacity is a fundamental part of its role in the arrangement. A high section depth allows other stiffness and span parameters to be achieved.
By |2026-11-14T09:54:00+01:002025-05-17|Building guide|Comments Off on When is structural trapezoidal steel sheet required and how should it be selected?

Reducing corrosion at the cut edges of verge flashings

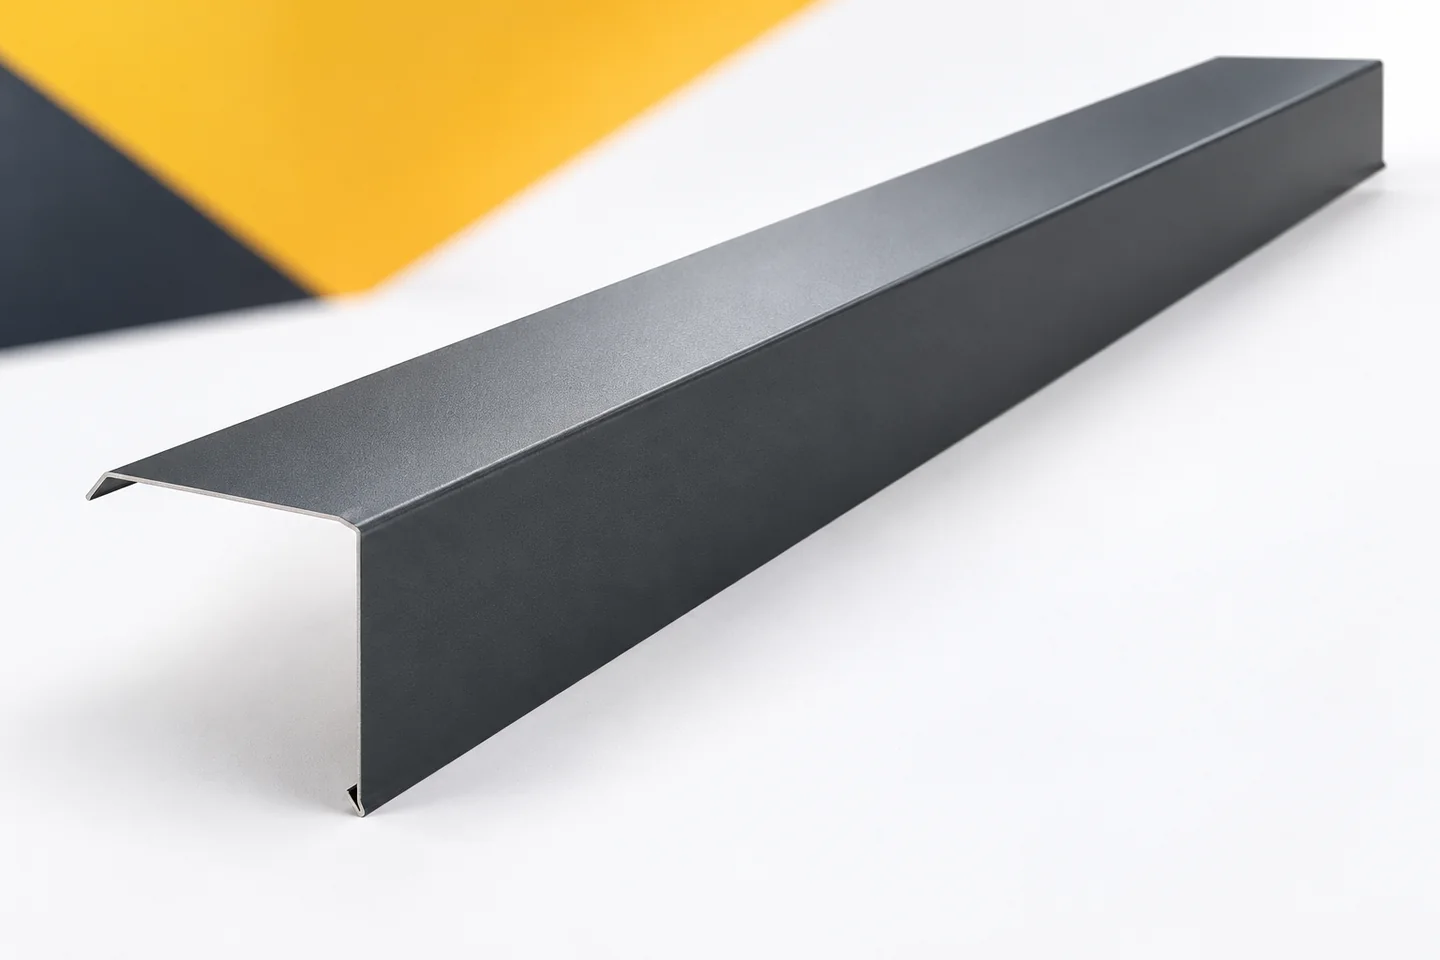
Barge flashings protect the end of the roof covering and give the gable a straight line. However, their edges and fixing points are just as important as the wide, visible surface. That is where to look for the effects of incorrect cutting or installation damage. A well-chosen sheet metal is the beginning of a durable solution. It still needs the right shaping, correct installation and subsequent inspection. Barge flashings are made from sheet metal with a specific metallic coating, and often an organic coating as well. These layers are intended to protect the steel from environmental influences. Their type and condition must be taken into account when selecting the material. The term thick sheet metal alone does not describe the surface resistance.

By |2026-11-15T03:03:21+01:002025-05-14|Building guide|Comments Off on Reducing corrosion at the cut edges of verge flashings

Mansard roofs: advantages and drawbacks for a house

A mansard roof is worth considering when you want more comfortable attic space and a distinctive house form, but you must accept a more complex structure, flashings and insulation. Before deciding, check the cross-sections after all layers are installed, the position of supports and how water drains across the change in pitch. Also compare complete solutions covering the roof covering, insulation and attic finish, not just the material price. Leave the final shape and angles to the designer.

By |2026-11-14T22:54:06+01:002025-05-07|Building guide|Comments Off on Mansard roofs: advantages and drawbacks for a house

How to size and choose gutters for a metal roof

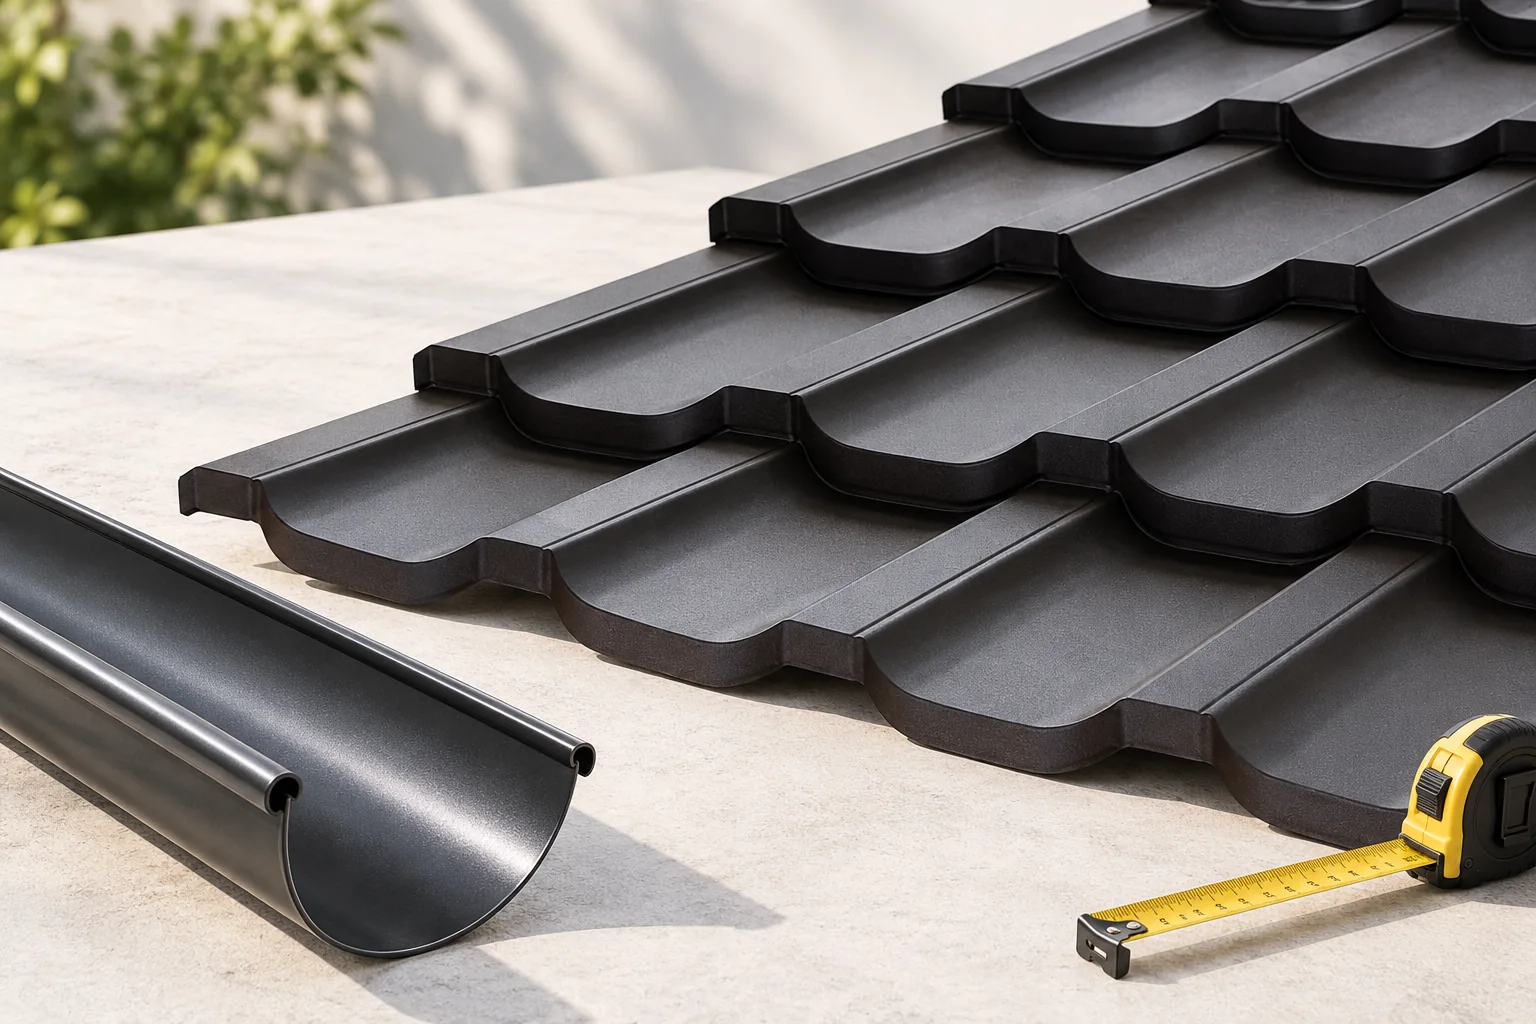
Gutters for a metal roof should be selected primarily by the amount of water drained, the roof geometry and the arrangement of outlets, not by the building's total area alone. It is worth establishing the water path right down to the point where it is received at ground level. Prepare a roof plan with eaves dimensions, roof pitch angles and the positions of valleys, and mark the possible routes for downpipes. Check that the chosen system includes all necessary components, including unusual corners and transitions. Remember that a single gutter run may collect water from different parts of the roof, so the total area is not enough to determine the size of each section.

By |2026-11-14T16:09:23+01:002025-04-05|Building guide|Comments Off on How to size and choose gutters for a metal roof

How do you flash a chimney on a trapezoidal steel roof?

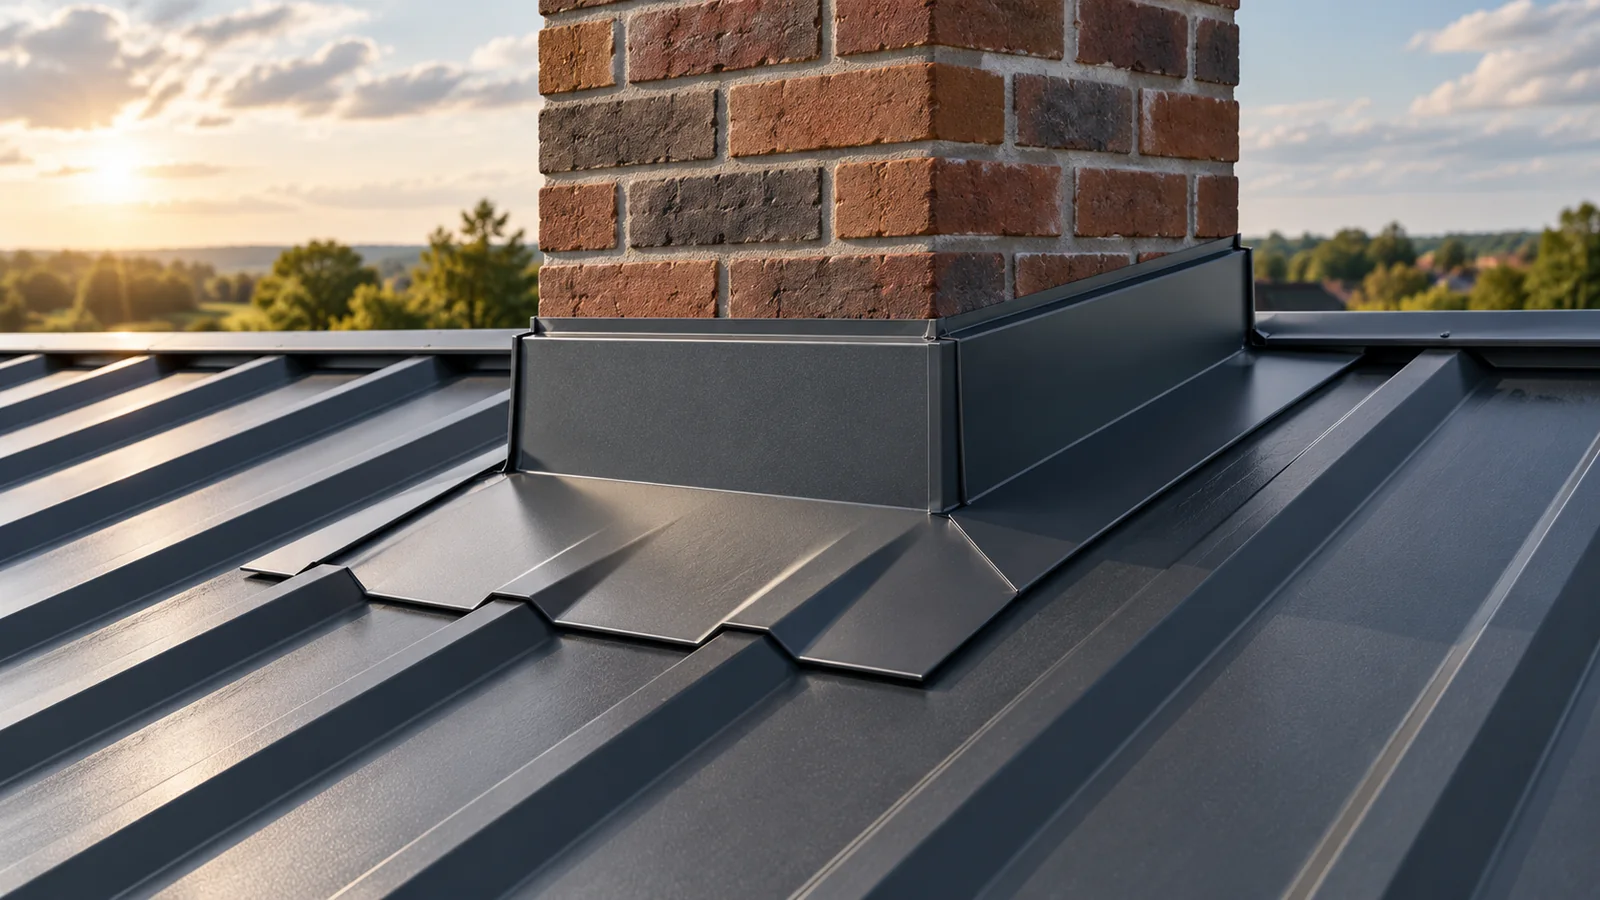
A watertight chimney flashing must direct water onto the roof covering and close off its path behind the sheet metal. The arrangement of the aprons, the connection to the chimney and the underlay layer are what matter. Sealant alone does not replace these elements. The detail is selected according to the chimney's position on the roof slope, the height of the trapezoidal profile and the chimney's construction. Particular care must be taken with prefabricated system chimneys, which must not be cut arbitrarily. Measure the width and length of the chimney and the distance from the ridge. Check the roof pitch, the sheet profile and the condition of the substrate. A chimney located close to the ridge requires different water management than a wide chimney in the middle of a long roof slope. Behind its upper wall, a larger stream of rainwater and sliding snow may accumulate.

By |2026-11-14T09:50:41+01:002025-04-03|Building guide|Comments Off on How do you flash a chimney on a trapezoidal steel roof?

How to assess the environmental impact of a metal roof

A metal roof can be a sensible environmental choice, but only if you assess it across the whole life cycle rather than the material alone. Instead of relying on a general claim about steel recycling, check which stages the available environmental declaration covers, whether the data are comparable and whether they relate to equivalent roof solutions. Also consider waste reduction when ordering, the choice of coating and maintenance, as these decisions affect the actual impact. Compare products that serve the same function and intended service life.

By |2026-11-14T19:19:31+01:002025-04-01|Building guide|Comments Off on How to assess the environmental impact of a metal roof

What matters when laying and fixing trapezoidal steel sheets?

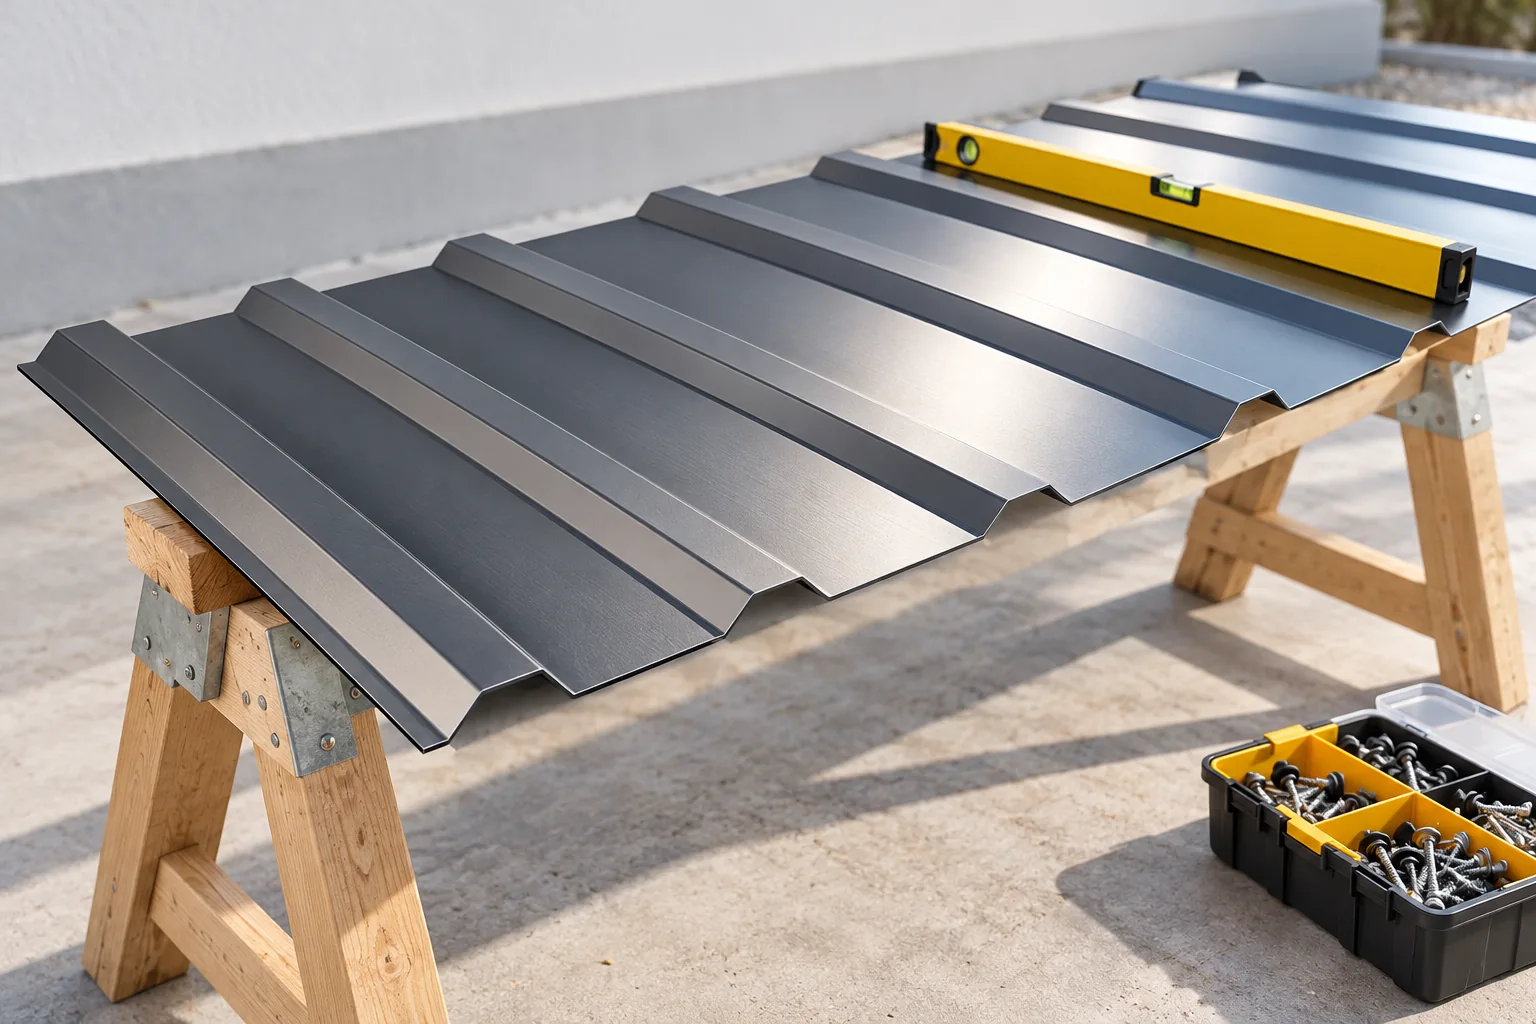
Correct installation of trapezoidal sheeting depends above all on matching the sheets to the design of supports and fixings. It is worth checking that the profile, steel thickness, sheet lengths and laying direction are known, and that the roofing variant has not been confused with a façade one. Screw spacing and laps follow from the specific loads and the tables for the given product, so the T35 symbol alone is not enough. The sequence of works helps control laying, fixing and flashings, but does not replace the instructions for the chosen profile.

By |2026-11-15T03:01:14+01:002025-03-29|Building guide|Comments Off on What matters when laying and fixing trapezoidal steel sheets?

Using T18 trapezoidal steel sheet as a lightweight roof covering

T18 sheet is worth considering where a simple roof, canopy or outbuilding is to receive a light covering with a regular pattern, but its suitability depends not on the name alone, rather on whether the specific product matches the design. Before choosing, check the profile drawing, steel thickness and method of support, then compare them with snow and wind loads and the condition of the structure. The T18 designation covers a family of profiles, so height, cover width and edge details may differ. Use the drawing of the specific sheet for ordering.

By |2026-11-15T03:01:18+01:002025-03-28|Building guide|Comments Off on Using T18 trapezoidal steel sheet as a lightweight roof covering

How do single, double and snap-lock standing seams differ?

Single and double standing seams are formed by folding the edges of the sheet metal. A snap-lock panel has a factory-formed lock and joins without such closing on the roof. From the outside, the solutions can look similar, but they differ in fixing technique, substrate requirements and details. They should not be assigned a single minimum pitch or a common water resistance. First the complete system is selected, only then is the appearance compared. The edges of adjacent metal strips are profiled and folded to form a joint above the main plane of the covering. The installer closes the lock with hand tools or by machine. The shape of the fold, the method of closing it and the choice of metal belong to one technical solution.

By |2026-11-14T09:53:44+01:002025-03-28|Building guide|Comments Off on How do single, double and snap-lock standing seams differ?

How does standing seam roofing work and what determines its weathertightness?

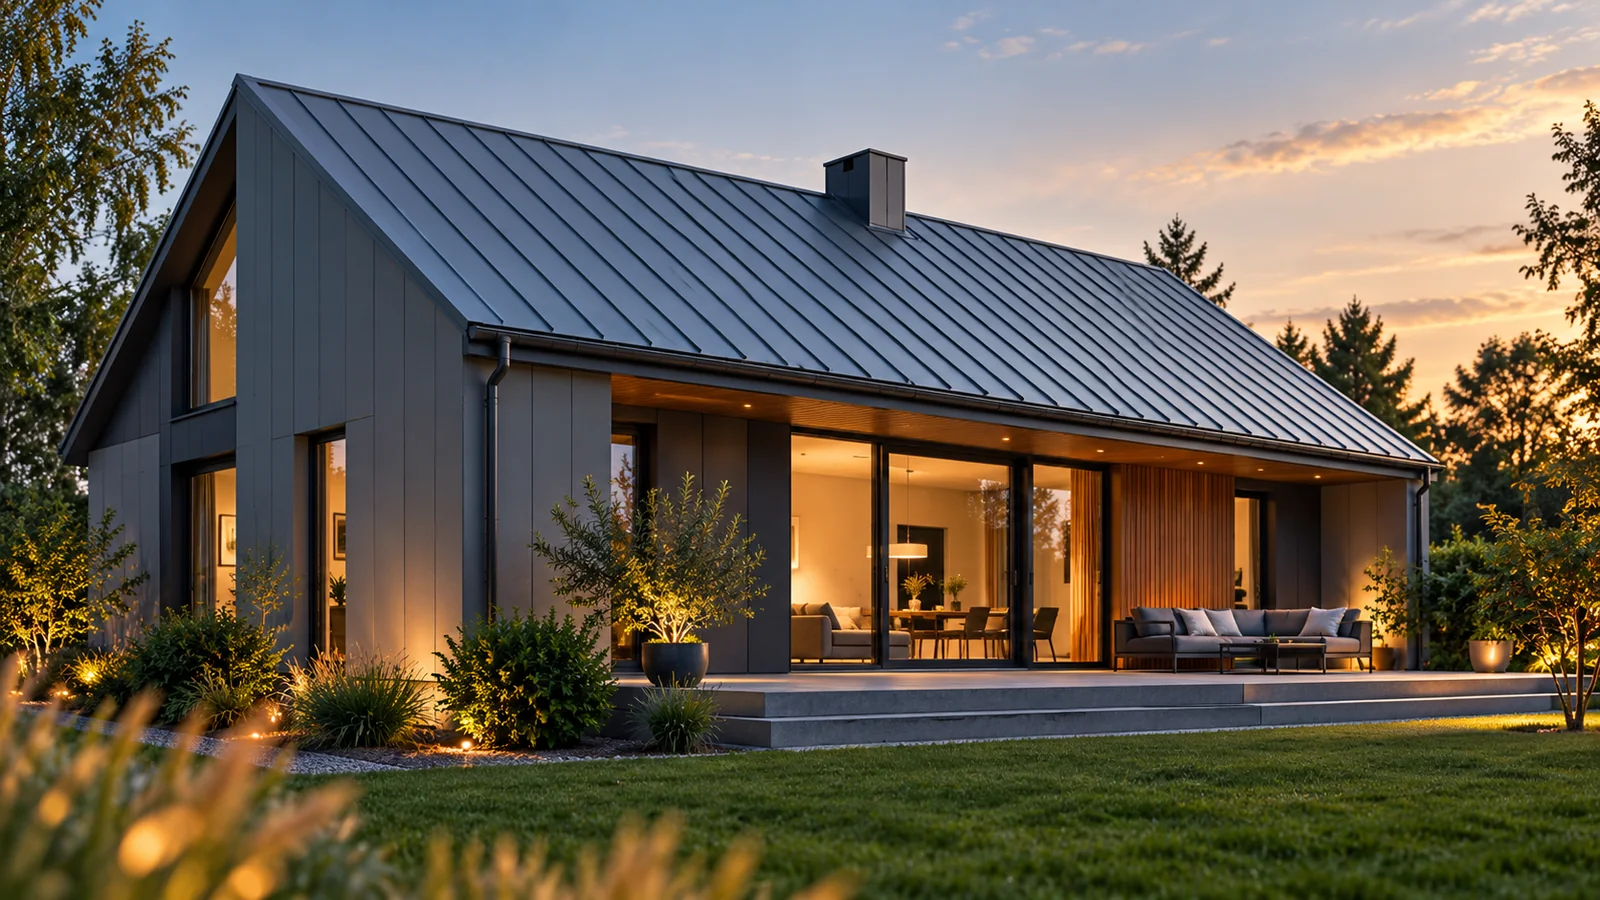
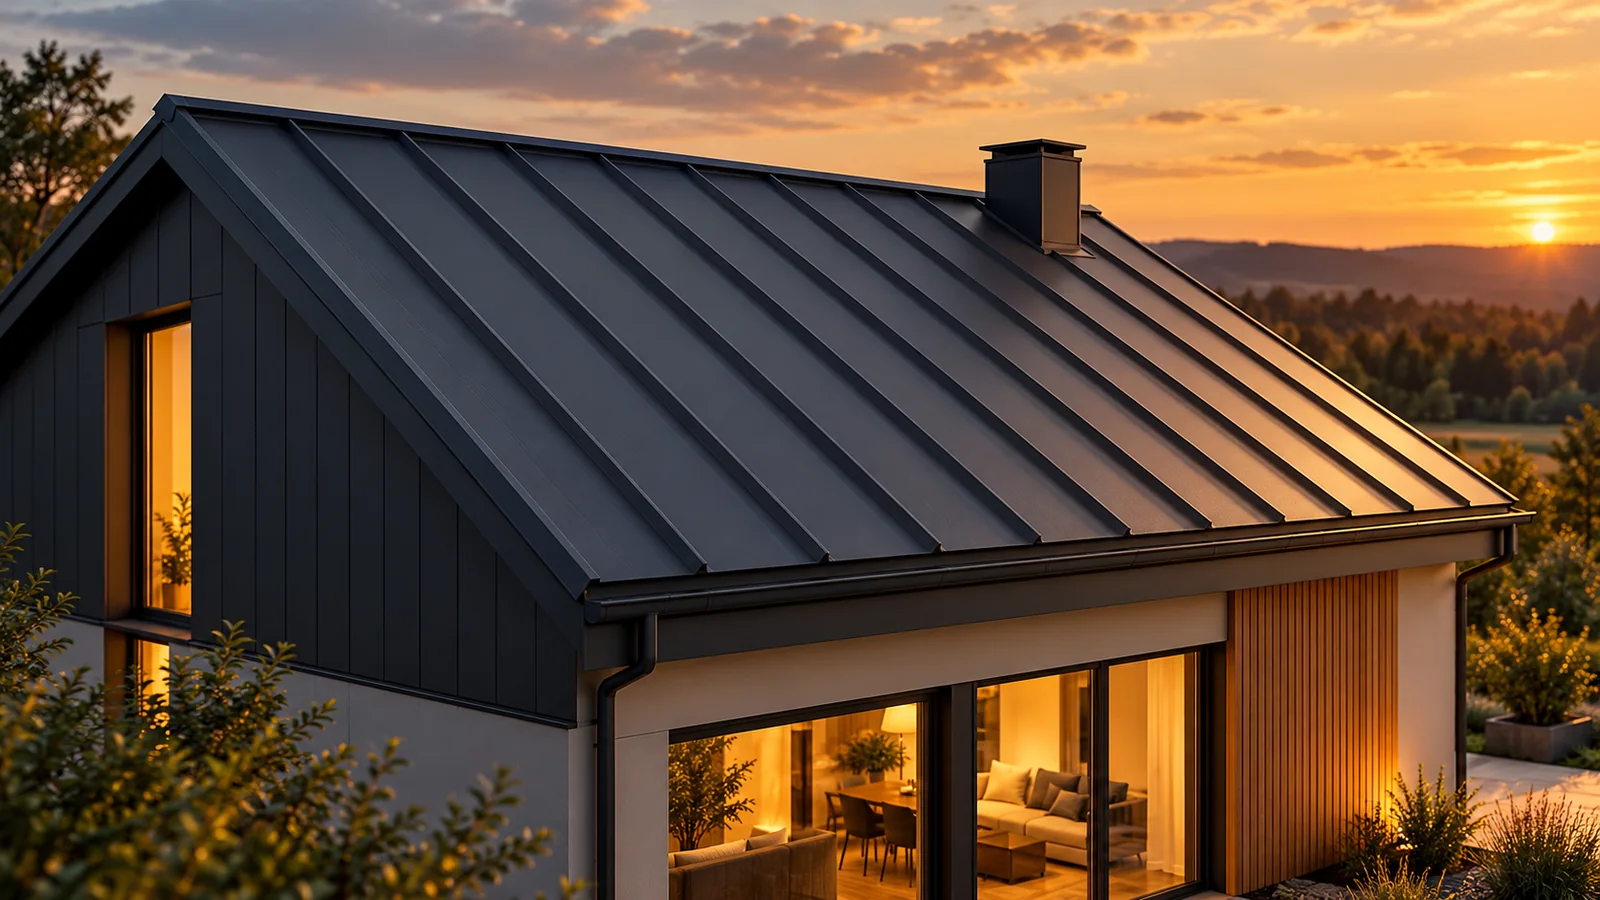
Standing seam joins adjacent metal sheets with edges raised above the main roof surface. It can be closed traditionally or form a factory-made snap lock. This arrangement reduces the number of visible fastenings on the roof field, but does not in itself guarantee weathertightness. The outcome depends on the pitch, the substrate, thermal movement and the details at the eaves, ridge and penetrations. Each of these elements must be matched to the given system. Rainwater flows mainly over the fields between the seams. Raising the joint limits its direct exposure to the flowing stream. This does not mean the seam is completely isolated from water. During wind-driven rain, snow accumulation or ponding against an obstacle, conditions are more demanding than on a freely draining slope.

By |2026-11-14T09:54:02+01:002025-03-13|Building guide|Comments Off on How does standing seam roofing work and what determines its weathertightness?
Back to top