Coordinating metal fence pickets with the lines of the house façade

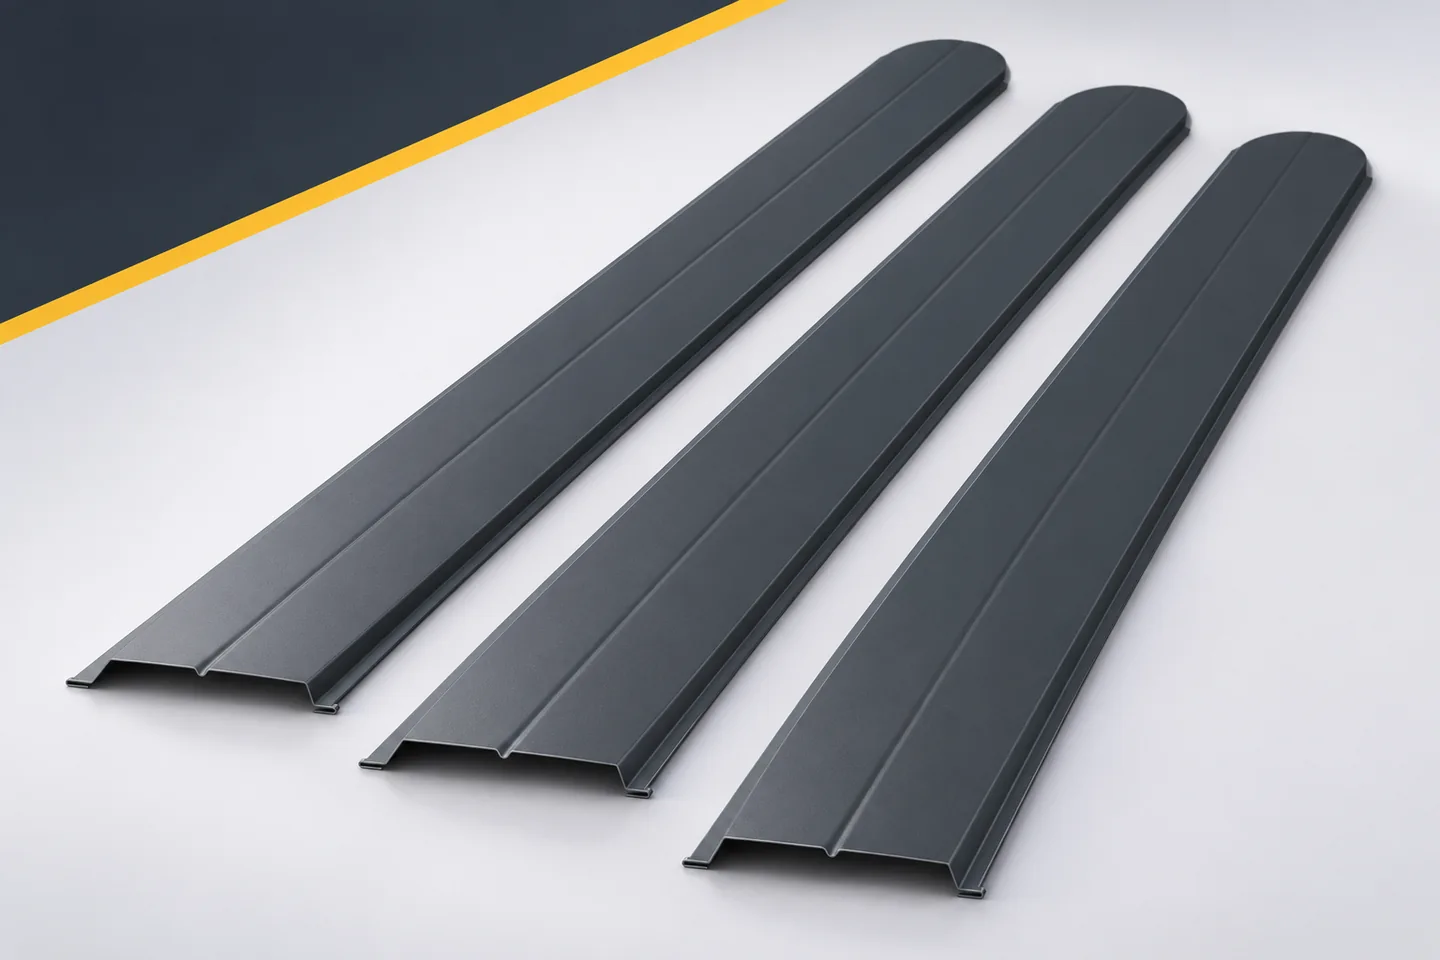
The fence and the façade are usually seen together. Their divisions can either give each other order or compete unnecessarily. Metal fence pickets create a regular, fine rhythm that is worth setting against the larger elements of the house. There is no need to align every picket with the window axis. What matters more is a clear relationship between the entrance, the posts and the infill. A well-composed front looks coherent even though it consists of elements of different scales and purposes. On the façade, we first notice the volume, the roof and the larger openings. The fence has its own large divisions: the gate, the pedestrian gate and the bays. Only within these does the rhythm of individual pickets appear. It is worth keeping this order when planning. Trying to match the width of every profile to the window detail can complicate the composition without any visible benefit.
By |2026-11-15T17:54:16+01:002024-02-05|Building guide|Comments Off on Coordinating metal fence pickets with the lines of the house façade

SOPREMA PIR boards: specifying product and system requirements

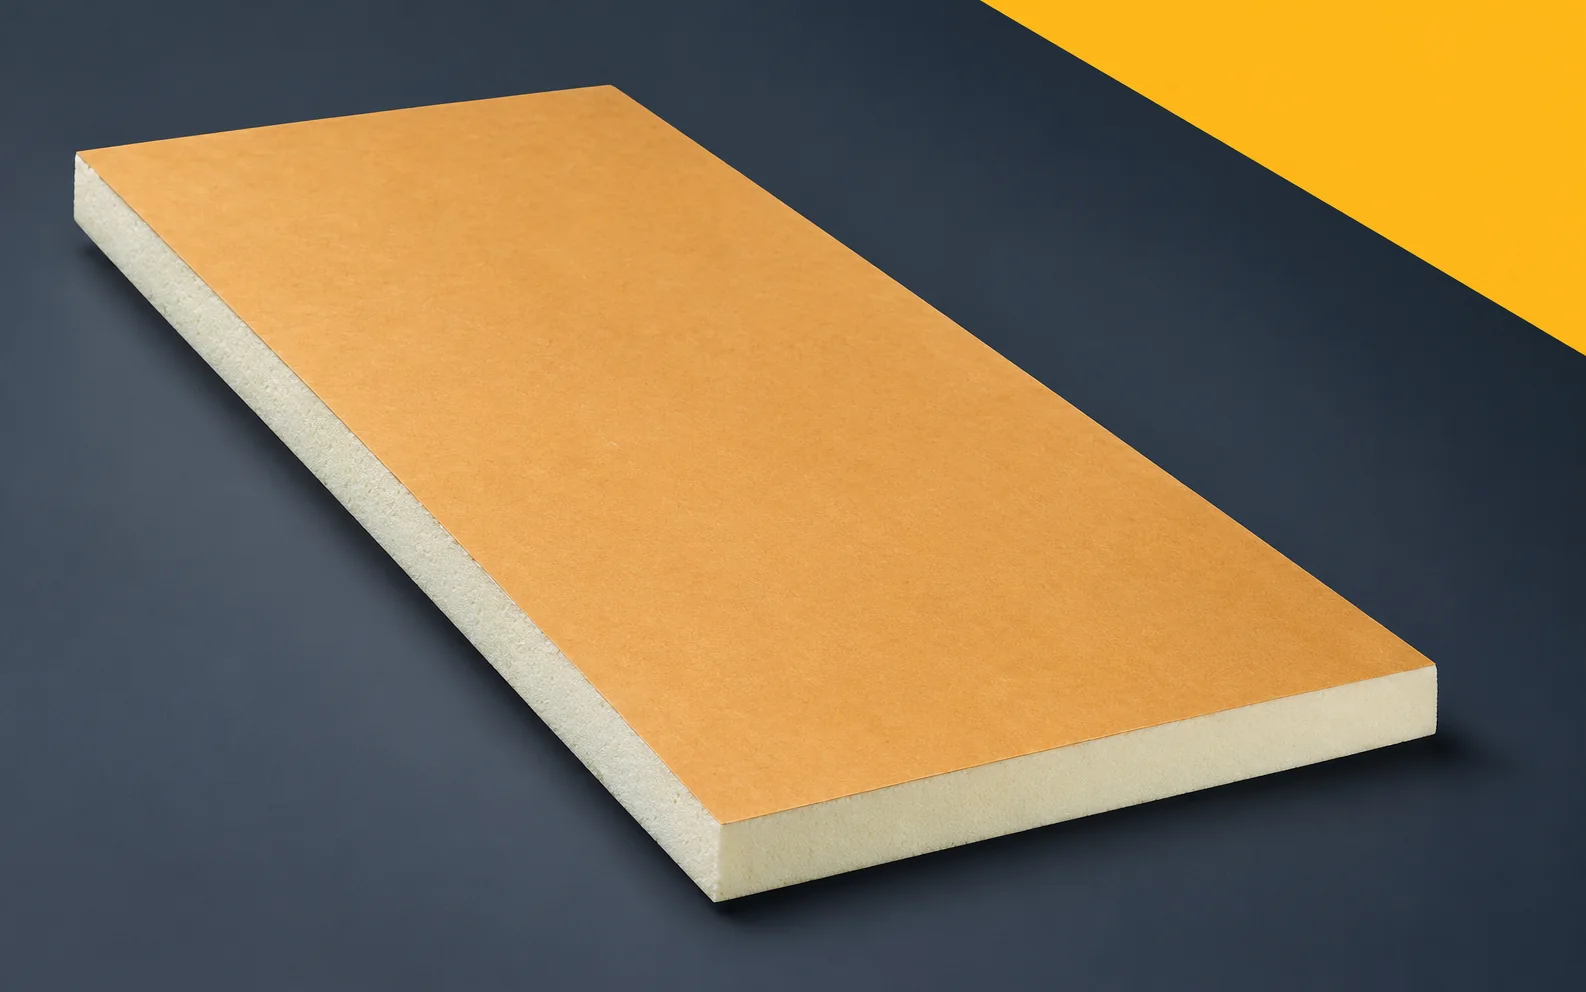
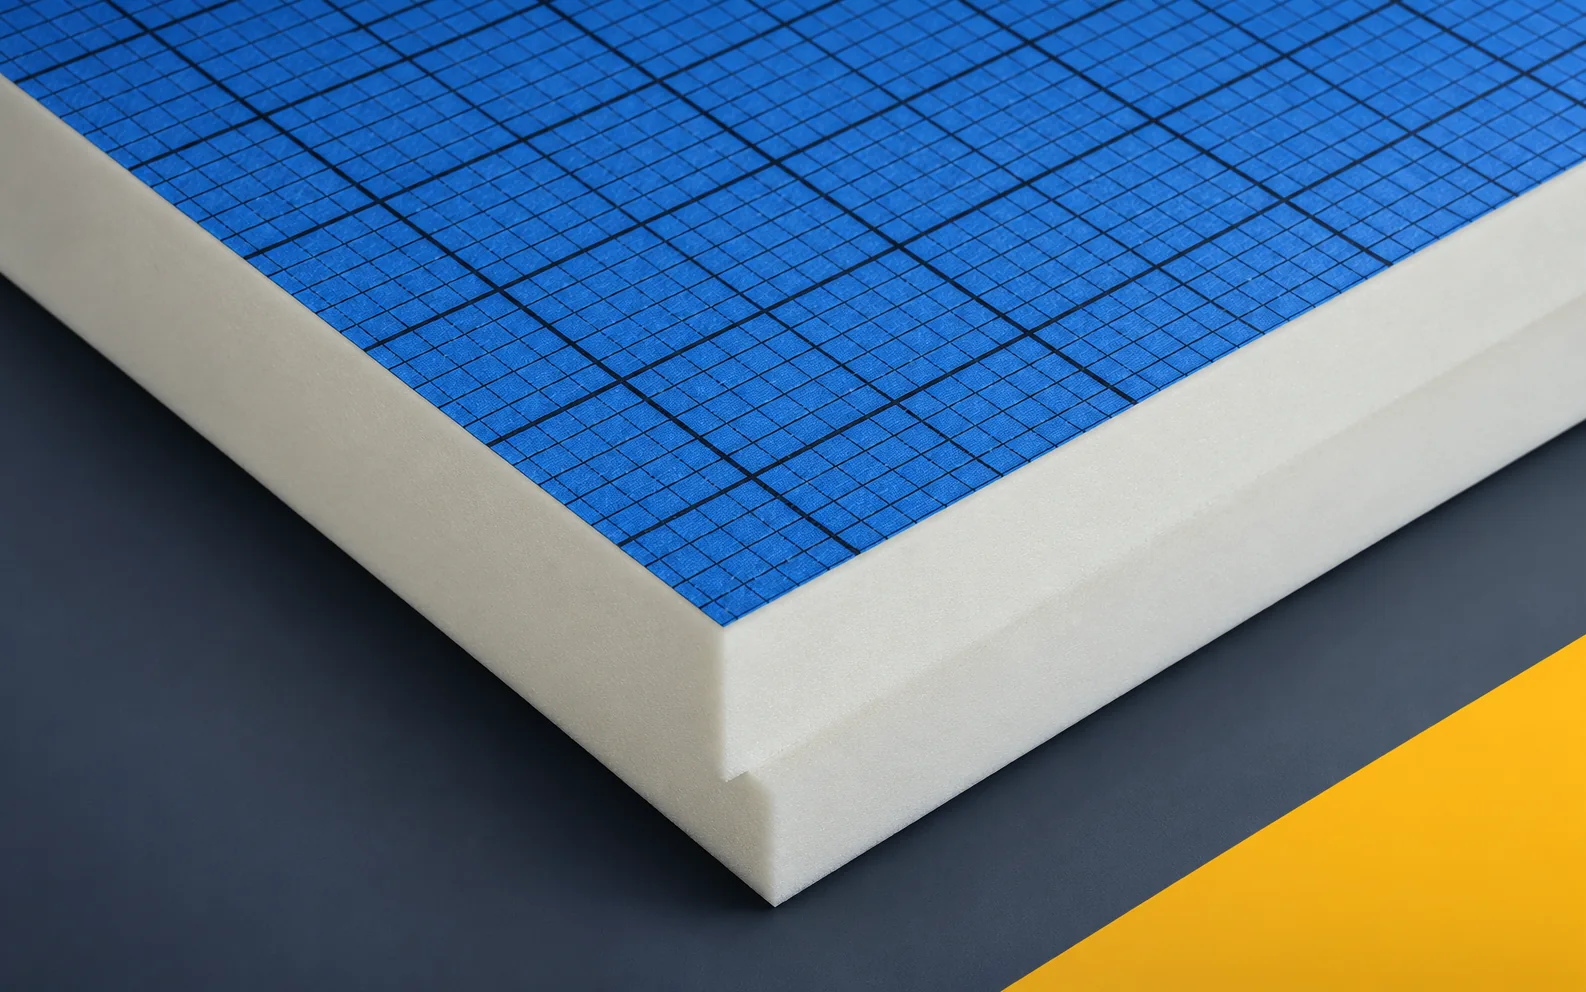
The specification for a BLUE A roof should link the list of materials with the details. If a different designation appears on the drawing than in the cost estimate, the discrepancy must be clarified before purchase. It is worth specifying the points at which the layers that will be covered are to be inspected and accepted. Such a record gives the contractor a verifiable requirement instead of a general note about airtightness. The EFYOS BLUE A specification should identify the function that the complete roof with vapour control layer, thermal insulation and covering is to perform. One element requiring an unambiguous description is the connection of the vapour control layer to the rooflight upstand. The input data should include the position of all layers at the base of the rooflight, not only the area intended for thermal insulation.

By |2026-11-16T00:52:48+01:002024-02-04|Building guide|Comments Off on SOPREMA PIR boards: specifying product and system requirements

Steel and glass solar roofing: differences in appearance

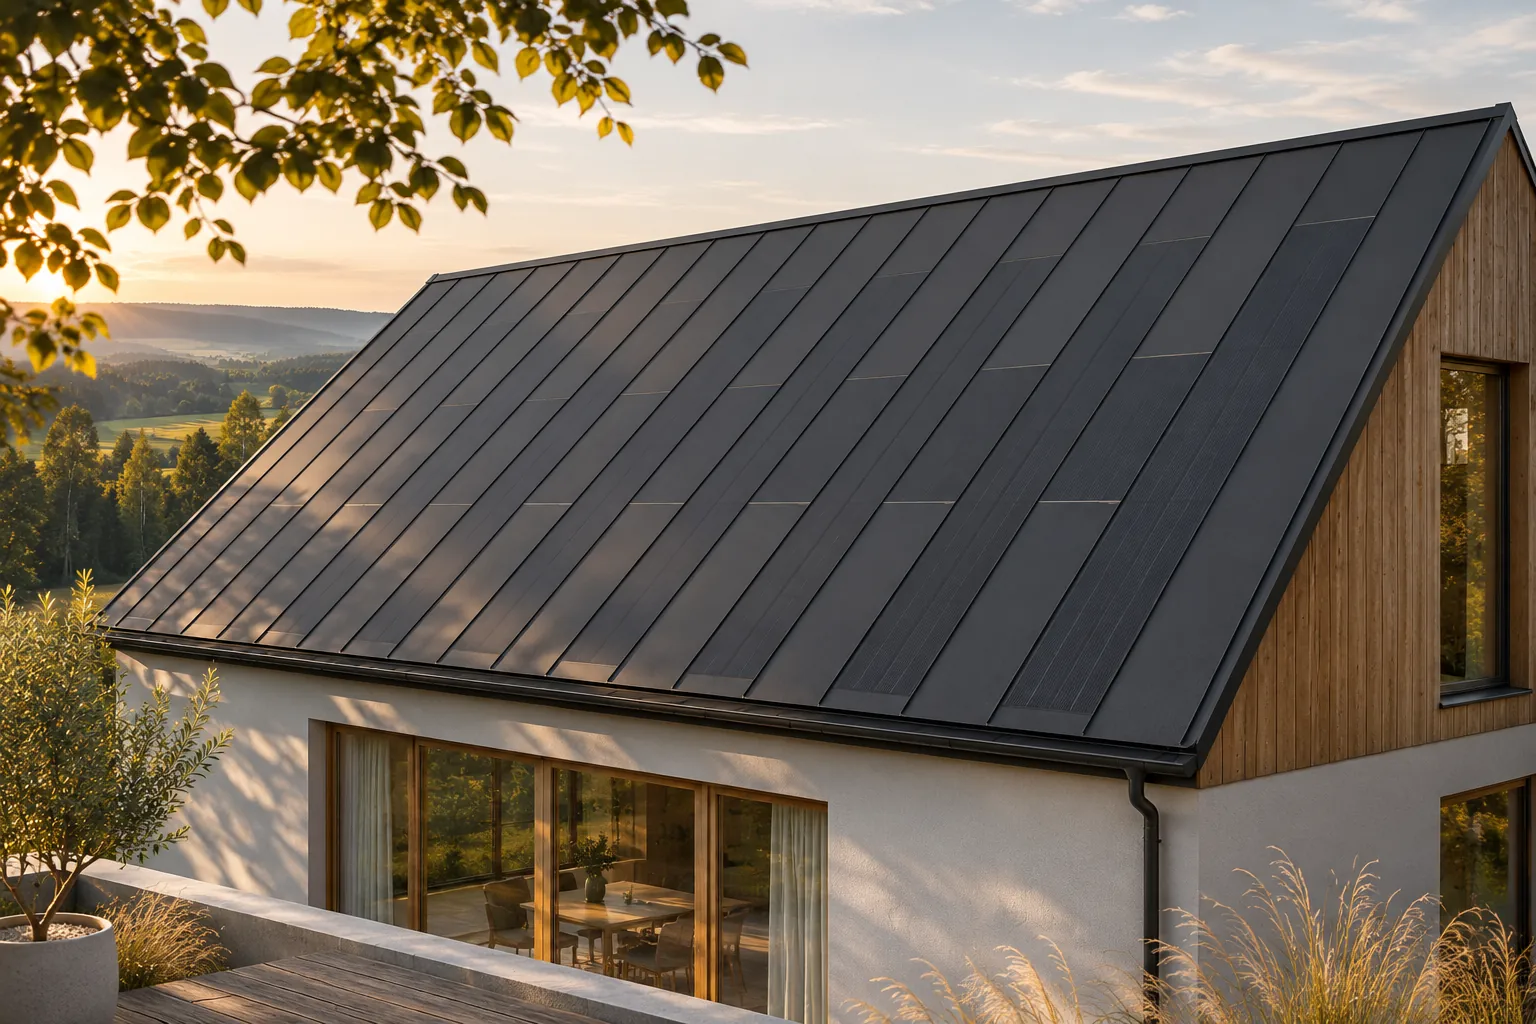
A steel roof with integrated cells and a roof based on glass modules can both combine the roof covering with energy production, but they look different and are built differently. In the first solution, the longitudinal rhythm of the panels and standing seams is what matters. In the second, the grid of modules and the way they are joined play a greater role. Both require a complete design. The choice should be based on the architecture of the house, the actual construction of the system and the expected degree of integration, not on colour alone. The cells are part of specific steel covering elements. Active panels can be combined with passive parts of the roof slope of matching character. The roof retains the pattern created by the longitudinal elements and standing seams.

By |2026-11-15T17:56:04+01:002024-02-01|Building guide|Comments Off on Steel and glass solar roofing: differences in appearance

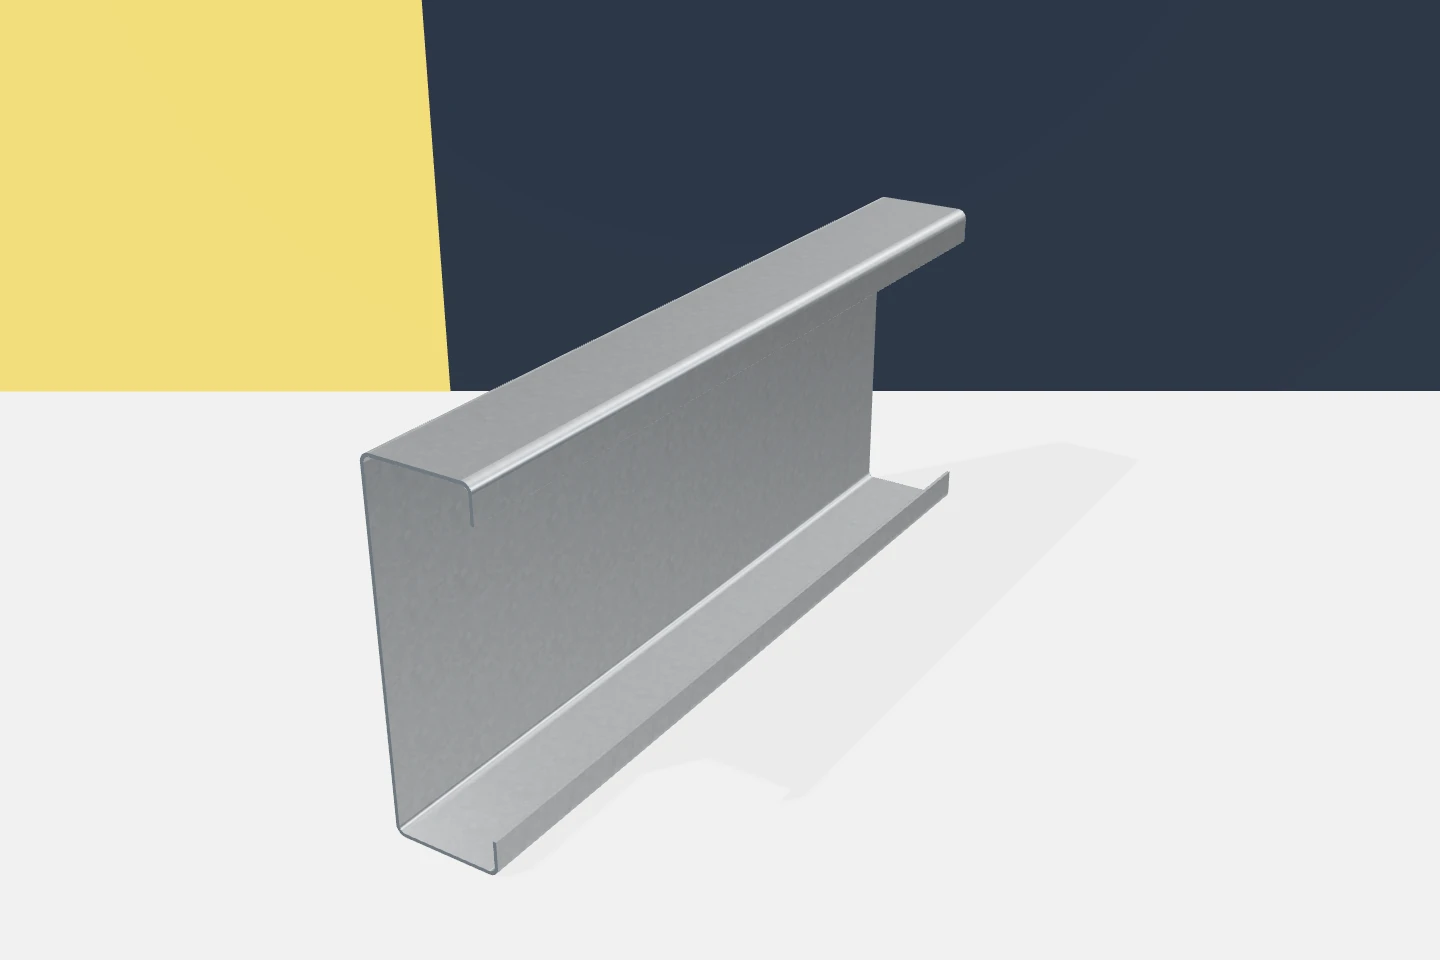
Galvanised steel sections: durability starts with the connection details

The choice of coating is important, but it is not the end of the corrosion protection story. Durability is also determined by where the profile is built in, whether it can dry out, and how connections are made. Galvanised profiles can have a correct specification and still end up in unforeseen permanent dampness. The design should therefore cover the operating conditions of each characteristic detail. This applies both to a large purlin and to a small omega profile behind the cladding. It is necessary to establish what will actually happen in the building. Technological processes, humidity, the method of cleaning and ventilation all matter. A heated room is not always dry, and a sheltered zone does not always stay free of condensation. A general building name does not replace an assessment of the environment.

By |2026-11-15T17:50:36+01:002024-01-31|Building guide|Comments Off on Galvanised steel sections: durability starts with the connection details

Replacing a roof covering: what to check before work starts

Before ordering a new roof covering, establish what lies beneath the existing one and whether the structure is ready for replacement. This guide sets out how to assess the old substrate, plan the stages of stripping and prepare the area around the building. Check records of earlier repairs, the condition of the roof frame and how moisture is managed, since replacing the visible layer alone does not always solve the problem. You will also learn how to match the support to the sheeting and limit damage during installation. Leave design decisions to the specialist.

By |2026-11-14T19:19:49+01:002024-01-21|Building guide|Comments Off on Replacing a roof covering: what to check before work starts

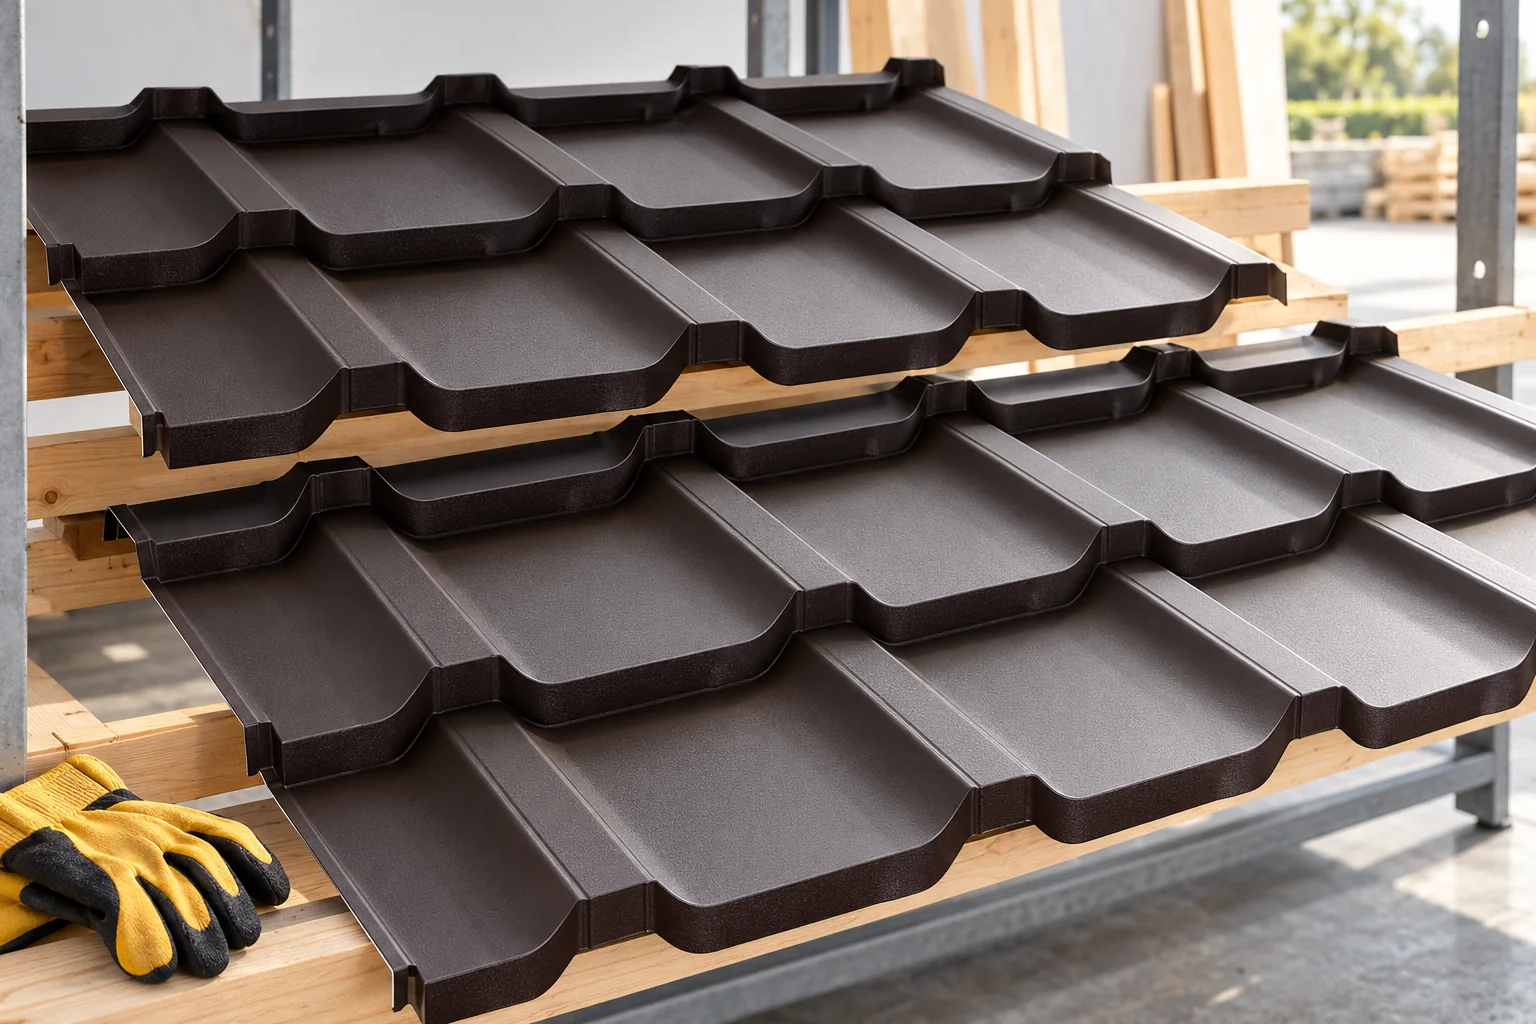
Modular tile-effect sheets: advantages and installation planning

Modular metal roof tiles are not a universal solution — their suitability depends on the specific roof and how it is installed. Before buying, check the module's coverage area after overlaps, the requirements for the substrate and ventilation, and the full cost for the given roof slope. Smaller sheets make transport and work planning easier, but they do not remove the need for careful preparation of flashings and checking the geometry of the first row. The comparison should be based on an actual layout, not on one common module size.

By |2026-11-14T19:19:54+01:002024-01-13|Building guide|Comments Off on Modular tile-effect sheets: advantages and installation planning

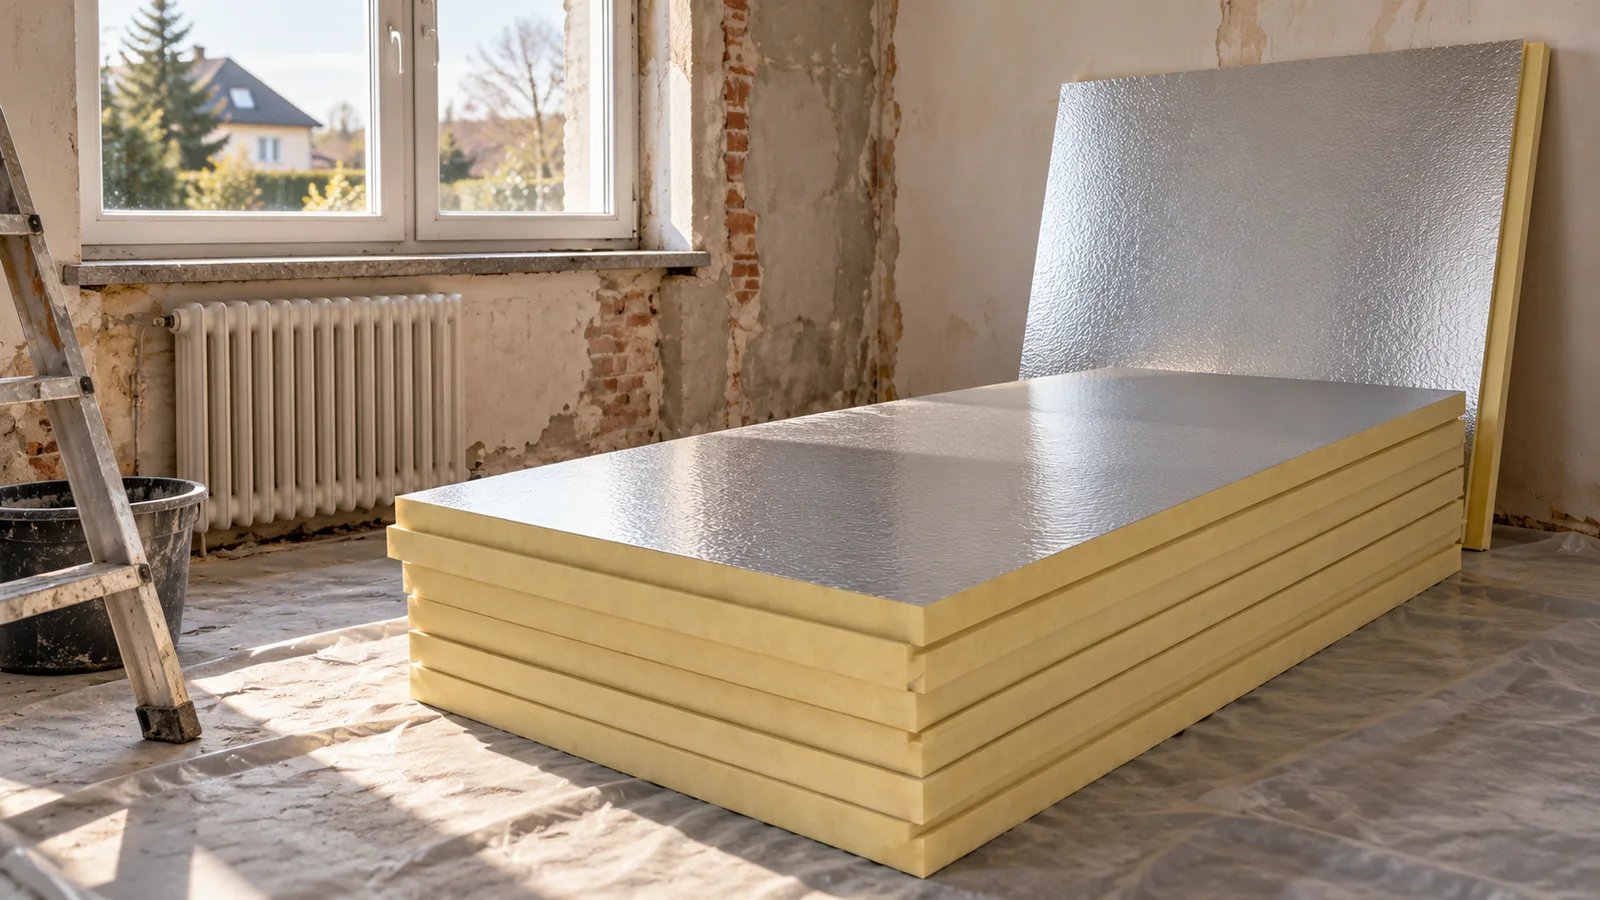
Is it worth insulating a 1990s house from the inside?

Insulating a 1990s house from the inside can improve comfort when the façade is to remain unchanged. However, it is not a simple solution for every building. First, the existing layers, moisture and thermal bridges must be identified. PIR helps retain more space in the rooms, but requires airtight details and proper finishing. It is also worth comparing the scope of work with external insulation. Houses from this period may have been built from various materials and according to various solutions. Some have cavity walls, others have external insulation added during renovation. The cavity in the wall may be unfilled, partially filled or contain material of unknown condition.

By |2026-11-14T09:55:55+01:002024-01-06|Building guide|Comments Off on Is it worth insulating a 1990s house from the inside?

How can you sensibly insulate a garage, outbuilding or summer house?

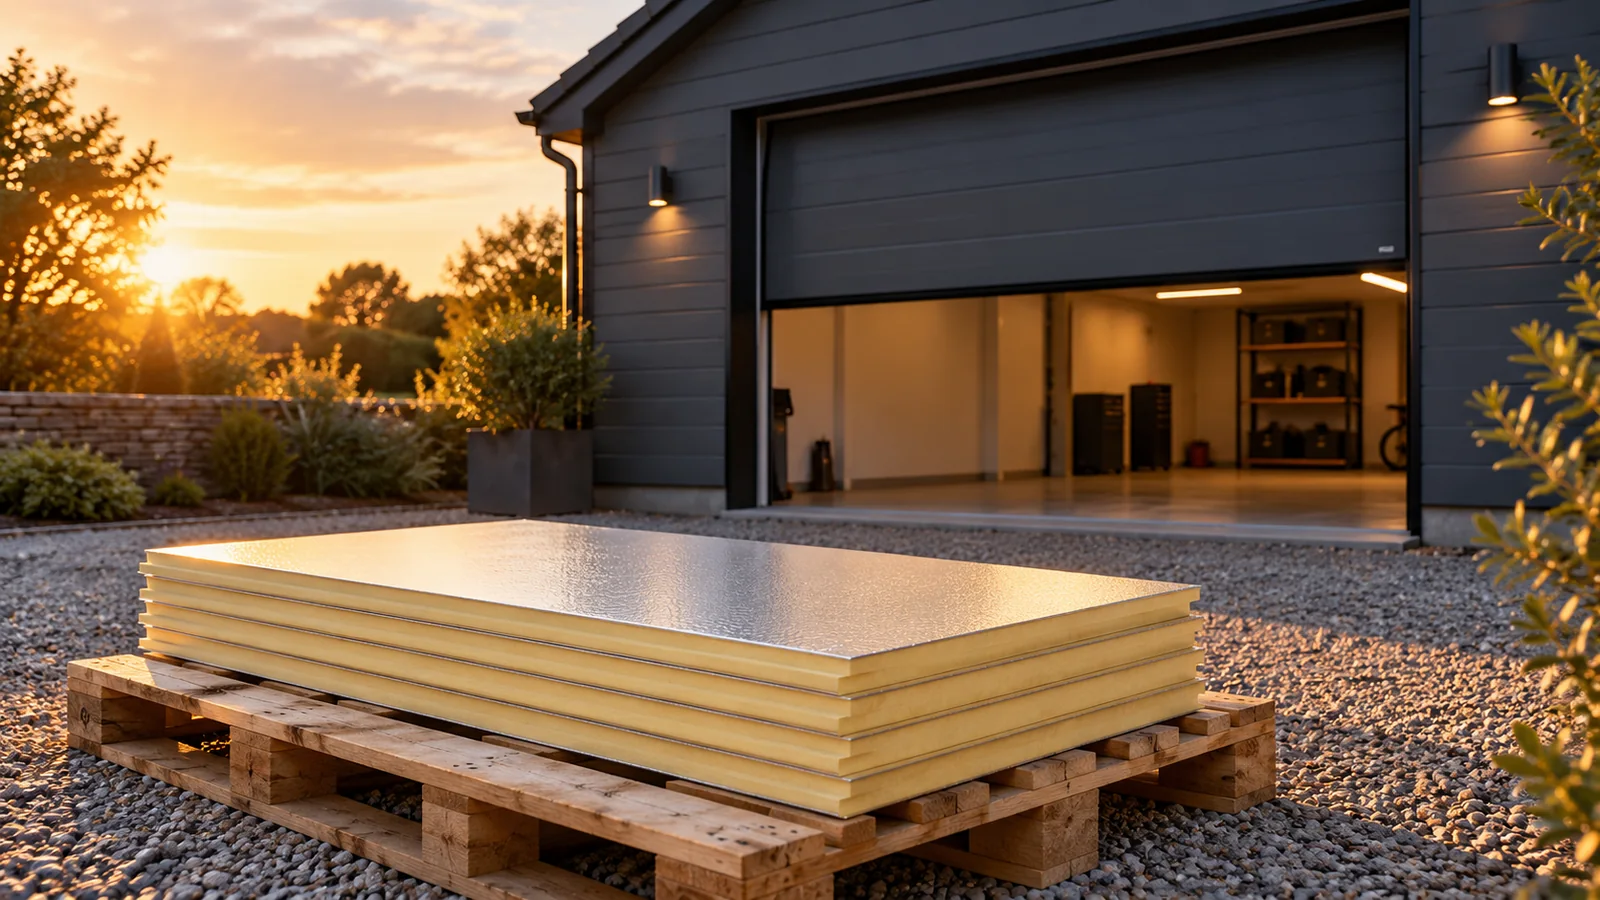
A garage, workshop and summer house each need a different approach to insulation. First you need to establish whether the building will be heated and how often it will be used. PIR achieves a good thermal resistance at a small thickness. In many renovations this is a major advantage. It does not, however, relieve you of repairing leaks, sorting out ventilation or checking the substrate and finish. An unheated garage is planned differently from a workshop where people work every day. In an unheated room, insulation slows the rate of temperature change. On its own, however, it will not guarantee a temperature above freezing during a long frost. You need a heat source or another realistic balance of gains and losses.

By |2026-11-14T09:55:36+01:002024-01-03|Building guide|Comments Off on How can you sensibly insulate a garage, outbuilding or summer house?

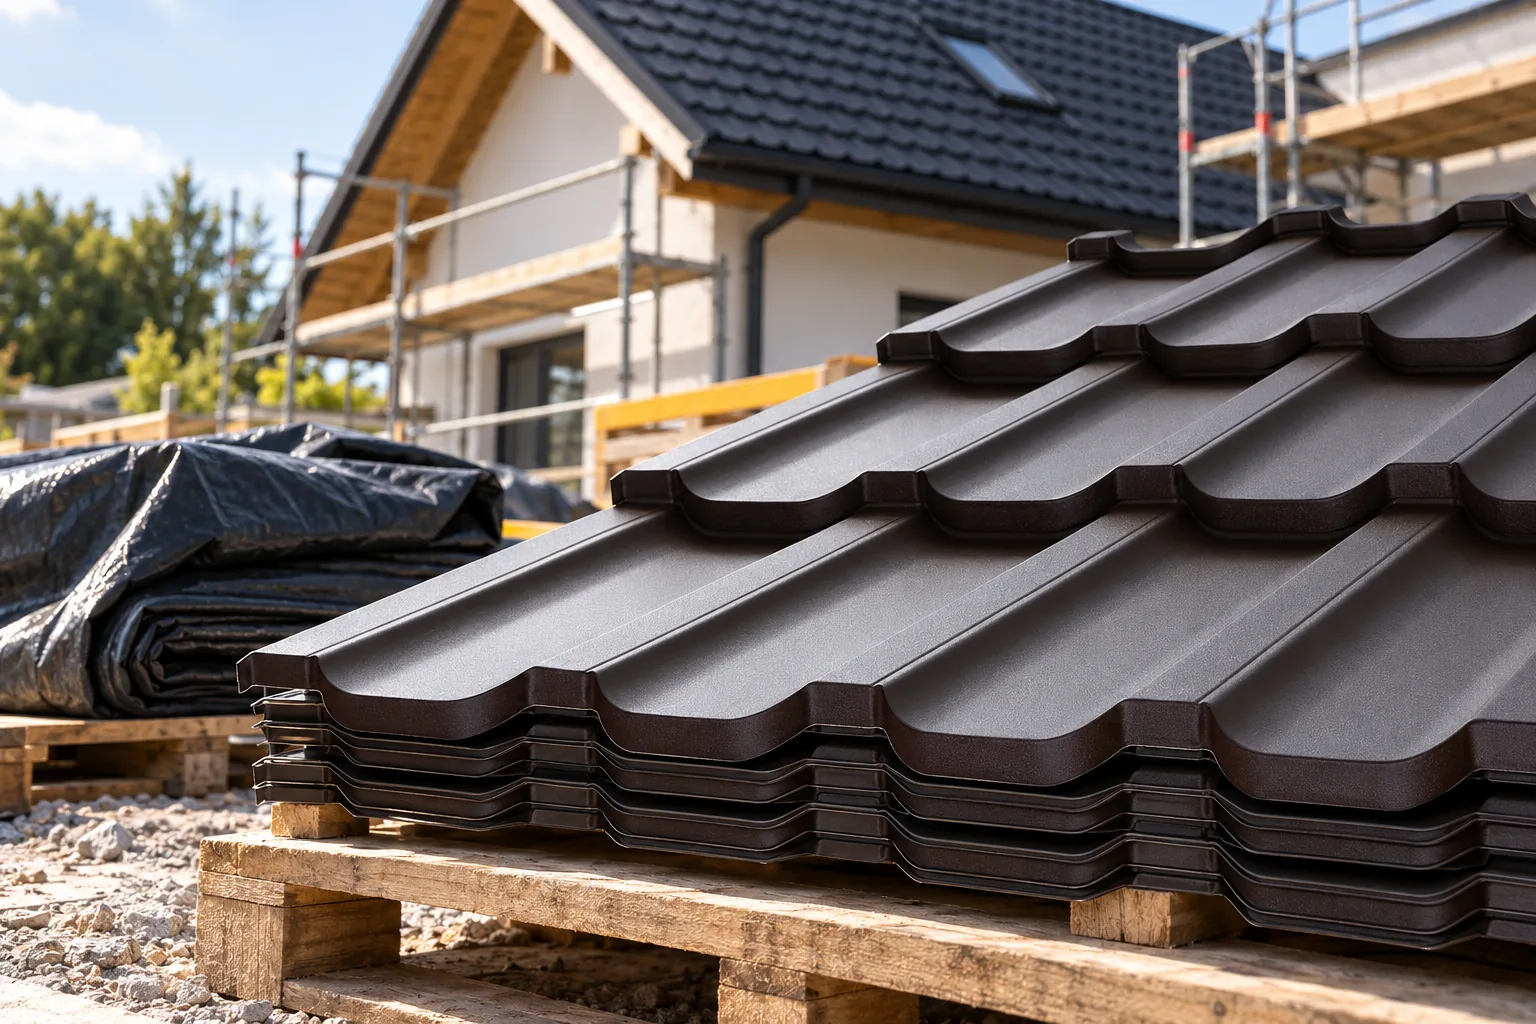
Matt or gloss: how to choose a finish for tile-effect metal roofing

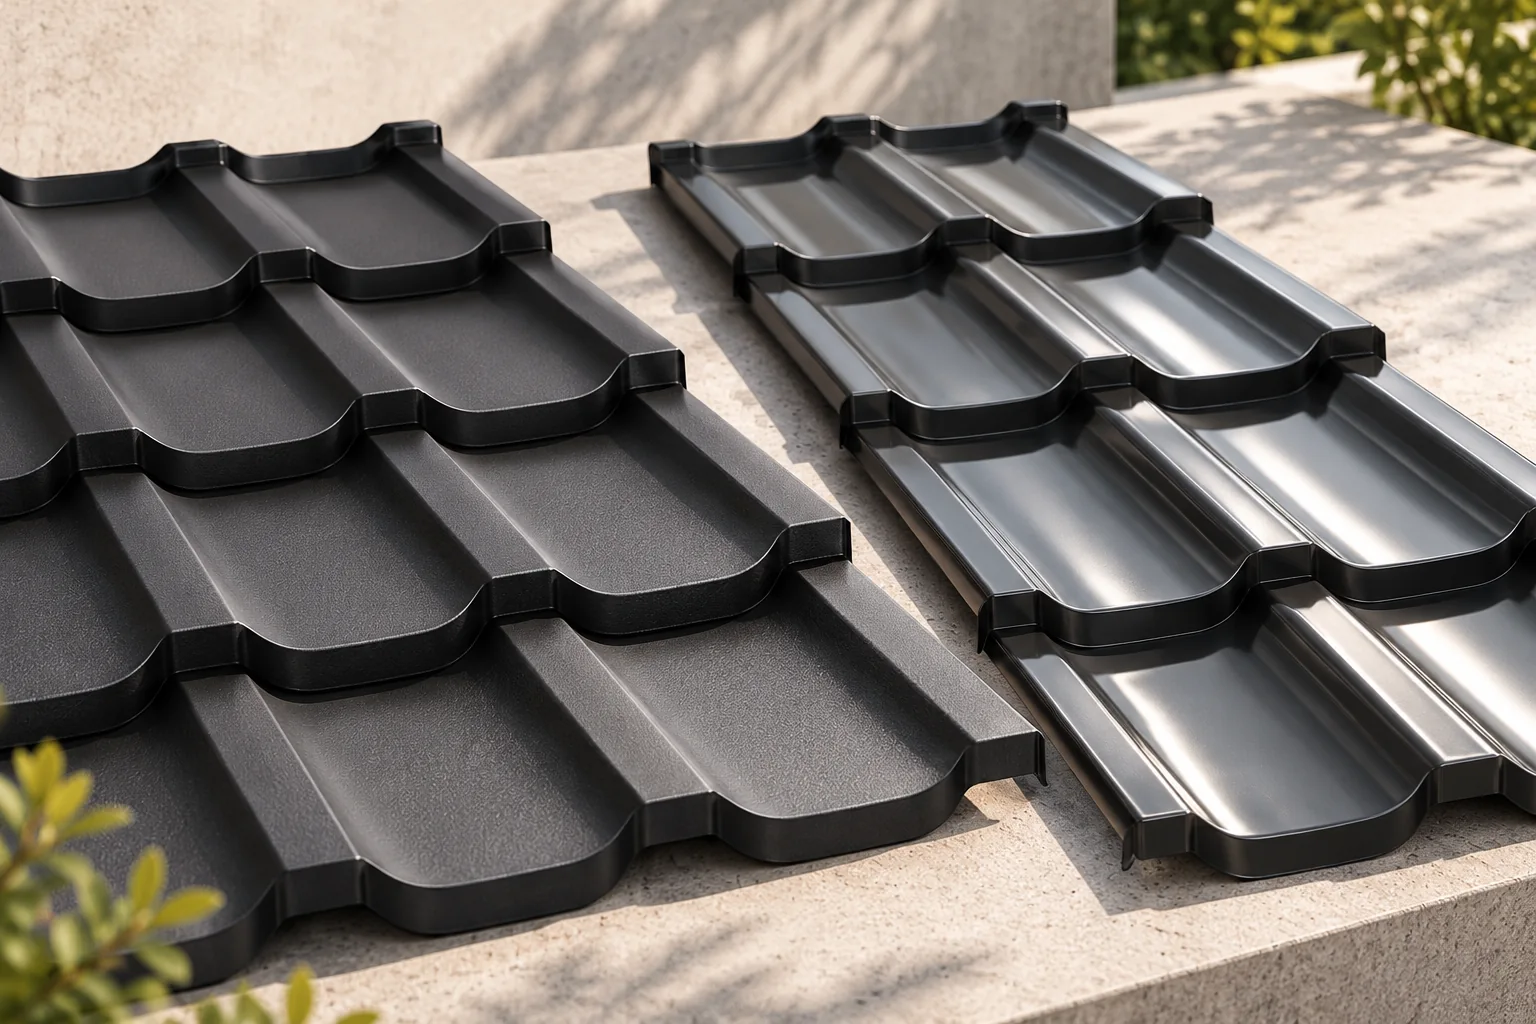
What matters is whether the finish suits the specific coating and the surrounding conditions, not the matte-versus-gloss distinction alone. Before ordering, check the coating's intended use, its declared properties, and the compatibility of flashings and gutters. View a sample outdoors, at an angle close to the roof pitch and in different lighting conditions. Bear in mind that matte and gloss are not by themselves a measure of corrosion resistance or steel quality. Only after these checks should you compare the price of the entire covering.

By |2026-11-14T16:08:46+01:002024-01-03|Building guide|Comments Off on Matt or gloss: how to choose a finish for tile-effect metal roofing

EFIGREEN ALU+ and ALU+ XL: data for comparing variants

With ALU+, the specifier should distinguish between the basic format and the XL variant. Thermal data must be assigned to the selected thickness. The fire requirement must not be supplemented with a default class instead of NPD. If it is required by design, the correct basis of assessment for the specific solution must be obtained. The EFIGREEN ALU+ specification should identify the function that the thermal insulation of a roof slope intersected by numerous service penetrations is to fulfil. One element requiring an unambiguous description is the narrow field between two service bases. The input data must include the strip width and the lengths available for laying full sheets, not only the area intended for thermal insulation. The cutting plan for the specific ALU+ or XL format remains the coordinating document.

By |2026-11-16T00:52:45+01:002024-01-02|Building guide|Comments Off on EFIGREEN ALU+ and ALU+ XL: data for comparing variants
Back to top