First- or second-grade sandwich panel? What to check before choosing

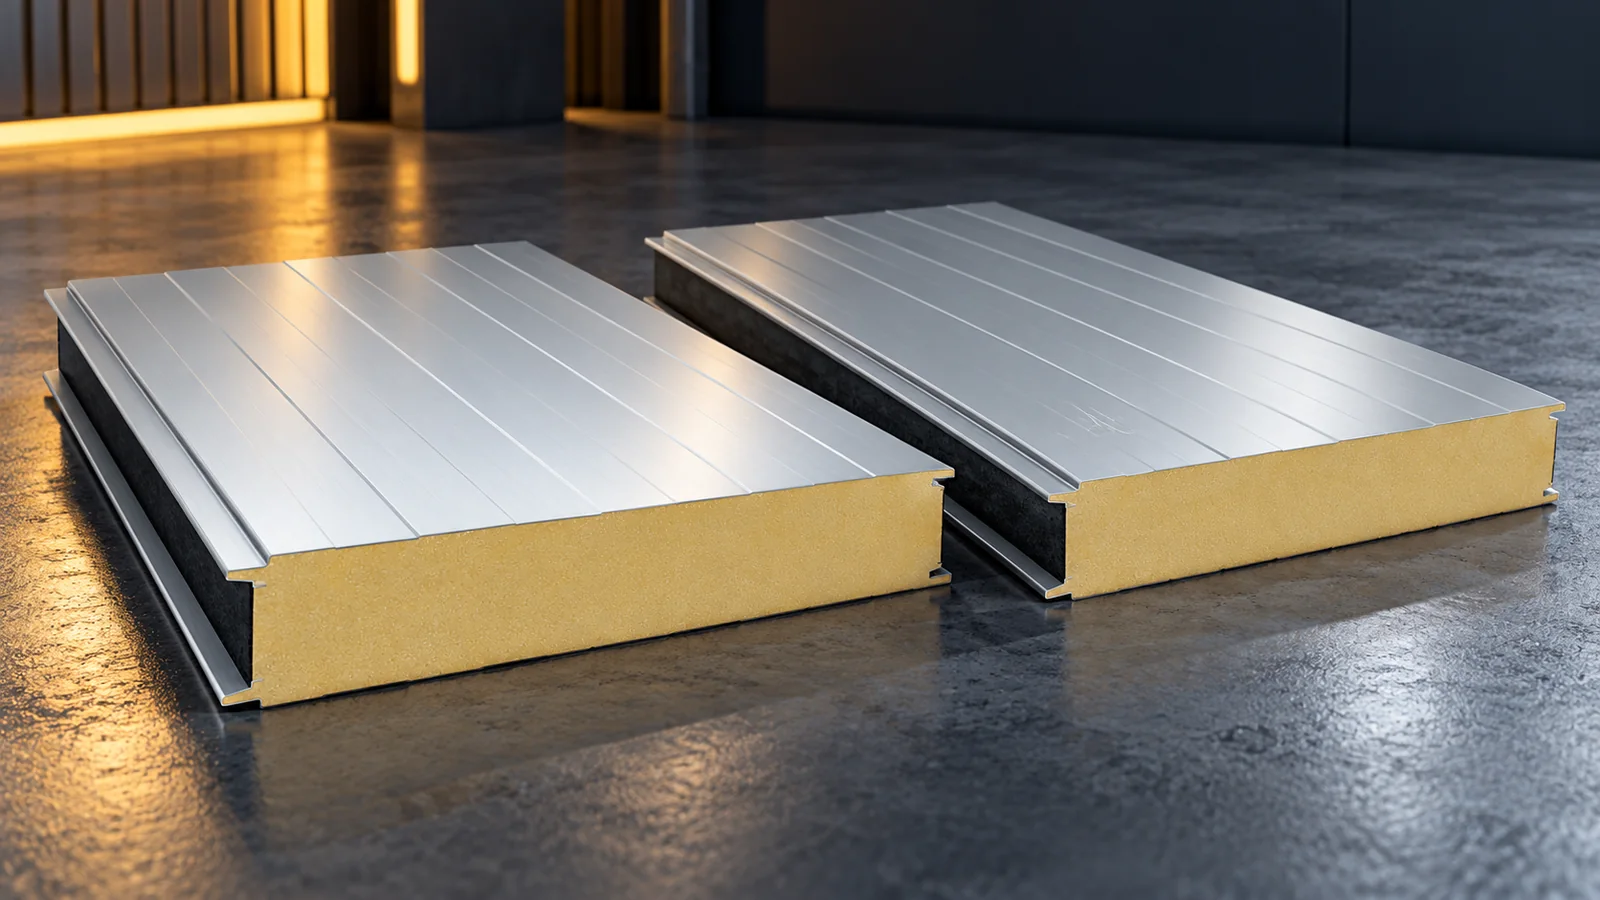
A first-grade panel gives a simpler starting point for design and ordering. With second grade, you first need to know the specific defect. A low price may result from colour, length or damage that changes the suitability of the element. Before purchase, check the batch marking, documents, and the condition of the locks and both facings. Only then assess whether the saving remains after cutting, repairs and installation. The second-grade designation does not describe one fixed quality. Under this label, end-of-series runs, panels with appearance deviations and damaged elements may be sold. The name outlet alone also does not explain the reason for the markdown. It gives no basis for assuming that every parameter has remained unchanged.

By |2026-11-14T12:16:31+01:002024-01-01|Building guide|Comments Off on First- or second-grade sandwich panel? What to check before choosing

Choosing a joint for timber beams

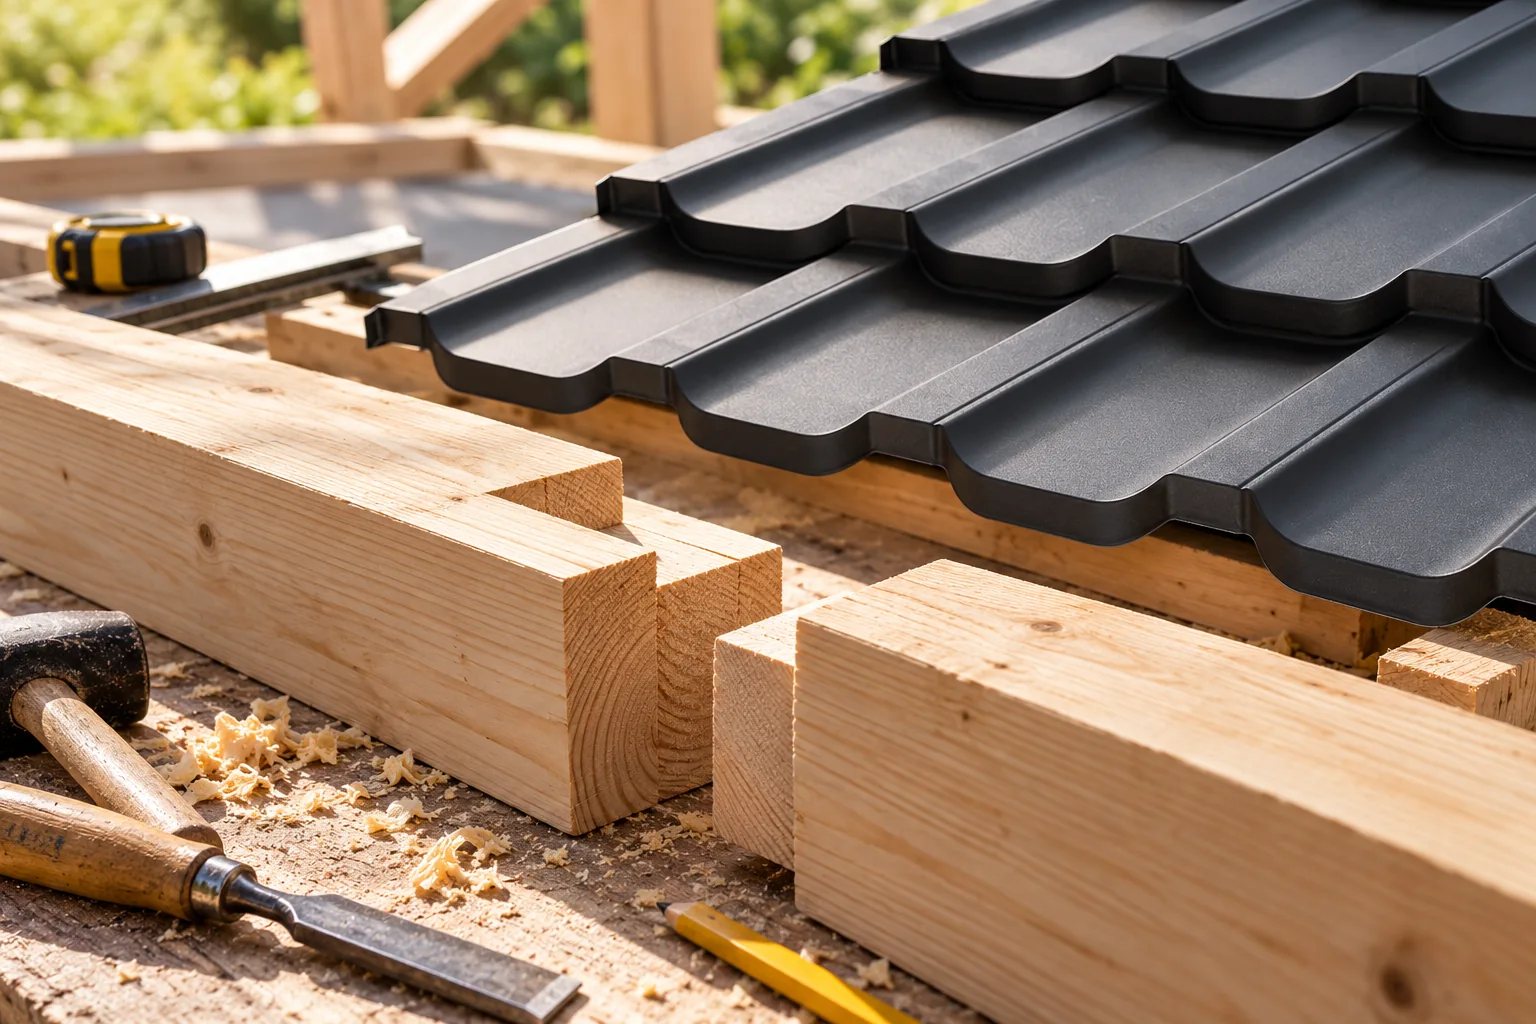
What governs the choice of joint for timber beams is chiefly the forces that the connection has to carry, rather than how the detail looks. A beam resting on a support is treated differently from one extended along its length. It is therefore worth checking the structural design first to establish whether the joint resists compression, tension, shear or other actions, and then comparing the notch geometry, the type and spacing of fasteners and the moisture conditions against the documentation. Two apparently similar beam crossings can perform differently in a roof and in a floor, so judging from a photograph alone may prove misleading.

By |2026-11-14T22:53:15+01:002023-12-27|Building guide|Comments Off on Choosing a joint for timber beams

What does building a passive house involve?

A passive house is not a single product but a set of criteria assessed by a defined method, so it is worth checking whether the design and construction meet them together. Rather than asking only about insulation thickness, it is better to establish how shape, airtightness and services affect the balance and comfort. This article discusses the choices and trade-offs facing the building owner and the trade. It helps distinguish the passive standard from the loosely used term energy-efficient and shows what really determines the outcome.

By |2026-11-14T22:53:44+01:002023-12-21|Building guide|Comments Off on What does building a passive house involve?

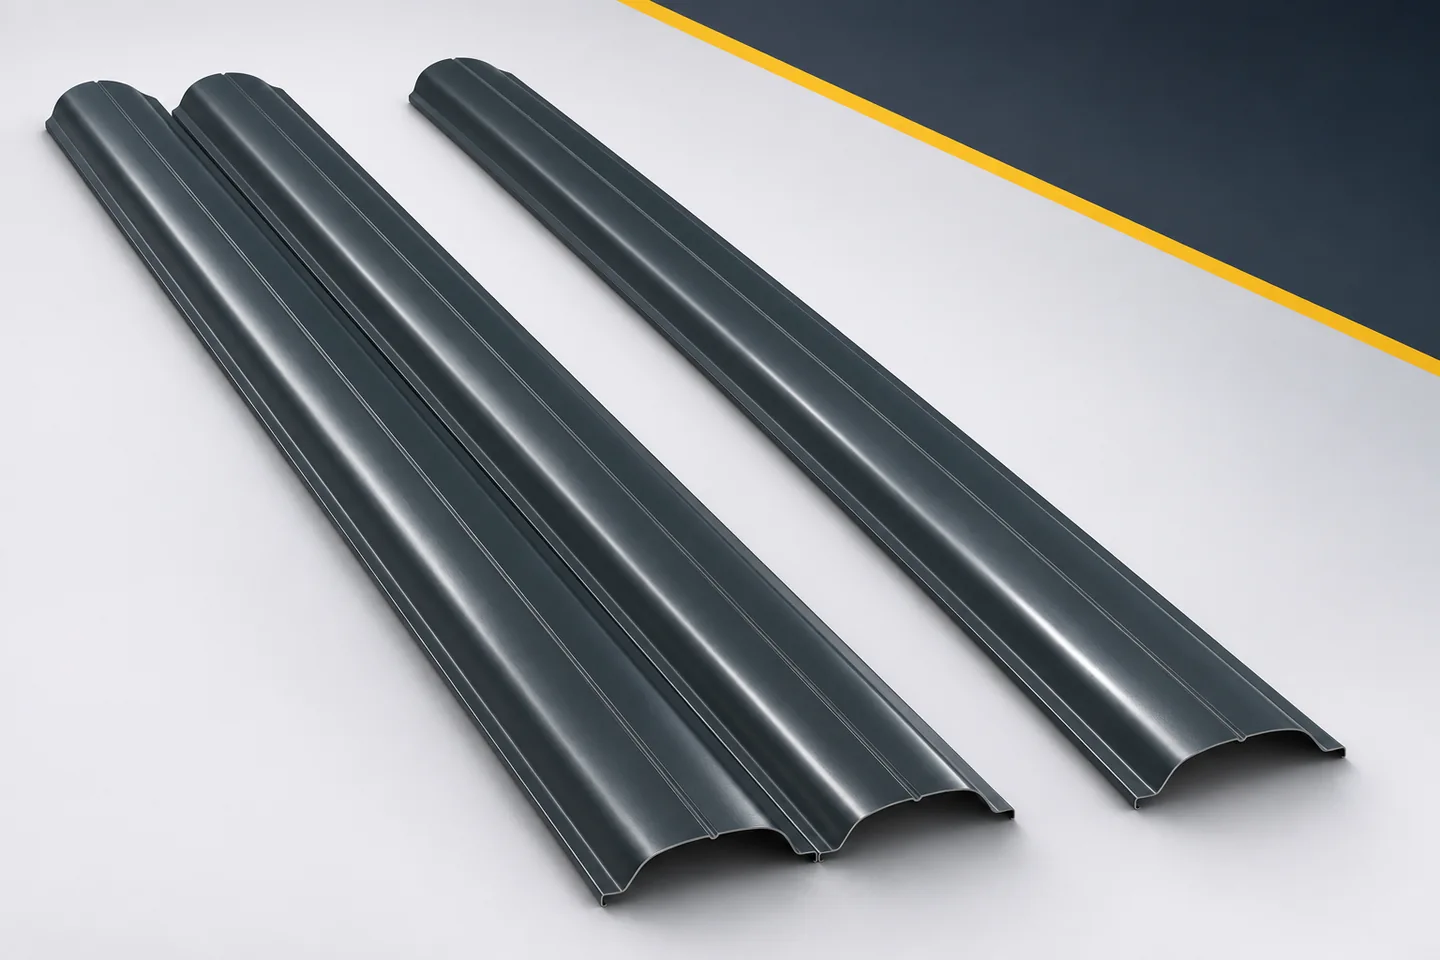
Designing a coordinated metal picket fence: from concept to specification

A fence project can easily fragment into separate decisions. First the colour is chosen, then the gate, and only at the end does one try to match the missing bays. Metal pickets offer many possibilities, but they are best used within an orderly plan. It is worth moving from the function of the property to the geometry, and only then to the finish. This order helps create a coherent appearance and an unambiguous order. It does not require complicated drawings at every stage, but it does need a few specific determinations. Start by dividing up the property. Mark the entrance, the driveway, the rest area and the quiet rear. For each section, note whether openness, screening or easy access for maintenance is more important. This allows photos to be assessed according to your own needs. Not every attractive fence will suit the actual layout of the plot.

By |2026-11-15T17:55:07+01:002023-12-20|Building guide|Comments Off on Designing a coordinated metal picket fence: from concept to specification

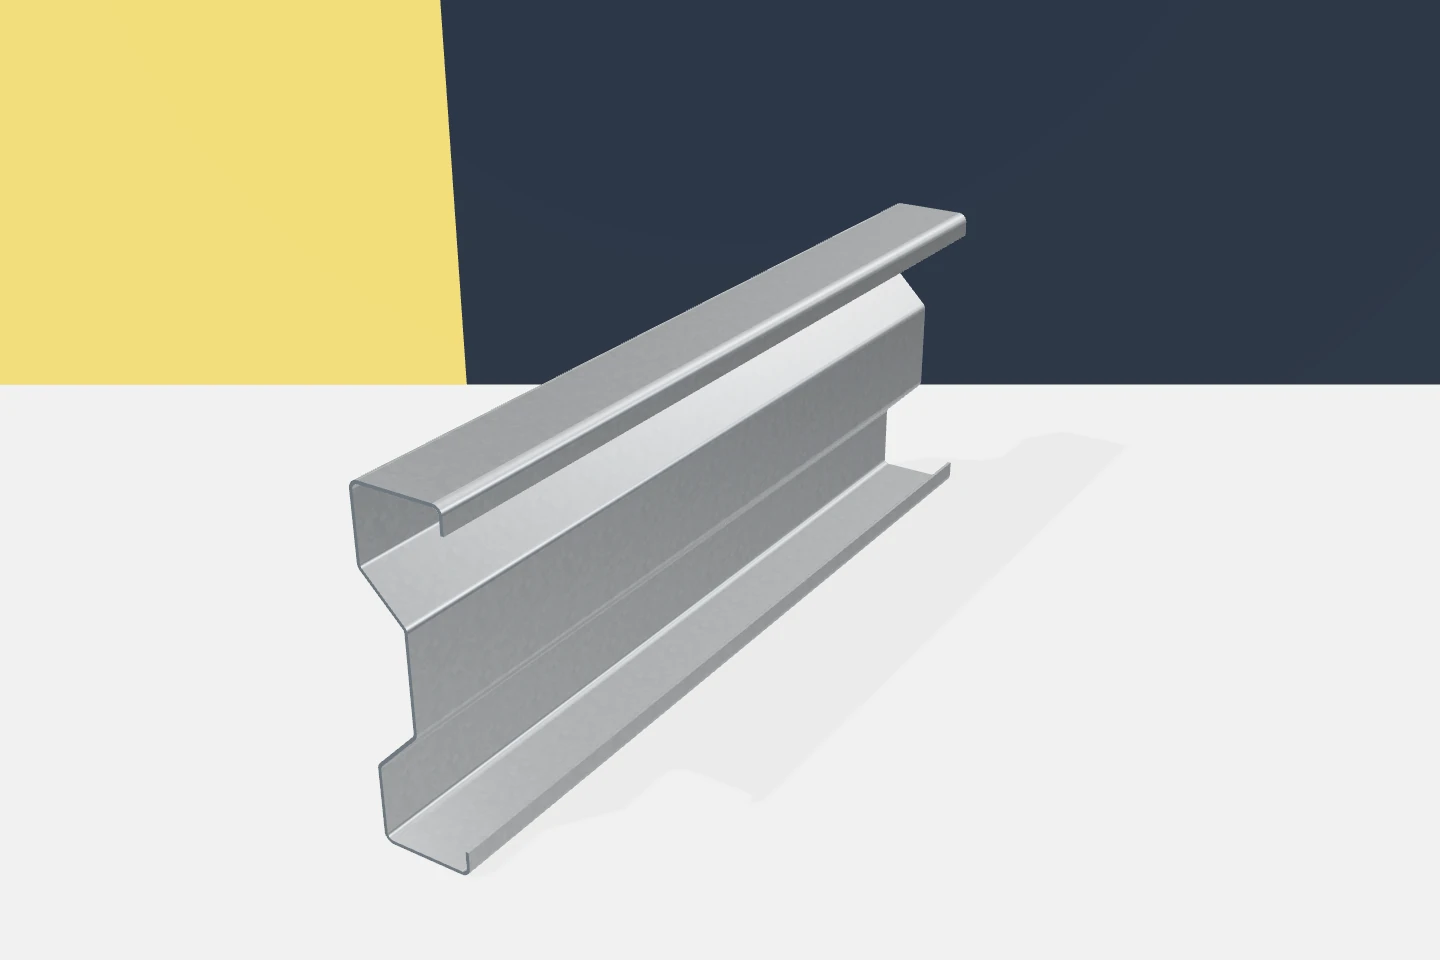
Cold-formed steel sections: why the lightest option may cost more overall

The mass of the structure matters, but it does not show all the costs. A lighter profile may require more components, different connections or additional work. Conversely, a small increase in mass can simplify installation. Optimising cold-formed profiles should therefore cover the entire system. Comparing kilograms alone or the price per metre sometimes leads to a decision that looks good in only one table. Variants should be compared under the same loads and service conditions. Permissible deflections, durability and the geometry of the enclosure are important. A solution cannot be considered cheaper if it omits some of the requirements. First, it is necessary to establish what each variant is to provide.

By |2026-11-15T17:54:13+01:002023-12-16|Building guide|Comments Off on Cold-formed steel sections: why the lightest option may cost more overall

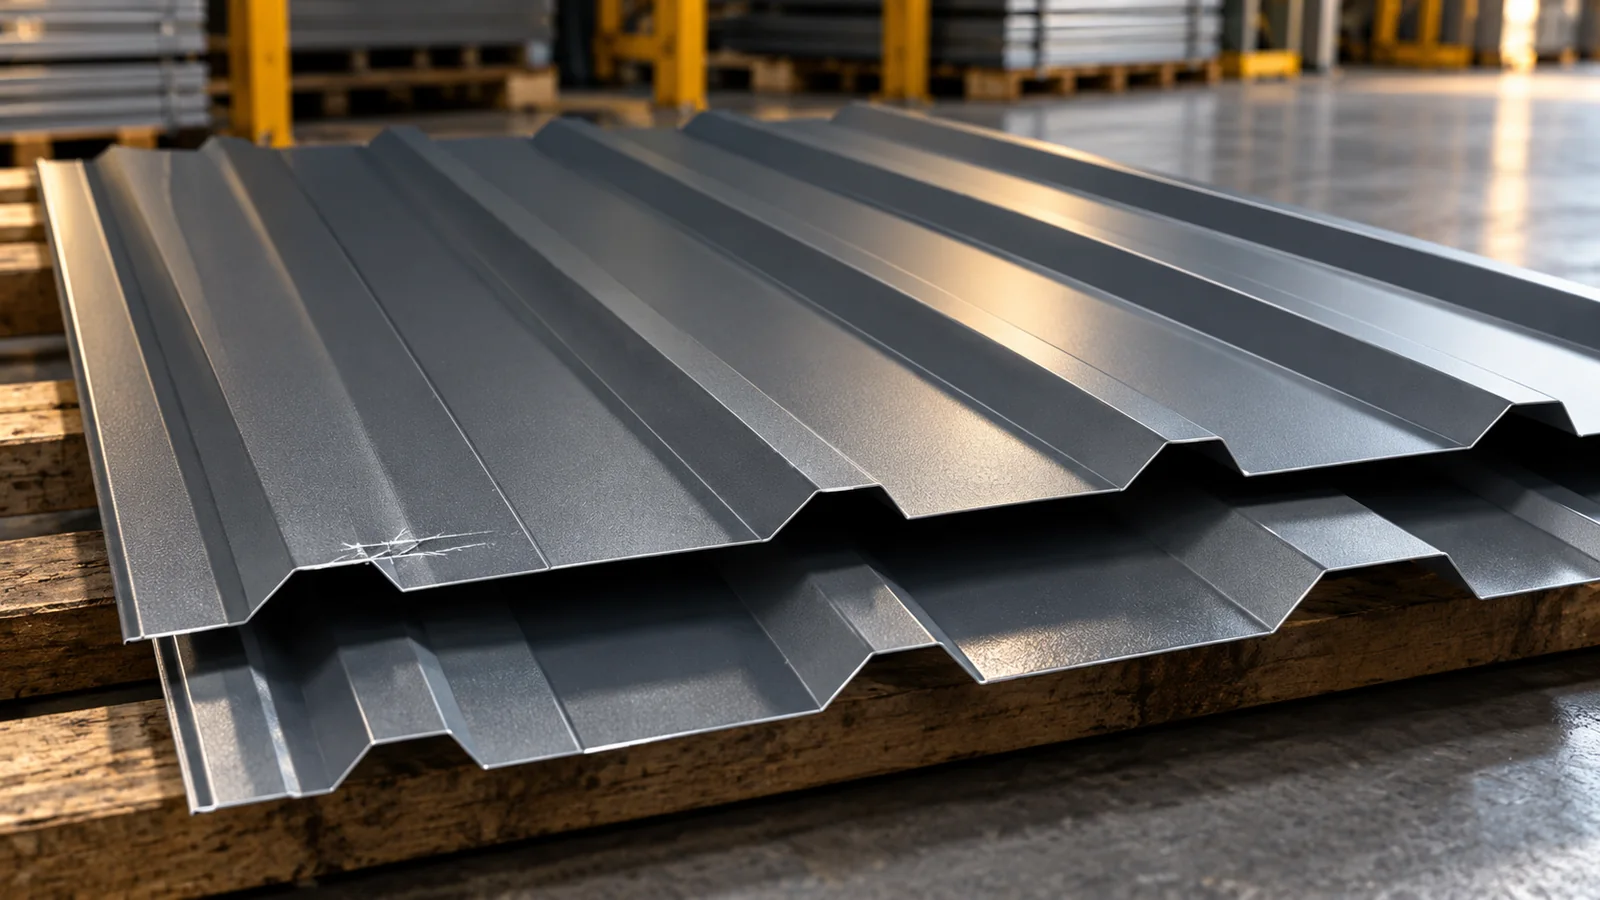
When can you use second-grade trapezoidal steel sheets for roofs and façades?

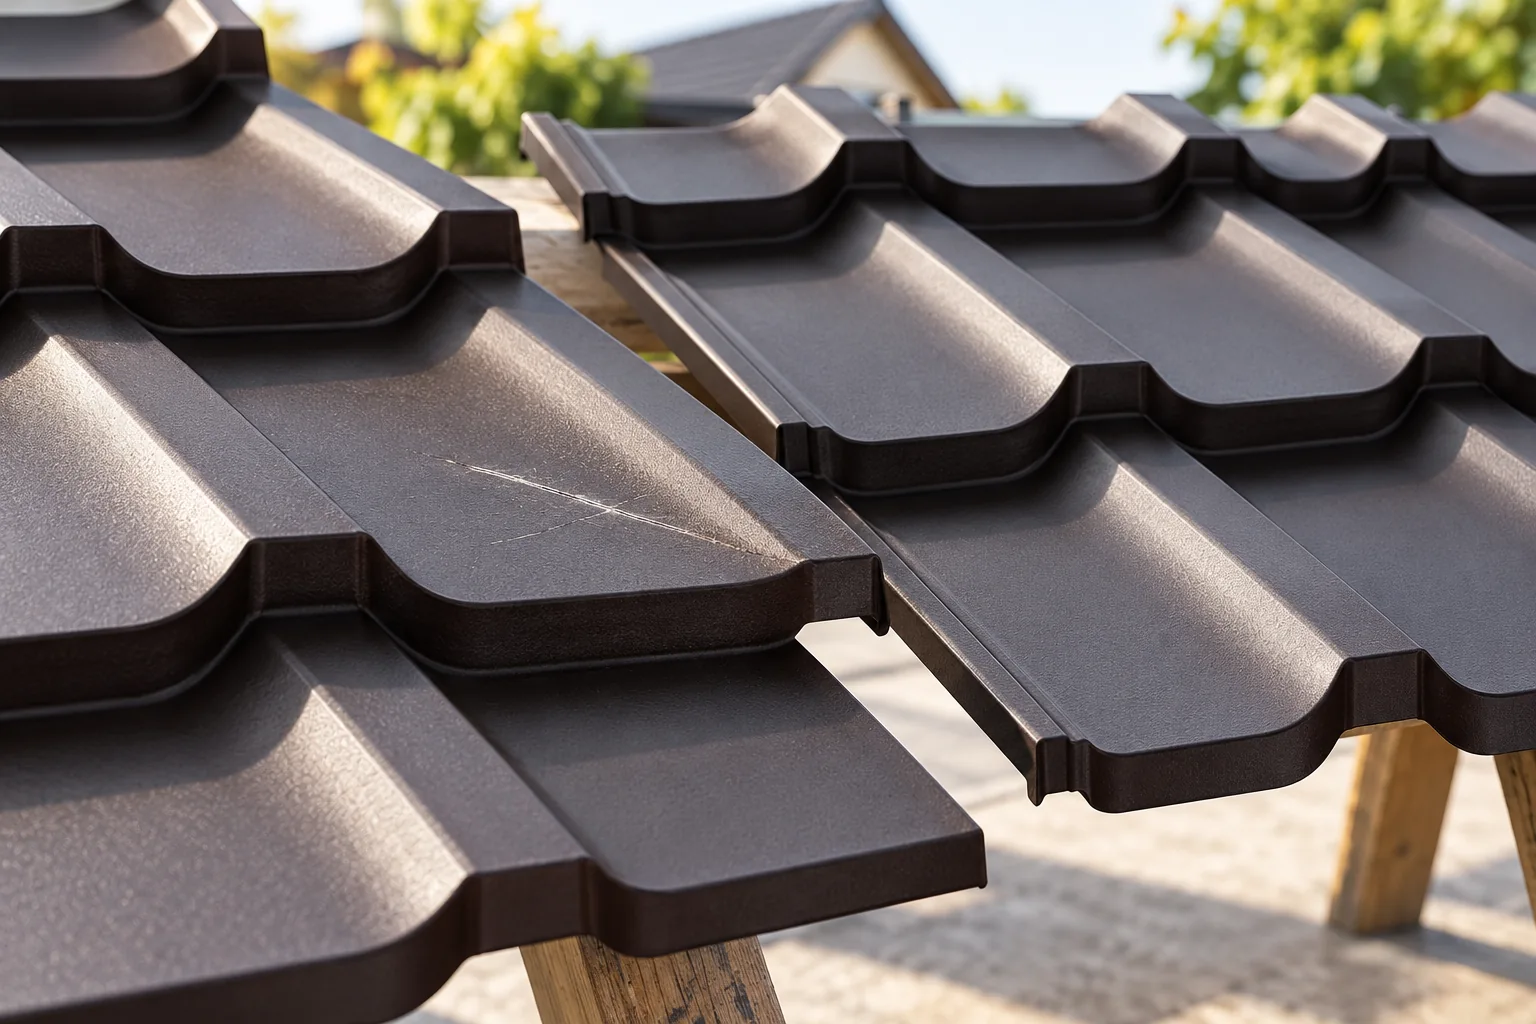
Second-grade trapezoidal sheet may be suitable for a roof or façade only when the parameters of the specific batch and the reason for the price reduction are known. It is necessary to establish whether the issue is an appearance defect or damage that hinders tight installation or affects load-bearing capacity. The term “second grade” alone does not indicate what deviates from the requirements. Before deciding, the profile, thickness, steel grade and coating must be confirmed, and the geometry and connections assessed. The final selection is left to the designer.

By |2026-11-14T16:06:29+01:002023-12-14|Building guide|Comments Off on When can you use second-grade trapezoidal steel sheets for roofs and façades?

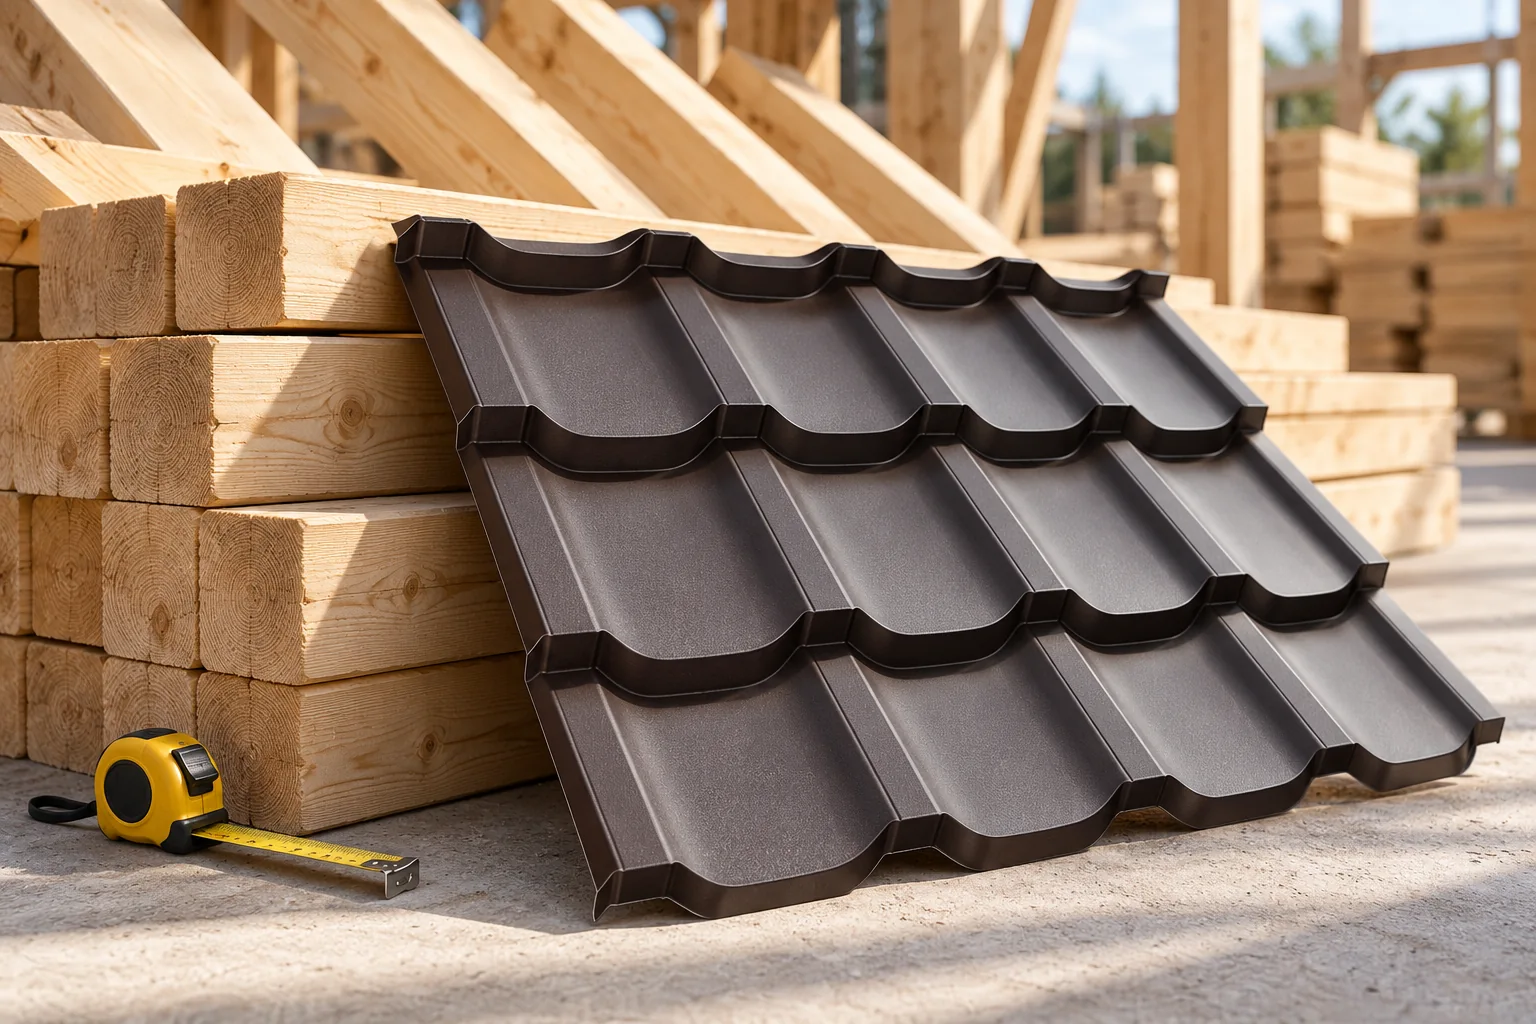
Choosing a covering for a gable roof

The choice of roofing for a gable roof depends on how well it matches the roof plane geometry, pitch and intended use of the loft, not on the shape name alone. Check the evenness of the structure, the line of the eaves and the number of obstacles such as windows and chimneys, as these affect the amount of cutting. Compare cut and modular metal roof tiles and trapezoidal sheet for transport, installation organisation and the full cost including details. Remember that weathertightness comes from correct laying and support, not the number of joints. Ask each supplier to set out what the price covers before choosing a system.

By |2026-11-14T19:19:33+01:002023-12-12|Building guide|Comments Off on Choosing a covering for a gable roof

Choosing roof rafters and understanding their cost

The choice of rafters is determined by the complete structural arrangement, not by a single dimension found online. Their cross-section and spacing follow from calculations that take account of supports, span, pitch, loads and timber class. The building owner should check whether the design covers the connections at the ridge and supports, and whether the order specifies cross-sections, lengths, quantities and the required material class. It is also worth establishing who verifies deviations on site. Cost does not end with the price of a beam: it includes preparation, transport, connectors, protection and installation, and in a replacement also temporary support.

By |2026-11-14T22:52:55+01:002023-11-27|Building guide|Comments Off on Choosing roof rafters and understanding their cost

termPIR ETX in ETICS specifications: lambda, facing and fixings

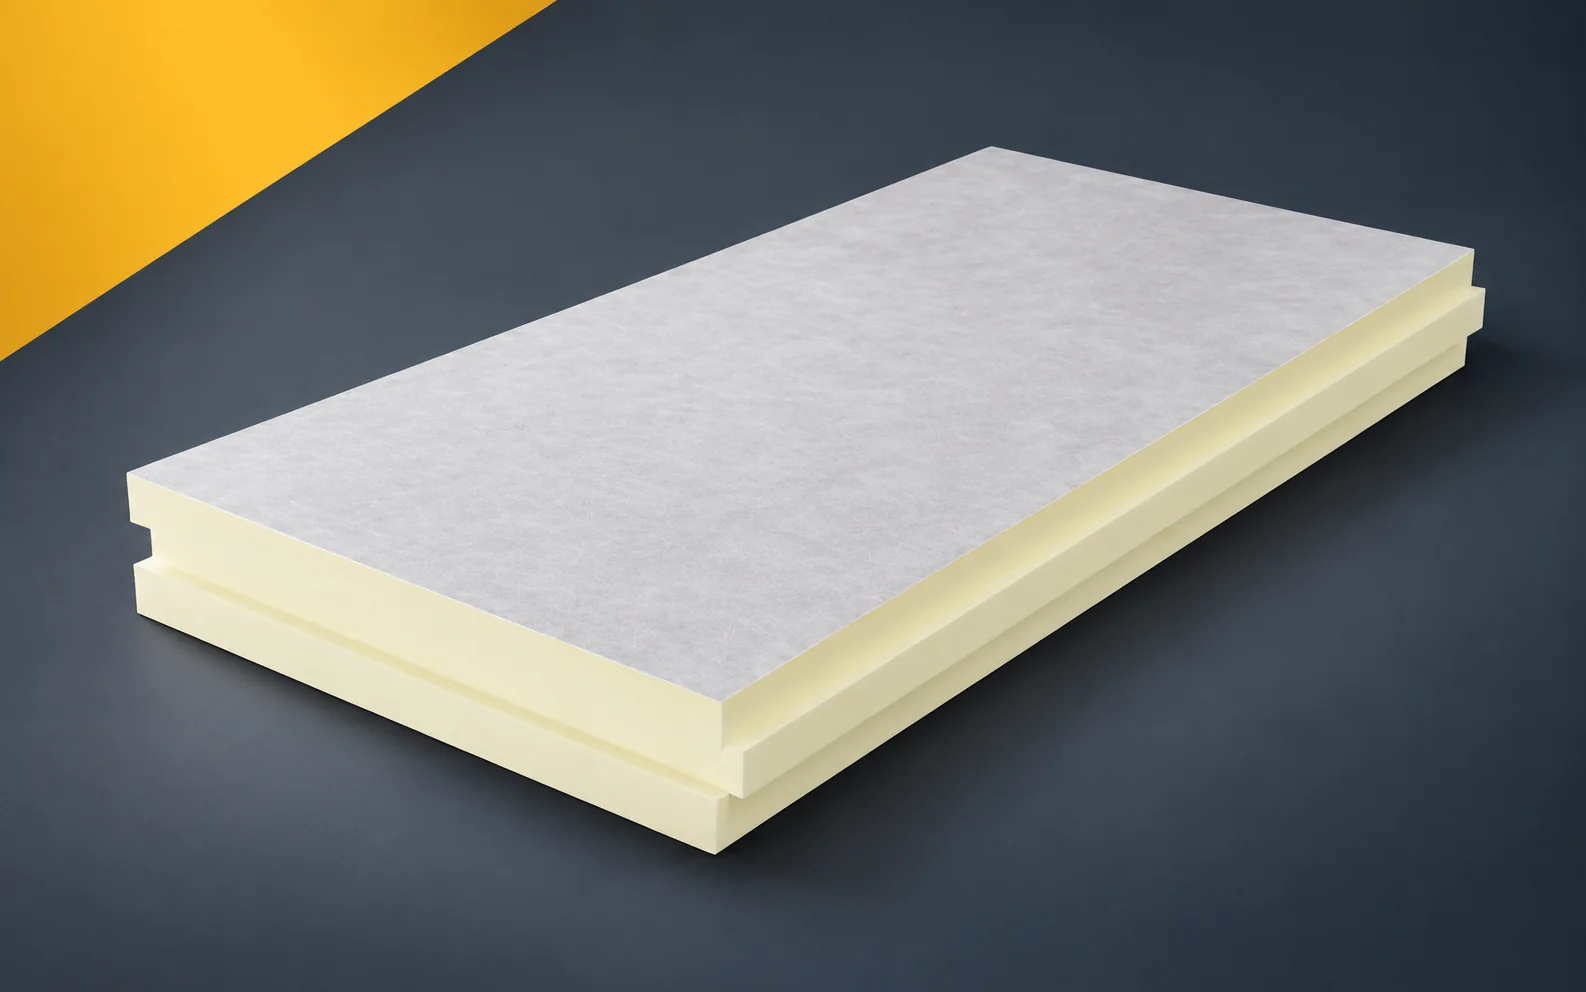
In an ETICS specification it is not enough to enter any PIR board with a given lambda. termPIR ETX has a defined facing, installation conditions and a range of parameters. The design should preserve this identity and specify the complete set of cooperating façade components. termPIR ETX is a PIR board with a gas-permeable facing made of glass fleece. The manufacturer intends it for two-layer walls in the ETICS system. In the application specification described as PIR boards, clearly indicate the façade where the limited reveal width makes it difficult to use thick insulation. The thermal insulation at the window frame must remain continuous with the boards laid on the full wall, and the adopted variant must be clearly marked in the documentation.

By |2026-11-16T00:51:53+01:002023-11-24|Building guide|Comments Off on termPIR ETX in ETICS specifications: lambda, facing and fixings

Deciding between a roof repair and a new covering

The scope of work should be decided by the technical condition of the covering and structure, not the age of the sheet metal. Before choosing repair or replacement, establish the cause of the damage and check the layers beneath the covering — from outside and from the loft. A single leak does not mean the whole roof slope must be stripped, just as a tidy appearance does not guarantee sound supports. Assess the extent of corrosion, the state of fixings and any deflection. Only this diagnosis allows variants to be compared sensibly and shows whether a local repair will suffice.

By |2026-11-15T03:01:54+01:002023-11-15|Building guide|Comments Off on Deciding between a roof repair and a new covering
Back to top