Choosing a roof covering for a contemporary home

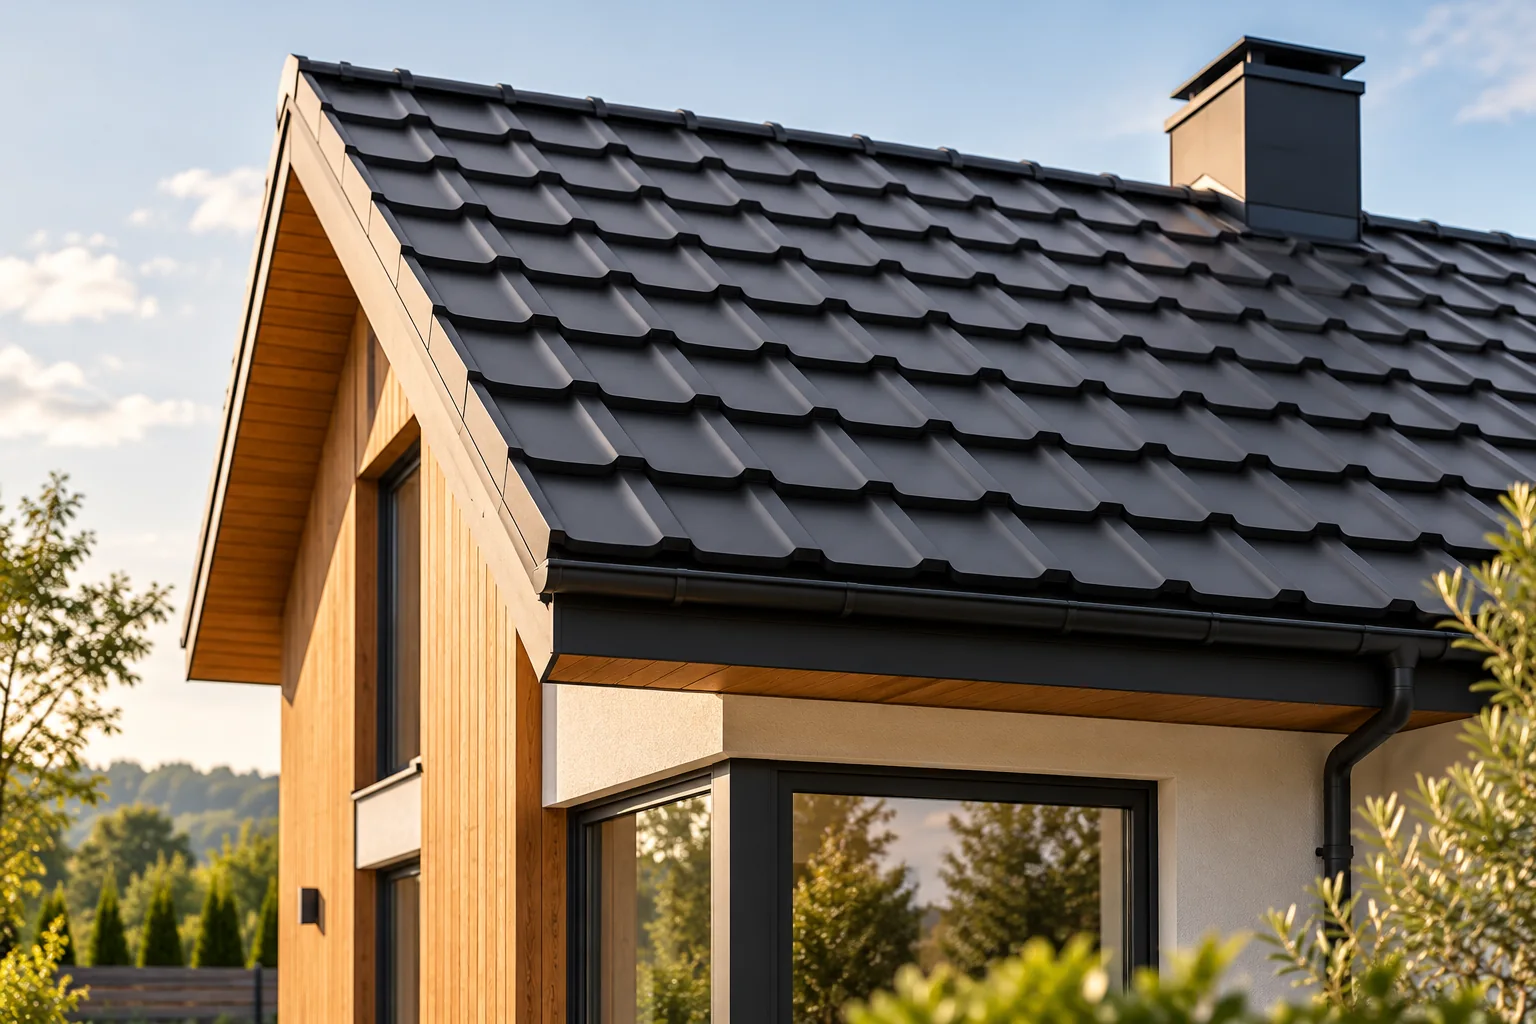
A modern roof look is determined by the coherence of the building's form, roof slopes and façade, not by one specific profile or a mandatory black colour. Before ordering material, check how your chosen variant appears when seen from across the street. Deep profiles and broad flashings read differently on a small house, while a delicate texture may disappear on an expansive slope. Compare the sheet layout, the position of laps and cuts, and the availability of accessories. Remember that appearance must be combined with the requirements for pitch, ventilation and structure, and that attic comfort also depends on thermal insulation.
By |2026-11-14T19:21:35+01:002024-06-09|Building guide|Comments Off on Choosing a roof covering for a contemporary home

Installing insulated roof panels: supports, joints and flashings

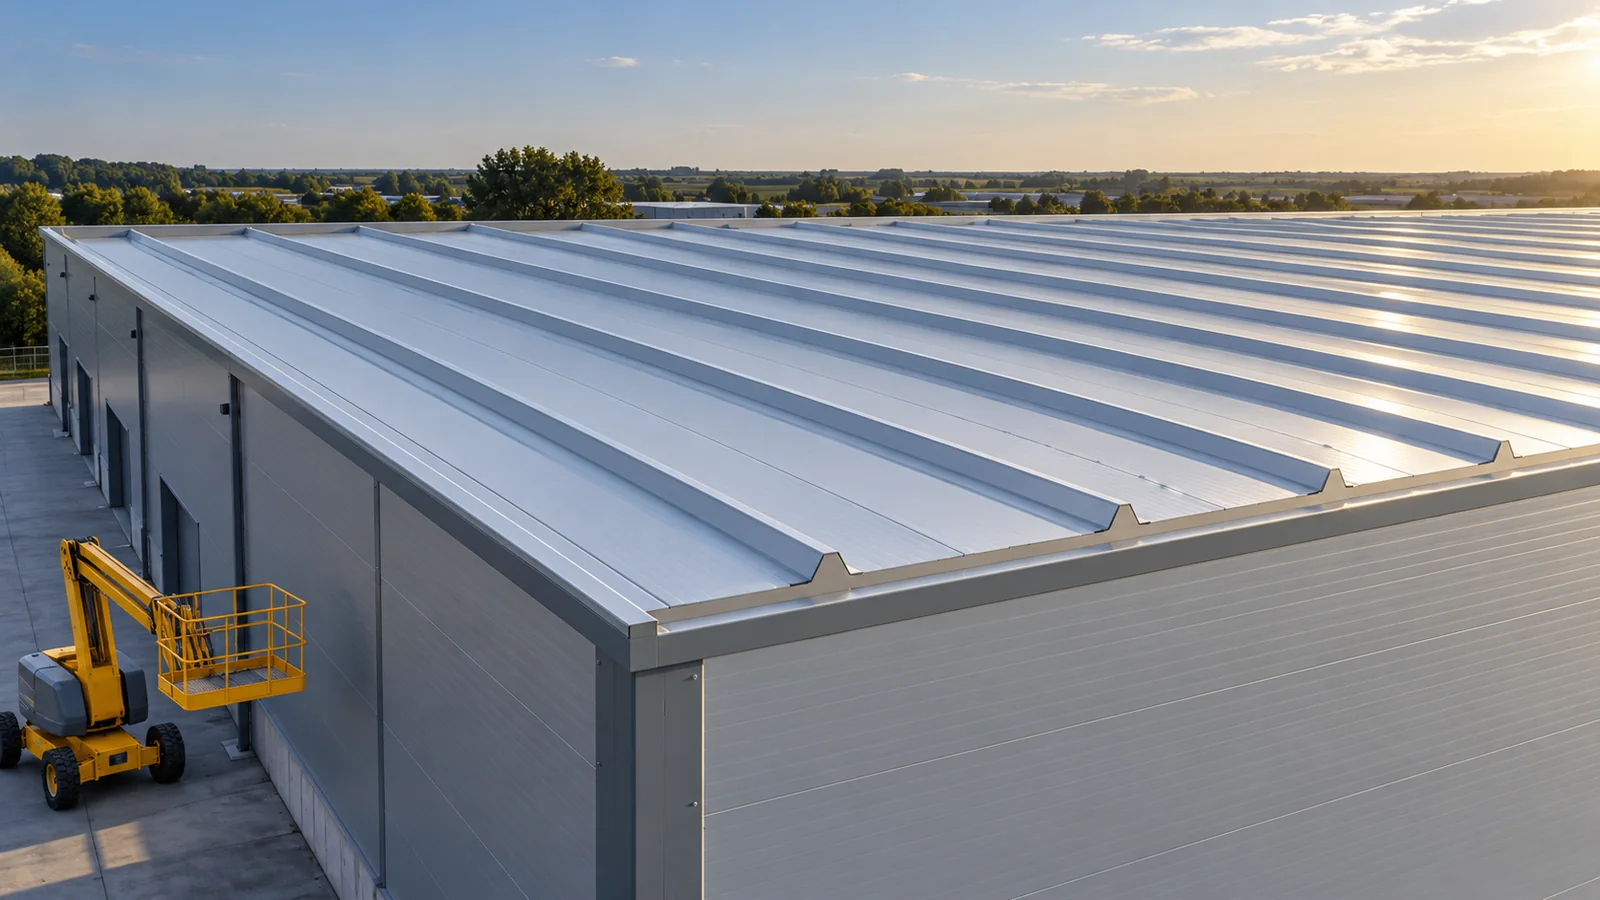
Installation of insulated roof panels begins with checking the structure, the pitch and the layout of the elements. Safe lifting, correct connections and the selection of fasteners then matter. A weathertight roof is created by compatible details at the eaves, ridge and service penetrations. There is no single installation scheme for all panels. The installer should use the instructions for the specific system and the roof design. Check the spacing and widths of the purlins, the bearing surface and the actual roof pitch. The structure should correspond to the design and the load tables for the selected panel. Snow, wind and temperature effects are important. It must not be assumed that any roof profile fits the existing support spacing.

By |2026-11-14T12:16:25+01:002024-06-07|Building guide|Comments Off on Installing insulated roof panels: supports, joints and flashings

How much does an insulated panel with mineral wool weigh and how do you allow for it in the design?

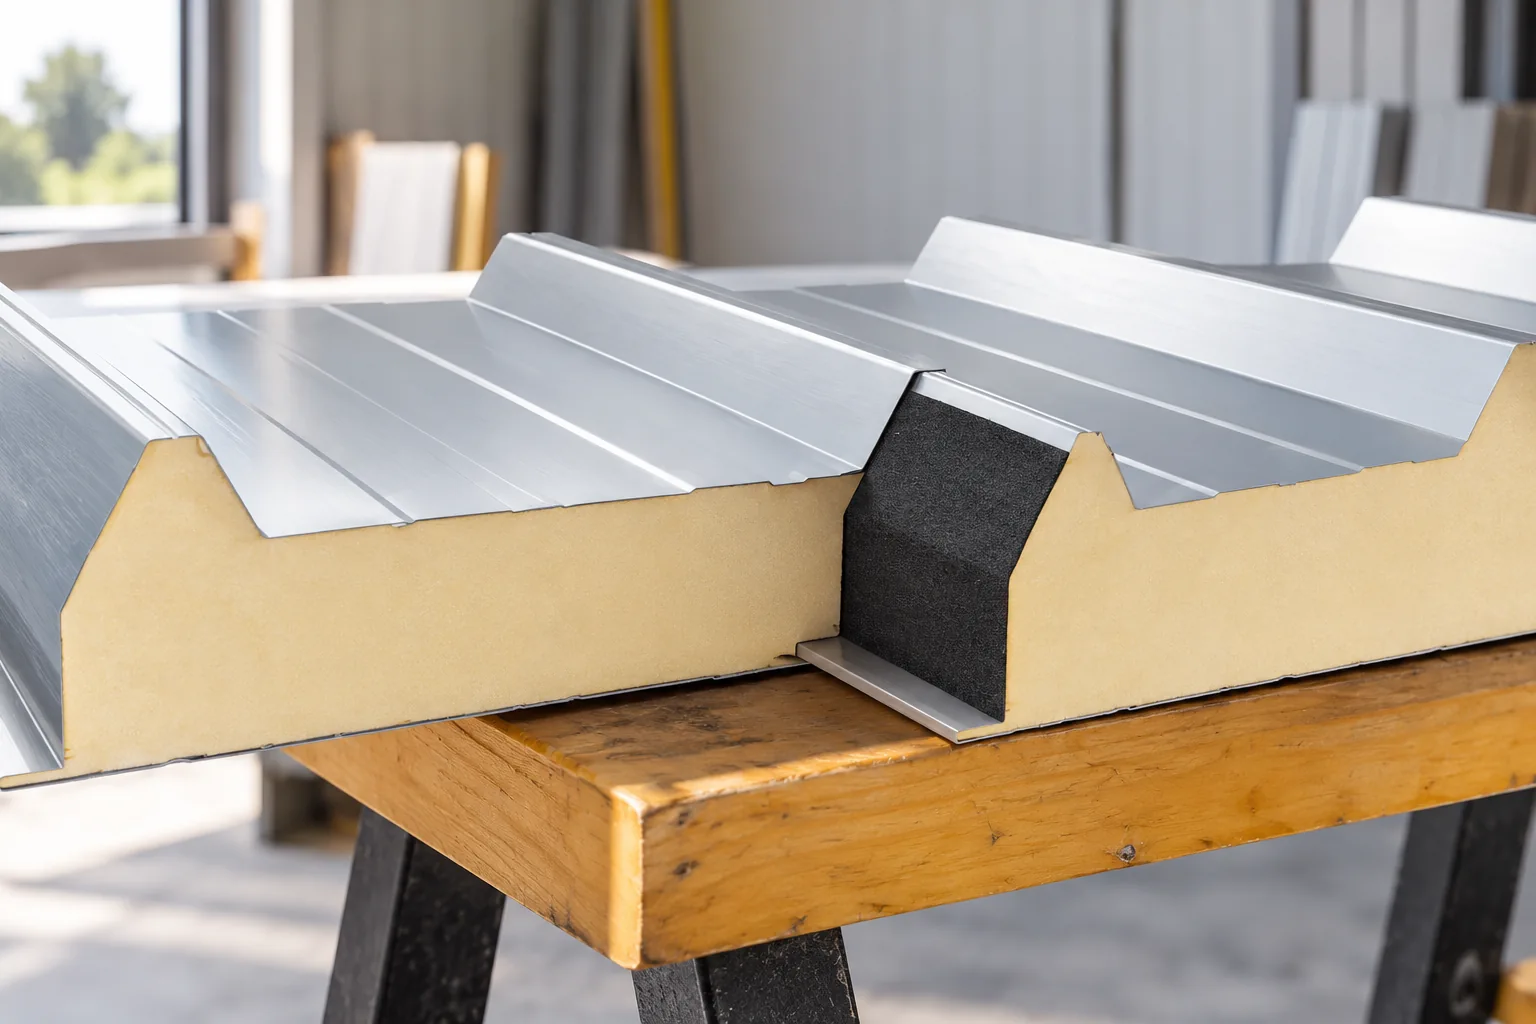
A panel with mineral wool has a defined mass per square metre, but for unloading you need to know the weight of the whole element. The result depends on the core thickness, its construction and both facings. Two panels described as 100 mm may weigh differently. For the design and order you need the datasheet for the specific variant. The mass affects the structure, transport and lifting, but does not replace checking the load-bearing capacity of the panel. The mass consists of the core, two facings and the bonding layers. The thicker the mineral wool at the same density, the greater the share of the core. However, the steel also matters. Changing the thickness of one or both sheets affects the weight of the element.

By |2026-11-14T09:54:48+01:002024-05-20|Building guide|Comments Off on How much does an insulated panel with mineral wool weigh and how do you allow for it in the design?

Combining a dark solar roof with timber, brick and pale render

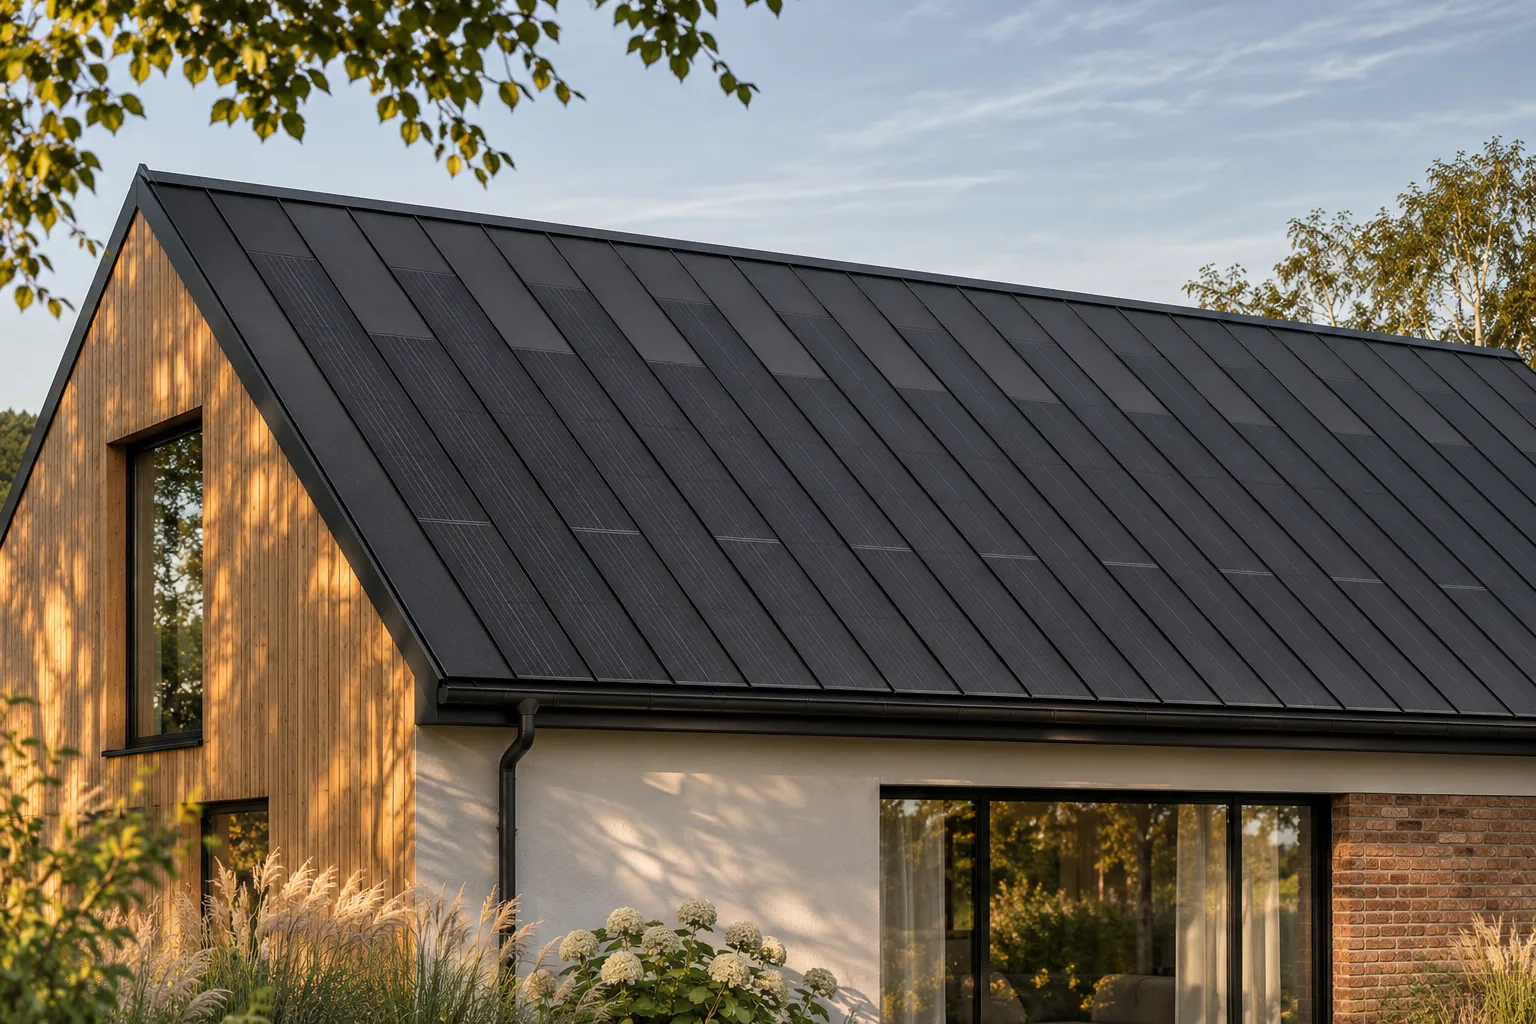
A dark photovoltaic roof can work well with light render, wood and brick. A coherent effect depends more on proportions and the number of materials than on perfectly matching all colours. Integrated steel roofing helps to organise the upper part of the house, because it does not add a separate plane of panels. It is worth treating it as a fixed element of the palette and only then selecting the façade, flashings and small accents to suit it. It is best to start with the elements that are large and difficult to change later. The roof occupies a considerable area, and its material has a specific appearance. The active part should not be treated as a freely coloured decoration. The choice of façade colour usually gives more freedom than changing the character of the cells and the system construction.

By |2026-11-15T17:55:28+01:002024-04-24|Building guide|Comments Off on Combining a dark solar roof with timber, brick and pale render

Planning a sandwich panel garage and estimating the build cost

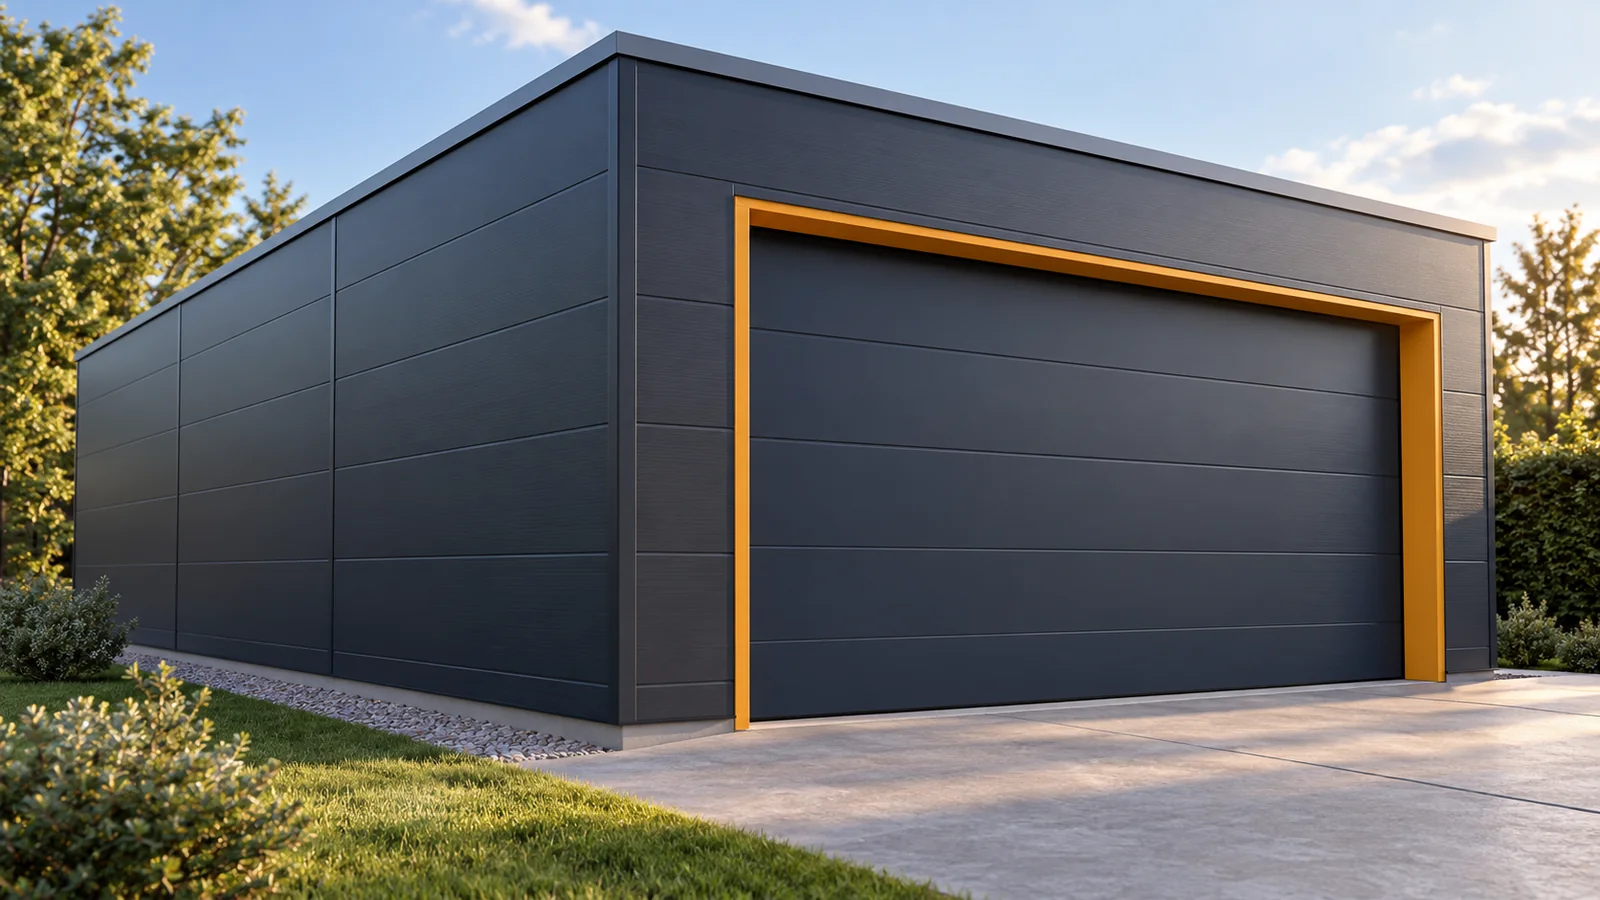
A garage from insulated panels can be built efficiently if you plan the foundation, structure, door and cladding in advance. The price of the panels alone is not enough to determine the budget. The way the garage is used also matters. A cold storage space for a car requires a different solution from a heated workshop. First establish the dimensions and requirements, then order the material. Note the car dimensions, the space needed at the door and the space for shelving. The external width of the garage is not the clear drive-through width. Some of the space will be taken up by columns, door tracks and wall layers. Also check the height of the open door and any drive unit. These centimetres are difficult to recover once the roof is installed.

By |2026-11-14T12:15:03+01:002024-04-07|Building guide|Comments Off on Planning a sandwich panel garage and estimating the build cost

Can you walk on insulated roof panels?

Can you walk on a sandwich roof panel? The answer depends on the specific assembly, not on panel thickness alone. Before stepping onto it, check the manufacturer's documentation, the support spacing, the fixing pattern and the technical condition of the roof. Snow load capacity does not automatically permit any point load, so it is worth establishing what service conditions are envisaged for the given roof. A completed, fixed roof is treated differently from a loose panel or a stored pack. Where equipment is serviced regularly, it is worth providing suitable routes and walkways.

By |2026-11-14T16:06:08+01:002024-04-06|Building guide|Comments Off on Can you walk on insulated roof panels?

What makes insulated roof panels easier to install?

Installing a roof sandwich panel is made easier above all by checking the supports and details in advance — this step prevents the greatest number of problems. It is worth verifying that the structure matches the design, along with the spacing and straightness of the supports and the condition of their protection, because unevenness hinders fitting and can deform the facings during fixing. The factory-made product itself combines an outer steel facing, an insulating core and an inner facing, and its geometry and properties are strictly defined. Permissible spans should be read for the specific panel variant and load conditions, not inferred from insulation thickness alone.

By |2026-11-14T16:09:30+01:002024-04-04|Building guide|Comments Off on What makes insulated roof panels easier to install?

How to choose a PIR board under render for an aerated concrete wall?

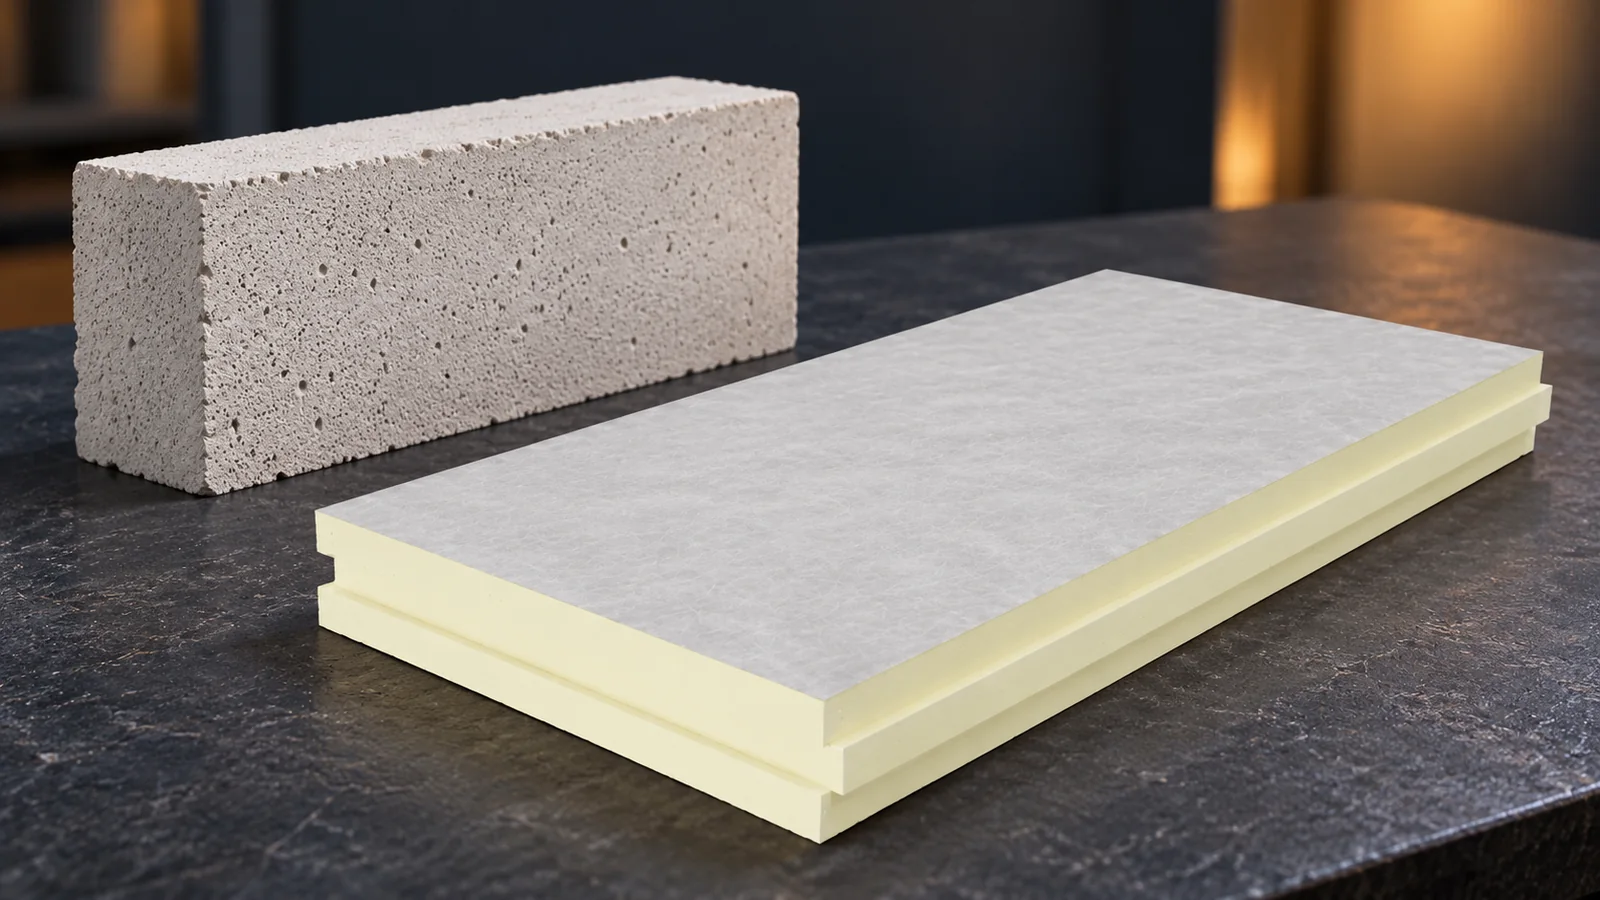
For an aerated concrete wall, choose a PIR board intended for the given façade system. A good lambda value alone is not enough. What matters is the adhesion of the facing, the fixing into the substrate and the correct execution of the reinforced layer and render. The insulation thickness follows from the wall parameters and the thermal target. There is no single value suitable for all blocks. Aerated concrete comes in various grades and thicknesses. Its thermal and mechanical properties depend on the specific product. When selecting insulation, do not assume the parameters of the warmest block if it is not known what the wall was built from. Check the documentation or carry out the necessary inspection.

By |2026-11-14T09:55:42+01:002024-03-22|Building guide|Comments Off on How to choose a PIR board under render for an aerated concrete wall?

Air humidity and cold roof surfaces: why roofing alone is not enough

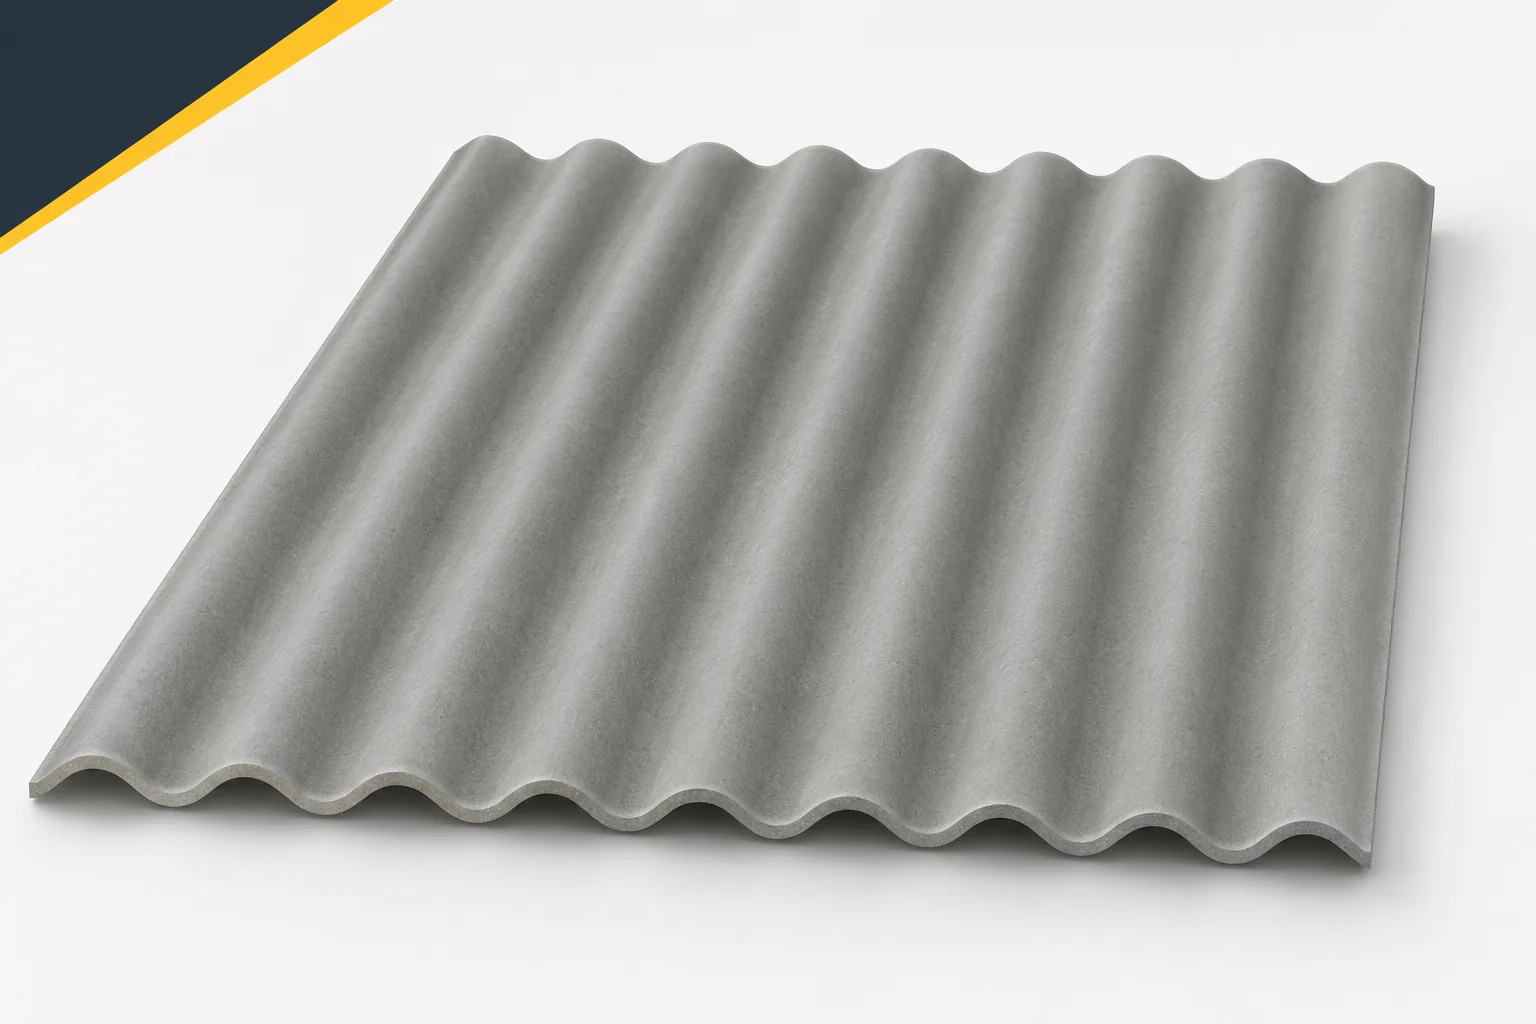
The building owner often looks for the cause of moisture solely in the covering. Meanwhile, the conditions under the roof can change once a wet load is introduced, the heating is switched on or the gates are closed. Corrugated fibre cement sheets react to their surroundings just like the other materials of the building envelope. Asbestos-free fibre cement does not regulate the interior humidity on its own. To limit water on the cold roof slope, its sources and the way air is exchanged must be identified. A percentage humidity reading is not straightforward information about the amount of water in the entire room. A change in temperature also changes this indicator. That is why two measurements taken at different times require context. Merely heating the air can lower its relative humidity without removing moisture from the building.

By |2026-11-16T00:50:05+01:002024-03-15|Building guide|Comments Off on Air humidity and cold roof surfaces: why roofing alone is not enough

Above-rafter PIR insulation: designing details and fixings

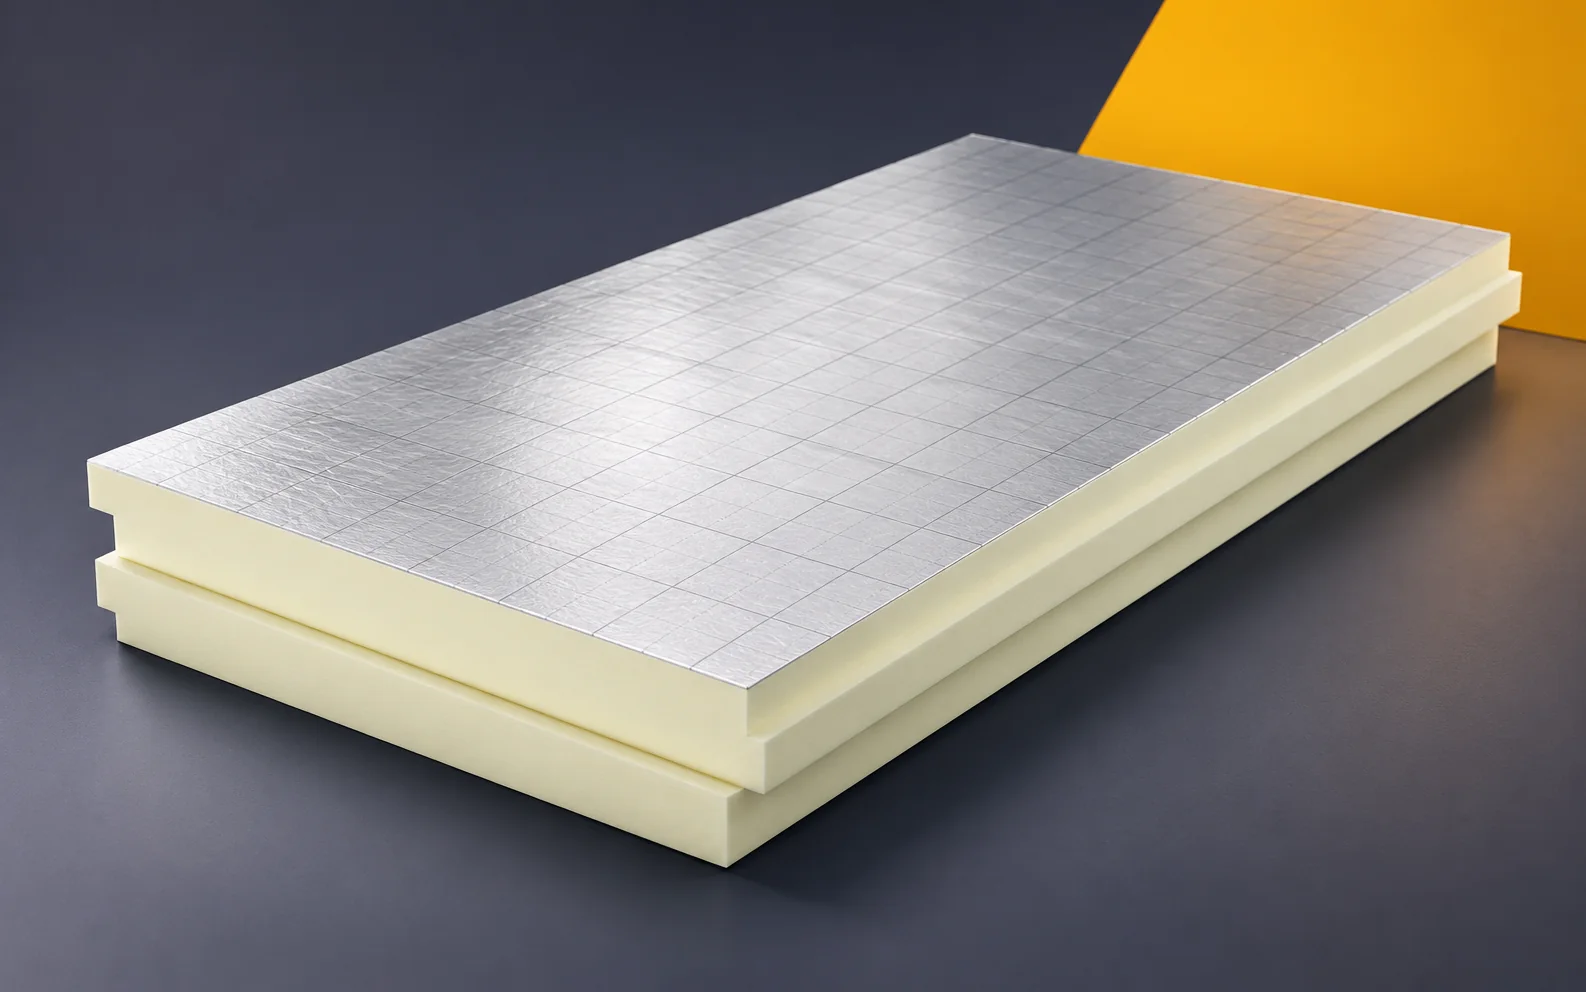
The specification for an above-rafter (PIR) roof should go beyond the insulation thickness. PIR boards must be tied to the substrate, the protective layers and the load transfer. The design should also clearly show the junction between the roof slopes and the façade, and the terminations at openings. PIR boards laid above the rafters form a layer that also covers the timber structural elements. This allows their contribution to heat flow through the roof to be reduced. The calculation must take into account the actual sequence of layers through the construction. A continuous layer above the rafters has a different geometry from the bay infill alone. The thermal calculation must reproduce the actual non-uniformity of the roof.

By |2026-11-16T00:55:45+01:002024-03-12|Building guide|Comments Off on Above-rafter PIR insulation: designing details and fixings
Back to top