

Above-rafter PIR insulation: designing details and fixings
PIR insulation
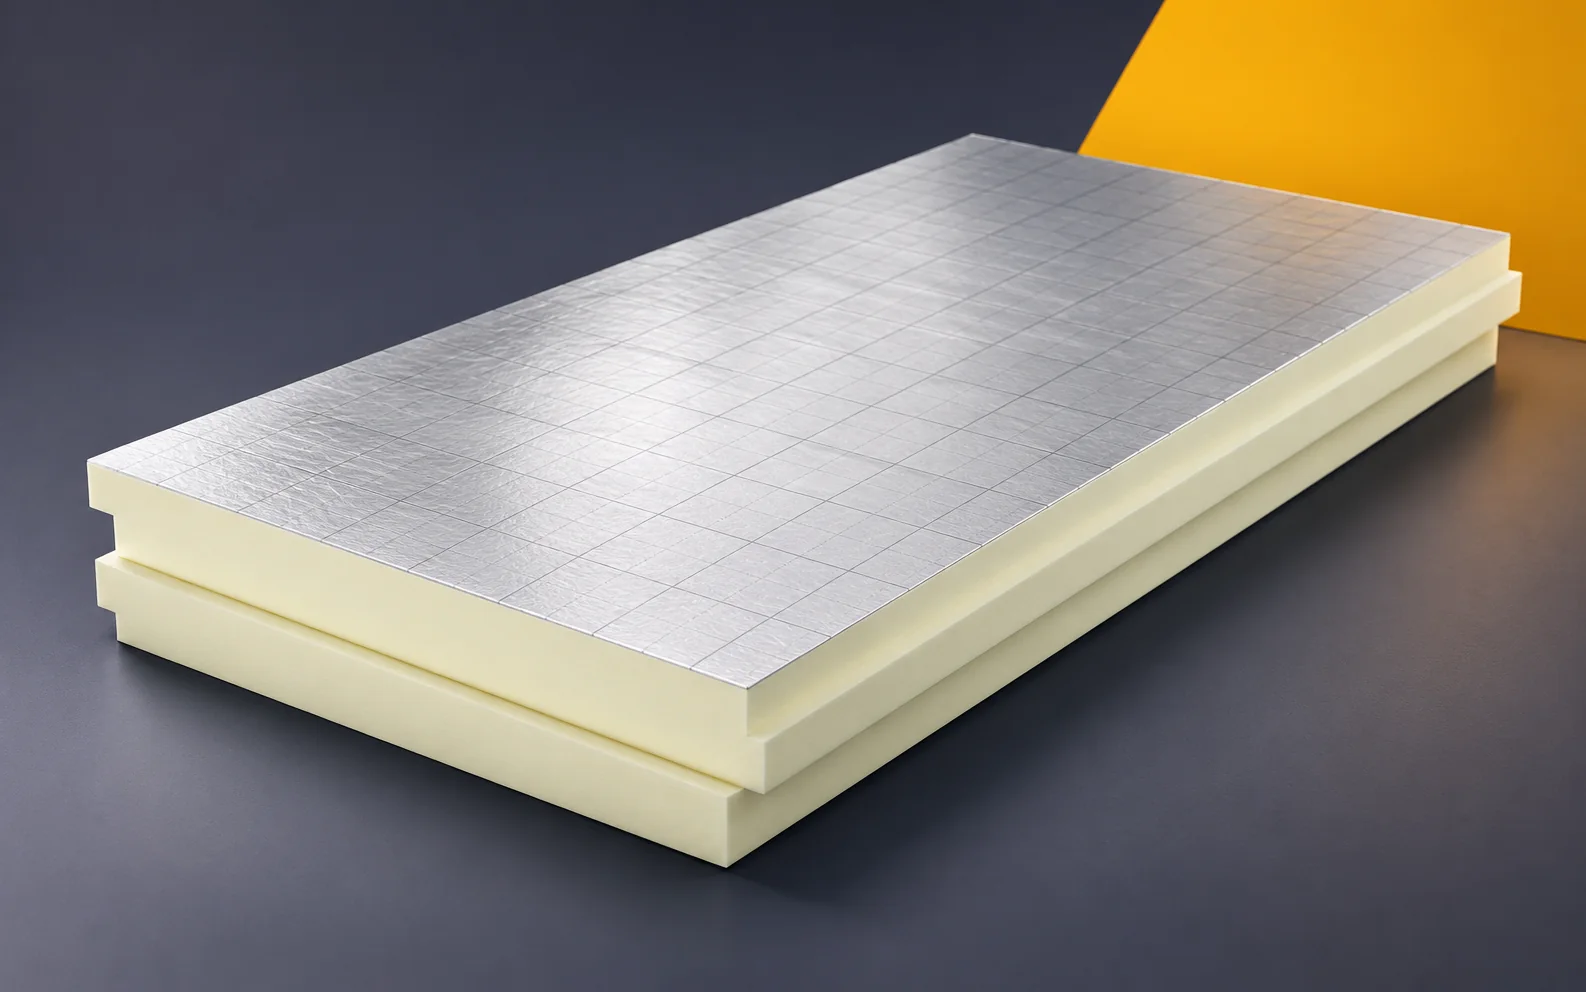
The specification for an above-rafter (PIR) roof should go beyond the insulation thickness. PIR boards must be tied to the substrate, the protective layers and the load transfer. The design should also clearly show the junction between the roof slopes and the façade, and the terminations at openings. PIR boards laid above the rafters form a layer that also covers the timber structural elements. This allows their contribution to heat flow through the roof to be reduced. The calculation must take into account the actual sequence of layers through the construction. A continuous layer above the rafters has a different geometry from the bay infill alone. The thermal calculation must reproduce the actual non-uniformity of the roof.
In this article
Continuous layer above the rafters
Fasteners and edge details may require separate verification. The documentation should clearly indicate the assumed course of the layers. This allows the change in thickness to be assessed without confusing the properties of the board with the result for the entire roof slope.
Roof height and available space
In the building design for an above-rafter roof, the height of the roof slope results from the sum of the layers, not from the thickness of the PIR alone. Even with a low lambda value for the board, the sheathing, membranes, counter-battens, battens and covering must be added, depending on the adopted solution. The drawings should therefore state reference heights at the eaves and ridge in order to dimension the space for the entire assembly.
This makes it easier to check the influence of the insulation thickness on the other roof elements. The reference heights should link the structure, the thermal insulation and the covering. In the case of modernisation, measurements of the elements left in place must be added. This allows the contractor to verify compliance without independently interpreting the sum of the catalogue thicknesses. The eaves and the connections to another roof slope are particularly important. A thin PIR board matters when the design shows the dimensional reserve achieved.
Rainwater, vapour and airtightness
In the specification of the above-rafter assembly, the function of the underlay, which drains water from beneath the covering, must be separated from the solution on the interior side that limits uncontrolled air and vapour flow. The parameters of the membranes and the manner of their joining are entered in the specification as separate items, linked to the coordination of the detail drawings.
A factory-applied PIR laminate is not a sufficient description of the underlay layer. The membrane specification should also cover how laps and penetrations are formed. If part of the layer is factory-bonded to the board, it should be separated from the elements formed on site. It is worth identifying the locations that require separate accessories. It cannot be assumed that the facing of the whole board also seals every corner. The drawings should define the continuity of the correct layer at the wall, window and duct.
Fixing to the structure
Transferring loads from the battens, counter-battens and covering to the load-bearing structure requires fastening documentation separate from the selection of boards. Screws are described by length, anchorage, spacing and setting method, and the drawings should indicate the anchorage and the layout for the individual roof zones.
One screw length without information on its performance is not sufficient. The fastening design should follow from the structural layout and the actions envisaged for the roof. Information is needed on the anchorage, the layout and the type of fastener. If substitution is permitted, the criteria for assessing it should be stated. The length of the element alone does not describe all operating conditions. A clear record reduces the risk of using a visually similar fastener with unconfirmed function.
Eaves, windows and penetrations through the roof slope
The eaves detail must resolve the junction between the roof slope insulation and the wall insulation, not merely close the roof edge. At a roof window, the drawing should define the space for insulation, seals and drainage, because each of these functions occupies a separate space within the opening. The chimney requires reference to the requirements of the flue itself, not solely to the thickness of the PIR layer.
The thickness of the PIR board does not determine the required distances from components that heat up. At the chimney, the requirements must be linked to the flue documentation and fire protection. Distances cannot be determined solely from the thickness or hardness of the PIR. The detail should indicate the range of materials around the hot component and their terminations. Likewise, a window requires separate detailing of the seals. The set of typical details should correspond to the actual components present on the roof.
Sequence of works and closing the roof
Ready-made PIR boards shift the installation from producing the core on site to laying supplied components, which changes the scope of inspection: the dryness of the material, cuts within the specified limits and the protection of the open roof area must be monitored. Acceptance of the joints and seals should be a condition for proceeding to the next stage, written into the works schedule.
After the covering has been laid, direct assessment will be more difficult. The acceptance conditions for works that will be covered up should be linked to the schedule. Before covering, the layout of the boards, the required seals and difficult locations should be checked. The design should specify what document remains after this inspection. A change made on site should be recorded together with its location. As a result, a later assessment of the roof is based on the actual cross-section, and not only on the original version of the drawing.
How to read the roof slope geometry
For rafters 8 cm wide with a repeated axial spacing of 70 cm, the timber occupies approximately 11.43% of the width in the module. This figure describes only the geometry of the example: it is not a percentage of heat loss and does not determine the roof’s U-value. However, the layer above the rafters changes the resistance also along the path through the timber, which is why the thermal calculation must reproduce the actual materials, layers and connections. In the order for PIR boards, the version intended for the selected roof must be specified; ready-made boards have a fixed geometry adapted on site, whereas polyurethane foam for sealing is a separate accessory and both functions must be kept distinct in the scope of supply.
7 branches. Materials closer to your project.









