

How to choose a PIR board under render for an aerated concrete wall?
PIR insulation
For an aerated concrete wall, choose a PIR board intended for the given façade system. A good lambda value alone is not enough. What matters is the adhesion of the facing, the fixing into the substrate and the correct execution of the reinforced layer and render. The insulation thickness follows from the wall parameters and the thermal target. There is no single value suitable for all blocks. Aerated concrete comes in various grades and thicknesses. Its thermal and mechanical properties depend on the specific product. When selecting insulation, do not assume the parameters of the warmest block if it is not known what the wall was built from. Check the documentation or carry out the necessary inspection.
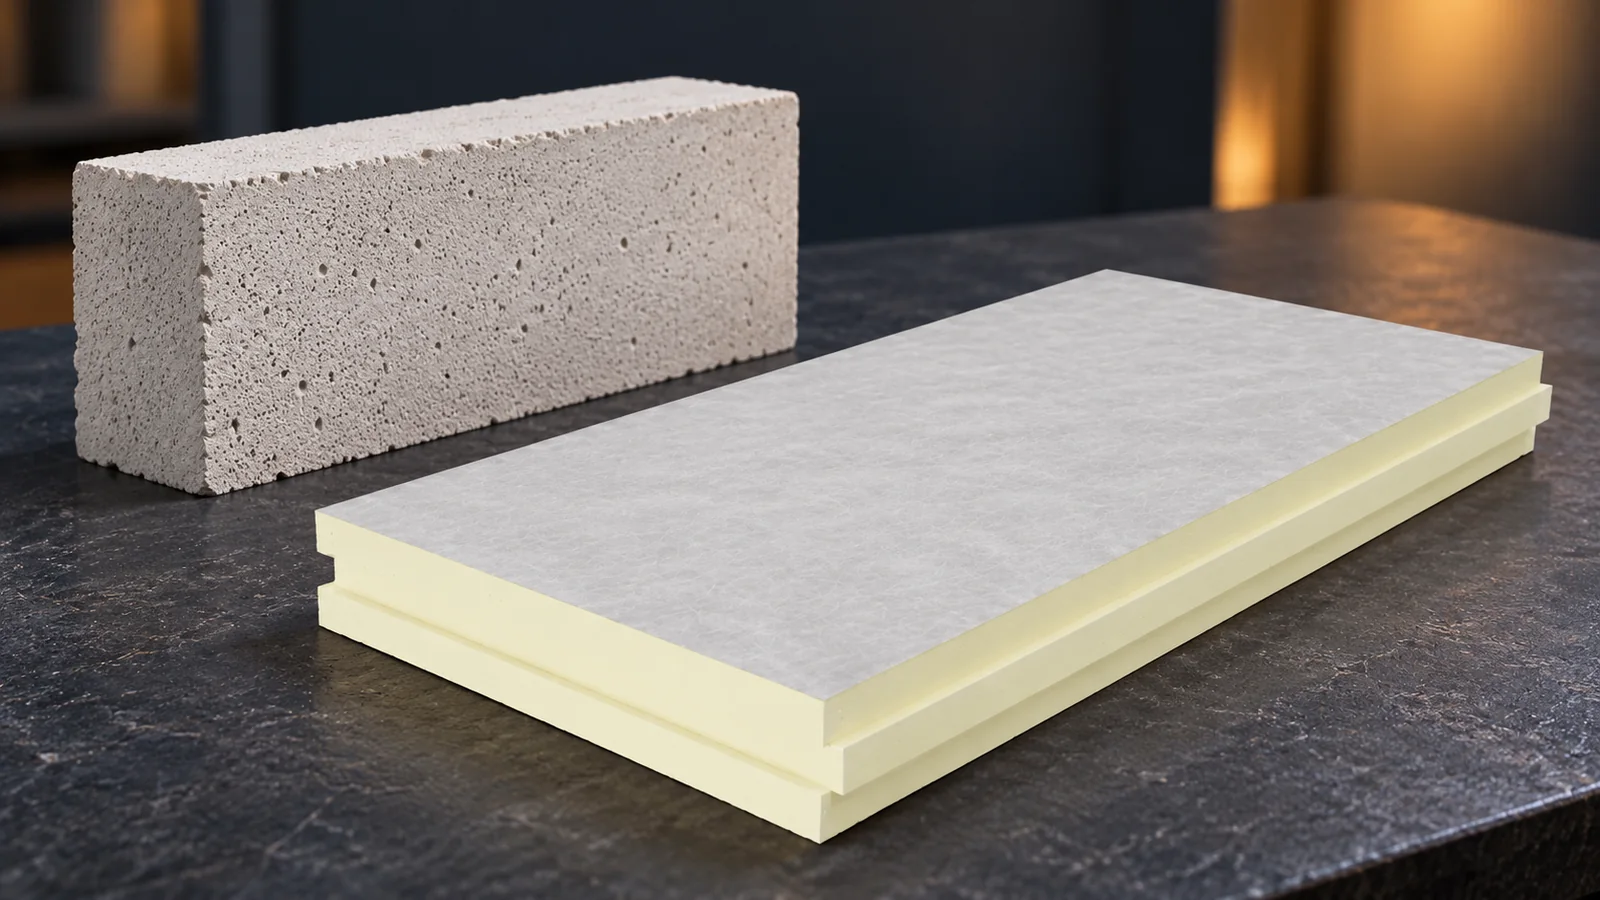
What do you need to know about the existing wall?
Aerated concrete comes in various grades and thicknesses. Its thermal and mechanical properties depend on the specific product. When selecting insulation, you should not assume the parameters of the warmest block if it is not known what the wall was built from. Check the documentation or carry out the necessary inspection.
In renovation, moisture and the condition of the plaster also matter. A new façade requires a load-bearing substrate. A dusty, detached or soiled layer can weaken adhesion. Before work begins, the method of cleaning, levelling and priming must be determined. Work on a wet or frozen substrate does not become correct simply because the board itself has low water absorption.
Why is an ordinary aluminium board not enough?
A smooth gas-tight facing has a different function from a surface prepared to bond with mortar. You should not assume that any PIR board can be plastered directly. For façade systems, specific products with a suitable finish or composites of a defined structure are intended.
An example is a board with a glass fleece facing. Another variant combines PIR with an outer EPS layer. These products are not interchangeable without checking the system. The specified mortars, mesh, fasteners and render are required. Do not select each component separately on the basis of price. The durability of the bond depends on the interaction of the whole assembly, including the correct side of the board during bonding.
How to determine the insulation thickness?
The calculation starts from the wall’s resistance and the target U-value. Only the missing resistance is then translated into insulation thickness. In the data for some PIR boards with fleece, lambda depends on thickness. In the documented example it is 0.026 W/(m·K) for the range from 80 to less than 120 mm and 0.025 from 120 mm. It should not be replaced with the value 0.022 from another product family.
If the product is a composite, it is best to use the declared resistance of the finished board. The EPS layer on the plaster side also takes up space and has its own properties. The final calculation takes account of the fasteners and the relevant corrections. The result for a homogeneous layer alone must not be treated as an assessment of the entire façade.
Before buying, compare at least two thicknesses available in the chosen system. The price difference for the board itself may be small compared with the cost of scaffolding, plastering and flashings. On the other hand, the additional thickness may require changing window sills or impair the appearance of deep reveals. The right choice combines the thermal result with the actual details of the house. There is no need to select insulation with a margin without a defined purpose.

How to choose fixings for aerated concrete?
Fixings designed for this substrate are required, with the correct method of anchorage. The density and condition of the masonry, the anchorage depth and the layers through which the fixing passes all matter. The thickness of old render is not counted without reflection as useful anchorage in the wall.
The layout of the fixings depends, among other things, on the wind load and the position on the façade. Conditions at the corners may be more demanding. For an unknown or weakened substrate, tests may be needed. Installation must also protect the board facings. If the washer is set too deep, it can damage layers whose continuity is essential in the given solution. The rules of the complete system must be followed.
What details should you check before plastering?
Check the reveals, lintels, sills and the junction with the plinth. Continuity of insulation matters thermally, and proper drainage protects the façade. A sill that is too short can direct rain onto the new finish. A leaky joint at the window is often a source of problems regardless of the quality of the board.
The reinforced layer, corners and areas of particular stress must be executed in accordance with the system. Do not cover uneven or damaged boards with render without establishing the method of repair. Before closing the works, also check the routing of cables. Deep grooves made in the insulation can impair the facing and change the behaviour of the finished product.
When is PIR a sensible choice?
It offers the greatest benefit where a thick façade makes it difficult to form the eaves, sills or a passage at the building. If there is plenty of space, it is worth comparing the cost with a full EPS system. For specific fire or acoustic requirements, mineral wool must also be considered. Every variant should deliver the same intended thermal effect.
In the cost estimate, include substrate preparation, labour and flashings. The order should specify the exact board type and the complete set of system layers. Changing the product on site requires reassessment. A similar thickness and surface colour do not confirm that a substitute is suitable for the planned render.
7 branches. Materials closer to your project.









