Where does mould on a cold wall come from and when does insulation help?

Mould on a cold wall is usually linked to persistent moisture. The cause may be a cold surface, poor air exchange, a leak or damp masonry. Insulation helps when it removes the significant cause of cooling and has correctly resolved junctions. It does not replace roof repair, damp-proofing or ventilation. The source of the water must first be established. A north-facing wall receives less direct sunlight. Under certain conditions it dries more slowly and has fewer heat gains than a sunlit façade. However, this does not mean that orientation alone causes mould. Surface temperature, air humidity and the condition of the building all matter. In a corner and at the ceiling the surface may be colder than in the middle of the wall.
By |2026-11-14T09:55:39+01:002025-03-30|Building guide|Comments Off on Where does mould on a cold wall come from and when does insulation help?

What matters when laying and fixing trapezoidal steel sheets?

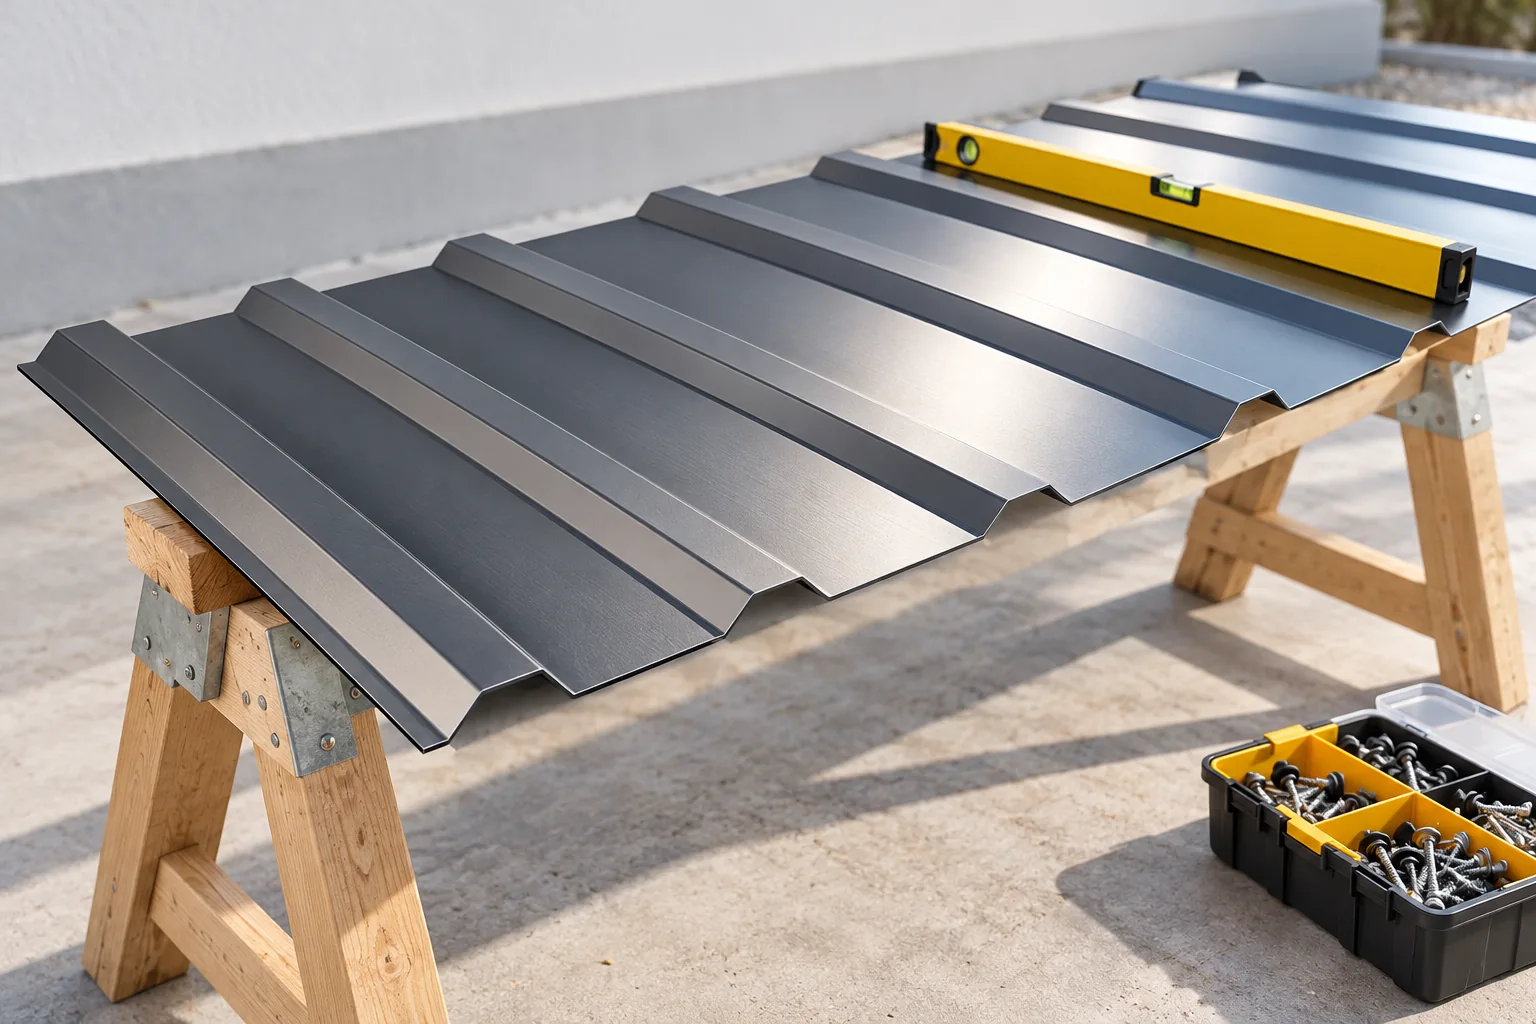
Correct installation of trapezoidal sheeting depends above all on matching the sheets to the design of supports and fixings. It is worth checking that the profile, steel thickness, sheet lengths and laying direction are known, and that the roofing variant has not been confused with a façade one. Screw spacing and laps follow from the specific loads and the tables for the given product, so the T35 symbol alone is not enough. The sequence of works helps control laying, fixing and flashings, but does not replace the instructions for the chosen profile.

By |2026-11-15T03:01:14+01:002025-03-29|Building guide|Comments Off on What matters when laying and fixing trapezoidal steel sheets?

Using T18 trapezoidal steel sheet as a lightweight roof covering

T18 sheet is worth considering where a simple roof, canopy or outbuilding is to receive a light covering with a regular pattern, but its suitability depends not on the name alone, rather on whether the specific product matches the design. Before choosing, check the profile drawing, steel thickness and method of support, then compare them with snow and wind loads and the condition of the structure. The T18 designation covers a family of profiles, so height, cover width and edge details may differ. Use the drawing of the specific sheet for ordering.

By |2026-11-15T03:01:18+01:002025-03-28|Building guide|Comments Off on Using T18 trapezoidal steel sheet as a lightweight roof covering

How do single, double and snap-lock standing seams differ?

Single and double standing seams are formed by folding the edges of the sheet metal. A snap-lock panel has a factory-formed lock and joins without such closing on the roof. From the outside, the solutions can look similar, but they differ in fixing technique, substrate requirements and details. They should not be assigned a single minimum pitch or a common water resistance. First the complete system is selected, only then is the appearance compared. The edges of adjacent metal strips are profiled and folded to form a joint above the main plane of the covering. The installer closes the lock with hand tools or by machine. The shape of the fold, the method of closing it and the choice of metal belong to one technical solution.

By |2026-11-14T09:53:44+01:002025-03-28|Building guide|Comments Off on How do single, double and snap-lock standing seams differ?

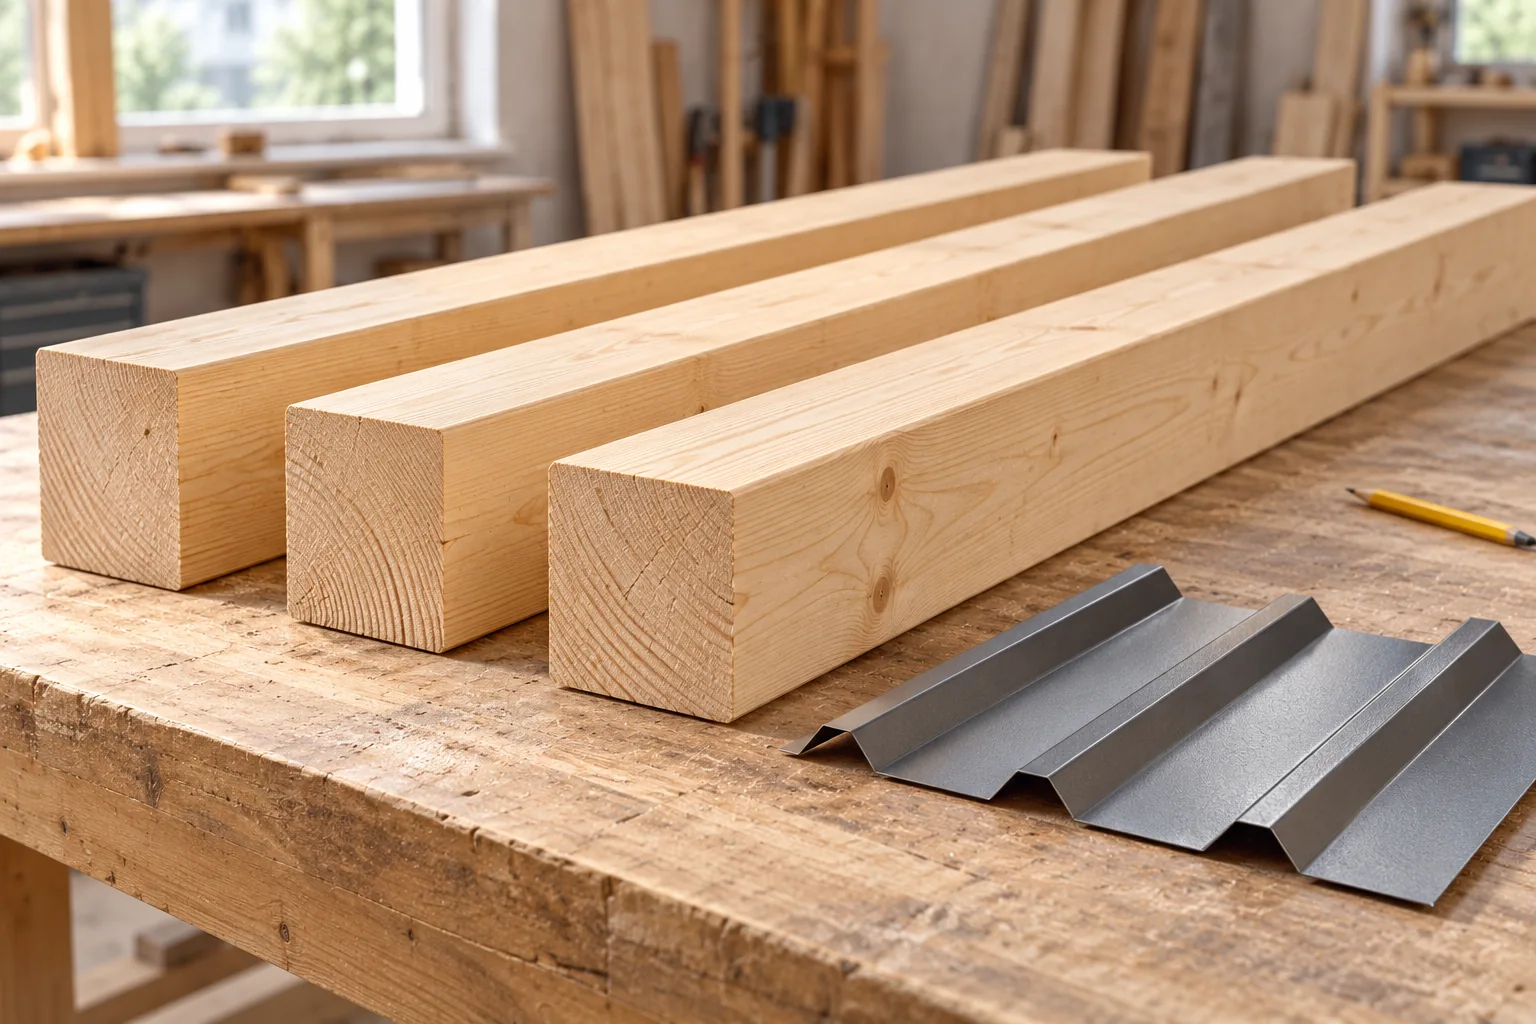
Roof purlins: what they do and how the covering affects the choice

Selecting roof purlins begins with establishing their role in the specific structural system, not with choosing a profile of a given height. The building owner and the contractor should jointly check whether a purlin supports the rafters in a timber roof structure or runs between the frames of a steel hall and carries the roof covering. It is essential to match the spacing to the loads and to the capabilities of the sheet or sandwich panel, and to provide bracing and connections in accordance with the design. The cross-section geometry alone does not guarantee load-bearing capacity.

By |2026-11-14T22:53:43+01:002025-03-23|Building guide|Comments Off on Roof purlins: what they do and how the covering affects the choice

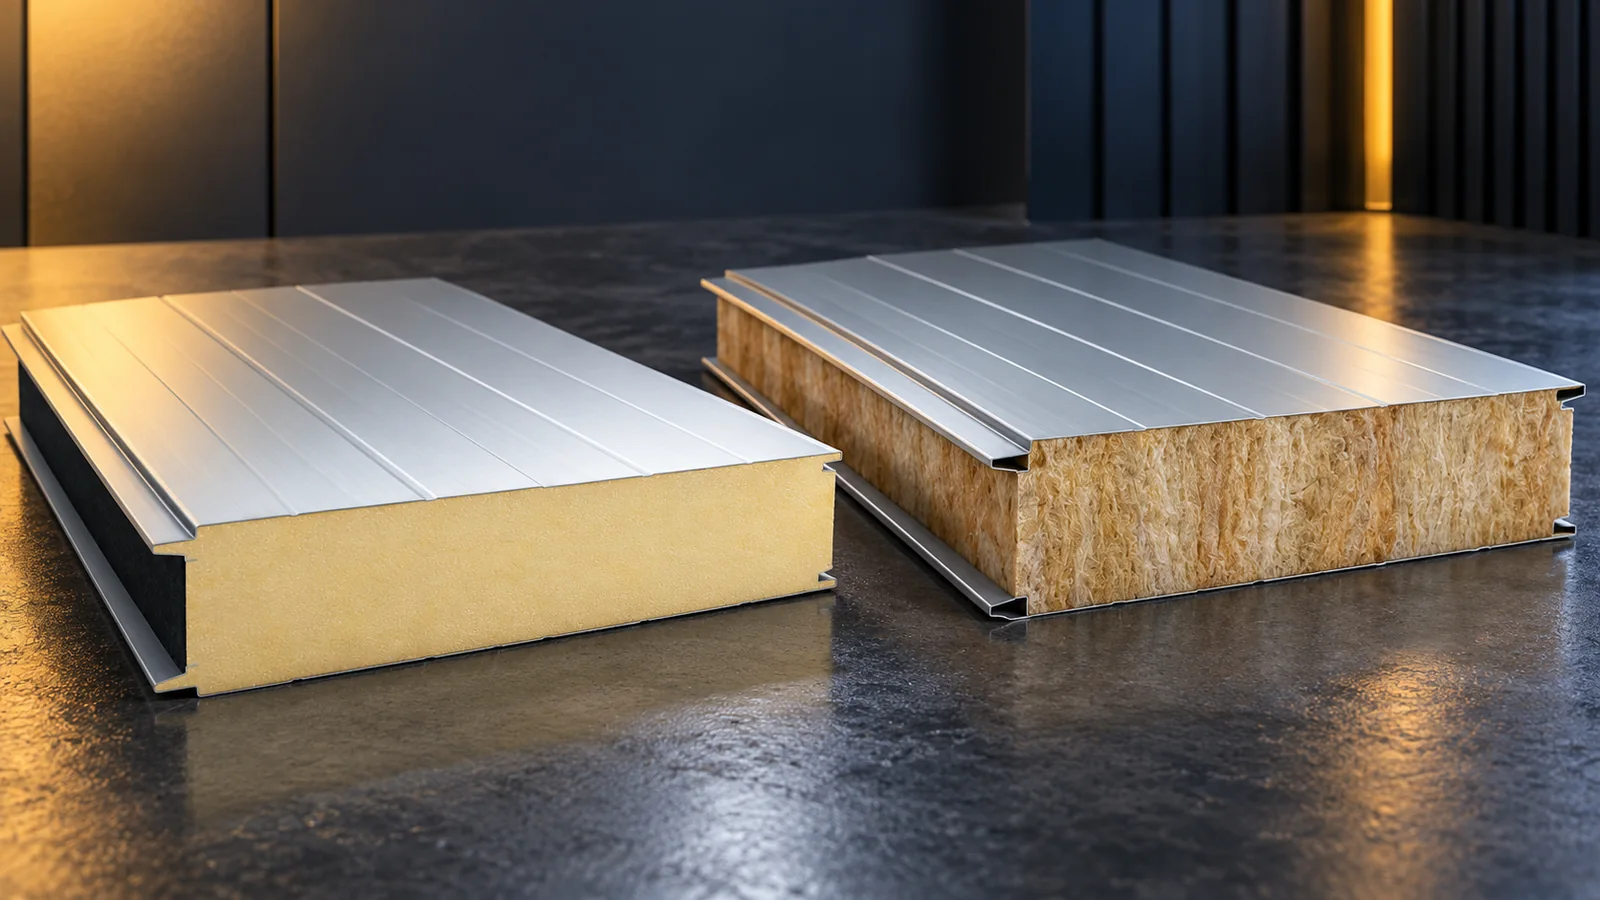
Why do insulated panels of the same thickness have different prices?

The same thickness does not mean the same insulated panel. The price depends on the core, both facings, coatings, the joint and the declared properties. Lengths, colour, order size and the reason for any price reduction also have an influence. Compare products intended for the same function and calculate the cost of the complete enclosure. It is worth first explaining the price difference through the specification, and only then assessing it as a saving. In a wall panel, the thickness usually defines the cross-section of the element in accordance with its data sheet. In a roof panel, the high profiling of the steel sheet is also present. A designation with two dimensions may distinguish the core thickness and the overall height at the rib. The price should not be compared on the basis of the larger number alone.

By |2026-11-14T12:18:20+01:002025-03-21|Building guide|Comments Off on Why do insulated panels of the same thickness have different prices?

How does standing seam roofing work and what determines its weathertightness?

Standing seam joins adjacent metal sheets with edges raised above the main roof surface. It can be closed traditionally or form a factory-made snap lock. This arrangement reduces the number of visible fastenings on the roof field, but does not in itself guarantee weathertightness. The outcome depends on the pitch, the substrate, thermal movement and the details at the eaves, ridge and penetrations. Each of these elements must be matched to the given system. Rainwater flows mainly over the fields between the seams. Raising the joint limits its direct exposure to the flowing stream. This does not mean the seam is completely isolated from water. During wind-driven rain, snow accumulation or ponding against an obstacle, conditions are more demanding than on a freely draining slope.

By |2026-11-14T09:54:02+01:002025-03-13|Building guide|Comments Off on How does standing seam roofing work and what determines its weathertightness?

Matching classic or modern tile-effect metal roofing to the house

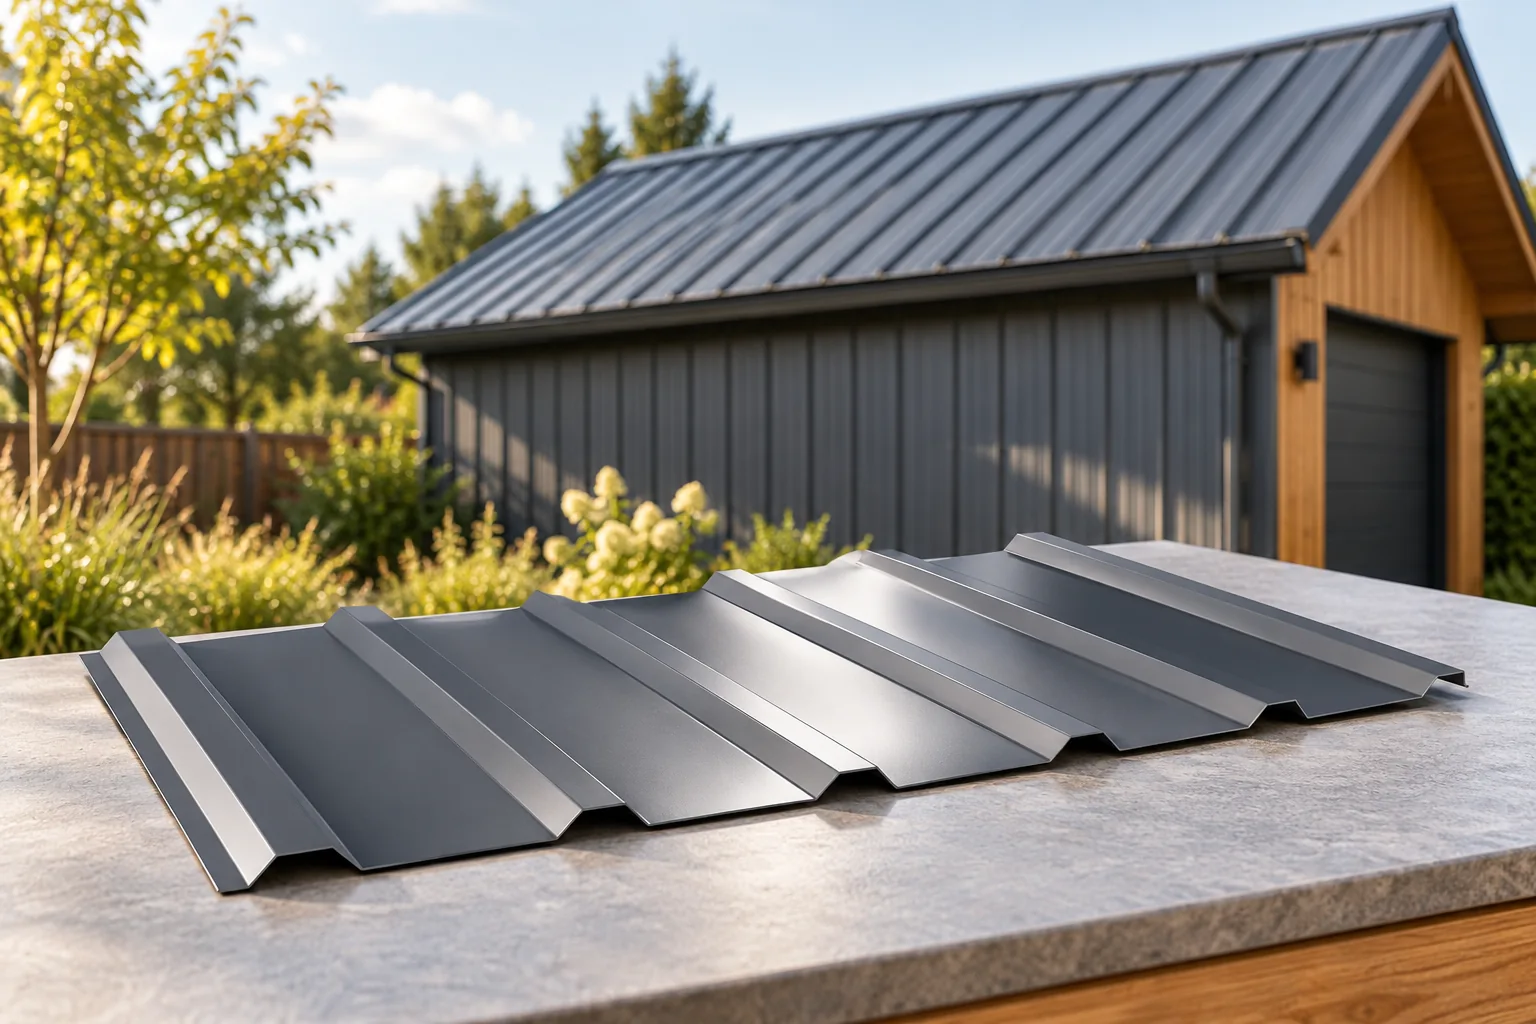
The choice between classic and modern metal roof tiles depends mainly on the geometry of the embossings, the colour and the way the roof is finished, not on the delivery format itself. Check how the profile's rhythm relates to the proportions of the building, the width of the eaves and the details where the roof meets the façade. View a larger section of the covering and compare samples with the render and joinery, since a small swatch does not show the repetition of the embossings. Also compare options on projects with a similar roof pitch and size before deciding.

By |2026-11-15T03:01:57+01:002025-03-09|Building guide|Comments Off on Matching classic or modern tile-effect metal roofing to the house

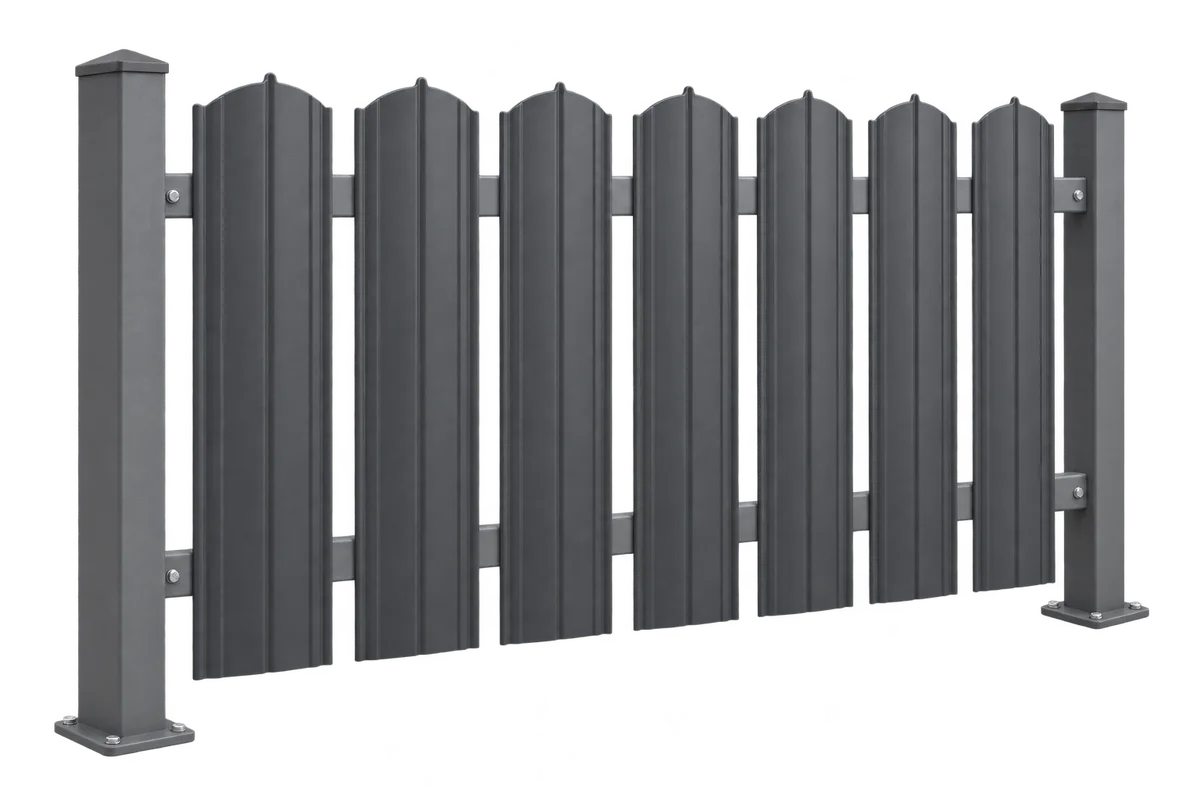
Replacing metal fence pickets: which parts of the existing fence can stay?

Replacing metal fence pickets allows the appearance of the fence to be renewed, but does not automatically mean that the existing posts and rails are suitable for reuse. Their condition, dimensions, fixings and suitability for the planned height and clearances must be checked. On Izoprofil.eu we discuss the preparation for such a modernisation: assessment of the existing bays, trial assembly of the new profile and organisation of the replacement. A picket made of profiled steel sheet is an infill element; it does not replace the supporting structure. A change in the installation direction or the addition of a second row requires a separate assessment of the entire system. The decision to retain part of the fence is made before ordering the material. This allows the choice of colour and shape to be combined with the actual constraints of the existing property.

By |2026-11-15T17:55:12+01:002025-02-25|Building guide|Comments Off on Replacing metal fence pickets: which parts of the existing fence can stay?

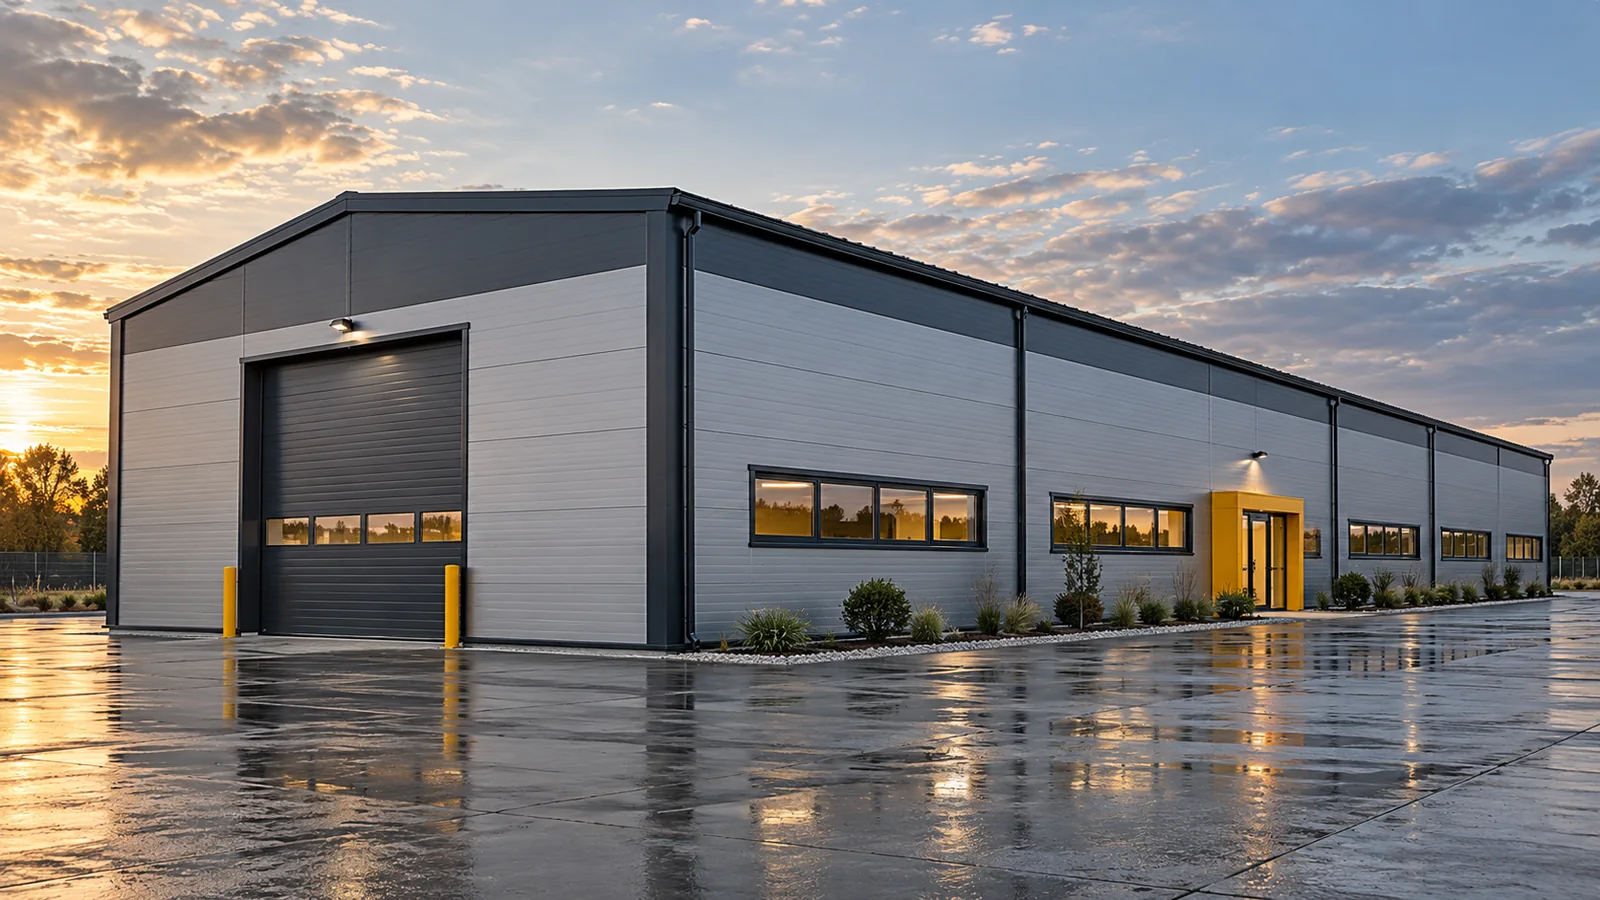
Combining workshop or warehouse space with an office in a modular steel building

An office next to the warehouse shortens the distance between paperwork and goods. It can also make it easier to supervise production. However, a steel hall with such facilities needs more than an extra wall and a window. The office area has different thermal, acoustic and functional requirements. These must be reconciled with the daily traffic in the working area. The office can be located at the entrance, in a separate part of the building volume, or inside a larger space. The decision affects access for customers and employees. A steel hall should not force people heading for reception to pass through an active loading zone. The layout of entrances and circulation routes must be established from the outset.

By |2026-11-15T03:03:14+01:002025-02-20|Building guide|Comments Off on Combining workshop or warehouse space with an office in a modular steel building
Back to top