Combining workshop or warehouse space with an office in a modular steel building
Steel halls and structures
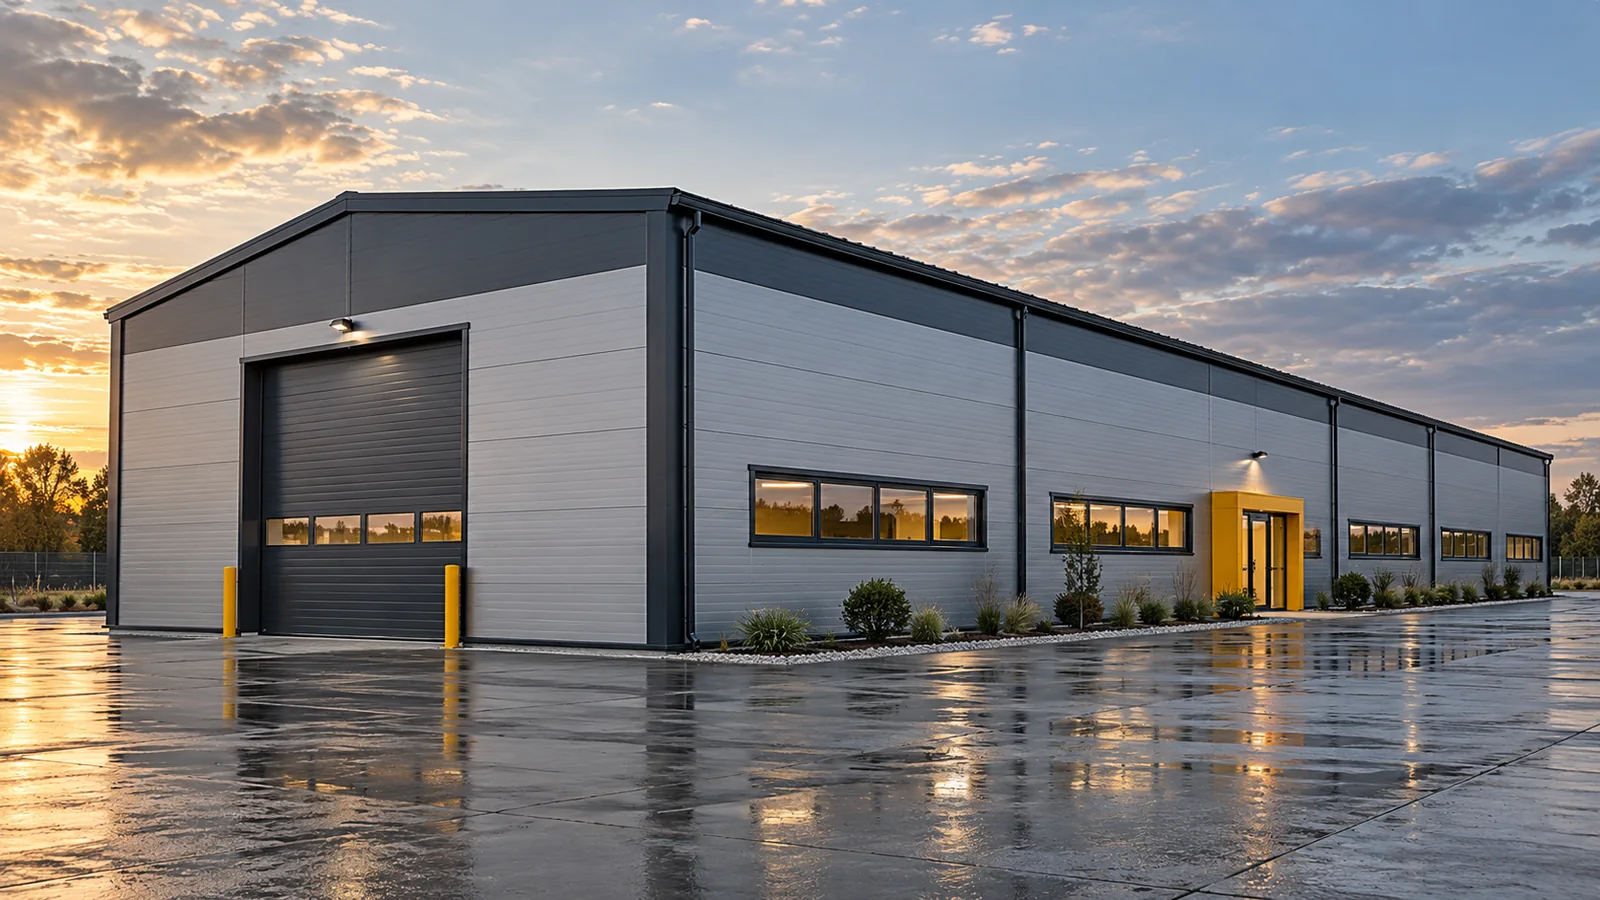
An office next to the warehouse shortens the distance between paperwork and goods. It can also make it easier to supervise production. However, a steel hall with such facilities needs more than an extra wall and a window. The office area has different thermal, acoustic and functional requirements. These must be reconciled with the daily traffic in the working area. The office can be located at the entrance, in a separate part of the building volume, or inside a larger space. The decision affects access for customers and employees. A steel hall should not force people heading for reception to pass through an active loading zone. The layout of entrances and circulation routes must be established from the outset.
In this article
Choose the location to suit the way you work
Modular steel structures allow repetitive bays to be planned. This does not mean that every module will be equally suitable for an office. Daylight, access routes and the routing of services are important. The steel structure should leave room for the required openings, partitions and any independent ancillary elements.
Separate the thermal needs of both parts
The warehouse may require a different temperature from the office rooms. The partition between them then becomes part of the thermal system. In a steel hall, not only the wall but also the ceiling, floor and doors must be assessed. The open space above the office can change the way heat is exchanged and sound propagates.
Heating and control should be adapted to usage hours. The office area is sometimes occupied when the warehouse operates to a limited extent. The steel hall should allow appropriate conditions to be maintained without inadvertently heating the entire volume to a single temperature. This requires a consistent design of partitions and installations.
Noise does not stop at the wall
Sound can reach the office through doors, the ceiling, ducts and building elements. A panel with a good rating alone does not guarantee a quiet interior. In a steel hall, the operation of machinery, the movement of forklifts and the gates must be analysed. Locating the office close to the noisiest station can make it difficult to achieve comfort.
Steel structures can also transmit vibrations from equipment. Limiting them requires appropriate solutions at the source and along the transmission path. It should not be assumed that an ordinary partition wall will solve every problem. The selection of the office enclosure should take into account all significant sound transmission paths.
Plan ventilation for each function
Air from the production process should not inadvertently enter the office rooms. The supply air, extract air and the routing of ducts must be determined. A steel hall with an office requires coordination of these installations, particularly where doors between zones are frequently opened. The location of the outdoor air intake is also important.
Welfare and sanitary rooms have separate requirements. Their location affects the water and drainage layout. The steel structure and the floor should take planned penetrations into account. Connections and drains are best designed before the foundations are constructed, in order to limit later modifications to finished elements.

An office on an upper level requires its own layout
A mezzanine can increase the usable floor area, but it introduces new loads and circulation requirements. It should not be treated as a lightweight addition to the structural frame. A steel hall requires verification of the supports, foundations and connections. Stairs, accessibility, evacuation and fire protection conditions are also important.
If the ancillary area has an independent structure, its interface with the main part must be resolved. Possible movements should not damage the partitions and services. The steel structures of both parts may behave differently. Their connection should follow from the design, not from ad-hoc fitting of components during assembly.
Where the ancillary area serves customers, a clear separation of access is also important. A person coming to the office should easily find the entrance without entering the vehicle route. The appropriate position of the doors and the approach from the car park helps. The entire façade does not need to be extended for this purpose. Sometimes a logical placement of the entrance section within one of the bays is sufficient. However, consistency with evacuation, accessibility and staff movement must be maintained. The position of the office should therefore be agreed with the site layout, rather than considered solely as free floor space inside the building. The arrangement of approaches must be coordinated with the plan for the entire site.
Preserve the potential for expansion without conflicts
An office that occupies the place of a future gate or the direction of extension may restrict the development of the facility. It is therefore worth defining the probable next stage of the investment. A steel hall can have its ancillary area against a wall that will remain fixed, together with a reserve of land for new bays. Such an arrangement requires verification of the plan for the entire plot.
The final solution should combine ease of service with proper working conditions. A steel hall with an office can serve storage, production, services or agricultural activity. In each of these functions, the boundary between zones has different tasks. A well-designed ancillary area supports daily operation and does not become an obstacle during subsequent changes.
7 branches. Materials closer to your project.