About PiVi

This author has not yet filled in any details.
So far PiVi has created 1503 blog entries.

Specifying PIR boards in construction drawings and material schedules

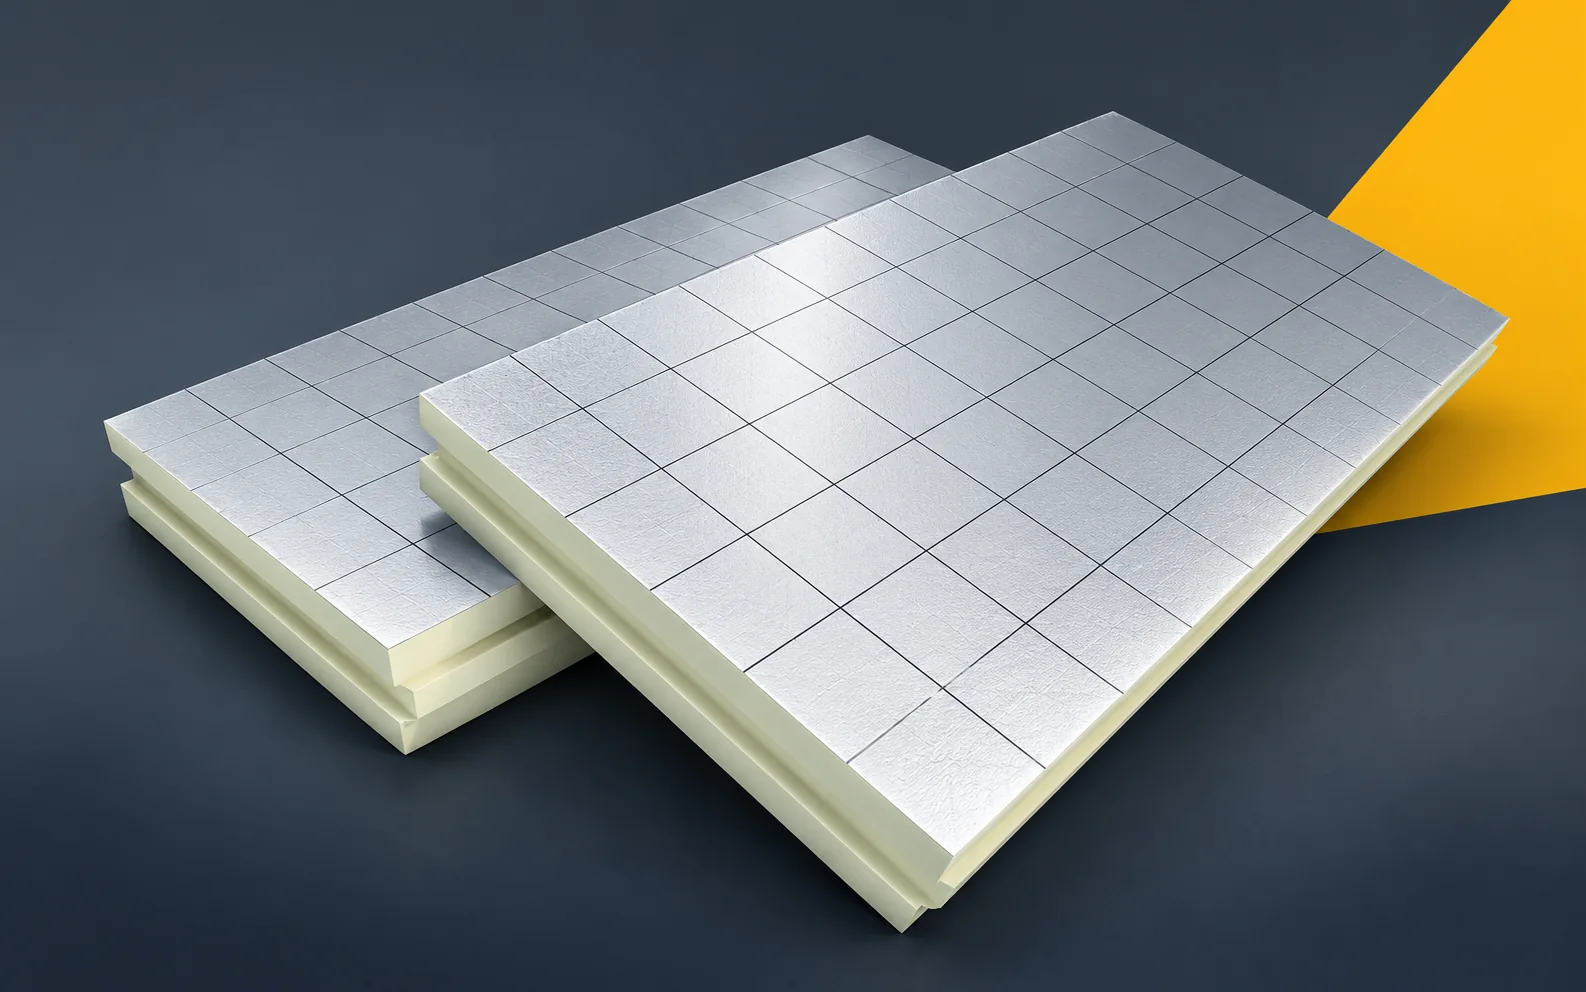
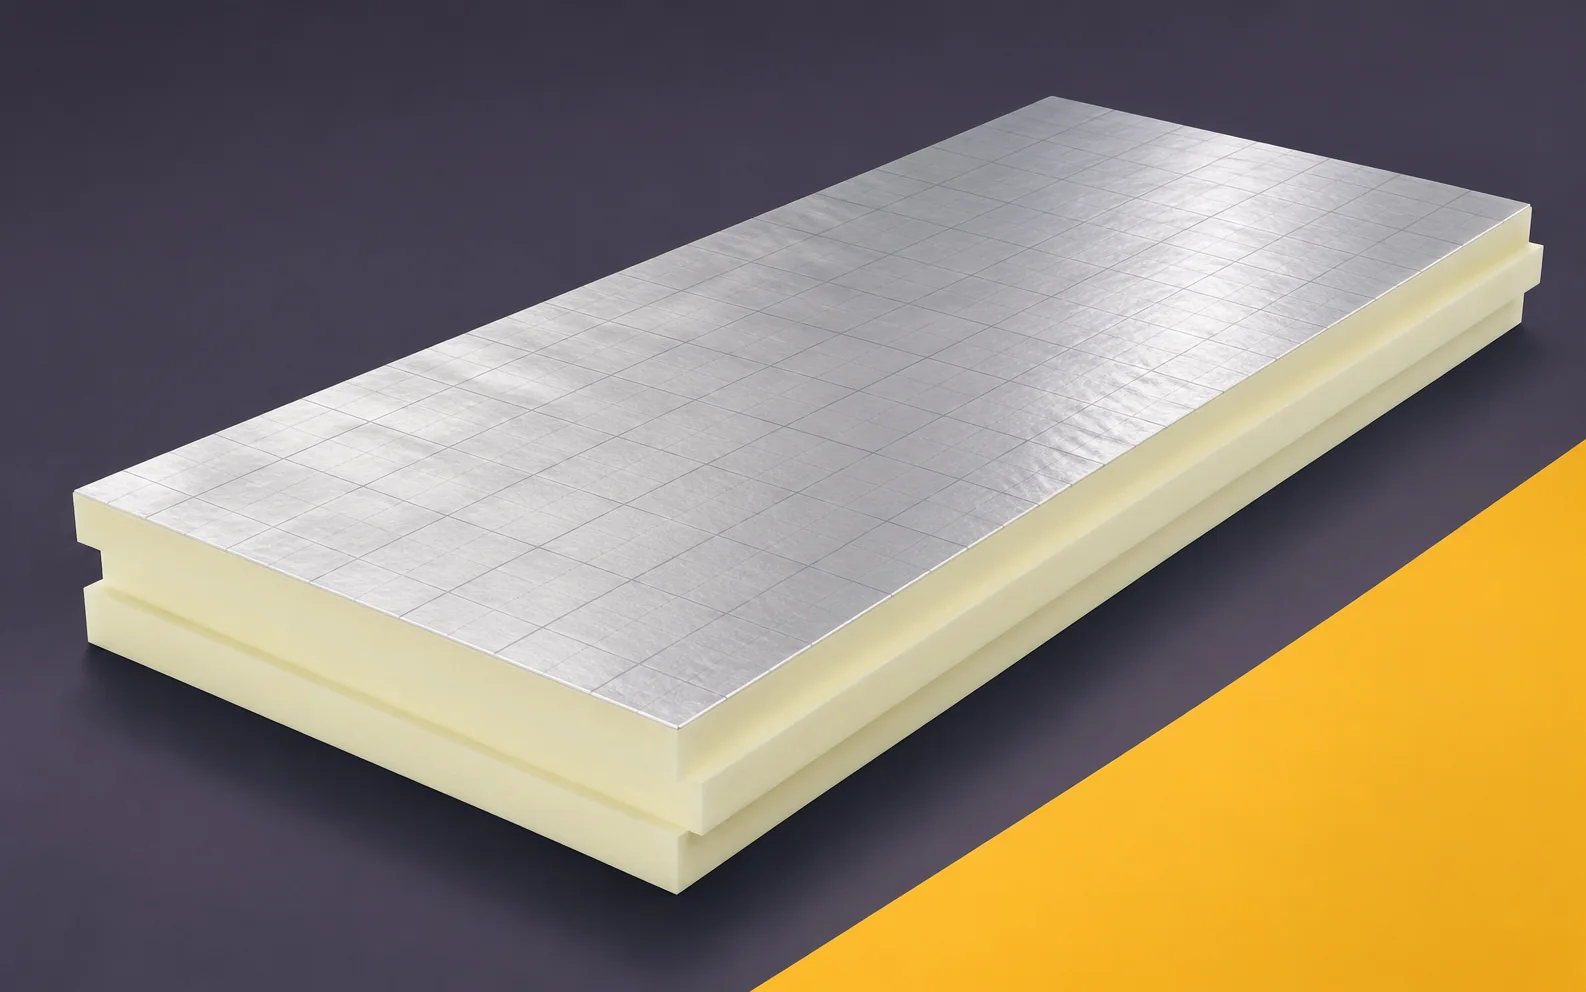
PIR boards in a design require a description that leads to an unambiguous order and acceptance. The material abbreviation and the thickness alone are usually not enough. Characteristics relevant to the given building element are needed. A well-prepared specification also makes it possible to assess a substitute without guessing the designer's intention. In practice, it is worth separating three questions. What is the core made of? What parameters does the finished board have? How should it be installed? Only the answers to the whole set allow the solution to be assessed. Insulation with polyurethane is not a single technology with identical installation on every surface. In the name of the material item, separate the type of core from the form of the product. Polyurethane foam is a broader term than a factory-made PIR board with a specified facing.

By |2026-11-16T00:51:16+01:002023-10-14|Building guide|Comments Off on Specifying PIR boards in construction drawings and material schedules

Which roof covering is cheapest once the whole installation is taken into account?

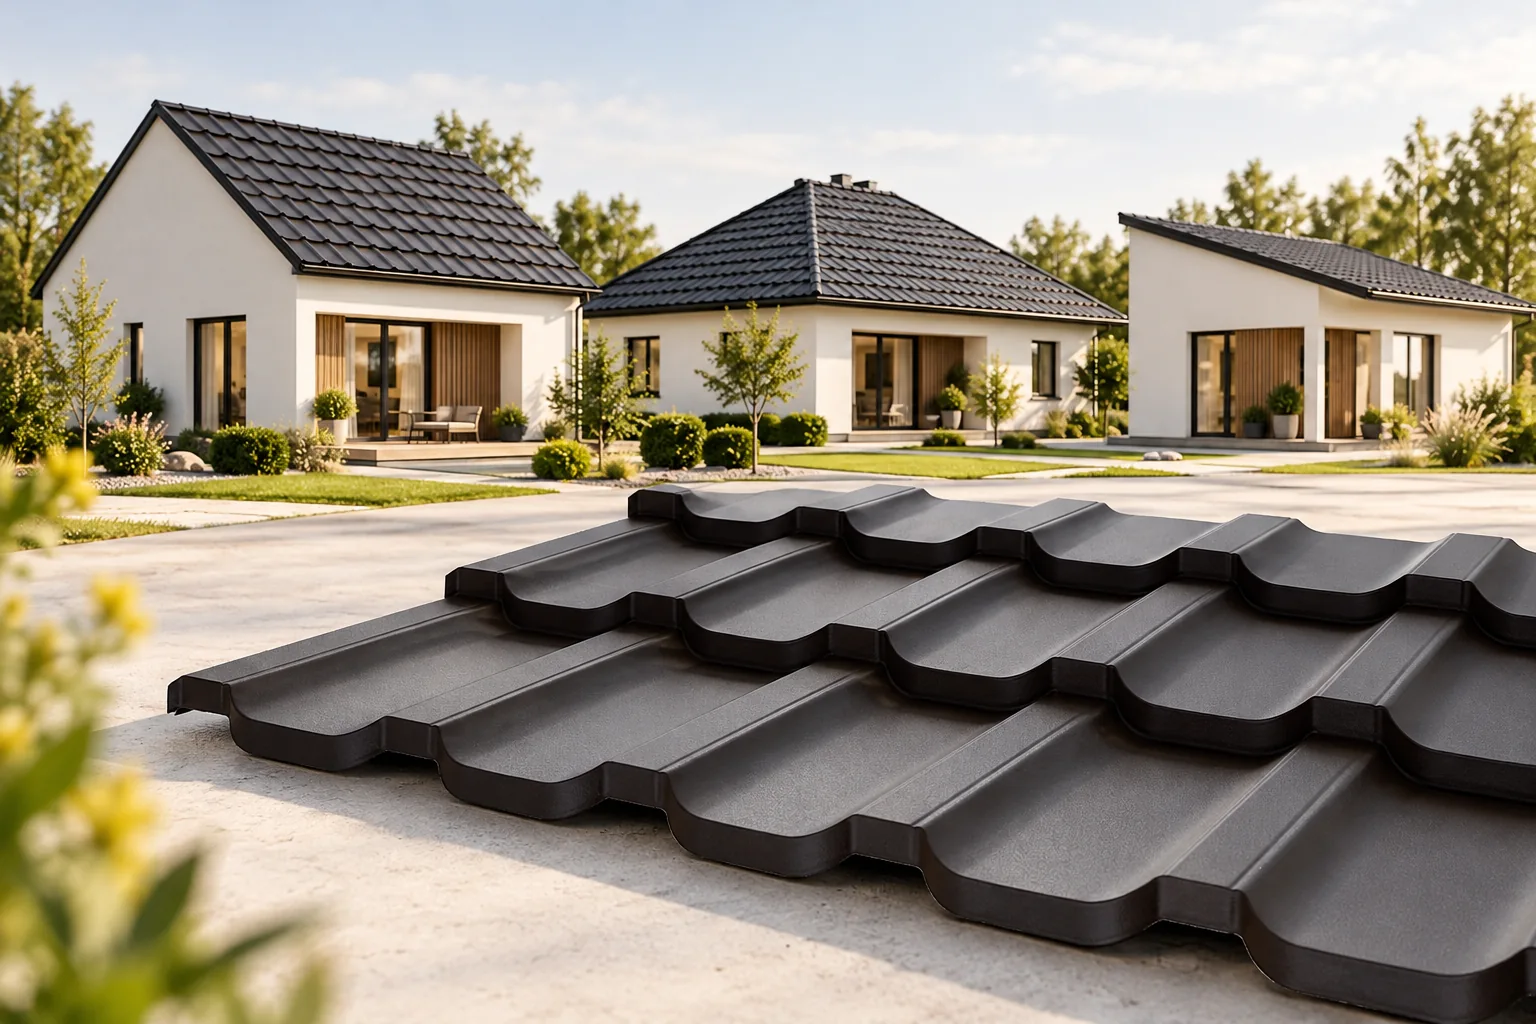
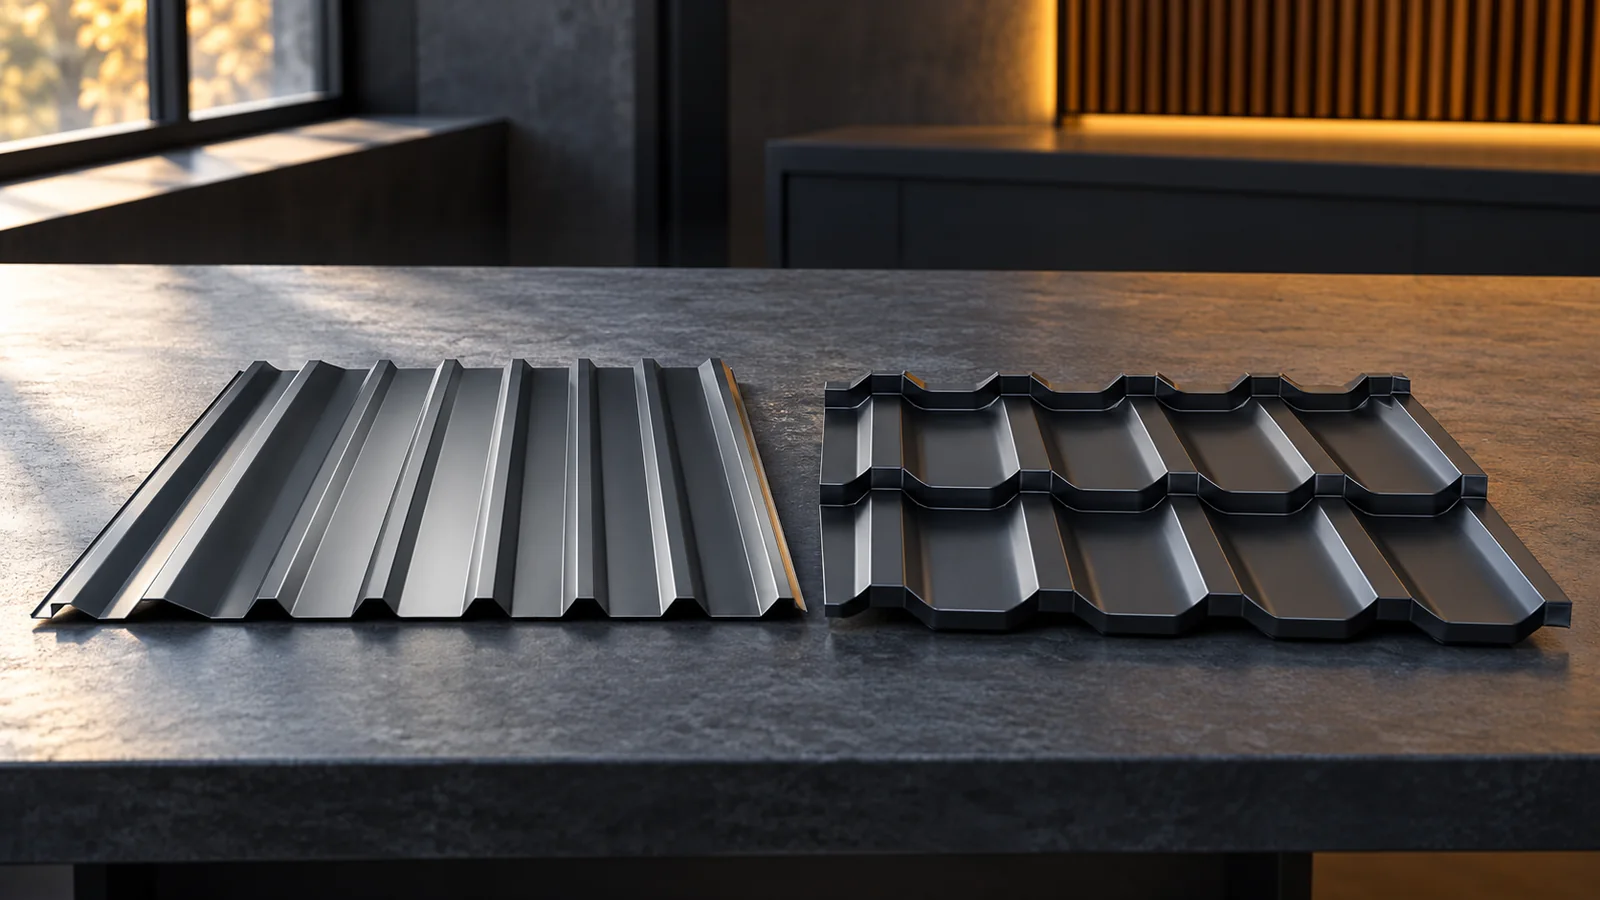
The cheapest covering must be assessed on the cost of a complete roof that meets the building's requirements. The price of a sheet or a roll is not enough. The substrate, flashings, waste, installation and transport all count. Trapezoidal steel sheet often gives a simple material layout on uncomplicated roof slopes, but it will not be right for every pitch. A saving only makes sense when the chosen solution complies with the design and allows all details to be executed correctly. One quote may cover only the covering, while another also includes accessories. The price per total square metre of sheet metal looks different from the price per square metre of covering. With rolled material, laps and the number of layers add to it. Until the units and the scope are standardised, the comparison leads to a random result.

By |2026-11-14T12:17:07+01:002023-10-13|Building guide|Comments Off on Which roof covering is cheapest once the whole installation is taken into account?

Comparing delivered prices for sandwich panels in Poland

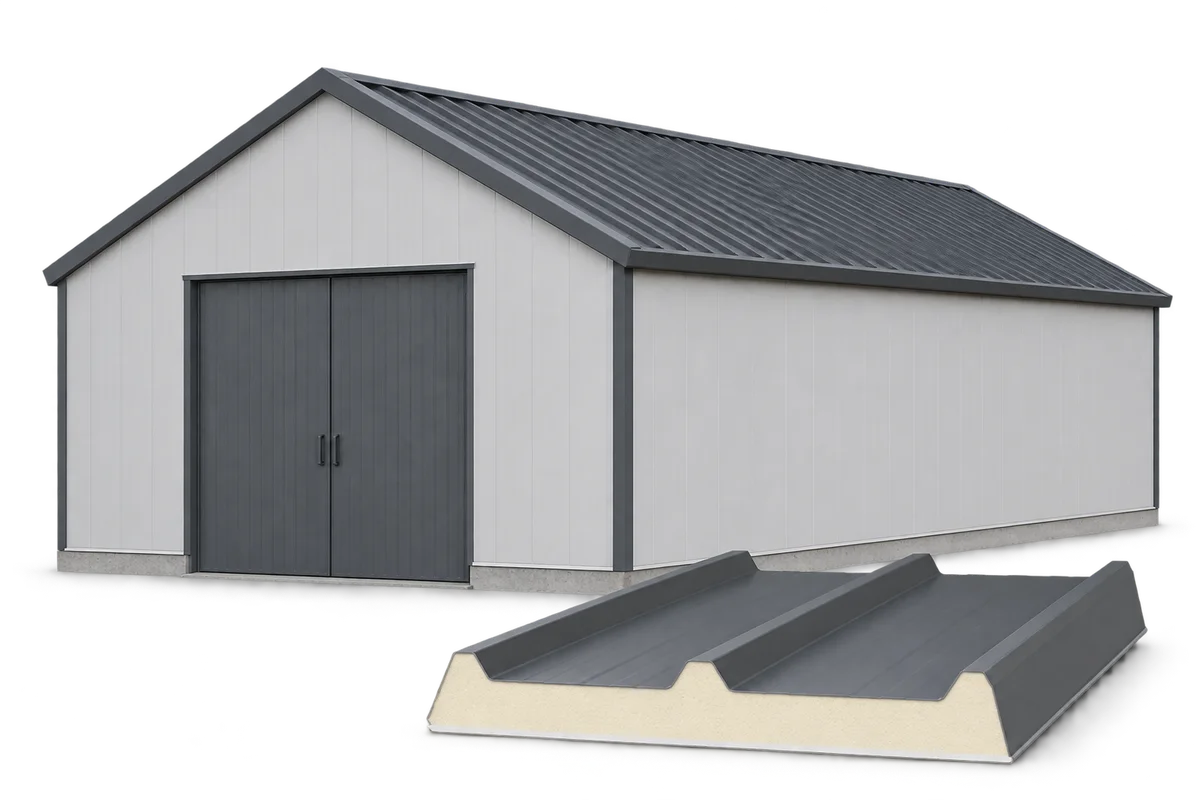
A favourable offer for insulated panels includes the right product, the required lengths and delivery on the agreed date. The lowest price per metre does not necessarily give the lowest construction cost. To compare suppliers from different parts of Poland fairly, send them a single specification. Then calculate the full value of material, waste, accessories and transport. This makes it easier to choose a supplier. Do not rank all panels of the same thickness together. A PIR wall panel, a roof panel and a mineral wool panel are different products. They also differ in sheet thickness, coating and joint design. Each of these elements can affect the price. Start with the parameters required in the building, and only then look for savings.

By |2026-11-14T12:15:53+01:002023-10-03|Building guide|Comments Off on Comparing delivered prices for sandwich panels in Poland

Gable, hip or another roof shape for a detached house?

The roof shape should be chosen mainly for how the loft will be used and how simple the details will be, not for the name of the form alone. It is worth checking how many slopes, hips and valleys the planned footprint will create, and how that affects flashings and drainage. A simple duo-pitch roof makes the water flow easier to read and the sheets easier to lay out, while a more complex geometry demands more careful drawings. The final choice of covering and layers should be left to the designer, as angles, supports and details decide it.

By |2026-11-15T03:00:33+01:002023-09-30|Building guide|Comments Off on Gable, hip or another roof shape for a detached house?

Insulating farm buildings in stages while keeping the farm running

Insulating an active farm must be planned together with how production, storage and handling in the buildings are organised. Choosing PIR boards or sandwich panels is part of this task: equally important are access to the area being renovated, protection of supplies and continuity of ventilation. On Izoprofil.eu we explain how to prepare the staging of works in a warehouse, workshop or livestock building. The starting point is a description of how the rooms are used and an assessment of the existing building envelope. Next, the scope of works, the conditions for handing a sector over to the contractor and the criteria for putting it back into operation are defined. The material is selected for the environment and the function of the layers, not according to a single scheme for the whole farm. Such a schedule helps to limit conflicts between the works and the day-to-day operation of the facility.

By |2026-11-15T17:55:09+01:002023-09-27|Building guide|Comments Off on Insulating farm buildings in stages while keeping the farm running

How can I check the available lengths of insulated roof panels from stock?

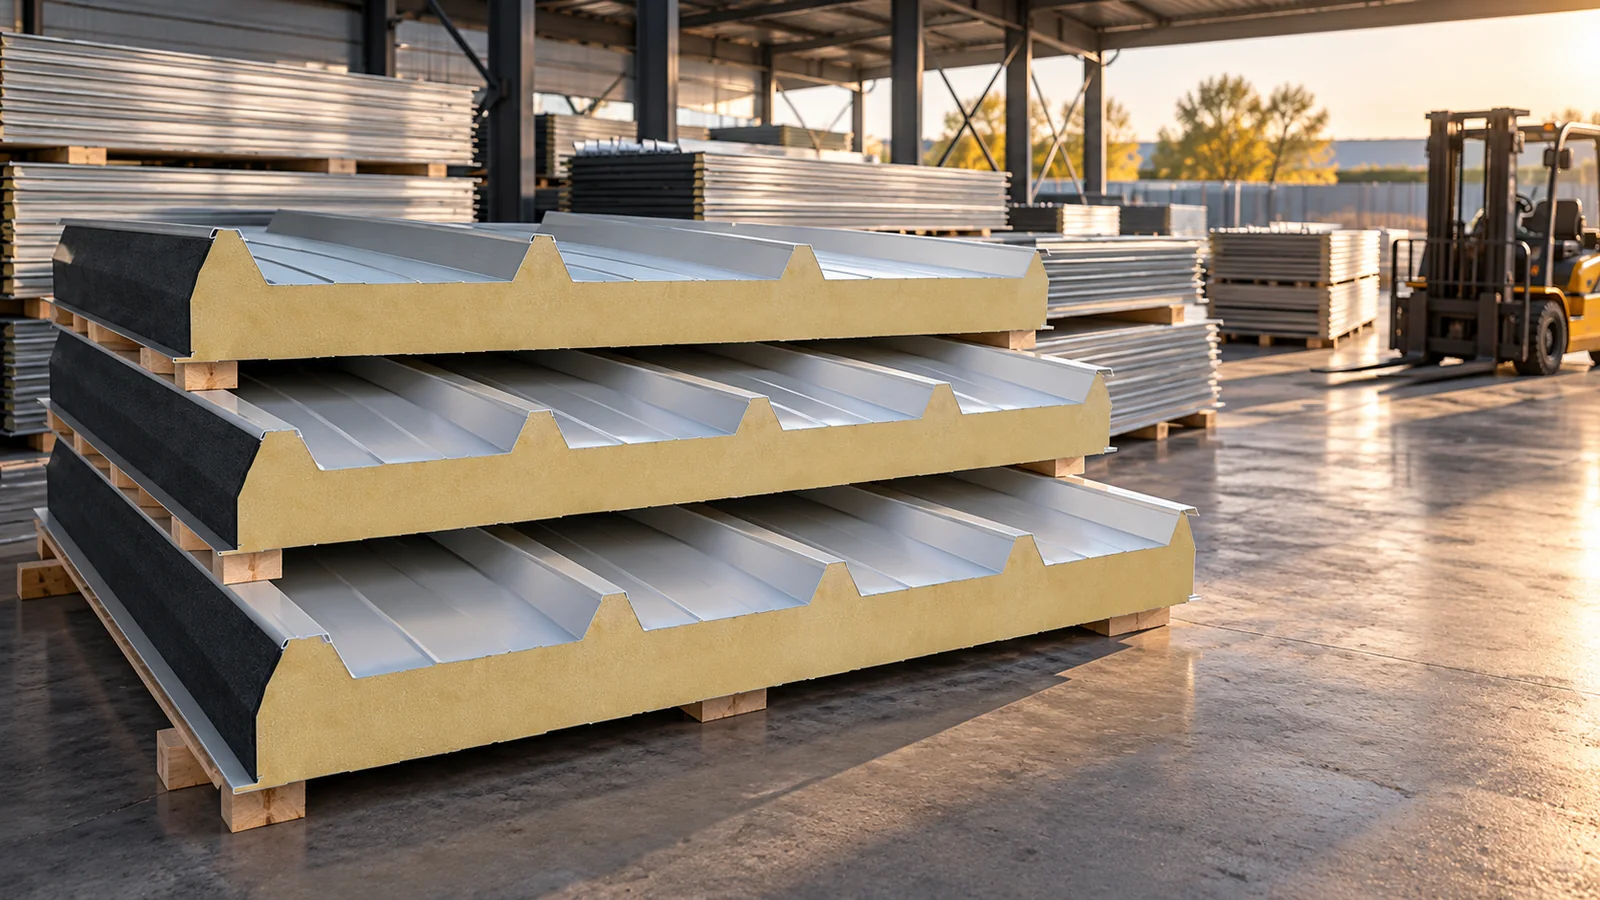
The available lengths of insulated roof panels must be checked for a specific stock batch. The catalogue states production possibilities, not the current stock level. Roof slope measurements, a support plan and details for the eaves and ridge are needed for selection. Also record the module, sheet thicknesses, overlap direction and edge condition. A well-chosen panel from stock can reduce waiting time, but requires just as precise fitting as a made-to-order product. Ask for the number of pieces in each length, not just the total area. Check the product designation, core, thickness, cover width and both facings. Determine the colour of each side and the reason for any price reduction.

By |2026-11-14T12:18:22+01:002023-09-19|Building guide|Comments Off on How can I check the available lengths of insulated roof panels from stock?

Designing with Utherm Wall LE: specifying the wall construction precisely

The design description of Utherm Wall LE should clearly indicate the laminate variant and where it is used. Thermal parameters do not replace the fire or acoustic requirements for the wall. Separating the data in this way helps to verify the offer and the scope of any substitution. Utherm Wall LE is a PIR board with gas-tight laminate on both sides. The manufacturer describes it as a solution for cavity walls. The terms “polyurethane boards” and “polyurethane foam” are broader than the precise designation of the PIR product. In the description of the application of PIR boards, the intended use of Utherm Wall LE for the insulation layer of a cavity wall must be stated unambiguously. The description of function should make it possible to distinguish Wall LE with laminate from the product combined with a gypsum facing.

By |2026-11-16T00:53:43+01:002023-09-10|Building guide|Comments Off on Designing with Utherm Wall LE: specifying the wall construction precisely

Can a metal roof have concealed gutters?

Yes — concealed gutters can work with a metal roof, provided the whole drainage arrangement is included in the design of the eaves and façade. Before requesting a quote, establish what exactly is to be concealed: the gutter, the brackets, the fascia cover or the downpipe, since these solutions have different requirements. Ask for a cross-section of the proposed detail showing the gutter, flashings, insulation and water path. Also check capacity, access for cleaning and how water is discharged if the system becomes blocked — an aesthetic detail should still allow safe maintenance.

By |2026-11-14T16:08:43+01:002023-09-07|Building guide|Comments Off on Can a metal roof have concealed gutters?

Choosing an external window sill that sheds rainwater

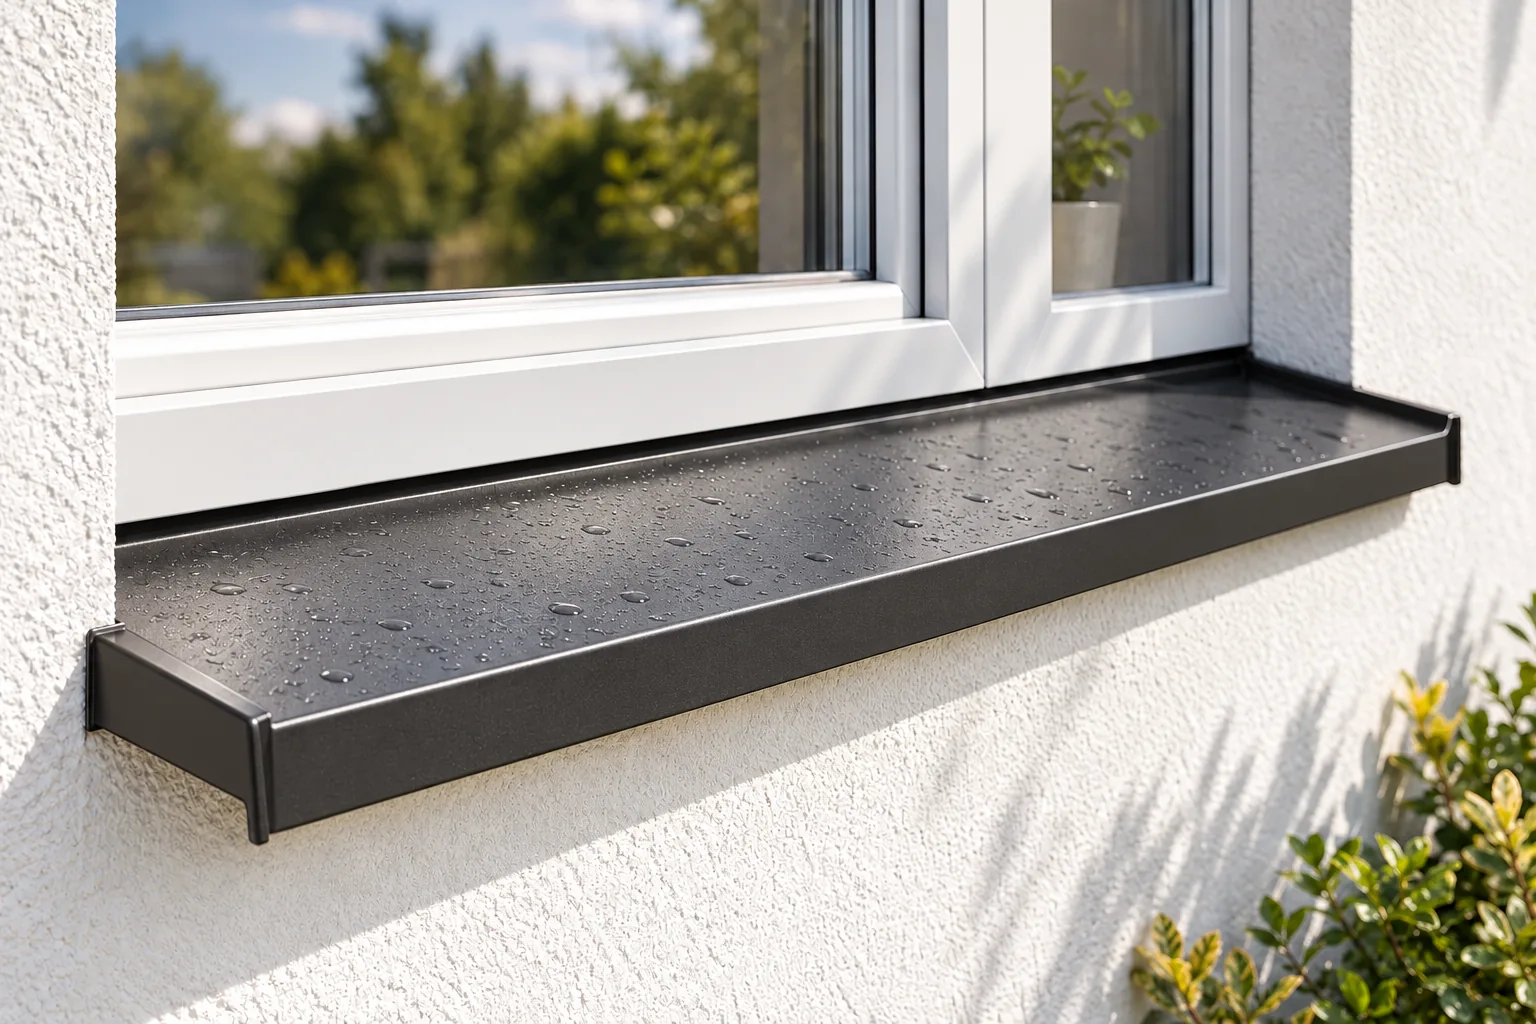
The choice of an external window sill is determined primarily by the junction detail between the window and the wall, not by colour or material alone. Check whether the profile provides a fall, a projection and a drip edge, and whether it obscures the window drainage openings. The material affects installation and appearance but cannot replace correct detailing. Establish dimensions for the finished, insulated wall and match the solution to the specific window frame and insulation system.

By |2026-11-14T22:55:05+01:002023-09-06|Building guide|Comments Off on Choosing an external window sill that sheds rainwater

Why the point of load application matters for a channel section in a wall rail or frame

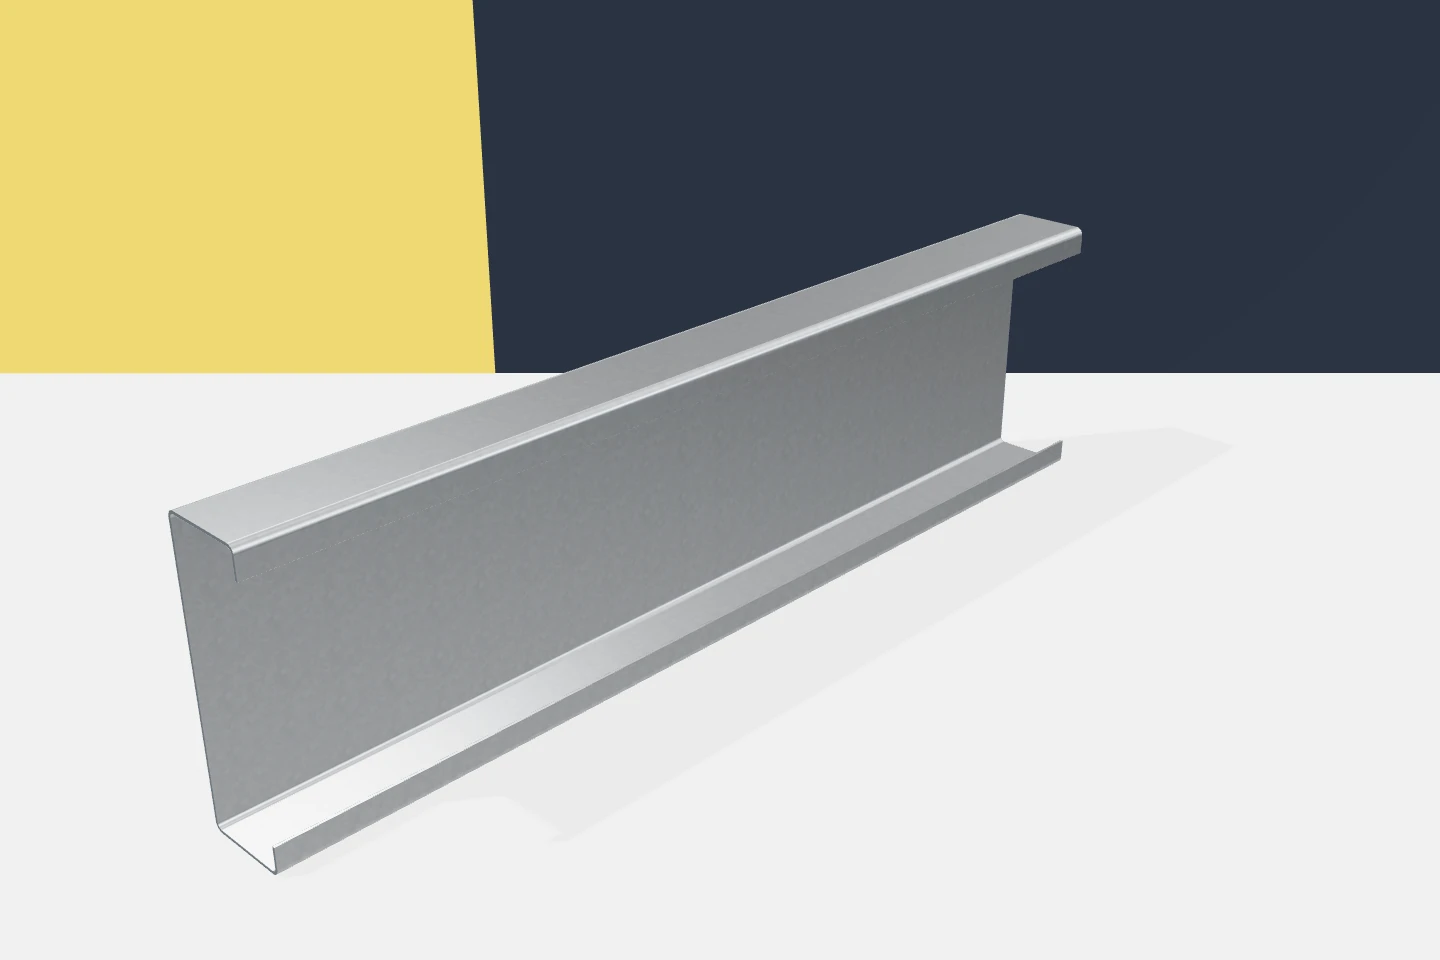
Channels are convenient in many construction details. They have an open cross-section, clear fastening surfaces and can be supplied as prefabricated elements. However, their selection should not end with checking the height and weight. The position of the load relative to the cross-section matters. In open cold-formed profiles, the way the force is introduced can affect torsion and stabilisation requirements. A channel arranged as a wall purlin does not necessarily behave the same as a similar element in a frame. The supports, force directions and connections change. The length of the segment without additional restraint of movement is also important. The selection result always refers to a specific structural scheme.

By |2026-11-15T03:03:59+01:002023-08-30|Building guide|Comments Off on Why the point of load application matters for a channel section in a wall rail or frame
Back to top