

Insulating farm buildings in stages while keeping the farm running
Insulated panels
Insulating an active farm must be planned together with how production, storage and handling in the buildings are organised. Choosing PIR boards or sandwich panels is part of this task: equally important are access to the area being renovated, protection of supplies and continuity of ventilation. On Izoprofil.eu we explain how to prepare the staging of works in a warehouse, workshop or livestock building. The starting point is a description of how the rooms are used and an assessment of the existing building envelope. Next, the scope of works, the conditions for handing a sector over to the contractor and the criteria for putting it back into operation are defined. The material is selected for the environment and the function of the layers, not according to a single scheme for the whole farm. Such a schedule helps to limit conflicts between the works and the day-to-day operation of the facility.
In this article
Record the activities that the renovation must not interrupt
Start with the farm calendar. Note the periods for receiving crops, cleaning rooms, servicing machinery and peak foot traffic. In a livestock building, the possibility of temporarily relocating animals must be agreed with those responsible for husbandry. The construction schedule must take these constraints into account; the crew’s availability alone does not determine the right timing.
Define the works sector and the material delivery route
On the floor plan, mark the area excluded from use and the adjoining rooms. Access routes, travel paths and places for setting down dismantled elements must be defined. Securing the sector must not accidentally close a required escape route or cut off access to equipment. Before work begins, the load-bearing capacity of the structure and the condition of the substrate on which the new layers are to be built are also checked.
Plan the unloading of long panels away from the daily farm transport route. The storage location and the method of supporting the packs should correspond to the product instructions. Establish the delivery sequence for the successive sectors. This limits the movement of material that is easily scratched in a tight yard or damaged by a passing machine.
Link the choice of insulation to the conditions of use
Pass the description of use to the designer and supplier. Include heating, humidity, the cleaning method and contact of surfaces with agents used in the facility. Claddings and coatings must be selected for these conditions. Do not assume that a product suitable for a dry warehouse will be equally suitable for a room that is regularly washed and disinfected.
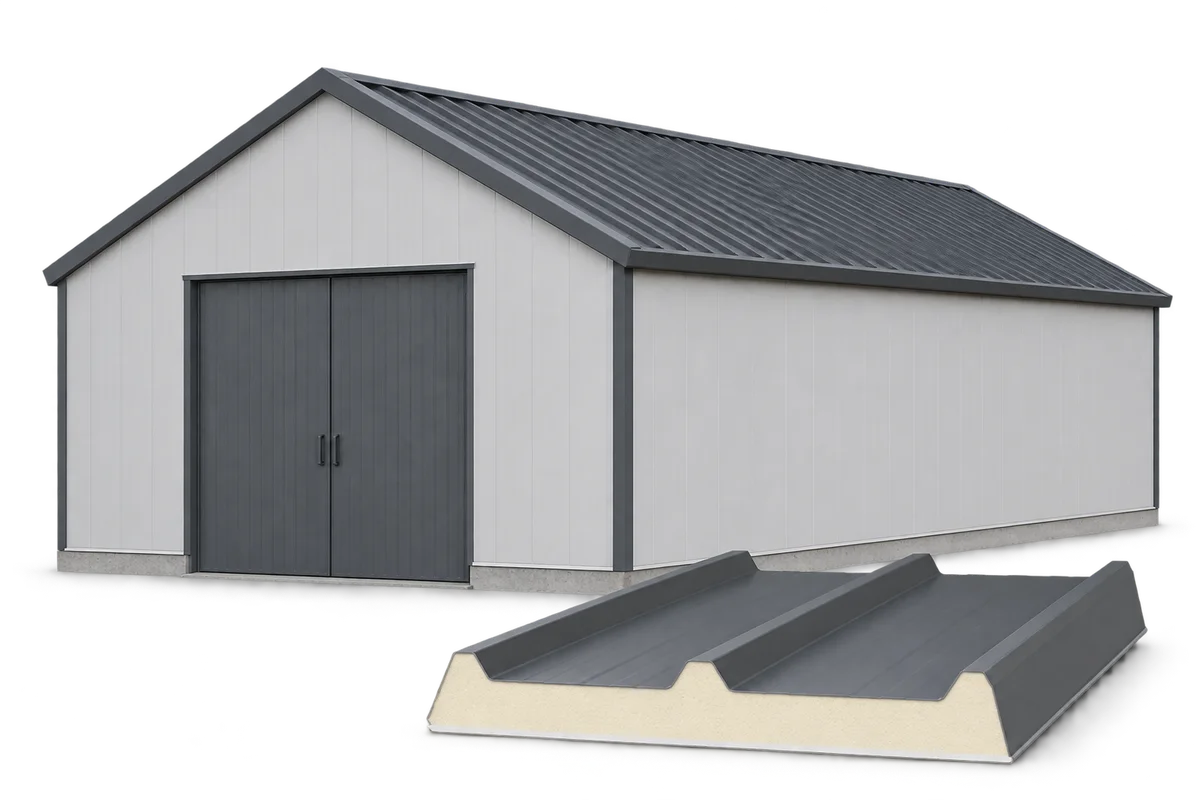
A PIR board forming the insulation layer and a steel sandwich panel used as cladding are not interchangeable products with an identical function. The documentation must specify the support, fixing and protection of each. Before delivery, confirm the roof or ceiling solution as a whole, including openings and services. Changing the material during the works requires the dependent details to be re-checked.
Establish a safe state between stages
The division into stages should indicate how to protect the open building envelope from rain and from access to the work zone. Plan the condition of the building at the end of the day and in the event of a weather break. Temporary covering requires its own fixing; loosely laid panels must not be treated as finished roof protection.
Work on the suspended ceiling can change the air flow path. Before closing the sector, check the position of inlets, ducts and ventilation equipment. Their operation is also needed during the staged modernisation. Better insulation does not replace the removal of moisture or gases, and temporarily covering an opening can affect the adjoining part of the building that remains in use.
Hand over each sector before re-use
Handover of each stage involves people familiar with the building requirements and the way the room is used. Check the fixings, seals, flashings and protection of exposed edges in accordance with the documentation. Before resuming operations, remove waste and swarf. Inspection of joints before they are covered should be a separate item in the schedule.
For handover of the sector, prepare a list of the materials used, photographs of the concealed layers and cleaning instructions. Also record the locations requiring service access. Do not base approval for re-use solely on the appearance of the panels: installations and protective measures should be checked by the persons responsible for the scope of works carried out.
Compare conditions after the facility is operational
After commissioning, record the temperature, humidity and how the ventilation operates. Compare the measurements with the external conditions and the actual use of the sector. A change in the energy bill alone does not allow the effect of the insulation to be separated from the weather, the production volume or changes to equipment settings.
Use the observations from the first sector to organise the next one, but do not automatically carry over the same material parameters. The next room may have different loads, moisture levels and cleaning methods. Phasing serves to control execution and continuity of operations; it is not a promise of an identical thermal effect in every part of the farm.
7 branches. Materials closer to your project.











