

Choosing an external window sill that sheds rainwater
Gutters and flashings
The choice of an external window sill is determined primarily by the junction detail between the window and the wall, not by colour or material alone. Check whether the profile provides a fall, a projection and a drip edge, and whether it obscures the window drainage openings. The material affects installation and appearance but cannot replace correct detailing. Establish dimensions for the finished, insulated wall and match the solution to the specific window frame and insulation system.
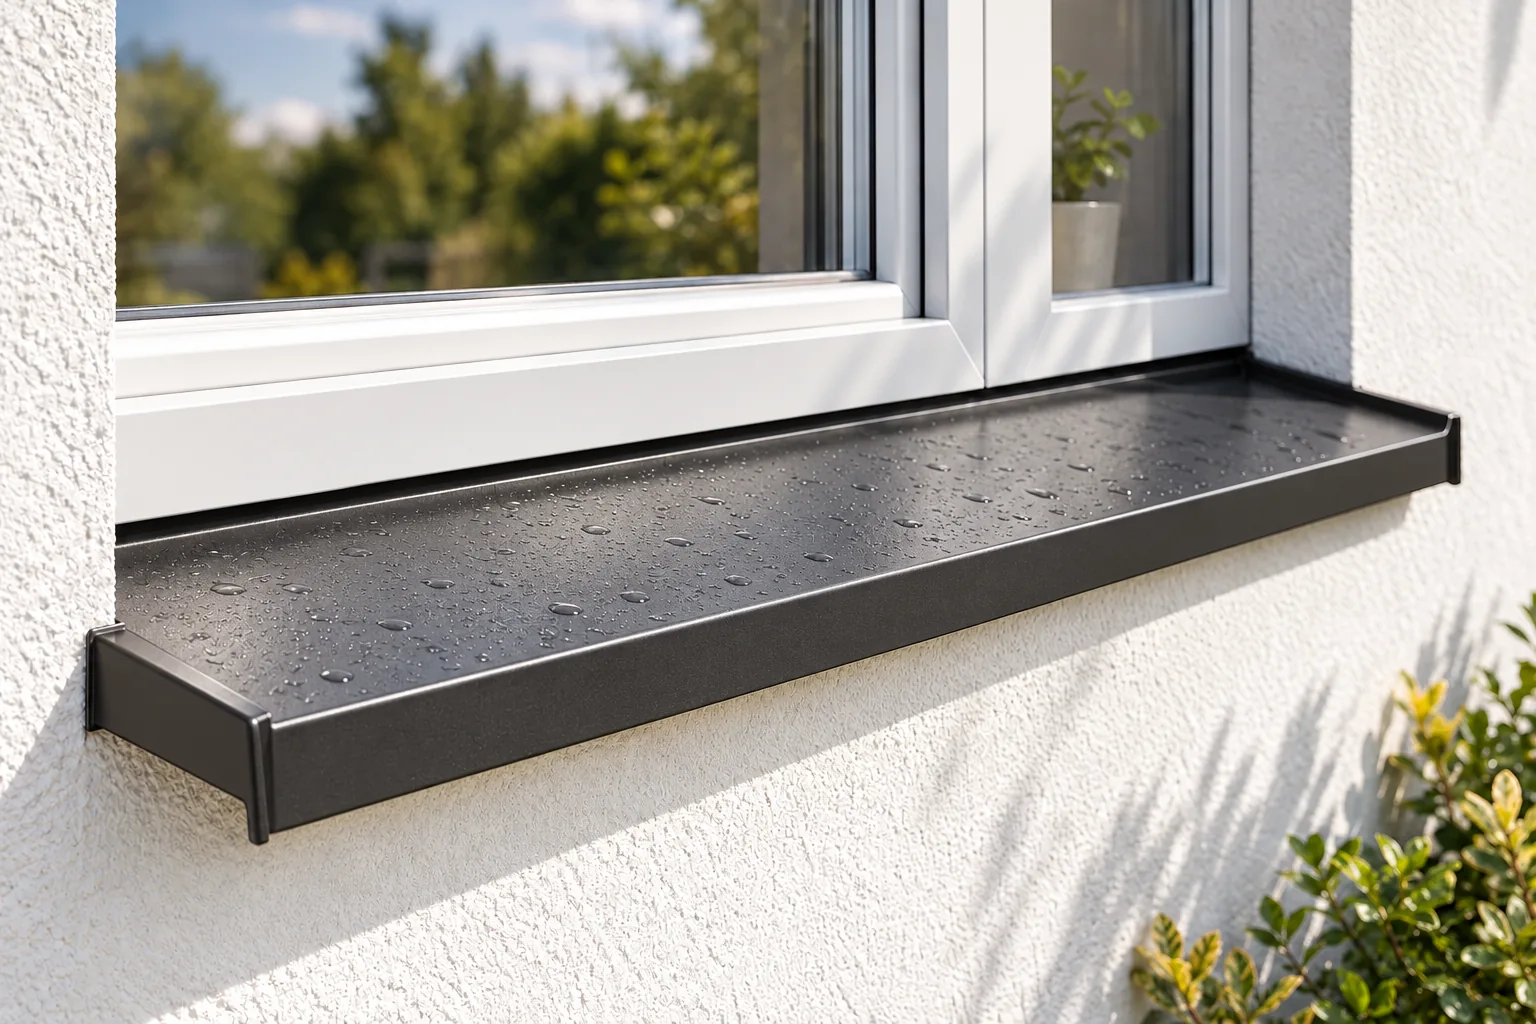
Function first, colour second
The sill collects water running down the window and the lower part of the reveal. It should direct it outwards without leading it under the frame or into the insulation layer. Drainage requires a suitable fall, projection and a drip edge. Sealing the top joint alone does not solve all these tasks.
Begin the selection with the detail of the window-to-wall connection. Check how the frame is set and the position of the drainage openings. The sill must not cover them. The detail must be matched to the specific joinery and insulation system. The installer’s habit does not replace the instructions for these components.
When is coated steel worth considering?
A steel sill can be made from sheet protected against corrosion and covered with a decorative layer. This allows the shade and texture to be matched to the visible flashings. It is relatively light, but its rigidity depends on the cross-section, width and material thickness. A long, wide surface requires proper support.
Check the protection of the underside, the edges and the fixing points. In aggressive environments, the choice of coating matters more than the colour name alone. Quality should not be judged solely by the thickness of the paint. The construction of the entire protection and the conditions of its use are important.
How do other materials differ?
Aluminium also allows a light sill to be achieved. Changes in length due to temperature and suitable ends must be taken into account. Clinker or stone give a different appearance and greater mass. Their substrate, joints and resistance to external conditions must be checked for the selected product.
Not every material used indoors is suitable for outdoors. This also applies to some conglomerates and decorative claddings. The intended use, frost resistance and cleaning method must be confirmed. A comparison of materials only makes sense once all of them are approved for the planned location.

How to determine dimensions correctly?
The width of the window sill should account for the thickness of the finished insulation and façade. Measuring at the bare masonry stage may result in a component that is too short. Space is needed under the frame, along with the correct fall and projection beyond the face. The overall sheet dimension also includes its folds.
The length must work with the side closures and the required clearances. A metal window sill should not be wedged rigidly between the reveals. Temperature changes can cause deformation or cracking of the render. Establish whether the stated dimension refers to the finished component or the distance between the sides of the opening.
The price of a window sill may be calculated per linear metre at a specified width or per square metre of developed sheet area. Compare the same geometry, closures and installation. In a wide window, transporting the component without bending it is also important. Saving on the sheet itself is often small compared with the cost of repairing damaged façade.
Why are the ends and support so important?
The side connections are intended to limit water penetration into the wall layers. A decorative end cap is not automatically a watertight detail. It must work with the window sill, insulation and render in accordance with the system. Check how water is drained also in the corner under the window.
The substrate should support the window sill stably and maintain the planned fall. Accidental point support can cause deflection and noise during rain. Sound-reducing solutions are selected according to the material and the instructions. Not every void should be filled with any foam without considering its movement.
How do you combine tightness with insulation?
The area under the window requires continuity of thermal insulation and proper sealing. The external metal window sill should not create an accidental connection with the interior through the entire wall thickness. The installation method must be considered together with the support of the joinery and the layer arrangement beneath it.
Rigid insulation, including suitably selected PIR or XPS material, does not replace the load-bearing support of each window. The requirements for components under the window are separate. An ordinary insulation board must not be assigned the function of a system lintel merely because it has high strength in one test.
What should be checked before acceptance?
Inspect the fall, the projection and the line of the lower edge. Check that the side connections are complete and that the window drainage remains clear. See whether the surface has scratches or mortar residue. Remove the protective film within the period required for the material, including at the folds.
After the first rainfall, look for streaks under the window corners. Their cause may lie in the closures, the connection to the frame or other parts of the façade. Simply repainting soiled render does not eliminate the problem. When pricing further window sills, retain the proven detail cross-section and exact measurements.
7 branches. Materials closer to your project.









