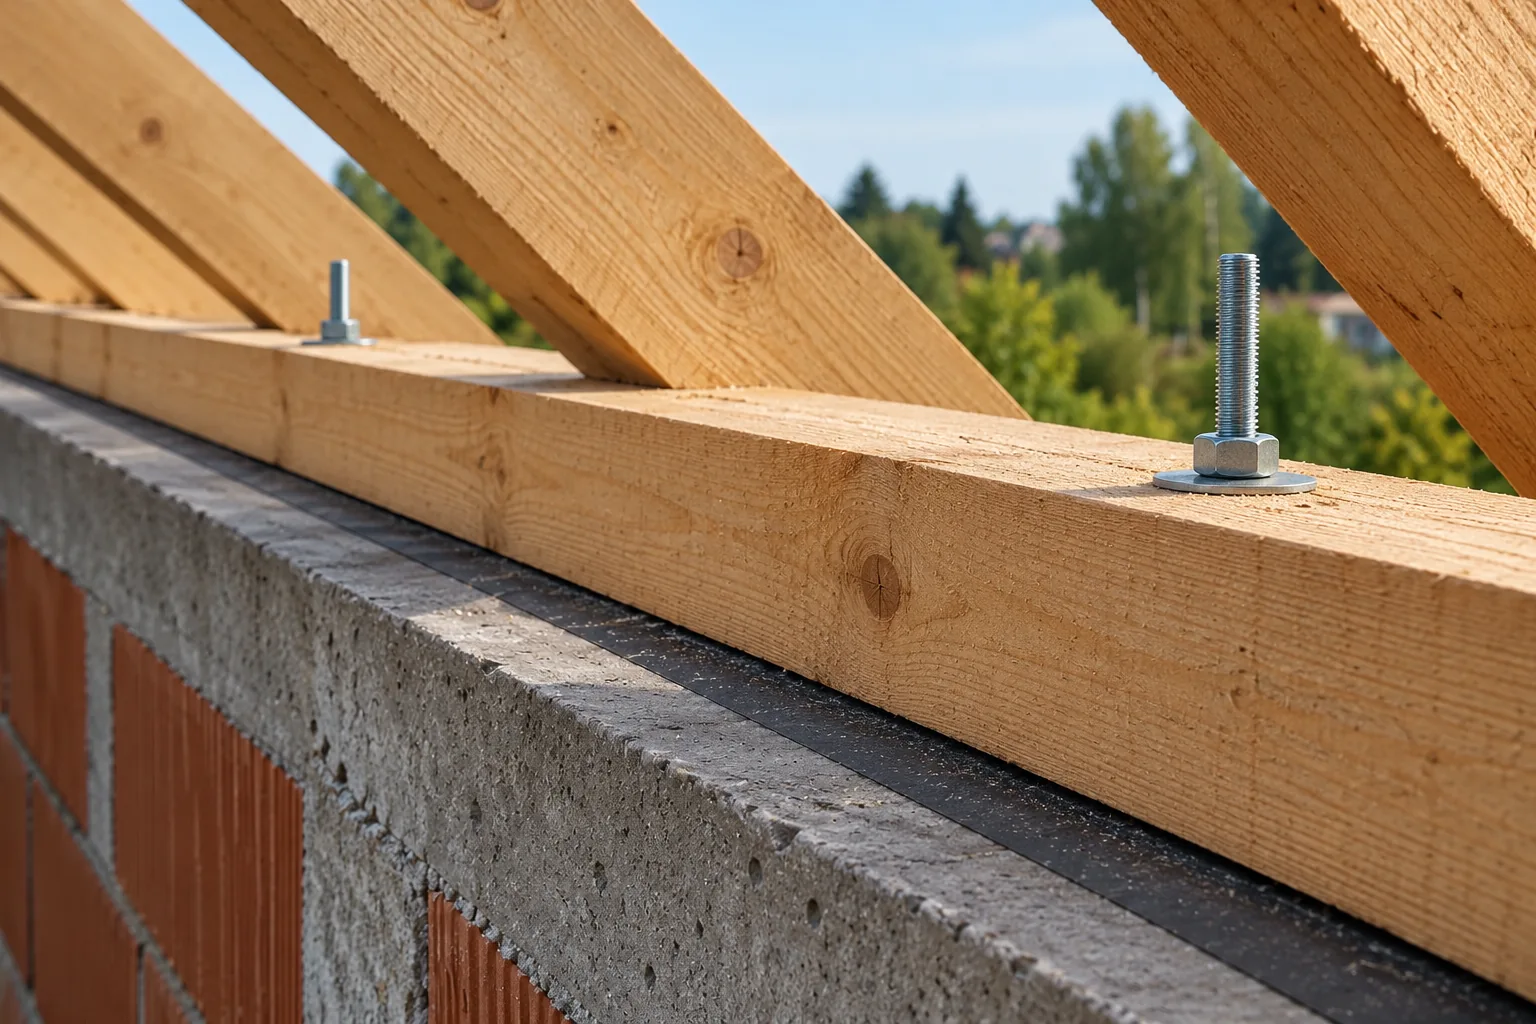
Planning the anchors between a timber wall plate and a concrete ring beam
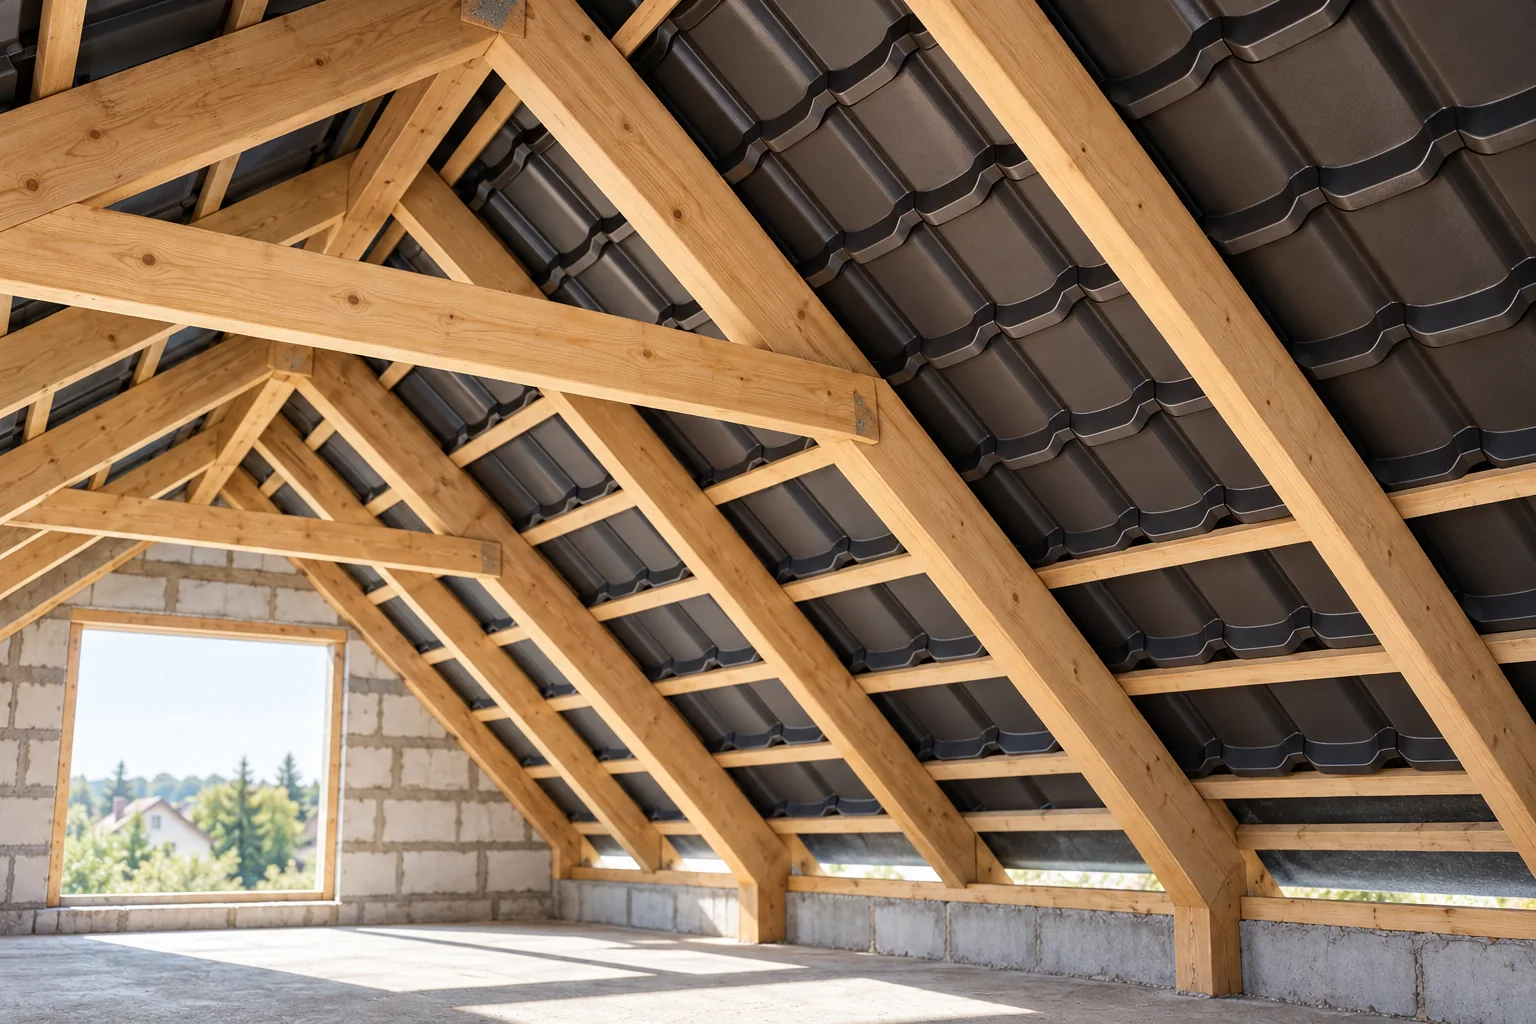
The key decision when anchoring the wall plate to the ring beam is matching the anchor type, spacing and embedment geometry to the specific loads, concrete class and rafter layout. It is worth checking whether the design clearly specifies these parameters and how forces are transferred through washers and nuts before concreting begins. Also verify that the solution accounts for wind action and that connection details at ends and corners are consistent with the rest of the roof structure. Without this, the risk of clashes and installation errors increases considerably.