Roof airtightness and corrugated sheets: two separate requirements
Fibre cement coverings
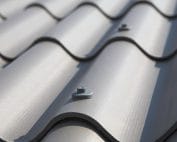
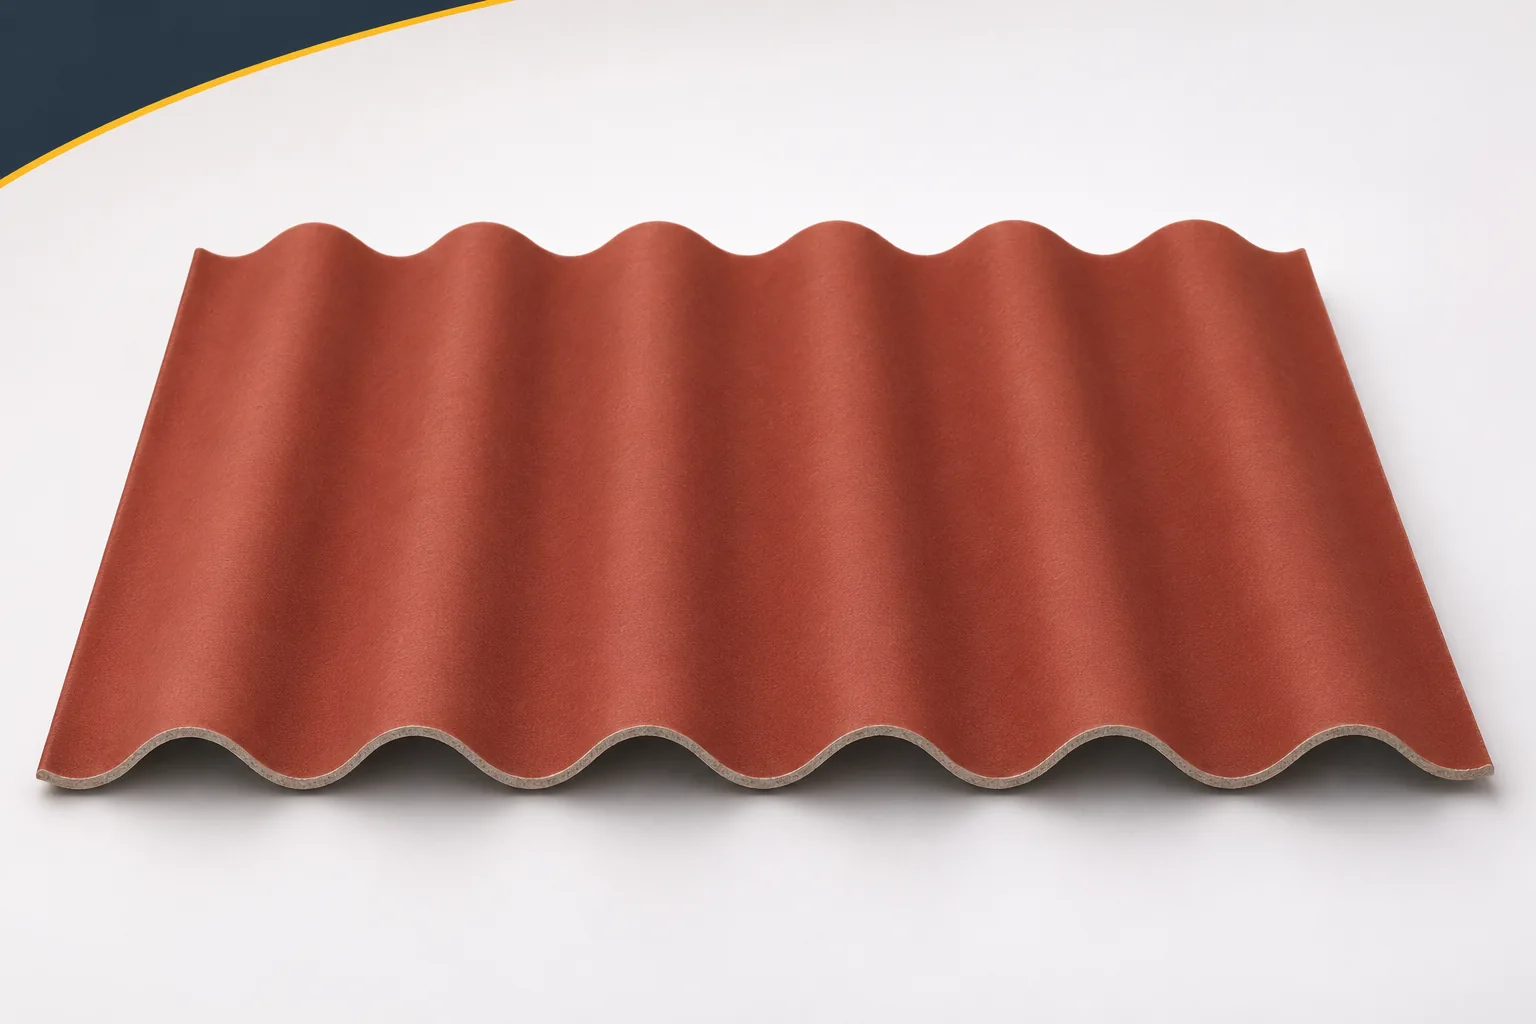
The word “tight” can describe different properties of a roof. One concerns protection against rainwater, the other the limitation of uncontrolled air flow. Fibre cement sheets together with their laps form the covering. They should not be expected on their own to create an airtight envelope for a heated interior. Asbestos-free fibre cement can be part of a ventilated roof in which selected spaces are deliberately left open to air flow. The design must indicate the layer separating the heated space from the surroundings. It may run in the roof slope or at the ceiling, depending on the function of the attic. Its continuity throughout the entire building is important. If it is not known where it runs, it is difficult to assess which gap should be sealed.
In this article
Start by defining the airtight boundary
Simply adding material into visible openings can close off the ventilation that is needed while leaving an internal leak. It is worth tracing the boundary on the section and the plan. It should connect with the walls, windows and all penetrations. It must not break off at the point where one contractor finished work and another began.
The covering overlap must direct water down the roof slope
Fibre cement sheets are laid so that precipitation runs off over the outer surface. The tightness of this arrangement depends on the pitch, the laps, the fixings and the details. This is a different function from controlling the flow of air through the interior of the building. The absence of leaks therefore does not automatically confirm good airtightness. Likewise, a perceptible draught does not have to mean a cracked sheet. When diagnosing, both paths must be checked separately. If the problem occurs at the attic wall, the source may be an interrupted connection of the internal layer. Sealing the corrugations at the eaves will not repair that point and may restrict the drying out of the roof.
Do not confuse the wind barrier with protection from the inside
The layer that shields the insulation against draughts from outside has a specific function. On the room side, a different material and method of connection may be needed. Fibre cement sheets do not automatically replace either of these tasks. Which layers are required is determined by the adopted construction of the building element. The trade names of membranes are often similar, so the parameters and intended use must be read. It is not enough to use a material described generally as a roof membrane. The matching tapes, adhesives and substrate are also important. A correct surface in the middle of the field will not provide airtightness if its perimeter remains joined only by a loose lap.
Small penetrations can create a continuous air path
Ducts, pipes, hangers and connections at windows cut through the airtight layer. Each such point requires a solution suited to the materials and the possible movement. Asbestos-free fibre cement on top will not stop the flow through these gaps. It is worth limiting the number of penetrations and planning installation space. If a new duct is added after acceptance, the continuity of the seal must be restored. The layer should not be treated as something “dealt with” once and for all during construction. Its condition also depends on later work. Documentation of the locations helps service teams avoid unnecessary penetrations and openings left behind.
An airtight building still needs ventilation
Limiting accidental leaks does not mean giving up the supply of fresh air. The exchange should take place in the designed manner. Fibre cement sheets above the building do not determine what ventilation should be used in the rooms. During renovation, improving airtightness may change the previous air balance. It is therefore necessary to check whether the ventilation system corresponds to the new conditions. Leaving random gaps “so that the building can breathe” is not a good solution. Such an approach is difficult to control and depends on the wind. Room ventilation, internal airtightness and ventilation under the covering must have clearly separated tasks.
The check is best carried out before the layers are closed
After the ceiling has been installed, many connections become inaccessible. It is therefore worth planning the inspection and any testing at an earlier stage. Fibre cement sheets may already be protecting the roof from precipitation, while the inner layer can still be improved. The test method is chosen according to the purpose and requirements of the building. One should not expect the appearance of the tape alone to confirm the airtightness of the entire envelope. Corners, connections to the wall and service penetrations are important. A defect that is found requires the cause to be eliminated, for example the preparation of the substrate, and not merely the addition of another short piece of material over the detached section.
Limiting the flow also protects the roof layers
Moist air can move through leaks and reach cool surfaces. Airtightness is therefore important not only for bills and perceptible draughts. Fibre cement sheets are part of a system in which uncontrolled dampness must be prevented. In the event of stains, the source of moisture, the ventilation and the vapour resistance of the layers should also be checked. Not every symptom has its cause in the covering. A good diagnosis makes it possible to decide whether to repair the external flashing, the connection from the inside or both places. Separating the functions of airtightness helps to avoid the costly replacement of a component that is working correctly.
For the design of asbestos-free fibre cement, mark the rain protection and the airtightness boundary separately. Such a section makes execution and subsequent inspection of the roof easier.
7 branches. Materials closer to your project.