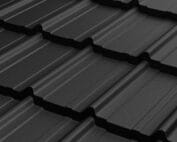
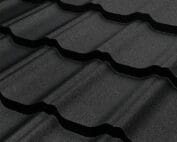
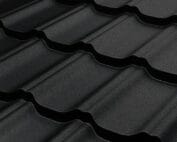
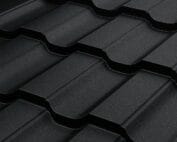
How do I order cut-to-size tile-effect metal roofing without mistakes?
Sheet metal and roofs
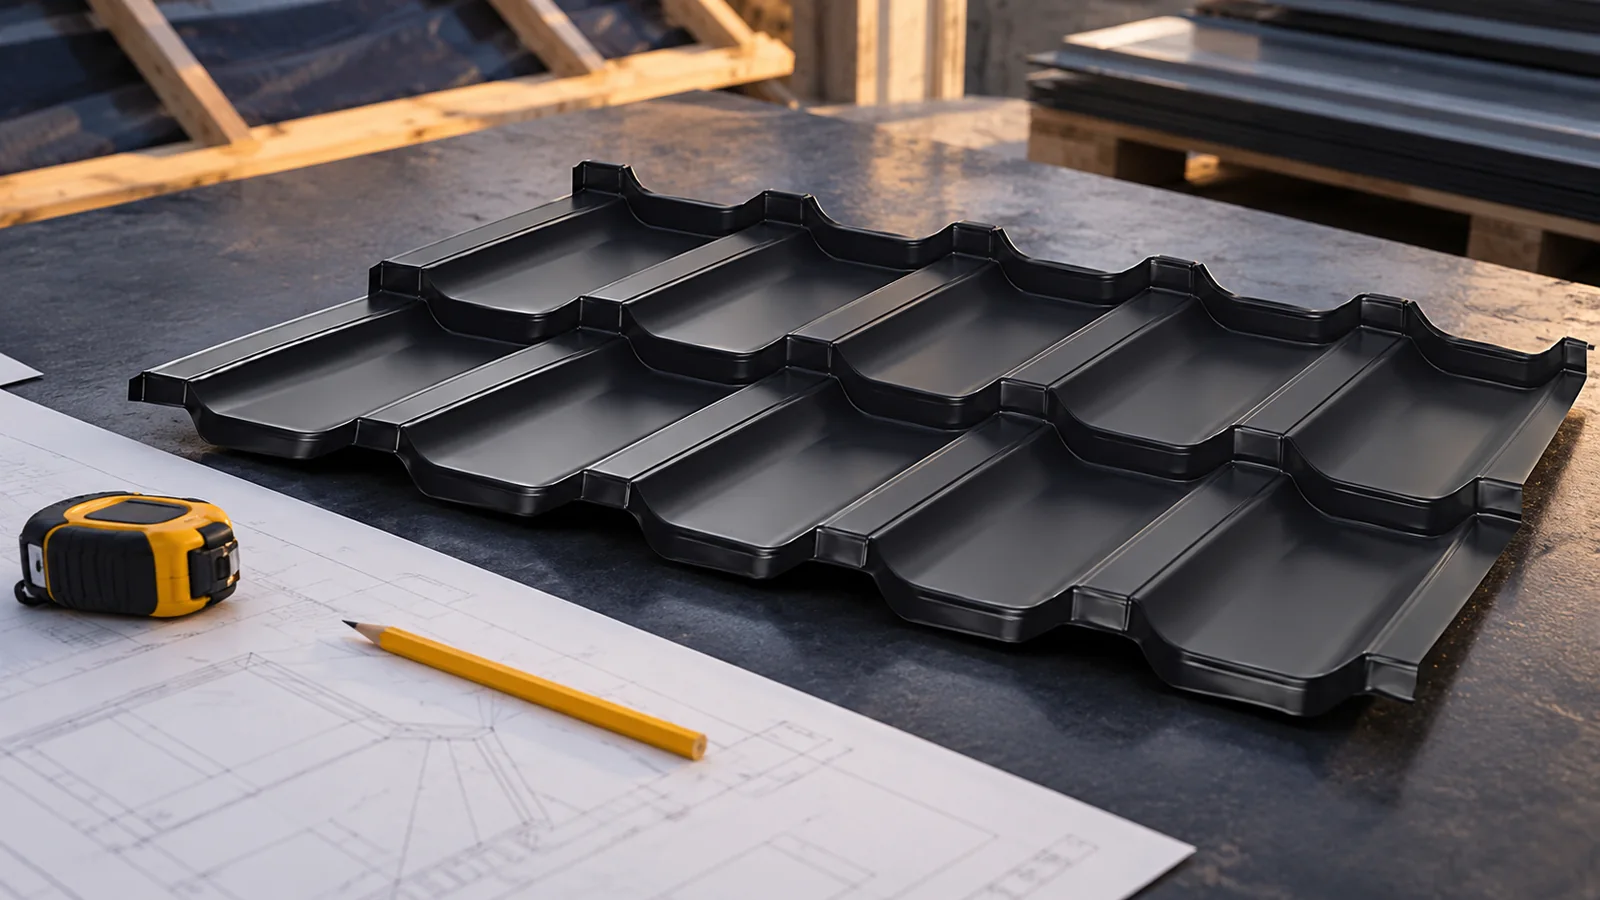
Ordering cut-to-size tile-effect metal roofing should start with a verified measurement and a layout plan for the sheets. The roof area alone is not enough. You need to specify the profile, coating, thickness, colour and lengths with quantities. Flashings and delivery conditions are also required. The sheet length must take into account the pattern module and the details at the eaves and ridge. It is at this stage that costly mistakes and an excessive number of offcuts can be avoided. Prepare a plan of all roof slopes. Mark the lengths of eaves, ridges, roof valleys and corners. Specify the pitch and the position of chimneys, windows and penetrations. Dimensions should refer to the actual roof or the approved design. A sketch of the house’s external walls does not determine the covering lengths because it does not show overhangs and diagonal dimensions.
What dimensions does the supplier need?
Prepare a plan of all roof slopes. Mark the lengths of eaves, ridges, roof valleys and corners. Specify the pitch and the position of chimneys, windows and penetrations. Dimensions should refer to the actual roof or the approved design. A sketch of the external walls of the house does not define the length of the covering, because it does not show overhangs and diagonal dimensions.
On a rectangular slope, the diagonals should also be checked. Any differences in geometry must be clarified before ordering. Sheets are not intended to straighten a poorly prepared structure. If the renovation changes the eaves or ridge, the measurement must be linked to the new detail. Ordering material according to the length of the old sheet metal can then lead to an error.
Attach photos of corners, eaves and difficult areas to the sketch. Photographs help to discuss the detail, but do not replace measurement. Every dimension should have clear start and end points. If several people are preparing the order, it is worth establishing a common drawing version number. This prevents production according to an old measurement after changes have been agreed with the contractor.
How is the list of sheet lengths created?
First, the model and its cover width are selected. Then the strips are laid out on each slope. The lengths take into account the profile module, the termination at the eaves and the method of closing at the ridge. In some solutions, the strip must be divided into two sheets with the correct overlap. The division must be agreed with the instructions and the arrangement of supports.
One should not simply order all sheets at the maximum measured length. This would create a lot of waste on the hips. On the other hand, a very detailed cutting plan without markings makes installation difficult. A well-prepared plan assigns the length and number to the location on the roof. Each slope should be marked separately. This makes it easier to accept the delivery and distribute the packages.
What should be entered in the material specification?
The description of each item should include:
- the full profile designation and the cut-to-size format;
- nominal steel thickness;
- type of coating and its decorative side;
- colour and surface finish;
- sheet length and number of pieces;
- requirements arising from the design and documentation.
The RAL number alone does not describe the texture or gloss. Two materials in the same shade can look different. For a larger roof, it is worth agreeing batch consistency. If you plan to buy additional material later, record the exact variant. Do not rely on a colour name remembered from viewing a catalogue.

How do you put together the accessories and flashings?
Add flashings for the eaves, edges, ridge and chimneys to the order. Roof valleys and corners require separate measurement. Fixings to the substrate, ventilation elements and seals specified for the system are also needed. Distinguish between factory-supplied parts and those made by the roofer. This prevents a gap arising between two quotes.
Made-to-order flashings require a cross-section with dimensions and the coated side. Their total lengths must be distinguished from the usable lengths after overlaps are formed. Some elements have a right-hand and left-hand version. It is worth confirming this on the drawing. Do not select a ridge tile or barge board solely by colour without checking compatibility with the covering height.
What should be established before sending the sheets?
State the access conditions, the unloading location and the equipment available. A long sheet requires suitable support during lifting. With a narrow entrance or cables above the road, a different transport arrangement may be needed. Agree who is responsible for unloading and whether the delivery price includes this service.
Also prepare a storage area. The pack should not lie directly in water or be tightly sealed in damp foil. Protection from precipitation and the possibility of ventilation are needed. It is best to tie the delivery date to the team’s readiness. Material left for a long time in unsuitable conditions may be damaged before installation.
How can the order be checked before production and after delivery?
Ask for a summary to confirm. Compare every length, quantity, profile and coating with the plan. Check the units. A value given in centimetres must not be mistakenly treated as millimetres. Verify the total area and coverage. They should not be regarded as the same billing area.
After delivery, inspect the packaging and accessible edges. Compare the pack labels with the specification. Document visible damage before unpacking and installation, in accordance with the delivery procedure. Do not begin laying material with a non-matching profile or shade. Detecting a difference before using the sheets gives a much better chance of clarifying the problem than a complaint about a finished roof surface.
7 branches. Materials closer to your project.