About PiVi

This author has not yet filled in any details.
So far PiVi has created 1503 blog entries.

How do you calculate the cost of a steel building with insulated panels before ordering?

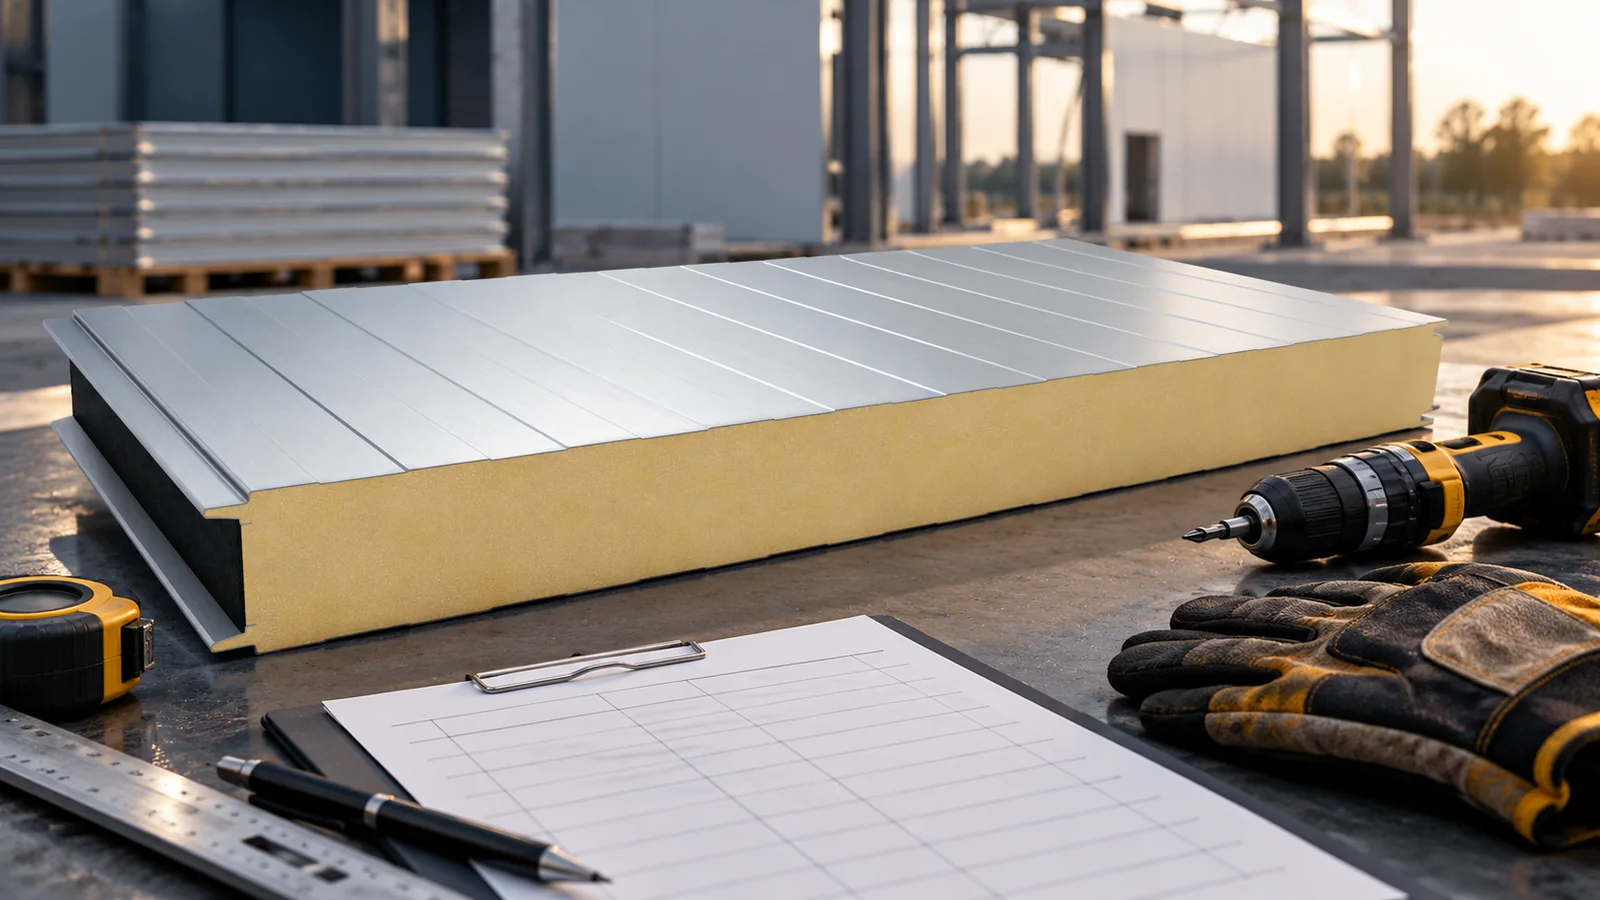
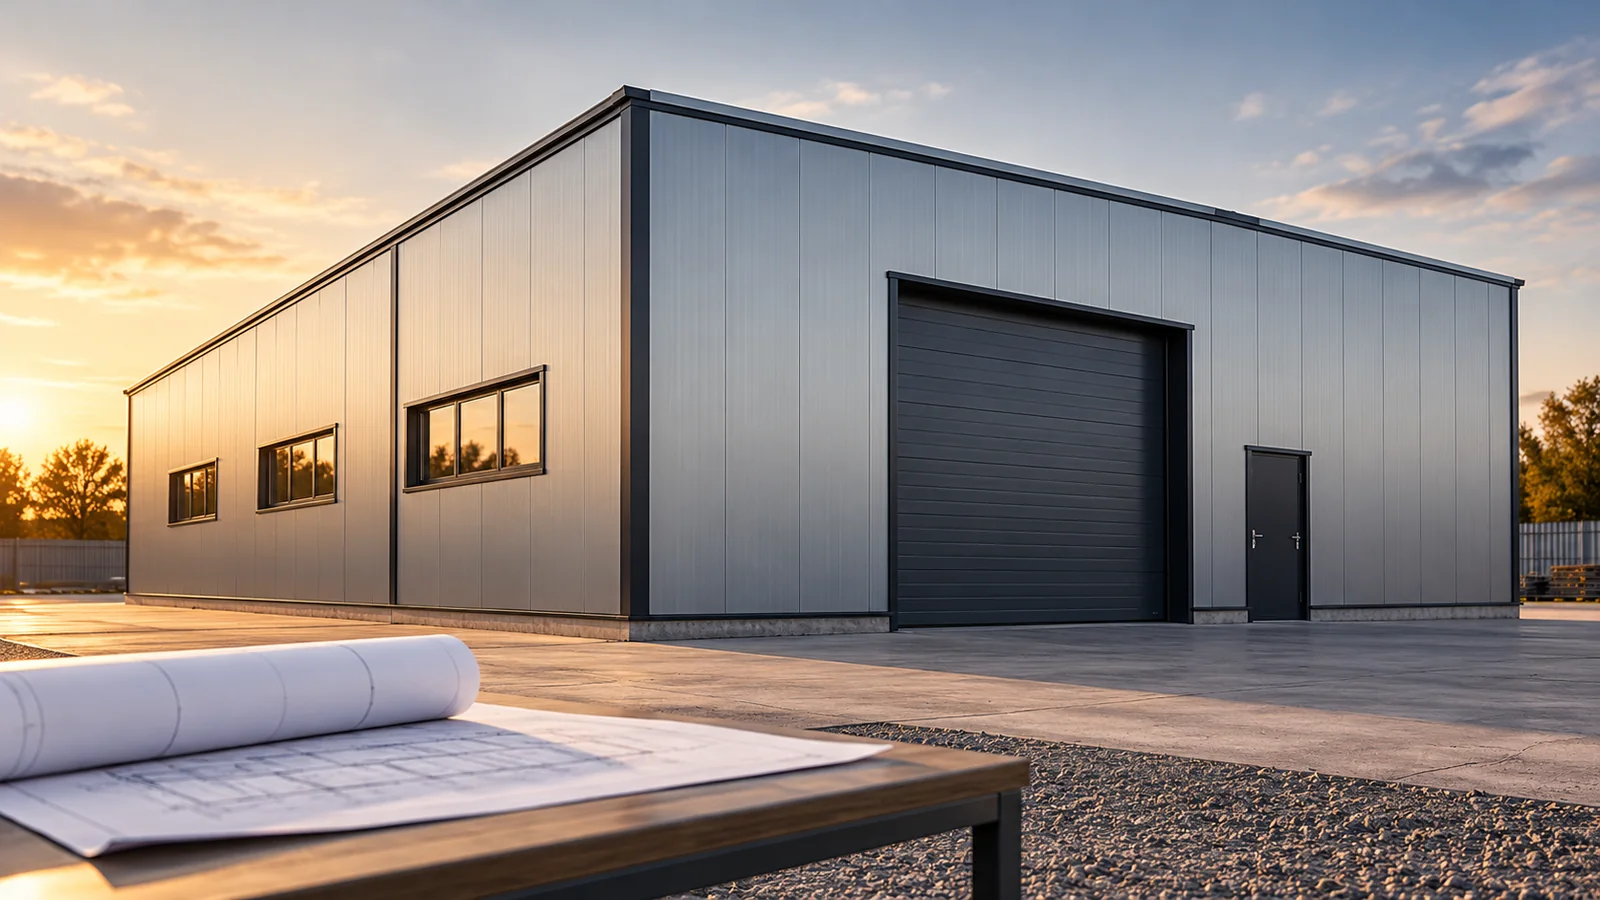
The cost of a steel building with insulated panels is best calculated from the design and a bill of quantities. The price per square metre of panel covers only part of the investment. You also need the structure, foundations, doors, flashings and installation. Separate these items in the first budget. This shows whether the difference between quotes comes from price or from omitted scope. It also makes it easier to assess the impact of design changes. Two buildings with an area of 300 m² may need different amounts of panel. A taller wall means more cladding. An elongated plan has a larger perimeter than a compact shape with the same area. The price will also be affected by the ridge height, roof shape and number of openings.
By |2026-11-14T12:15:10+01:002024-08-27|Building guide|Comments Off on How do you calculate the cost of a steel building with insulated panels before ordering?

Choosing a garden fence: when are metal pickets a good fit?

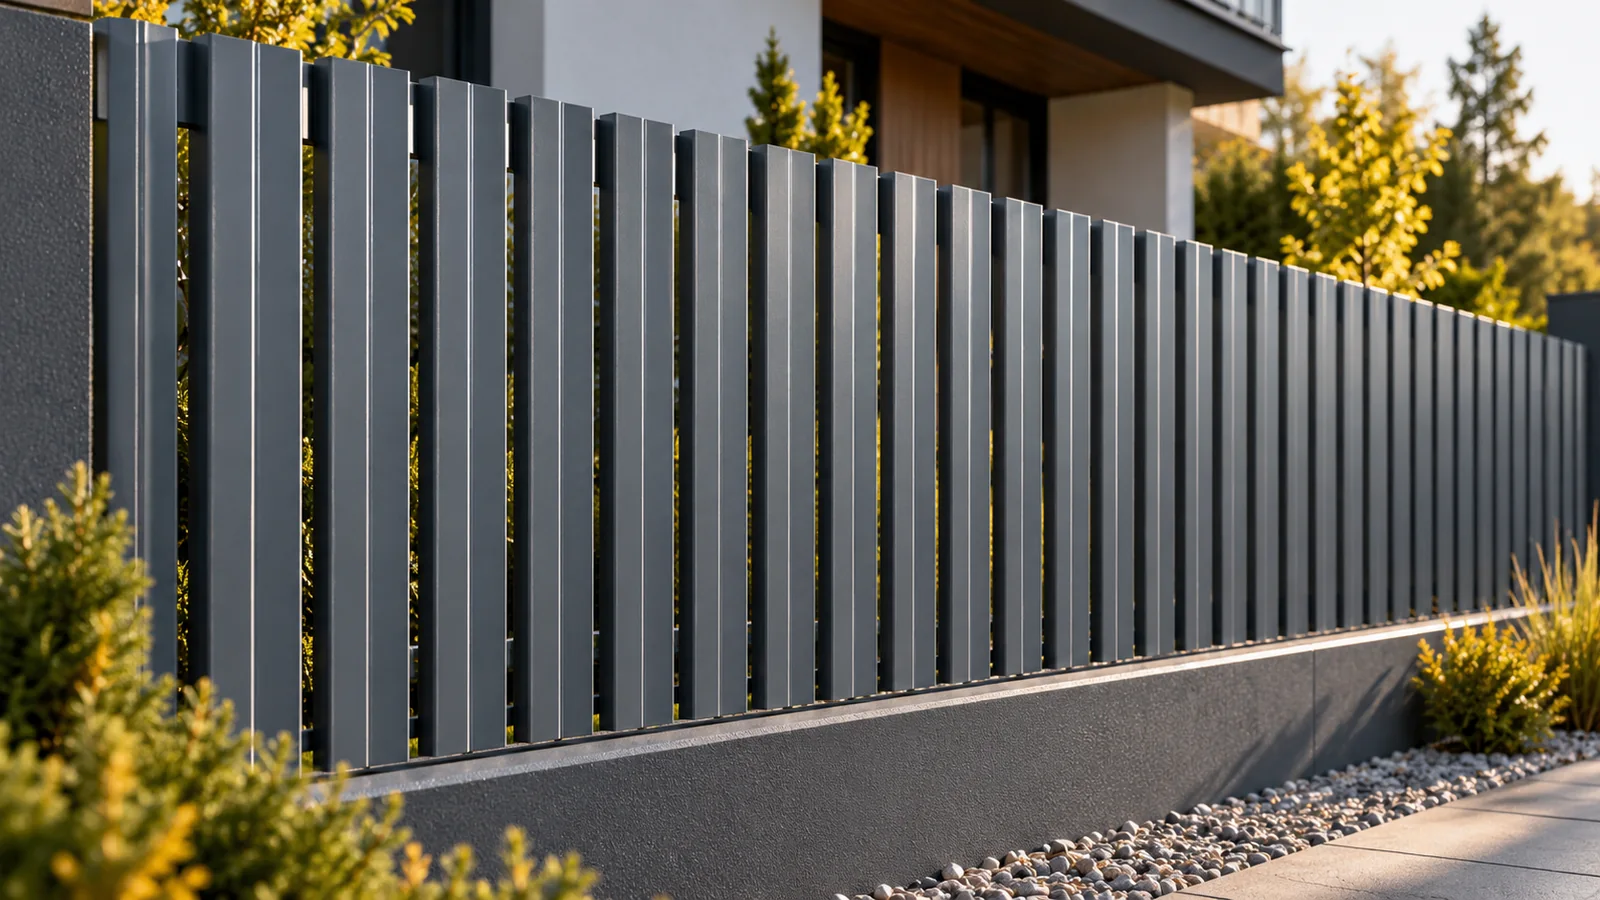
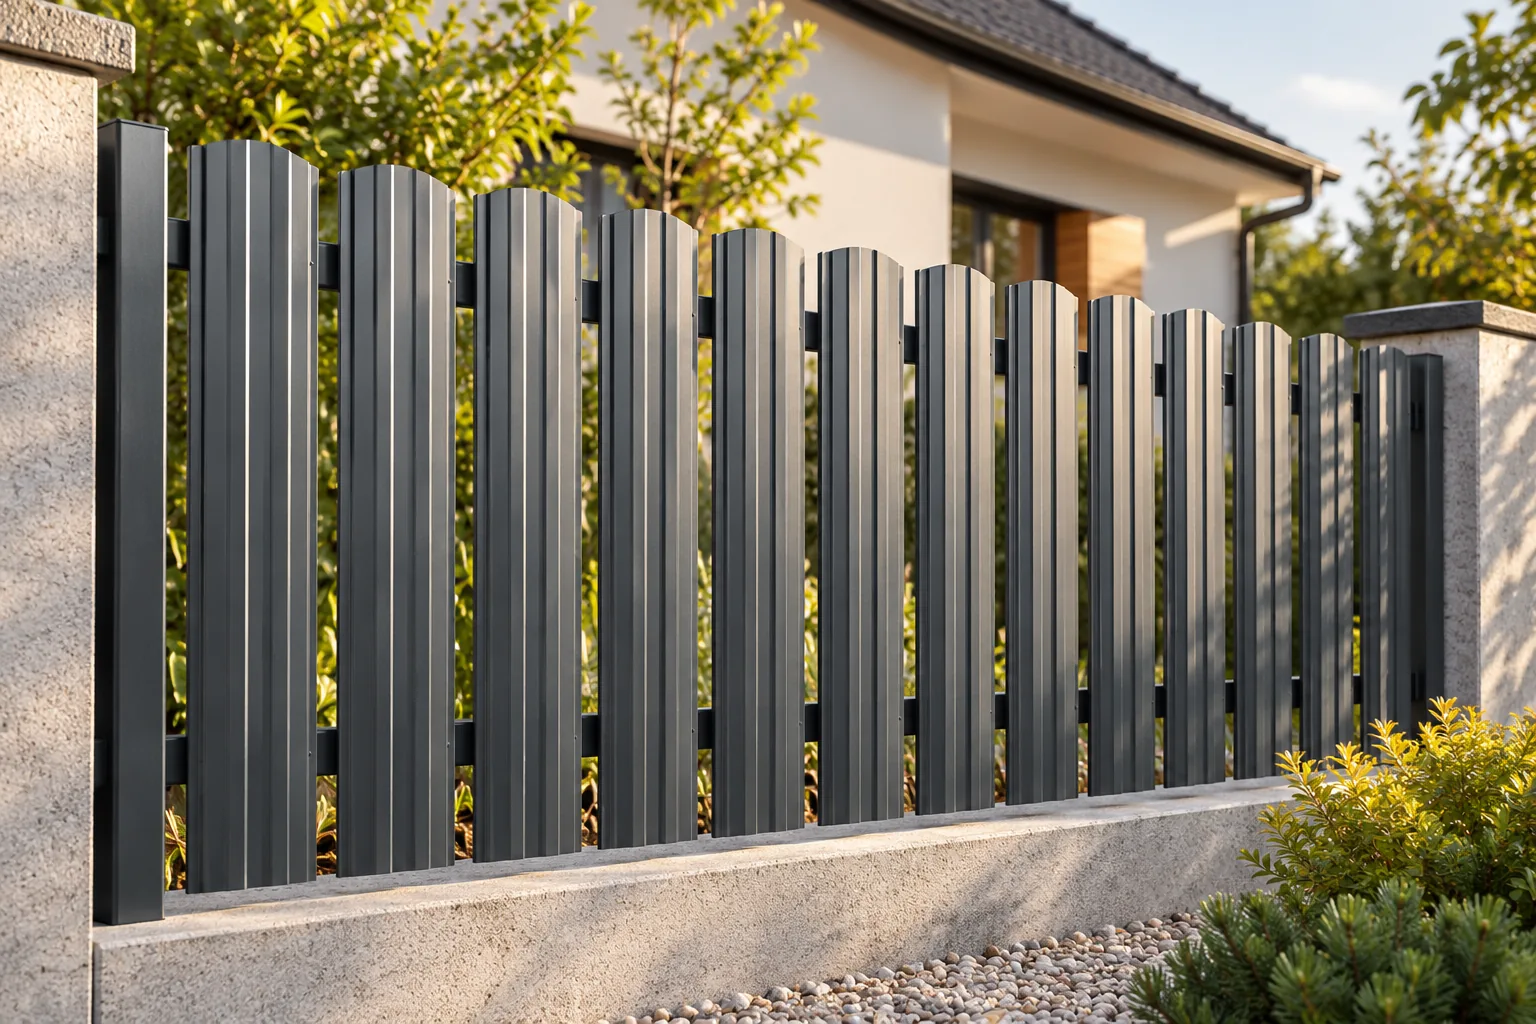
Begin by deciding which parts of the boundary genuinely need screening and where good visibility matters. A larger screen usually works well by the terrace, while the driveway area needs a clear field of view. Metal pickets let you adjust the gaps and the rhythm of the bays, but their durability depends on the coating, construction and installation, not on colour alone. Check the width, cross-section and finish of the elements, as well as how both sides of the fence look. Remember that posts and foundations carry the loads, so component selection should suit the site conditions.

By |2026-11-14T22:55:03+01:002024-08-25|Building guide|Comments Off on Choosing a garden fence: when are metal pickets a good fit?

Installing a rainwater gully at the base of a downpipe

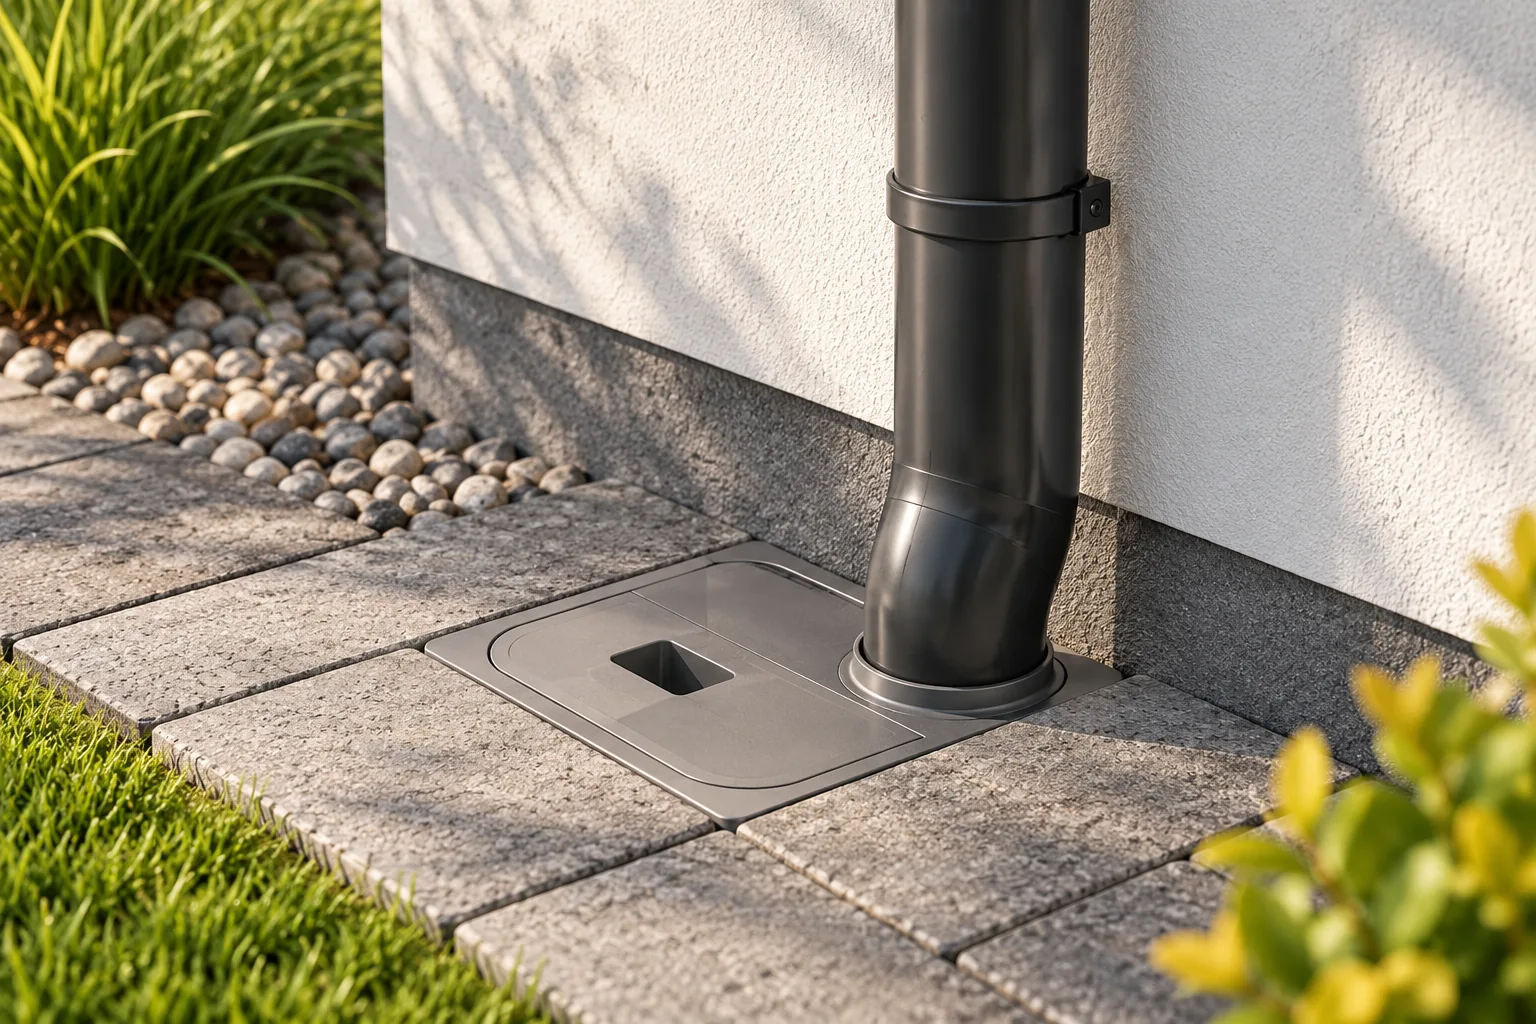
A silt trap on a downpipe is meant to hold back leaves and sand before they reach the drainage pipe, so before buying one, decide where the water will go and what cross-section the downstream installation has. Also check that the unit fits the downpipe and the drainage pipe, that the cover will stay accessible once the surface is laid, and that you will be able to lift out the basket. Bear in mind that a silt trap does not increase the ground's absorption capacity or the performance of an overloaded system, and its installation is best planned together with the final surface finish around the building.

By |2026-11-14T22:54:46+01:002024-08-24|Building guide|Comments Off on Installing a rainwater gully at the base of a downpipe

What determines the price of installing insulated panels?

The price of installing insulated panels depends on the scope of work, the height of the building and the number of details. The length and weight of the elements, access to equipment, the condition of the structure and the method of unloading also matter. A rate per square metre says little if one quote includes flashings and a lift, while another covers only screwing down the panels. Start the comparison with a common scope. Only then compare the total price and acceptance conditions. Separate the laying of panels from unloading, lifting, flashings and sealing of details. Establish who supplies the fasteners and auxiliary materials. Check whether the price includes removal of film, swarf and waste. These are the activities needed to hand over the finished cladding.

By |2026-11-14T12:18:18+01:002024-08-23|Building guide|Comments Off on What determines the price of installing insulated panels?

Specifying Thermano Roof: why lambda alone is not enough

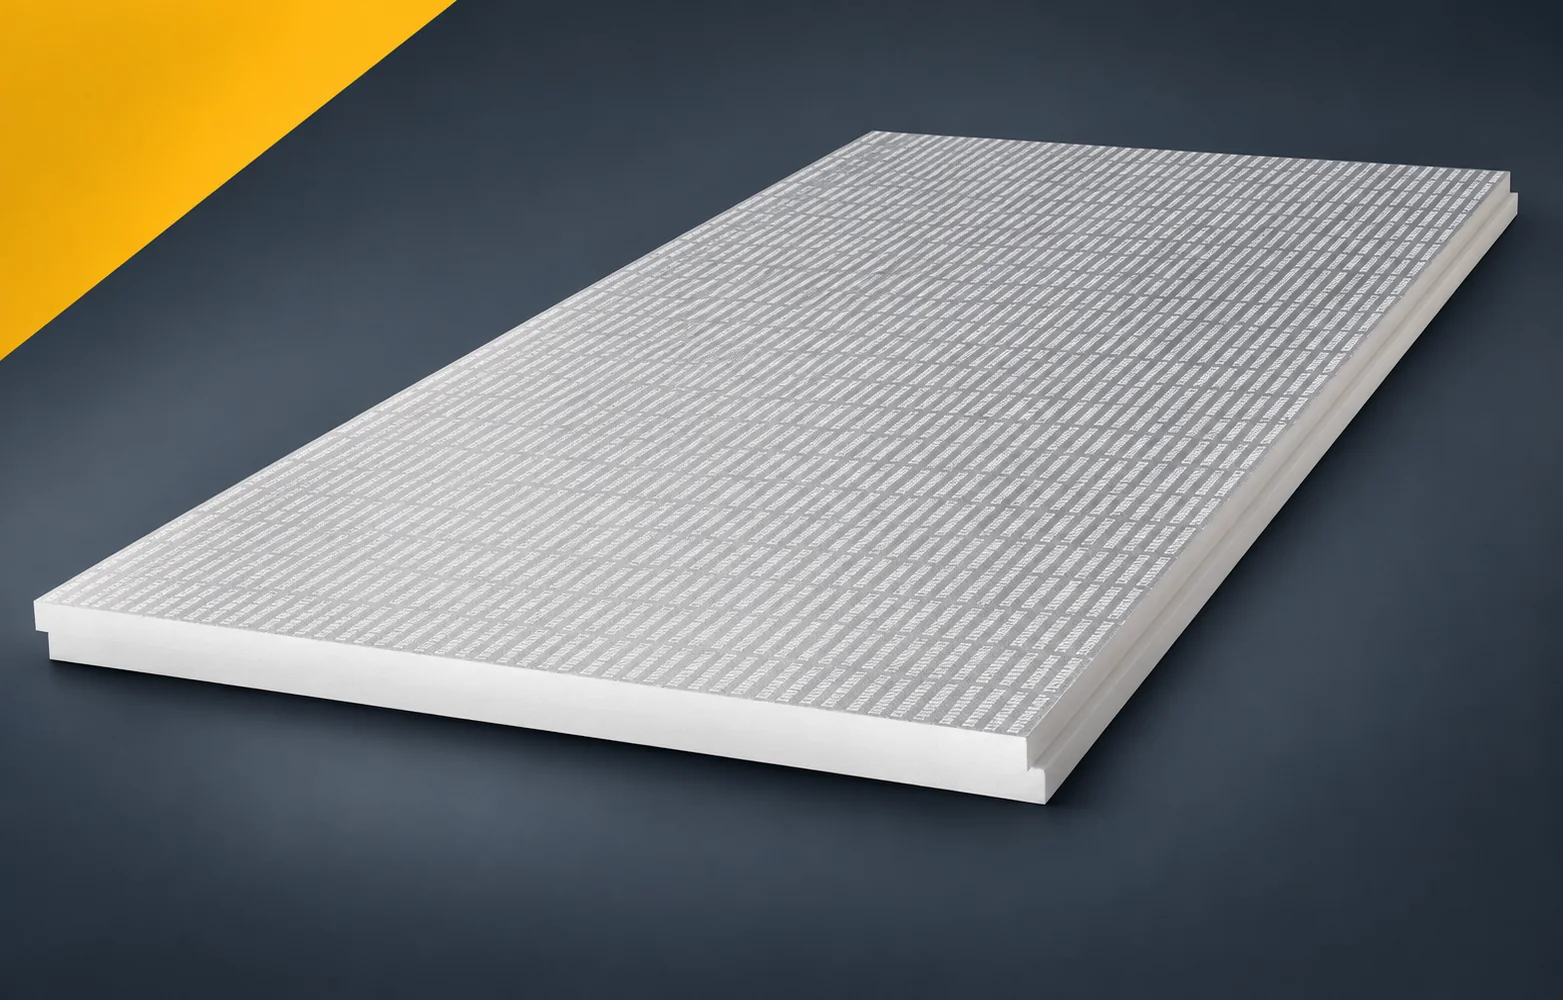
In the Thermano Roof project, the product should be specified as a particular product with defined properties. Specifying only PIR with a given lambda omits the mechanical properties and the facing. It may therefore allow a product that does not meet all the assumptions of the solution. Thermano Roof is a rigid PIR board with a double-sided gas-tight multilayer aluminium facing. The manufacturer intends it, among other things, for flat roofs and above-rafter insulation. In the specification of use described as PIR boards, clearly indicate the pitched roof slope on which the insulation is to be placed above the wooden rafters. The Thermano Roof layer above the rafters must be connected with the terminations at the eaves and openings, and the adopted variant must be clearly marked in the documentation.

By |2026-11-16T00:52:10+01:002024-08-23|Building guide|Comments Off on Specifying Thermano Roof: why lambda alone is not enough

Roof access systems: what are they and when do you need one?

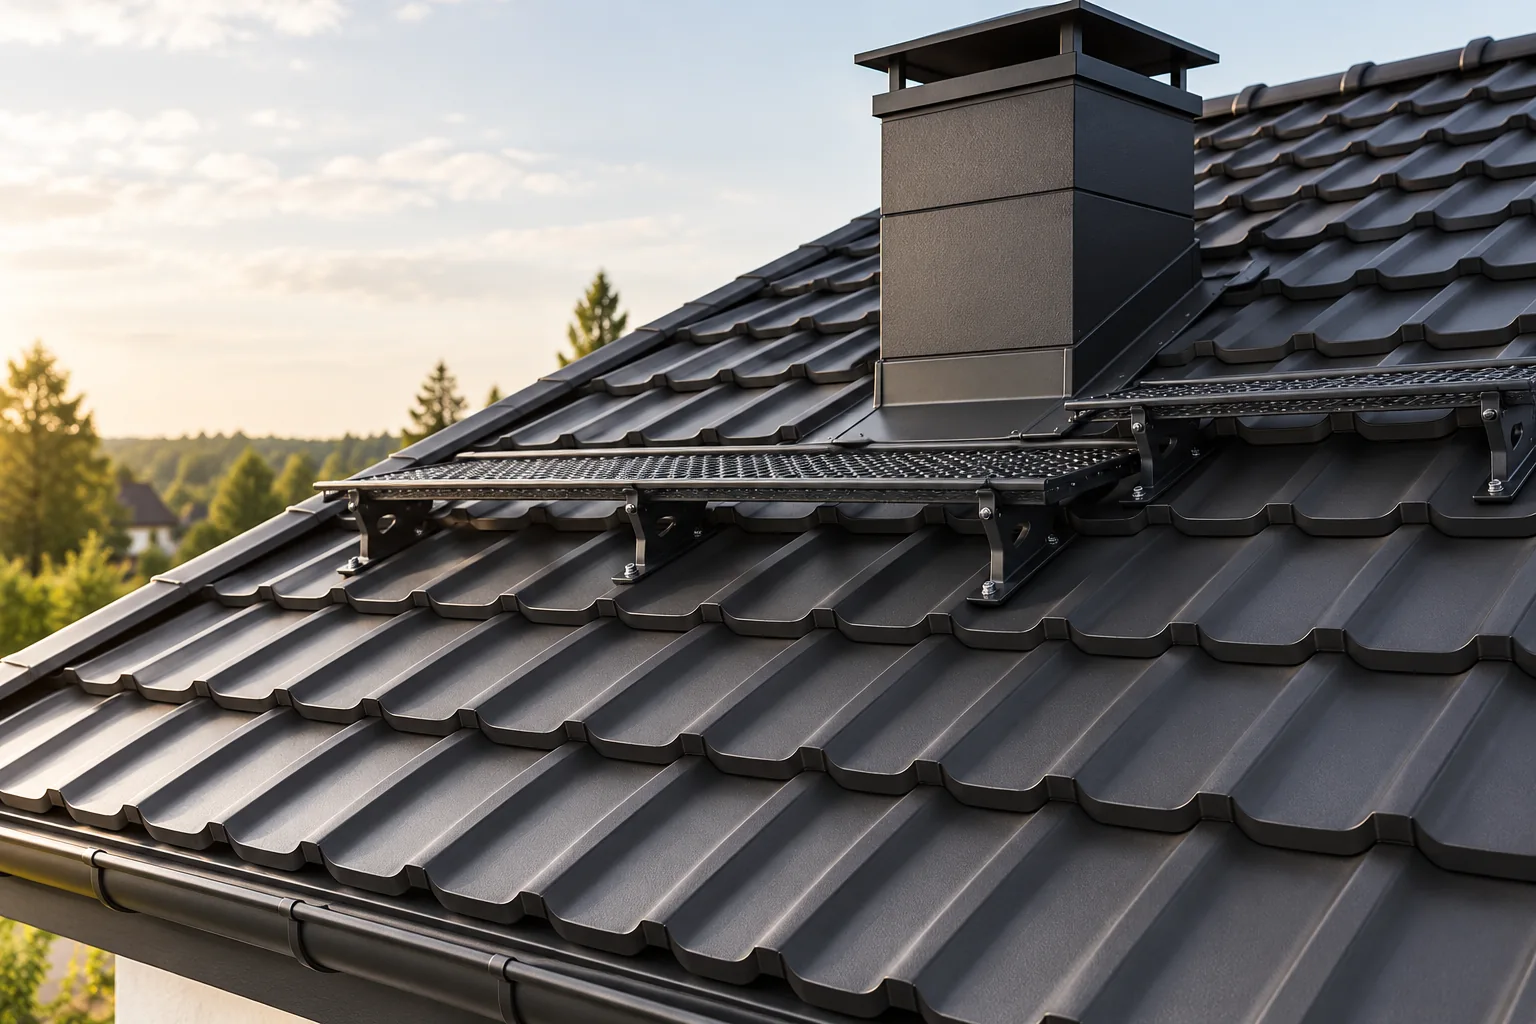
Roof access is a planned route and set of servicing points across the roof, not a single component. Before choosing, establish the purpose of access and the working conditions, since steps mark the movement route while a platform provides a surface for tasks at equipment or a chimney. Also check whether a given element is intended for attaching fall protection – a platform does not make the whole roof slope safe. Choosing by appearance can mislead, as these elements serve different purposes.

By |2026-11-14T16:09:32+01:002024-08-19|Building guide|Comments Off on Roof access systems: what are they and when do you need one?

Keeping tile-effect roofing sheets dry and undamaged before installation

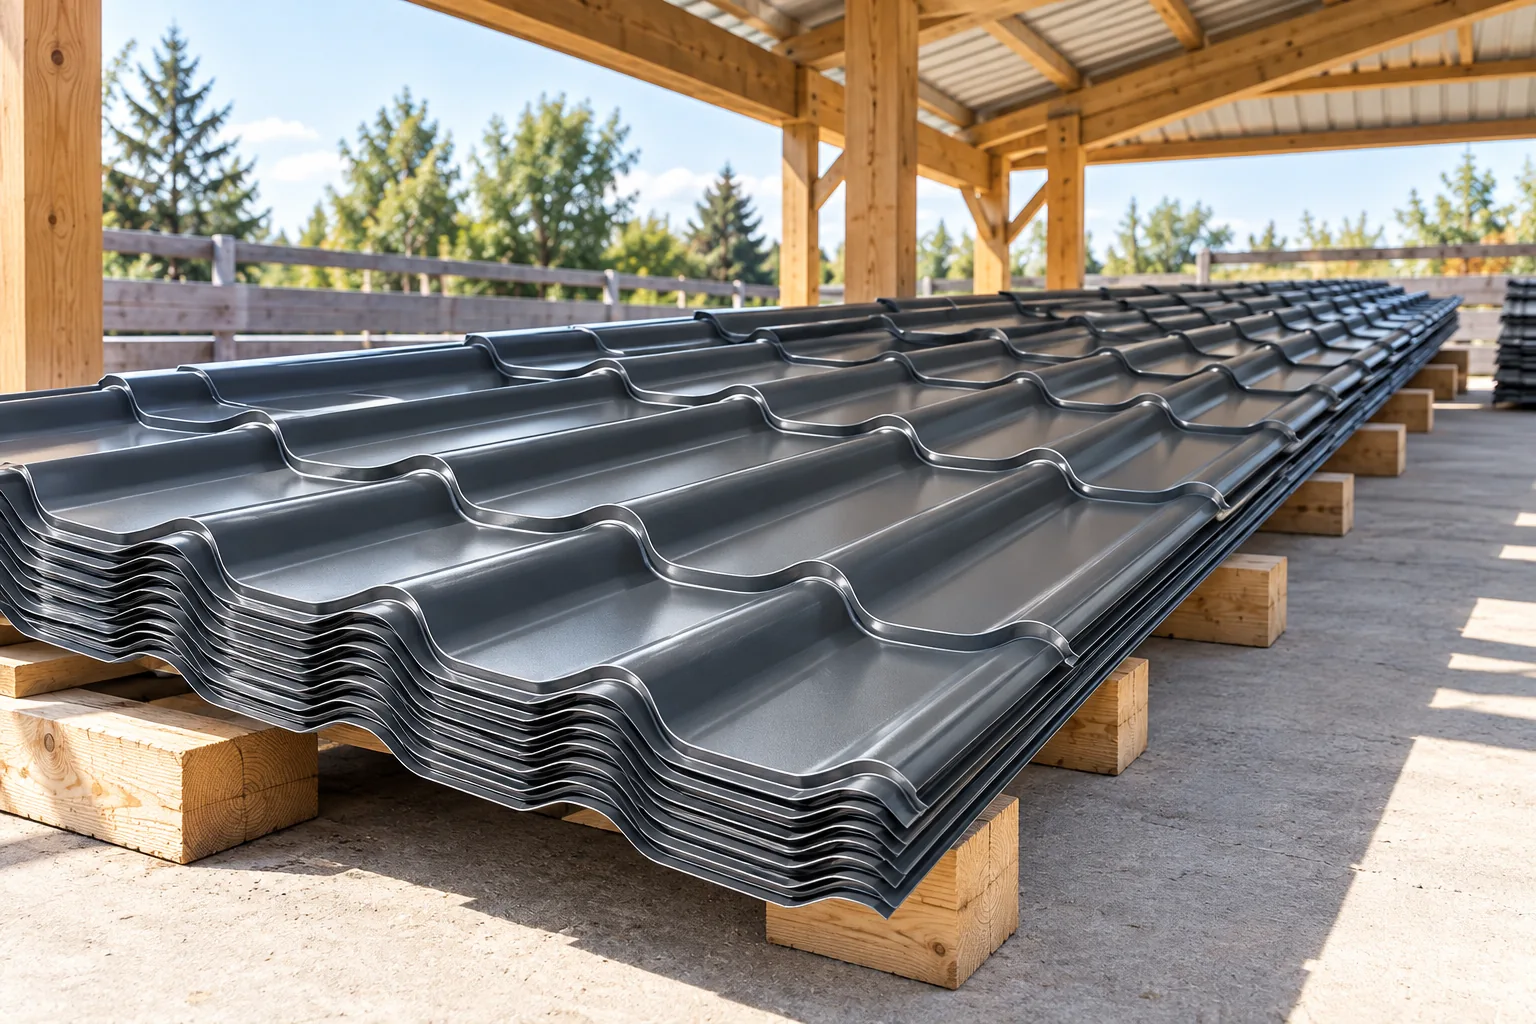
The best approach is to schedule the delivery of the metal roofing sheets as close as possible to the installation date and to inspect the material on receipt. This shortens storage time and helps you spot any damage sooner. When taking delivery, compare the markings, lengths, coating and colour with your order, and check the condition of the packaging and accessible edges. A crushed corner or a wet pack should be documented and clarified before installation. Also bear in mind that a spot on an open building plot is rarely a full substitute for the storage conditions recommended by the manufacturer.

By |2026-11-15T03:00:25+01:002024-08-16|Building guide|Comments Off on Keeping tile-effect roofing sheets dry and undamaged before installation

How to choose metal fence pickets? Dimensions, gaps and installation

Metal pickets allow you to choose the height, gaps and rhythm of the fence without giving up lightweight, profiled elements. Before purchase, however, you need to calculate the clear width of the bays and plan the support. The number of metres of fence alone does not determine the number of pickets. What matters is the profile width, the spacing, the type of finish and whether the layout is single-sided or double-sided. Posts and foundations must correspond to the load of the entire fence. Width determines the rhythm of the bay, and height determines the course of its top line. Profile depth describes the pressing that increases the rigidity of thin sheet metal. This is a different dimension from material thickness. A picket a dozen or so millimetres deep is not a solid steel element of that thickness.

By |2026-11-14T09:54:08+01:002024-08-14|Building guide|Comments Off on How to choose metal fence pickets? Dimensions, gaps and installation

When are second-quality white 100 mm PIR wall panels suitable?

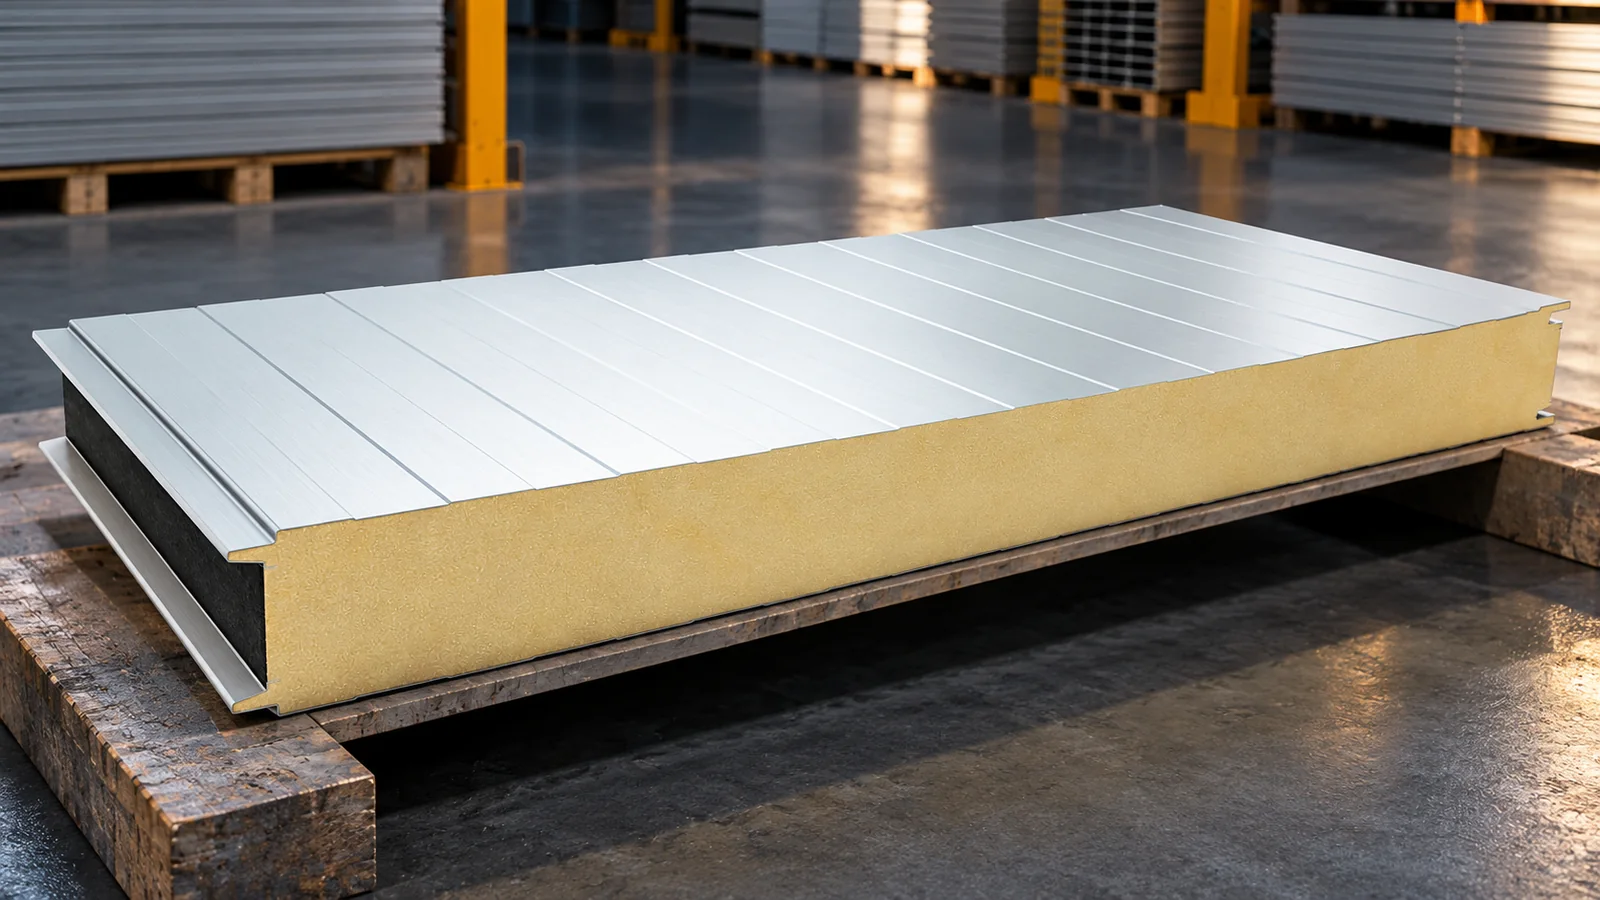
A white PIR insulated wall panel 100 mm thick can be a practical material for building cladding. In second grade, however, you need to check more than colour and price. The most important things are the condition of the joints, the reason for the downgrade and the batch documentation. A specified stock length is an advantage only if it fits the wall cutting plan. The complete set of parameters matters. One hundred millimetres describes the nominal panel thickness. It does not on its own determine load-bearing capacity, fire classification or the thermal performance of the finished wall. In one documented system, a wall PIR panel of this thickness has Uc 0.22 W/(m²·K). That is a parameter of a specific product. It must not be attributed to an unknown panel just because it looks similar.

By |2026-11-14T12:15:54+01:002024-08-13|Building guide|Comments Off on When are second-quality white 100 mm PIR wall panels suitable?

What are the benefits of single-module tile-effect roofing sheets?

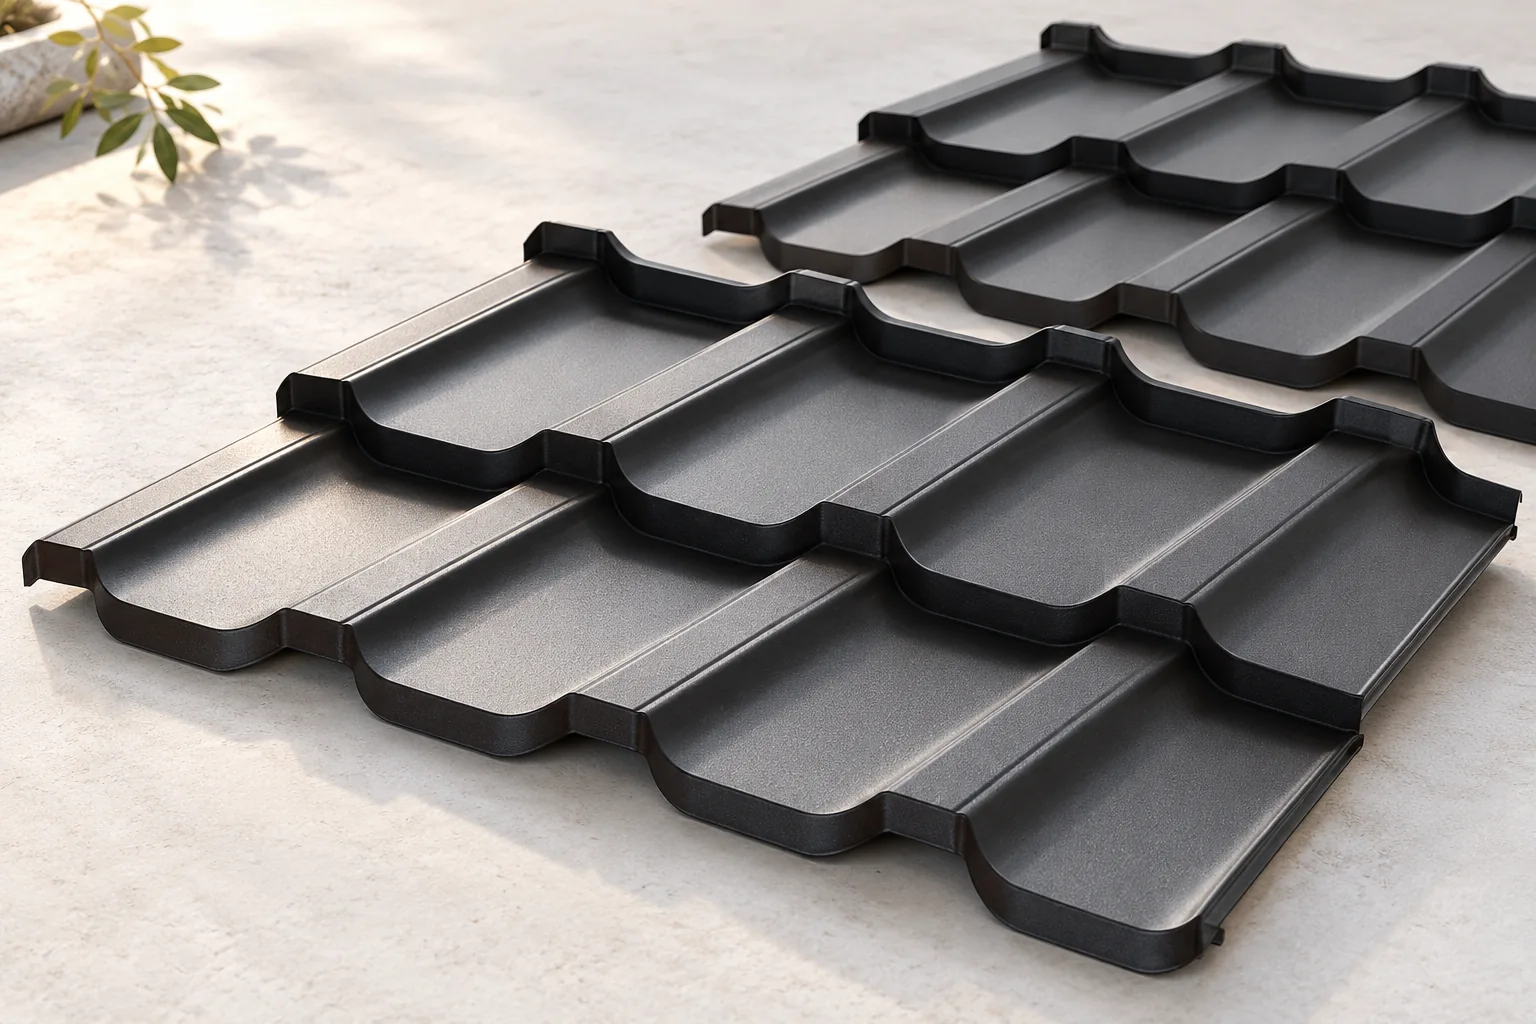
A single-module metal roof tile has one row of repeating pattern along the roof slope, which makes sheets easier to carry and lay, especially on slopes with numerous cuts. However, it does not automatically mean lower cost or less waste. Before choosing, compare the coverage area, connections and installation requirements, and check the dimensions in the specific product data sheet. The key decision variable is the cutting plan for your roof, not the number of sheets alone.

By |2026-11-14T16:08:17+01:002024-08-08|Building guide|Comments Off on What are the benefits of single-module tile-effect roofing sheets?
Back to top