Specifying Thermano Roof: why lambda alone is not enough
PIR insulation
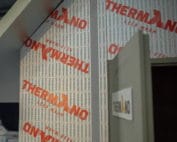
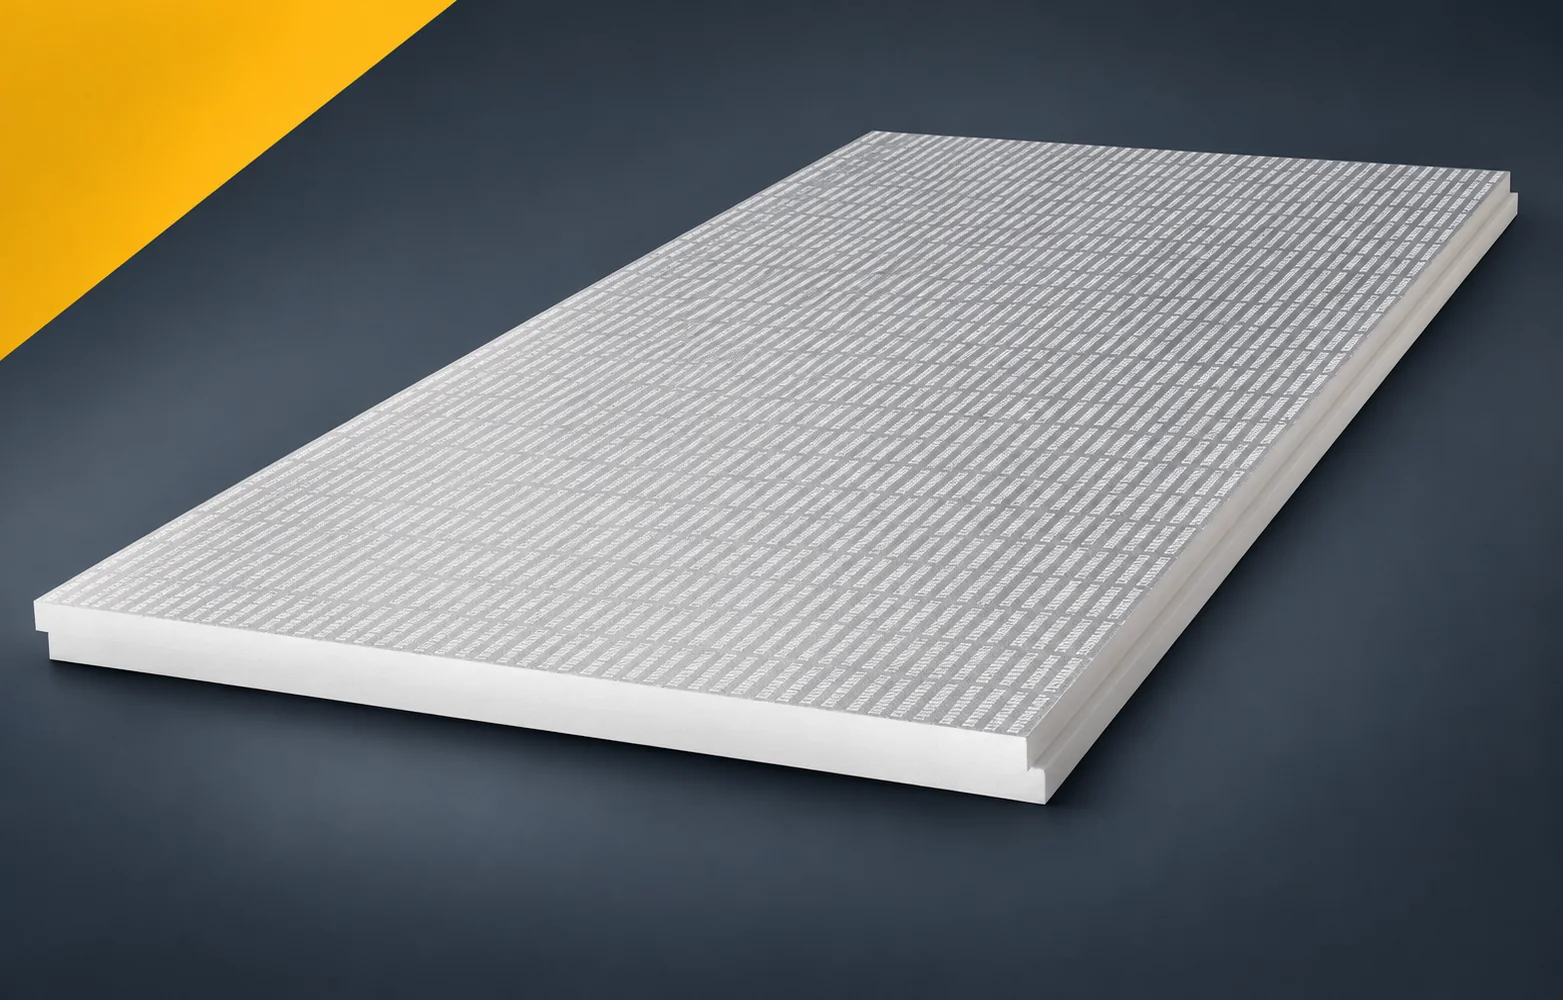
In the Thermano Roof project, the product should be specified as a particular product with defined properties. Specifying only PIR with a given lambda omits the mechanical properties and the facing. It may therefore allow a product that does not meet all the assumptions of the solution. Thermano Roof is a rigid PIR board with a double-sided gas-tight multilayer aluminium facing. The manufacturer intends it, among other things, for flat roofs and above-rafter insulation. In the specification of use described as PIR boards, clearly indicate the pitched roof slope on which the insulation is to be placed above the wooden rafters. The Thermano Roof layer above the rafters must be connected with the terminations at the eaves and openings, and the adopted variant must be clearly marked in the documentation.
In this article
Scope of data in the specification
A shortened record of the name alone is not sufficient, because above-rafter thermal insulation also affects the position of the covering relative to the eaves and windows. The functional assumptions are intended to allow the attic space to be retained while at the same time designing the new height of the roof slope. In the design documentation, include the roof geometry, the timber layout and the locations requiring adjustment of the existing flashings, together with a reference to the relevant section.
Lambda, thickness and thermal resistance
Thermal calculations for Thermano Roof start from its declared conductivity of 0.023 W/(m·K). The product description also identifies enhanced mechanical properties.
When comparing polyurethane boards in calculations, describe separately the simultaneous requirement of limiting heat loss and achieving mechanical properties. The thickness of Roof must be calculated with its lambda of 0.023 independently of the stated mechanical parameters, so that each value can be linked to the correct version of the calculation. The parameter must remain linked to the declared range, since a higher mechanical parameter does not automatically reduce the amount of heat conducted through the board. Design verification should allow selection of the variant meeting both requirements without substituting one parameter for the other. In the calculations, retain the result of the R calculation and the separate load and fixing conditions of the roof layers, so that a later material change can be traced.
Interpretation of mechanical and fire properties
In the documentation for Thermano Roof, state a declaration of at least 200 kPa at 10% deformation and TR100, and enter the product’s reaction-to-fire class E as separate information. These values serve to describe the product, not to replace verification of the roof assembly.
In the table of mechanical and fire requirements, distinguish the loads transmitted by the covering and installations to the layers above the roof structure. The parameters CS200 and TR100 must be related to the relevant actions in the designed assembly, so that the product document does not replace the required assessment of use. Evidence for one case cannot be extended arbitrarily, because none of these numbers is a ready-made value for the permissible weight of equipment on the roof. The product and application documents should allow the support and fixing arrangement to be selected on the basis of calculations for the entire solution. When approving the material, list the way forces are transmitted to the structure and the conformity of the solution with the required fire assessment for the actual configuration of the building envelope.
For Thermano Roof, thermal and mechanical requirements must be described as separate criteria. CS200 and TR100 refer to different properties. Neither of these parameters replaces the calculation of the fixing of the covering to the structure. In the design specification, it is worth indicating which requirement is verified by a given document. This way, the recipient of the specification will not interpret a single number as the universal load-bearing capacity of the system.
Separation of the functions of the sealing layers
The gas-tight facing of Thermano Roof limits the flow of vapour through the board, but does not seal all joints. Therefore, the design must separately describe the drainage of water from the roof slope and the sealing of penetrations, and the specification must indicate which layers are responsible for thermal insulation and which for protection against water.
The analysis of moisture conditions should include the contact of the gas-tight boards with the layer responsible for draining water from the roof slope. The water-draining layer must be installed in accordance with the detail at every intersection of the roof slope, in line with the thermal and moisture conditions adopted for the building envelope. The description ‘polyurethane foam’ does not conclude the analysis, because the sealed aluminium surface does not automatically seal the perimeter of a chimney or window. The adopted layers and their connections must allow the function of thermal insulation to be separated from the function of the layer protecting against precipitation. In the specification, explain the route of the water layer, the sealing of the penetration and the possibility of safely completing the day’s stage, as well as the boundaries of responsibility of the individual layers.
Support and details on the drawing
The standard Thermano Roof board has overall dimensions of 1200 × 2400 mm. Specify the required edge variant separately: BASIC, TOP or MASTER.
In the working drawing, describe precisely the layout of the large boards at the ridge, roof valley or row of roof windows. The cutting lines of the large boards must be planned taking into account the support at the windows and valleys, and the method of checking must be shown on the working drawing. This cannot be left solely to the installation decision, since an excess of small elements at the opening makes it difficult to create a stable and tight connection. The adopted geometry should make it possible to plan the cutting lines before bringing material onto the sloping surface. The designed polyurethane insulation requires specifying how to check the width of the supported cut pieces, the position of the joints and the window surround solution during acceptance.
Documentation of as-built compliance
If Thermano Roof is to be used on a roof with installations, describe the planned loads and the method of support in the specification. On this basis, determine the fixing layout and check whether the adopted solution corresponds to the anticipated actions.
When checking the item ‘polyurethane insulation’ in the bill of quantities, analyse the scope of changes at the eaves resulting from adding thermal insulation above the rafters. The costs must include flashings requiring adjustment after raising the roof layers, and the agreed criteria must remain clear when assessing a substitute. Conformity of a single characteristic is not enough when keeping the same flashing may be impossible after changing the height of the entire assembly. The material procedure should make it possible to take into account the saved attic space together with the cost of adjusting the roof on the outside. In the conformity report, enter the bill of quantities for the boards, fasteners, flashings and works at the windows and roof slope ends, so that the decision is not based solely on the commercial description.
7 branches. Materials closer to your project.