What determines the right insulation material for a roof?

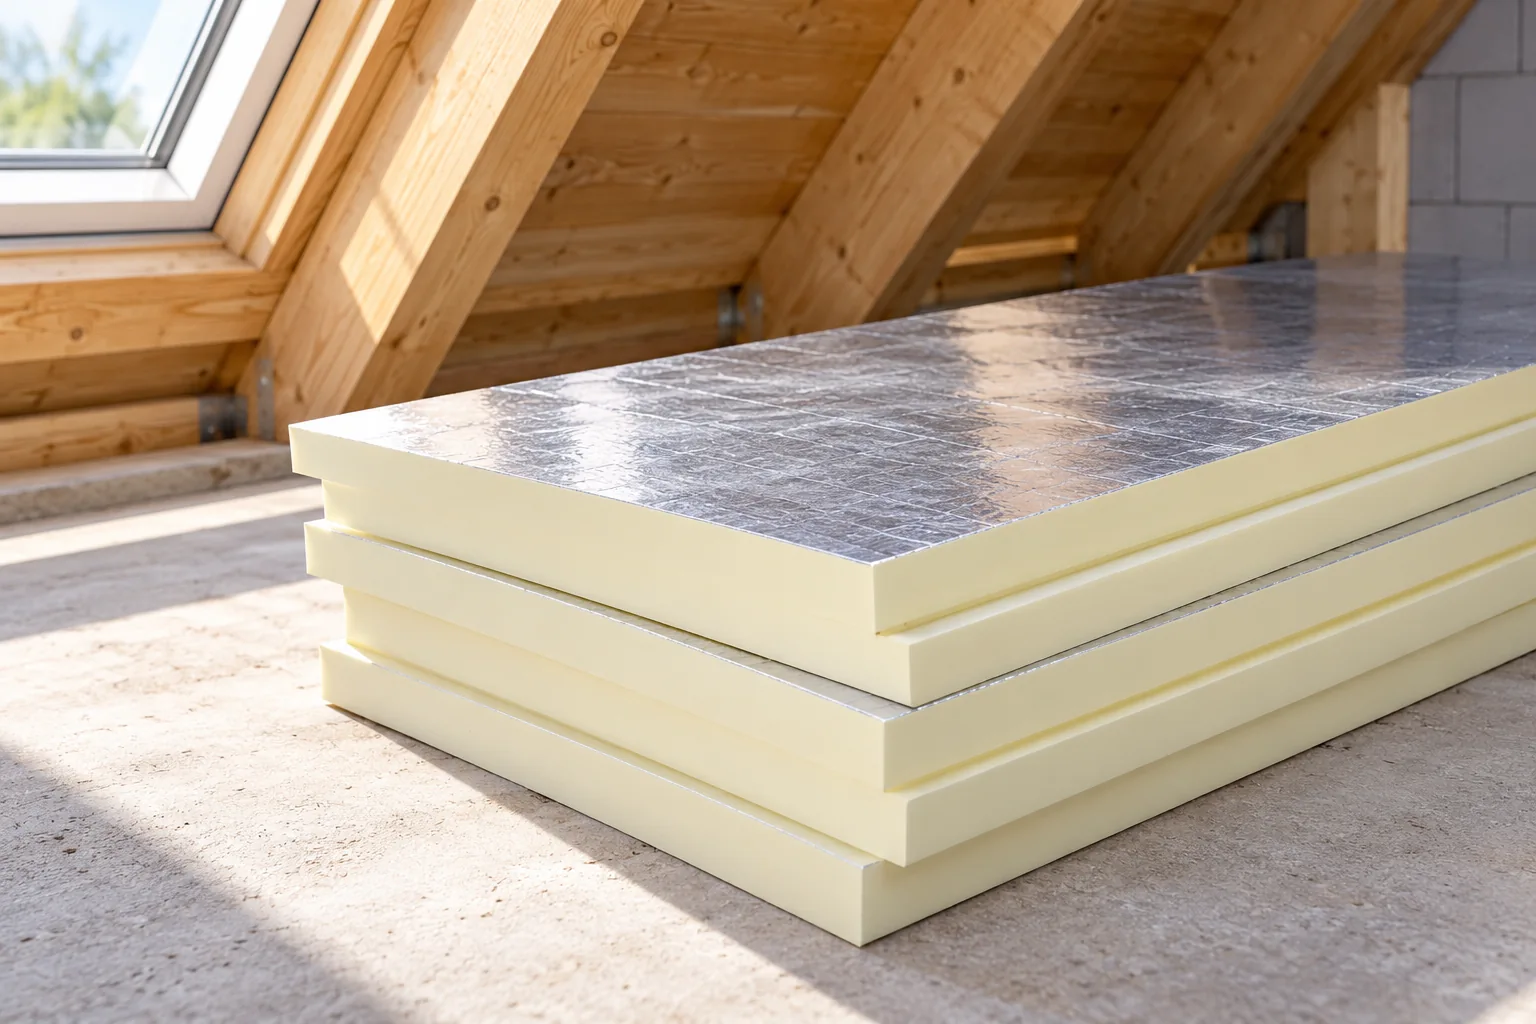
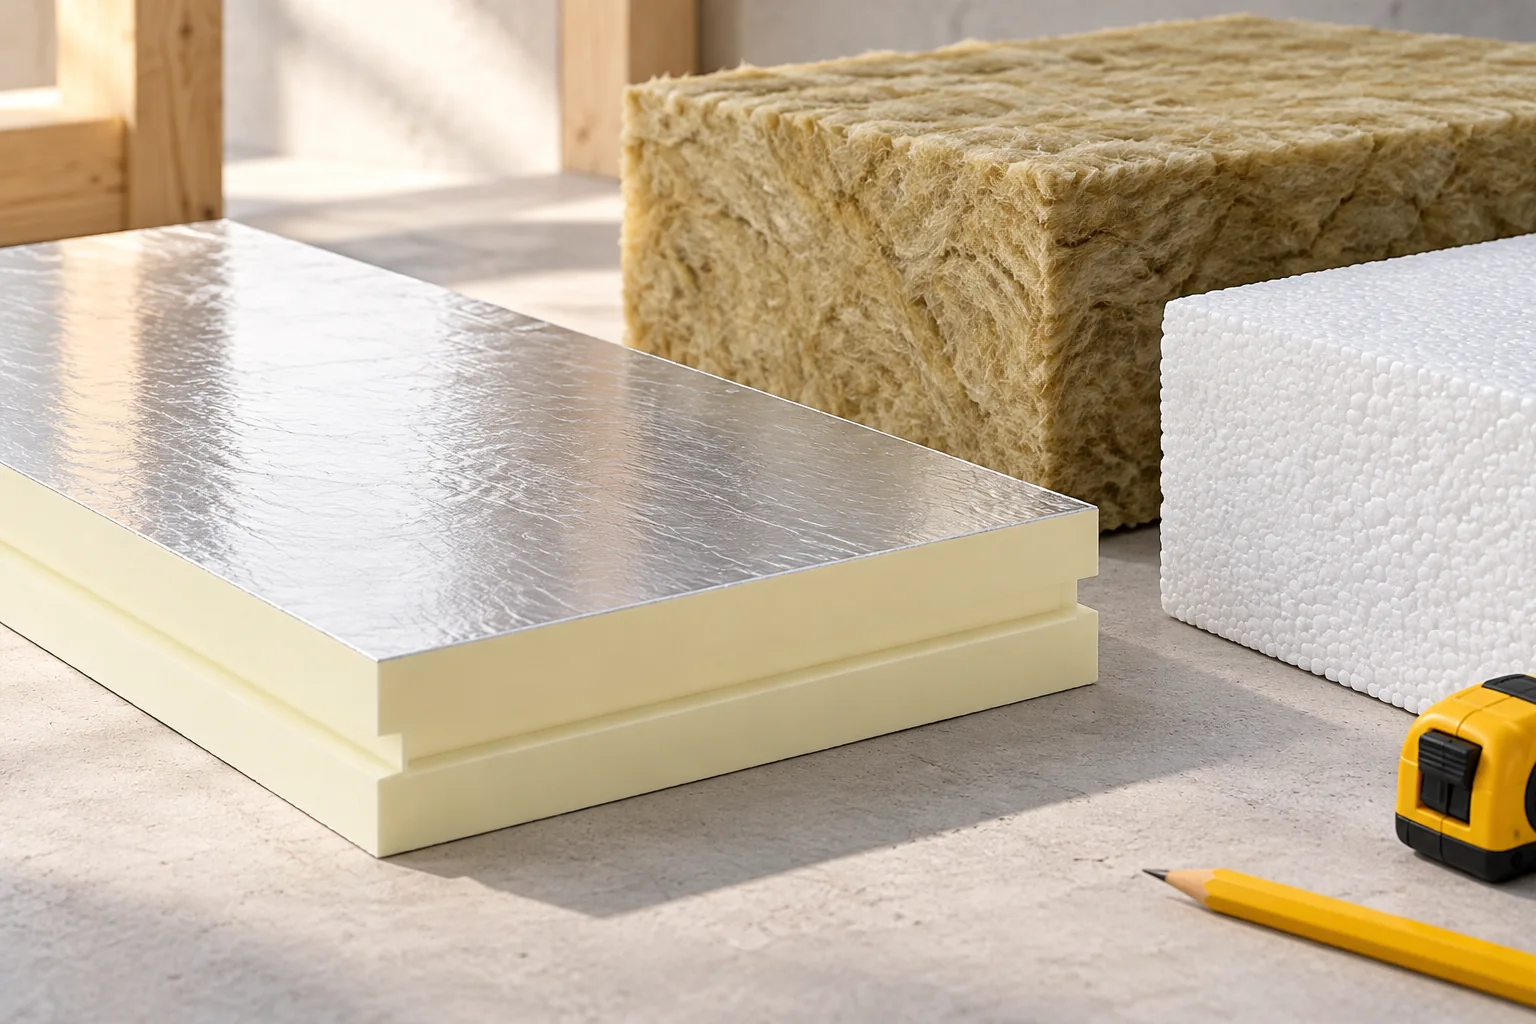
The choice of roof insulation material depends above all on where the heated boundary runs and on the ventilation plan, not on the product name alone. Check which building elements separate the interior from the outside, then compare lambda, thermal resistance and the U-value for the whole assembly. It is also worth establishing whether limited thickness, moisture protection or continuity of insulation is the key issue. Only on that basis should you consider PIR, mineral wool, EPS or XPS, bearing in mind that the overall effect depends on the complete layer build-up and careful joints.
2026-11-15T03:01:36+01:00

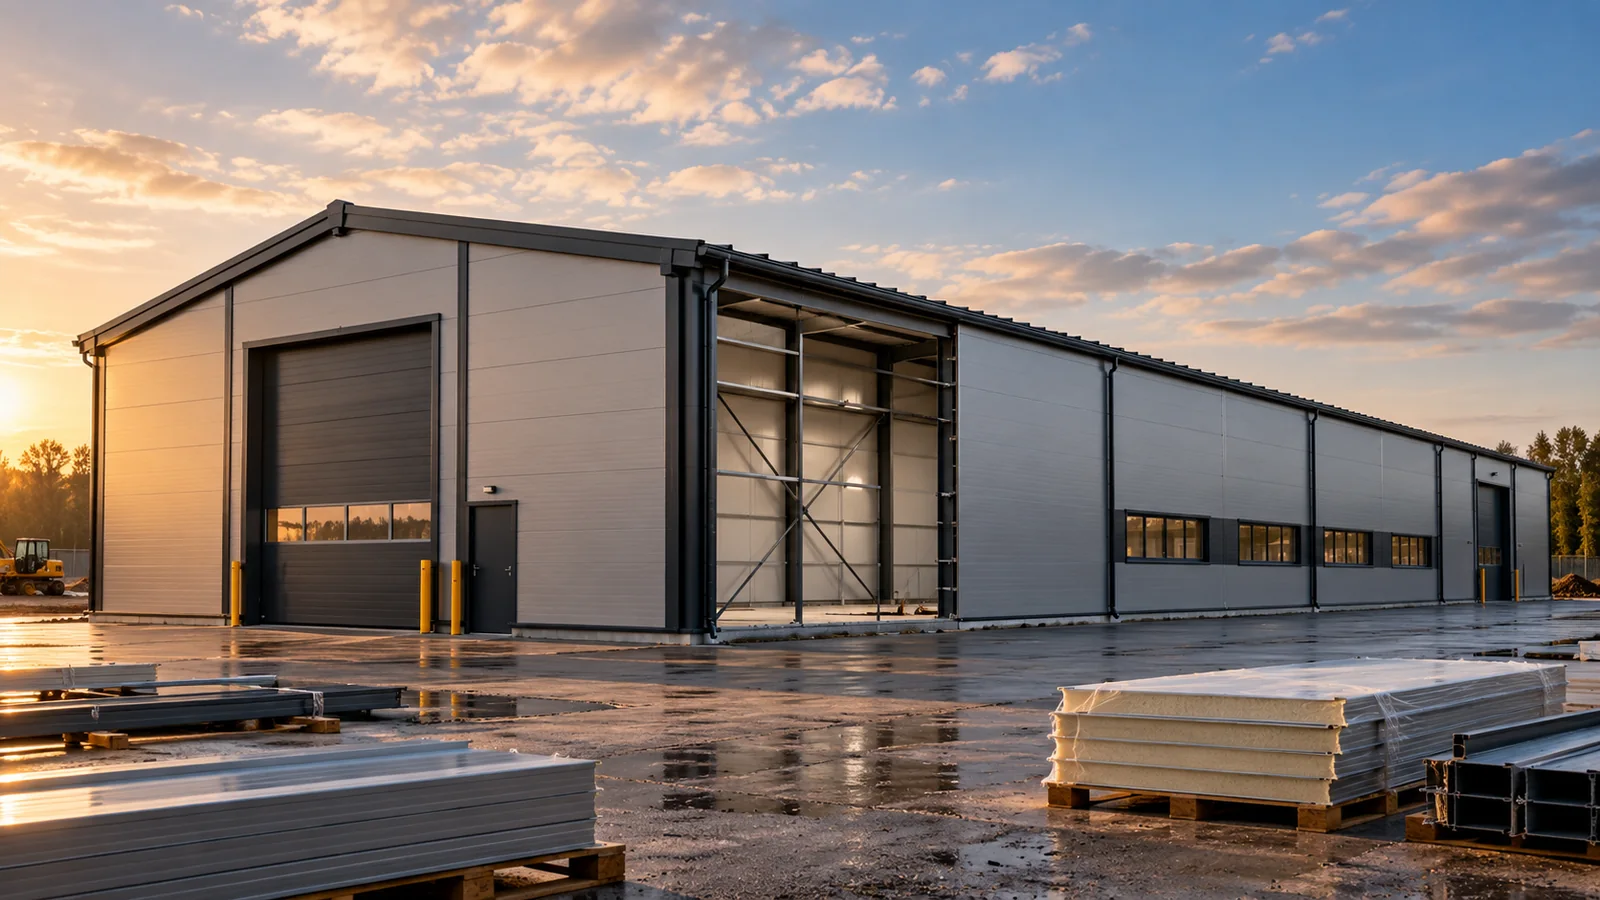
Retrofitting insulation to a steel building: what to check before buying panels

An older steel hall can serve well as seasonal storage and, after a change of use, may require heating. That is when the idea of replacing the envelope or adding insulation arises. Buying panels should, however, be one of the later steps. First, the condition of the building must be assessed and the conditions it is to provide after modernisation established. Drawings, information on materials and a history of changes are needed. If the documentation is incomplete, a survey of the existing elements may be necessary. In a steel hall, the condition of the frames, bracing, connections and envelope supports is checked. Corrosion, deformation or damage require assessment before loads are increased.

2026-11-15T03:03:02+01:00

How to insulate a roof and when to choose PIR boards

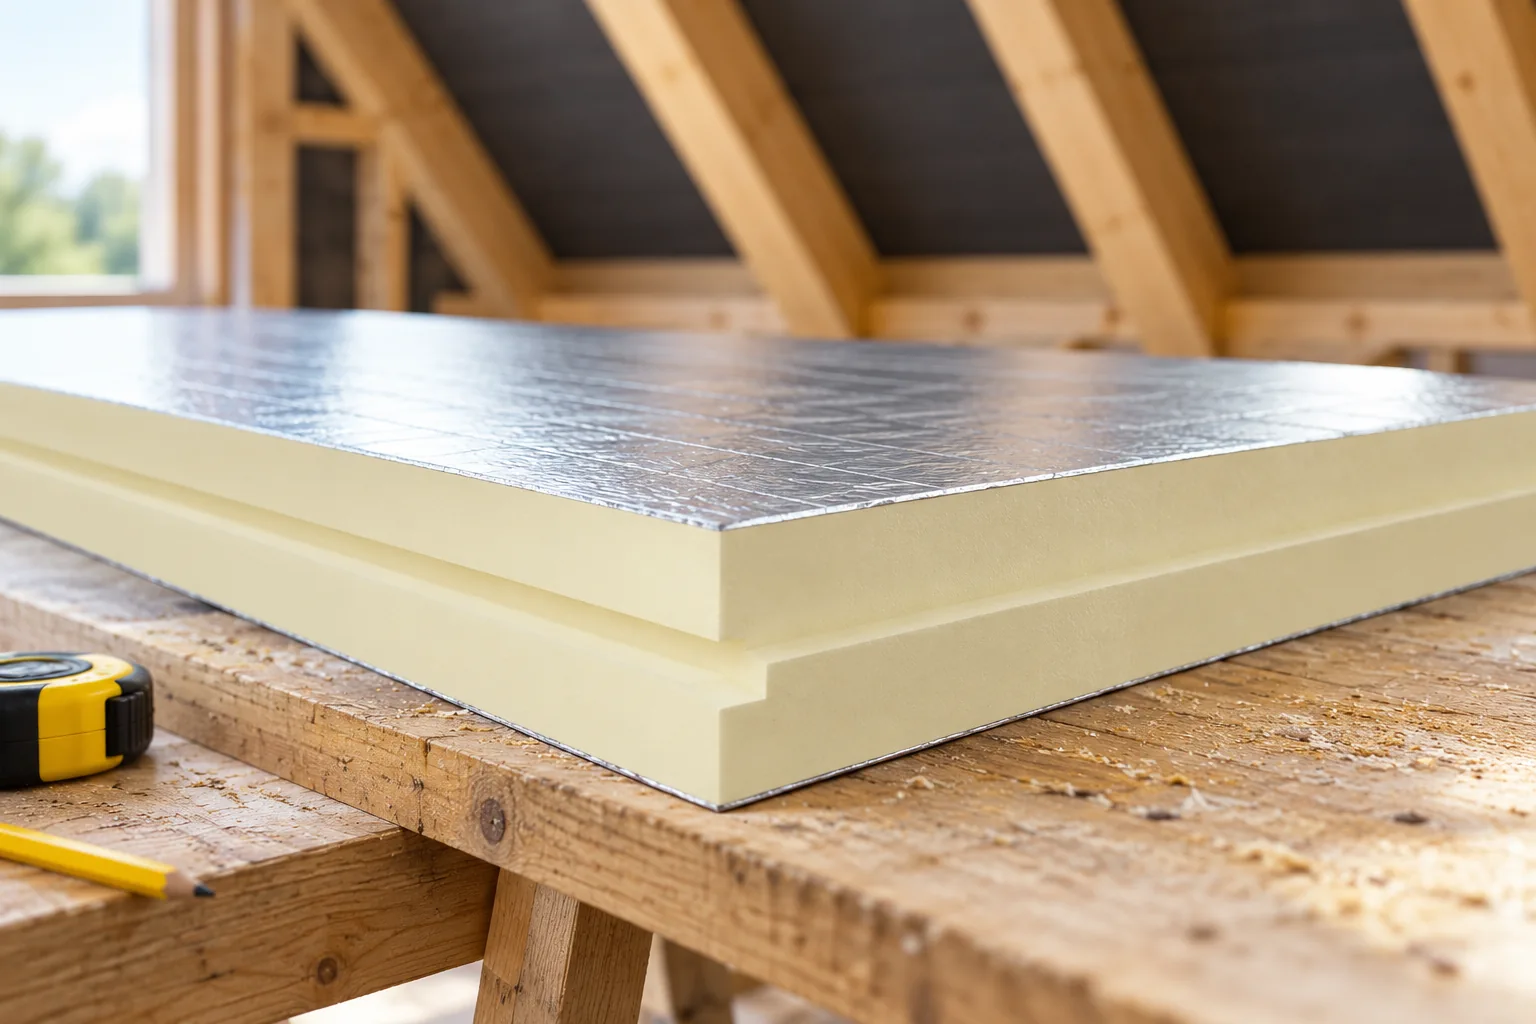
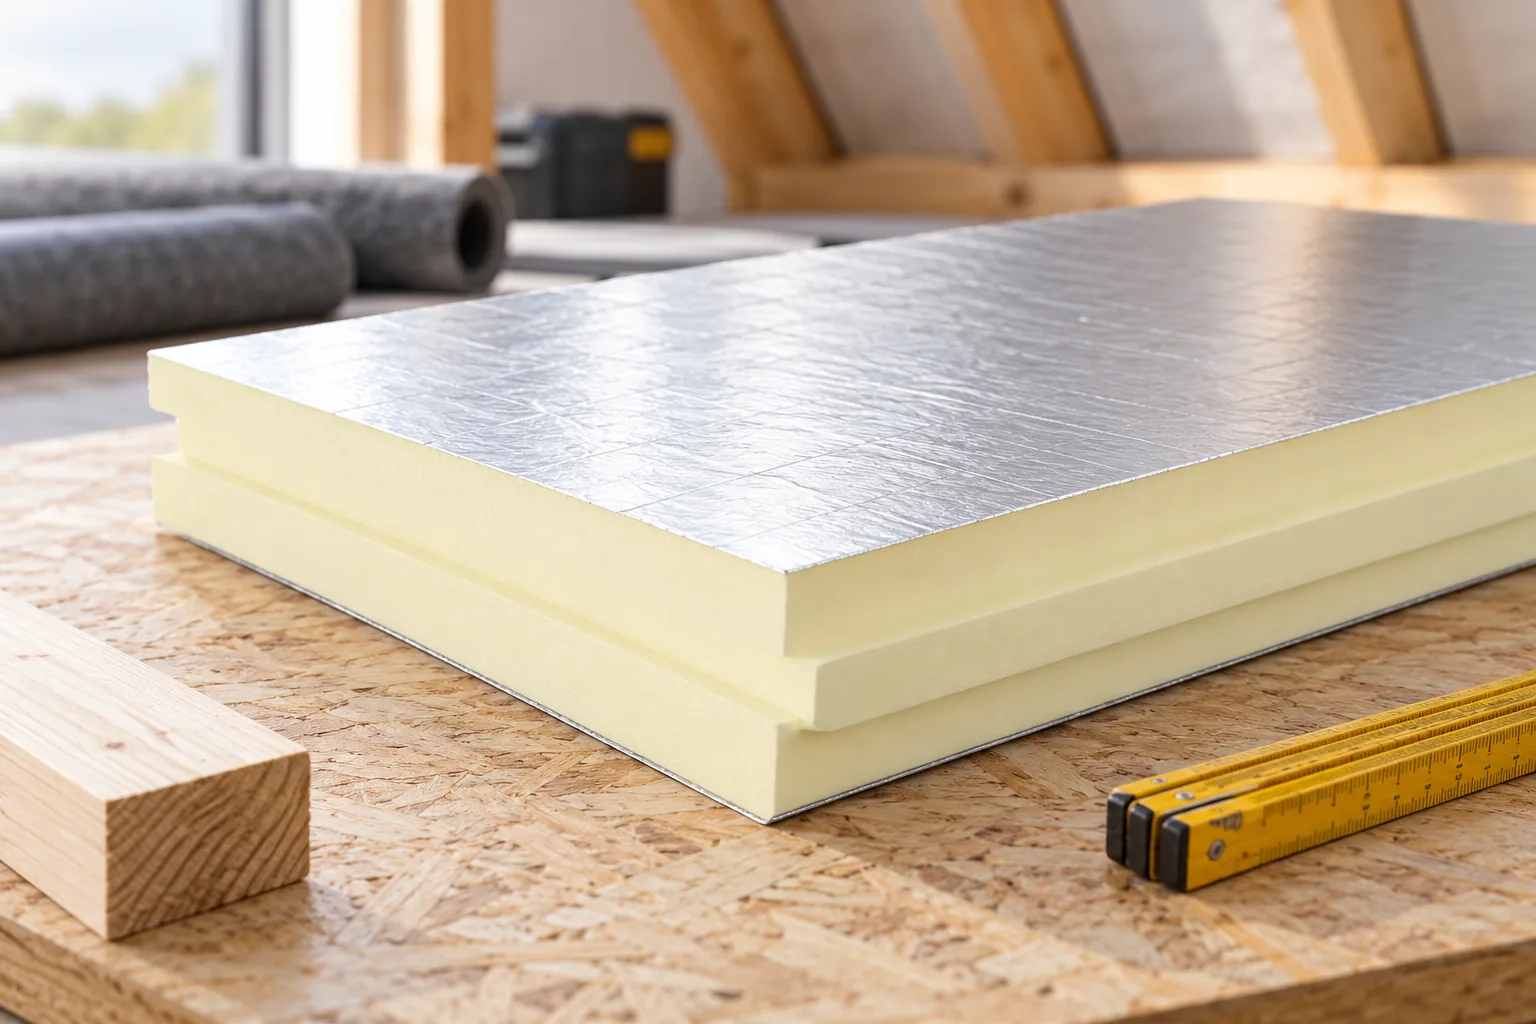
The choice of roof insulation material depends above all on the layer build-up and the space available for insulation. PIR boards are worth considering where a slim layer with high thermal resistance matters, but the deciding factor is the boundary of the heated part of the building. Check whether you are insulating a sloping roof plane above rooms or a ceiling under a cold loft, then examine airtightness, thermal bridges and water protection. Compare complete systems, not just the declared lambda.

2026-11-14T22:55:50+01:00

How do you assess heat and moisture transfer through a building element?

A reliable result starts with a correct description of the wall or roof. You need to know all the layers, their thicknesses and properties, as well as the conditions on both sides of the building envelope. The low lambda of PIR helps to reduce the insulation thickness. However, it is not enough to assess the entire system. The thermal calculation must be supplemented by checking moisture, thermal bridges and the airtightness of joints. Record the layer build-up from the interior to the exterior. Include plaster, masonry, existing insulation, air cavity and finish. Do not omit old insulation just because it will not be replaced. During renovation, its condition and actual thickness may require an inspection opening. A photo of the façade does not provide this data.

2026-11-14T09:55:23+01:00

Is it worth insulating a 1990s house from the inside?

Insulating a 1990s house from the inside can improve comfort when the façade is to remain unchanged. However, it is not a simple solution for every building. First, the existing layers, moisture and thermal bridges must be identified. PIR helps retain more space in the rooms, but requires airtight details and proper finishing. It is also worth comparing the scope of work with external insulation. Houses from this period may have been built from various materials and according to various solutions. Some have cavity walls, others have external insulation added during renovation. The cavity in the wall may be unfilled, partially filled or contain material of unknown condition.

2026-11-14T09:55:55+01:00

How can you sensibly insulate a garage, outbuilding or summer house?

A garage, workshop and summer house each need a different approach to insulation. First you need to establish whether the building will be heated and how often it will be used. PIR achieves a good thermal resistance at a small thickness. In many renovations this is a major advantage. It does not, however, relieve you of repairing leaks, sorting out ventilation or checking the substrate and finish. An unheated garage is planned differently from a workshop where people work every day. In an unheated room, insulation slows the rate of temperature change. On its own, however, it will not guarantee a temperature above freezing during a long frost. You need a heat source or another realistic balance of gains and losses.

2026-11-14T09:55:36+01:00

Insulating farm buildings in stages while keeping the farm running

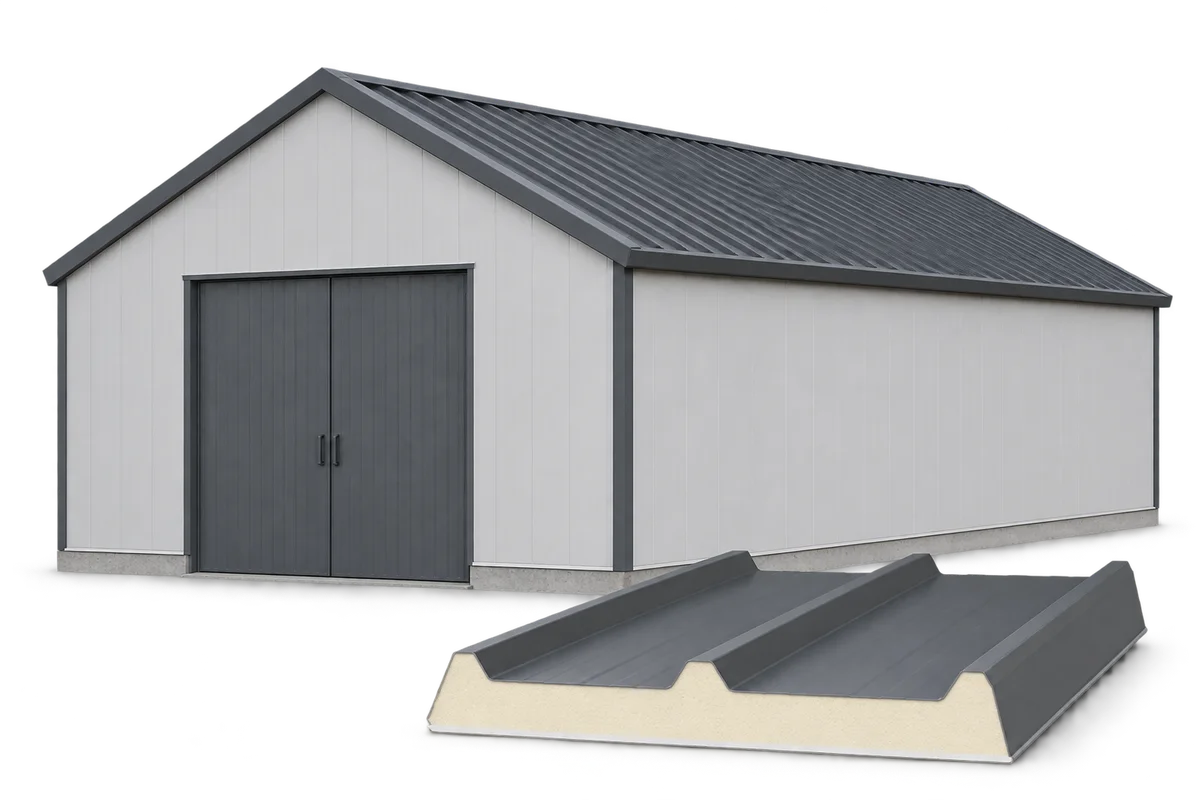
Insulating an active farm must be planned together with how production, storage and handling in the buildings are organised. Choosing PIR boards or sandwich panels is part of this task: equally important are access to the area being renovated, protection of supplies and continuity of ventilation. On Izoprofil.eu we explain how to prepare the staging of works in a warehouse, workshop or livestock building. The starting point is a description of how the rooms are used and an assessment of the existing building envelope. Next, the scope of works, the conditions for handing a sector over to the contractor and the criteria for putting it back into operation are defined. The material is selected for the environment and the function of the layers, not according to a single scheme for the whole farm. Such a schedule helps to limit conflicts between the works and the day-to-day operation of the facility.

2026-11-15T17:55:09+01:00

Continuous, airtight insulation for a loft conversion

A continuous thermal layer and moisture control matter more than merely filling the space between rafters. Before choosing an assembly, check the condition of the covering, the timber and the layers beneath the metal sheet, and mark out the insulation route across the slopes, ceiling and walls. PIR boards reduce thickness but must belong to the correct assembly, and every detail and joint needs checking. Also consider the available height and ventilation, as these factors determine the choice of material and the sequence of layers.

2026-11-15T03:02:18+01:00

Roof insulation: which decisions come before installation?

First establish where the boundary of the heated part of the building should run, and only then choose the material. This guide sets out the sequence of decisions: insulating the roof slope or the ceiling, calculating thickness rather than guessing, a between-rafter or above-rafter layout, and protection against moisture. It also covers substrate preparation, fixings and details at the eaves, wall plate and service penetrations. Each of these choices involves different trade-offs, so leave design decisions to the designer and, before buying material, review the continuity of the insulation and the airtightness of the joints.

2026-11-14T19:21:17+01:00

Does asbestos-free fibre cement roofing provide thermal insulation?

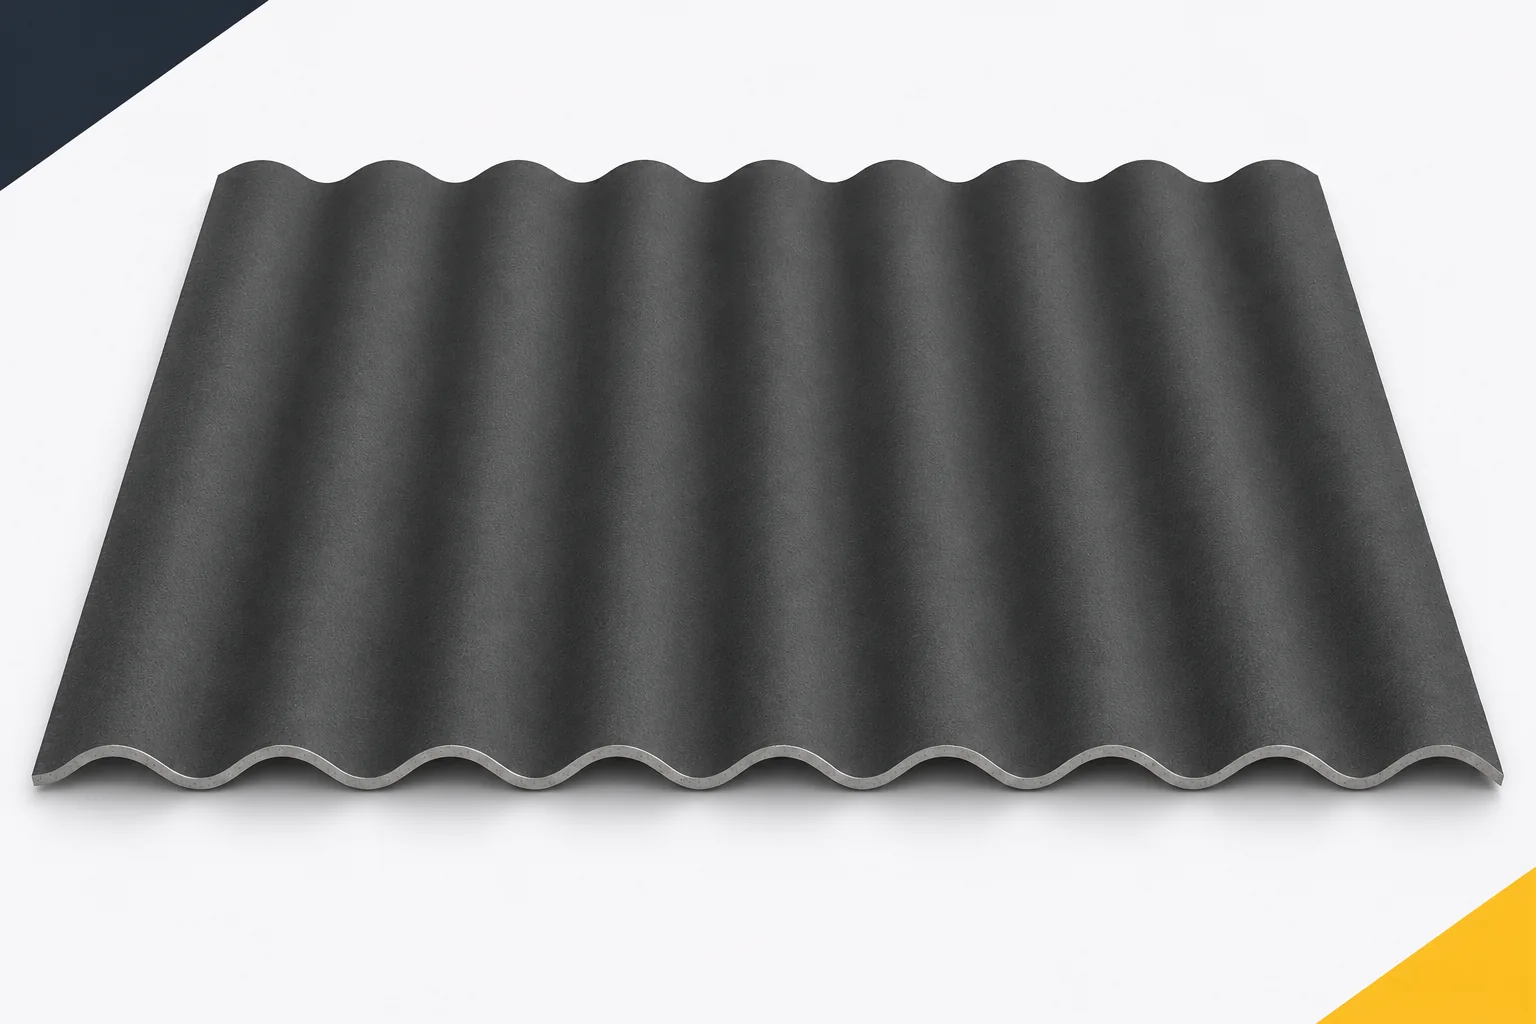
A roof can be rain-tight and yet still fail to protect adequately against heat loss. These tasks belong to different parts of the building envelope. Fibre cement sheets are primarily a covering or cladding specified within a given system. Asbestos-free fibre cement does not replace a suitably selected thermal insulation. When choosing a material, it is worth separating the functions of the layers. That makes it easier to assess what a heated house, a workshop or an unheated warehouse needs. Materials differ in their ability to conduct heat, but their thickness matters too. A thin sheet may conduct heat less readily than metal and still have too low a thermal resistance to serve as proper building insulation.

2026-11-15T17:56:18+01:00
Back to top