Thermal performance requirements for roof and wall insulation in Poland

Thermal requirements apply to the entire building envelope, not just the insulation board. The result is determined by thickness, lambda, construction and thermal bridges. Good PIR insulation can reduce the required layer height, but does not exempt you from calculations. The scope of requirements depends on the building, the type of work and the relevant legal basis. As at 1 November 2026, transitional provisions must also be taken into account. In this article we explain the difference between lambda, thermal resistance R and the U-value, the role of continuity of insulation and how to prepare data for the design. Parameters for a heated house should not be transferred to an unheated warehouse. Before ordering a specific thickness, the entire layer build-up and the documentation for the selected product must be checked.
2026-11-15T03:01:52+01:00

When does a roof made of insulated panels need additional insulation?

A well-chosen roof made of insulated panels already has an insulating layer in its core and as a rule requires no additional insulation. The need for changes arises during thermal modernisation, a change of use, or when the existing system's parameters are insufficient. First, the condition of the roof and the source of the problem must be checked. Adding material without assessing moisture, loads and tightness can bring new problems. A cold spot under the roof does not always mean the core is too thin. The cause may be a leaky ridge, an improperly compressed joint, missing insulation at the wall, or moisture from a leak. Each of these problems requires a different repair. Adding insulation over the entire surface may only mask the symptoms.

2026-11-14T12:18:02+01:00

Insulating a loft to limit thermal bridging and moisture

The decisive question is whether the loft will be used as living space or remains unheated – this determines where the insulation boundary should run. Readers should check the continuity of the thermal layer, how PIR boards are fixed, and the airtightness of junctions at the wall plate and windows. The article helps compare insulation between and above the rafters, and the role of lambda, fire, acoustics and moisture removal. If conversion is planned, the future layout must be considered to avoid paying for a solution that later needs rebuilding.

2026-11-14T19:22:23+01:00

How can you insulate a wall at the plot boundary when there is not enough space on the façade?

With a wall standing close to the plot boundary, every centimetre counts. Thinner PIR insulation can make a solution easier, but it does not remove the constraints linked to the building's position. If external insulation is not possible, the internal option must be assessed. It requires checking moisture, thermal bridges and fire protection. It is not enough to choose the thinnest board from the catalogue. An accurate measurement is more important than an estimate from the façade plan. You need to know the wall's position, its unevenness and the locations of protruding elements. Adhesive, finishing layers and any substructure are added to the insulation thickness. A 100 mm board does not mean that the finished façade will increase the building's dimension by exactly 100 mm.

2026-11-14T09:55:41+01:00

How to choose PIR insulation for a ceramic block wall?

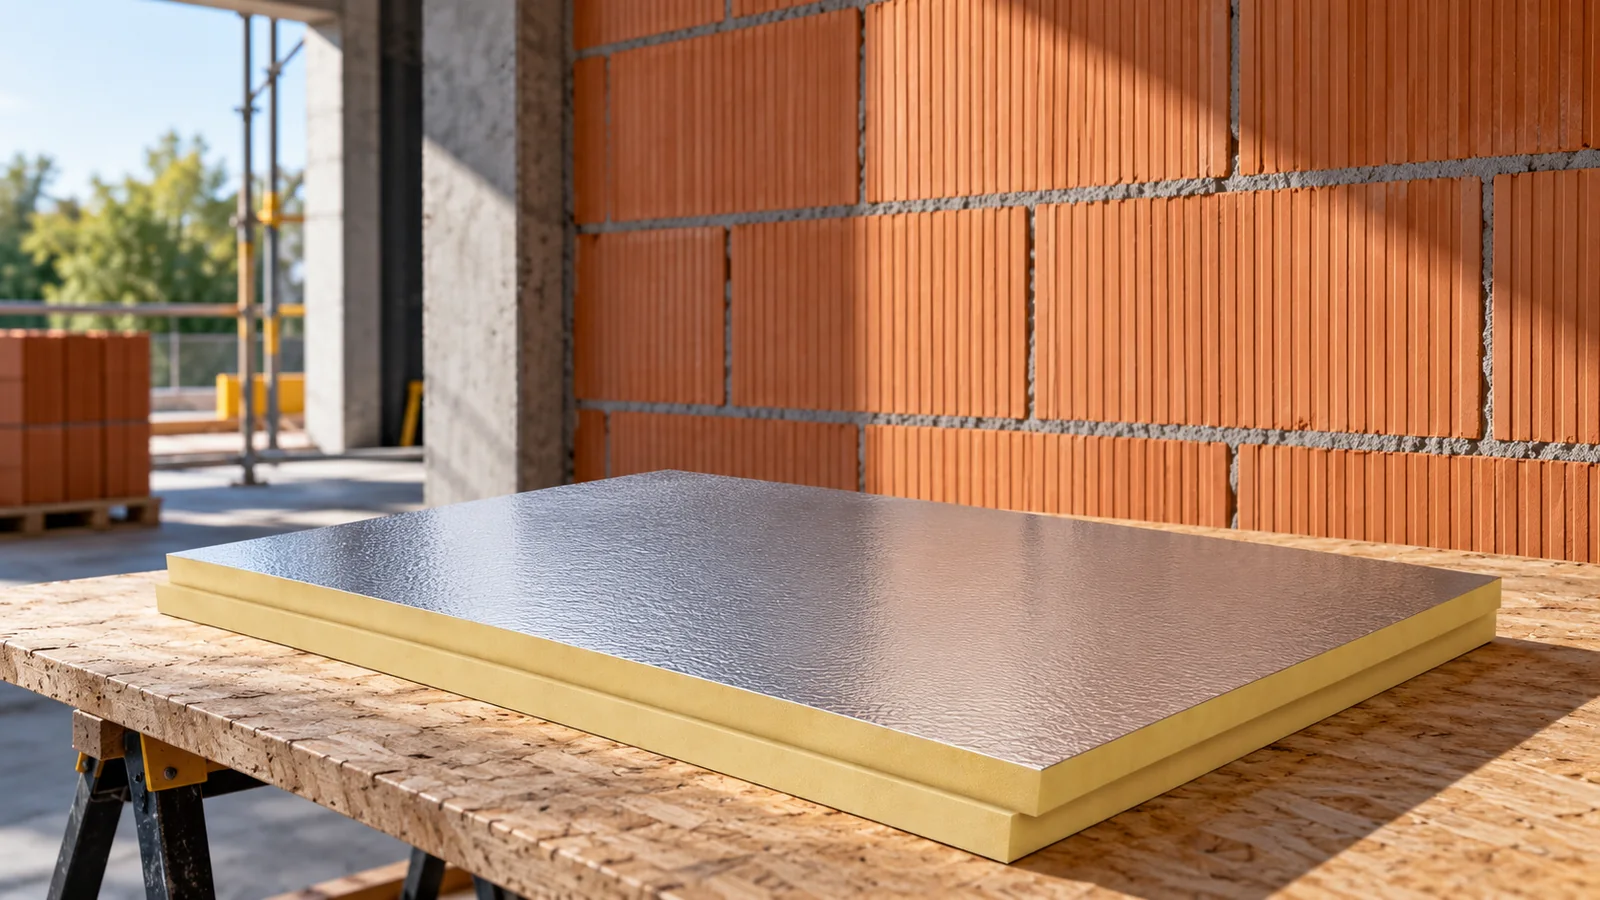
PIR insulation for a ceramic block wall is selected according to the parameters of the entire wall, not just the material name. PIR can reduce the insulation thickness and make it easier to detail around windows or a narrow eaves. However, a board suitable for external walls must be chosen. A standard aluminium facing does not mean that adhesive, mesh and render can be applied directly to the product. Ceramic blocks vary in thickness, void layout and thermal properties. The mortar and the way joints are executed also matter. A wall made of blocks filled with insulation behaves differently from an older wall made of blocks without such filling. Measuring the wall width alone is not enough for an accurate selection.

2026-11-14T09:55:38+01:00

Insulating a wall plate where the roof meets the wall

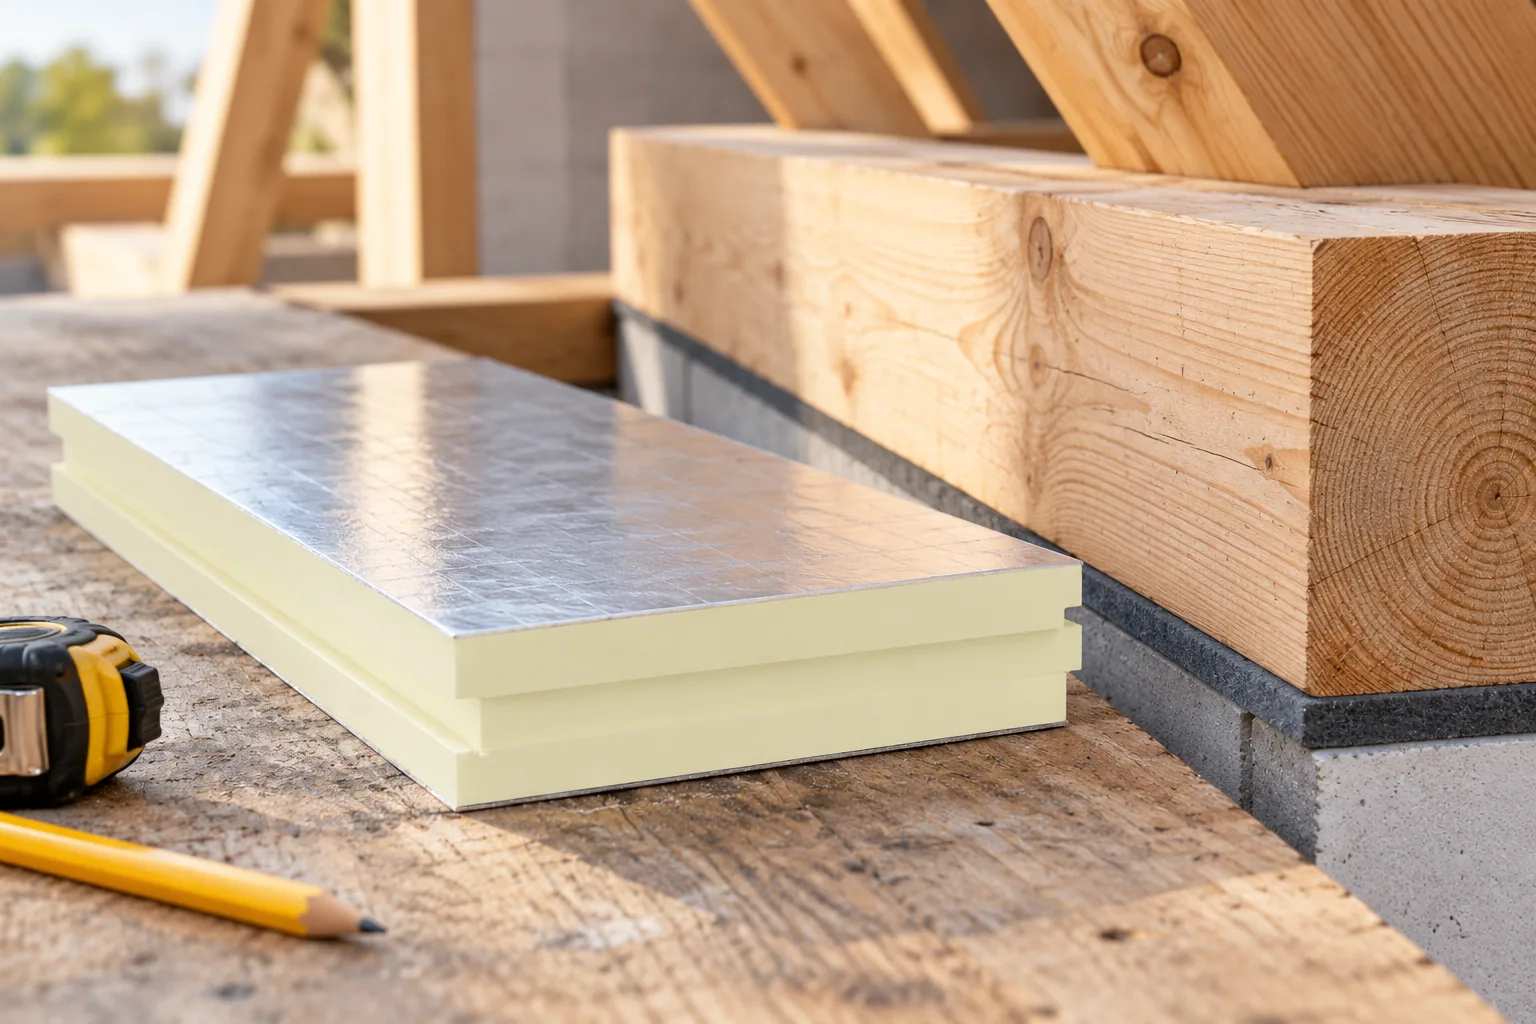
Insulating the wall plate must be considered together with the whole junction where timber, the ring beam, the eaves and the roof layers meet. Above all, check whether the roof-slope insulation actually connects to the wall layer rather than merely sitting next to it on a drawing. The article compares mineral wool and PIR boards, discusses eaves ventilation and the sequence of work on an existing detail. Material choice depends on the available space and the adopted layer arrangement, so the structural decision is left to the designer.

2026-11-14T22:52:58+01:00

Fibre cement roofing above an insulated loft: layers and junctions

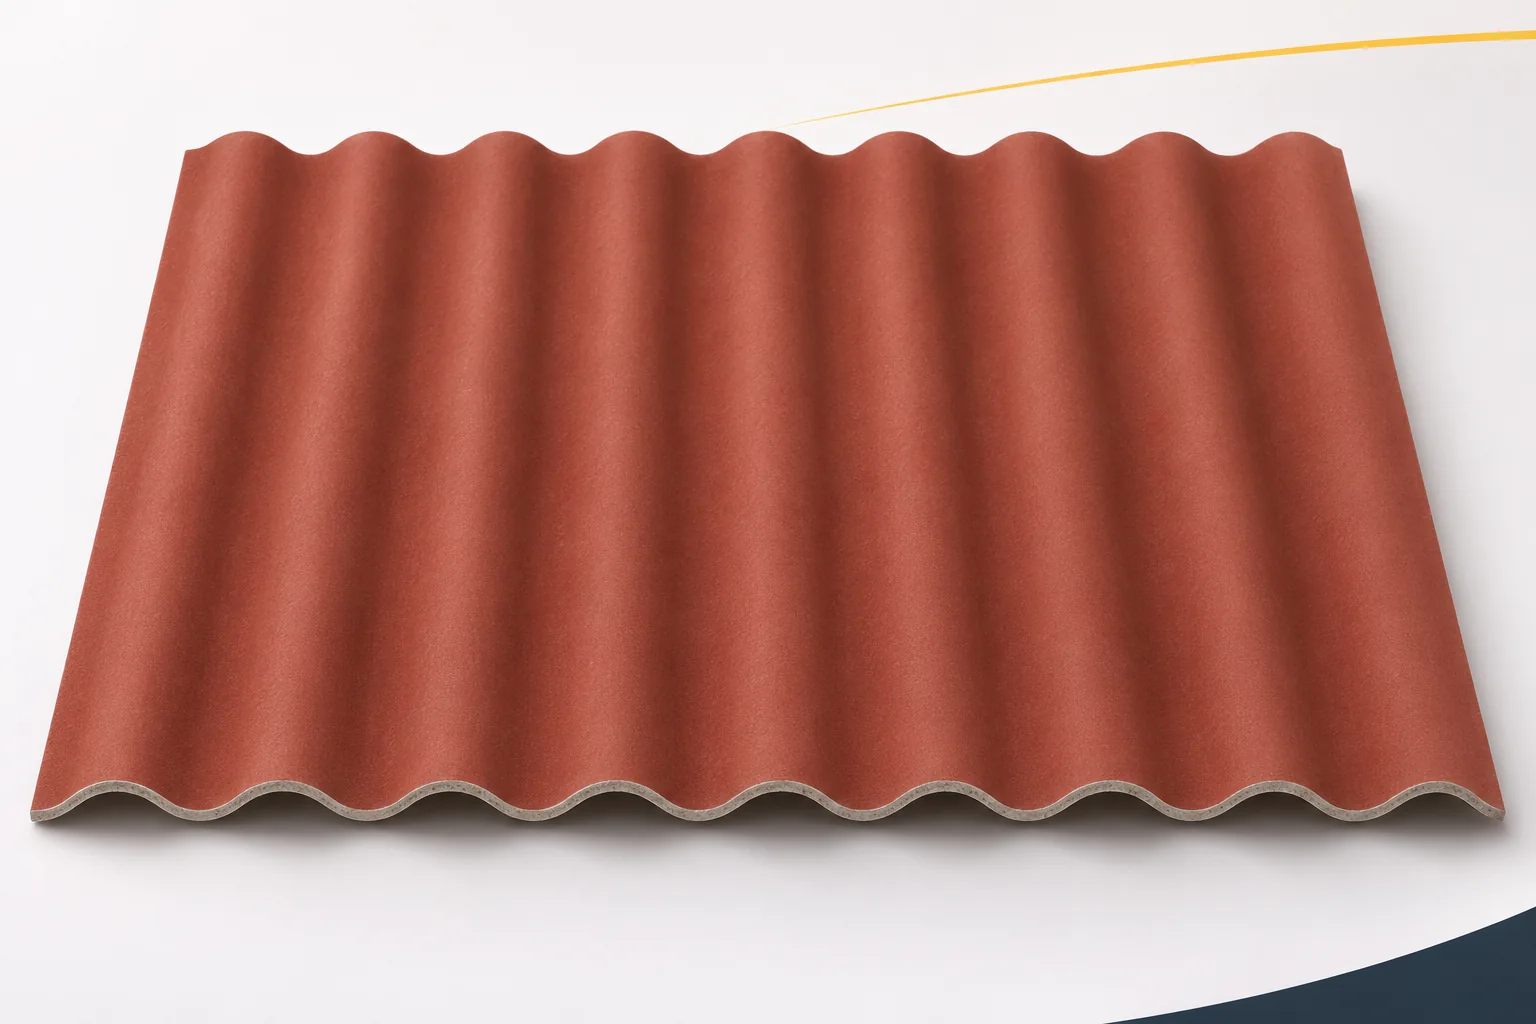
A covering over a habitable loft must work together with the layers that provide warmth, dryness and comfort. A durable outer surface alone is not enough. Fibre cement sheets can be included in such a roof if the whole solution meets the building's requirements. Asbestos-free fibre cement acts here as the covering, not as a ready-made insulated panel. The junctions between layers at walls, windows and service penetrations require the most attention. The insulation may be located in the roof slope or in the ceiling separating an unused space. These are different arrangements. If the loft is to be habitable, the thermal envelope should encompass all used parts. Knee walls, slopes and junctions with the ceiling must be checked.

2026-11-15T17:56:38+01:00

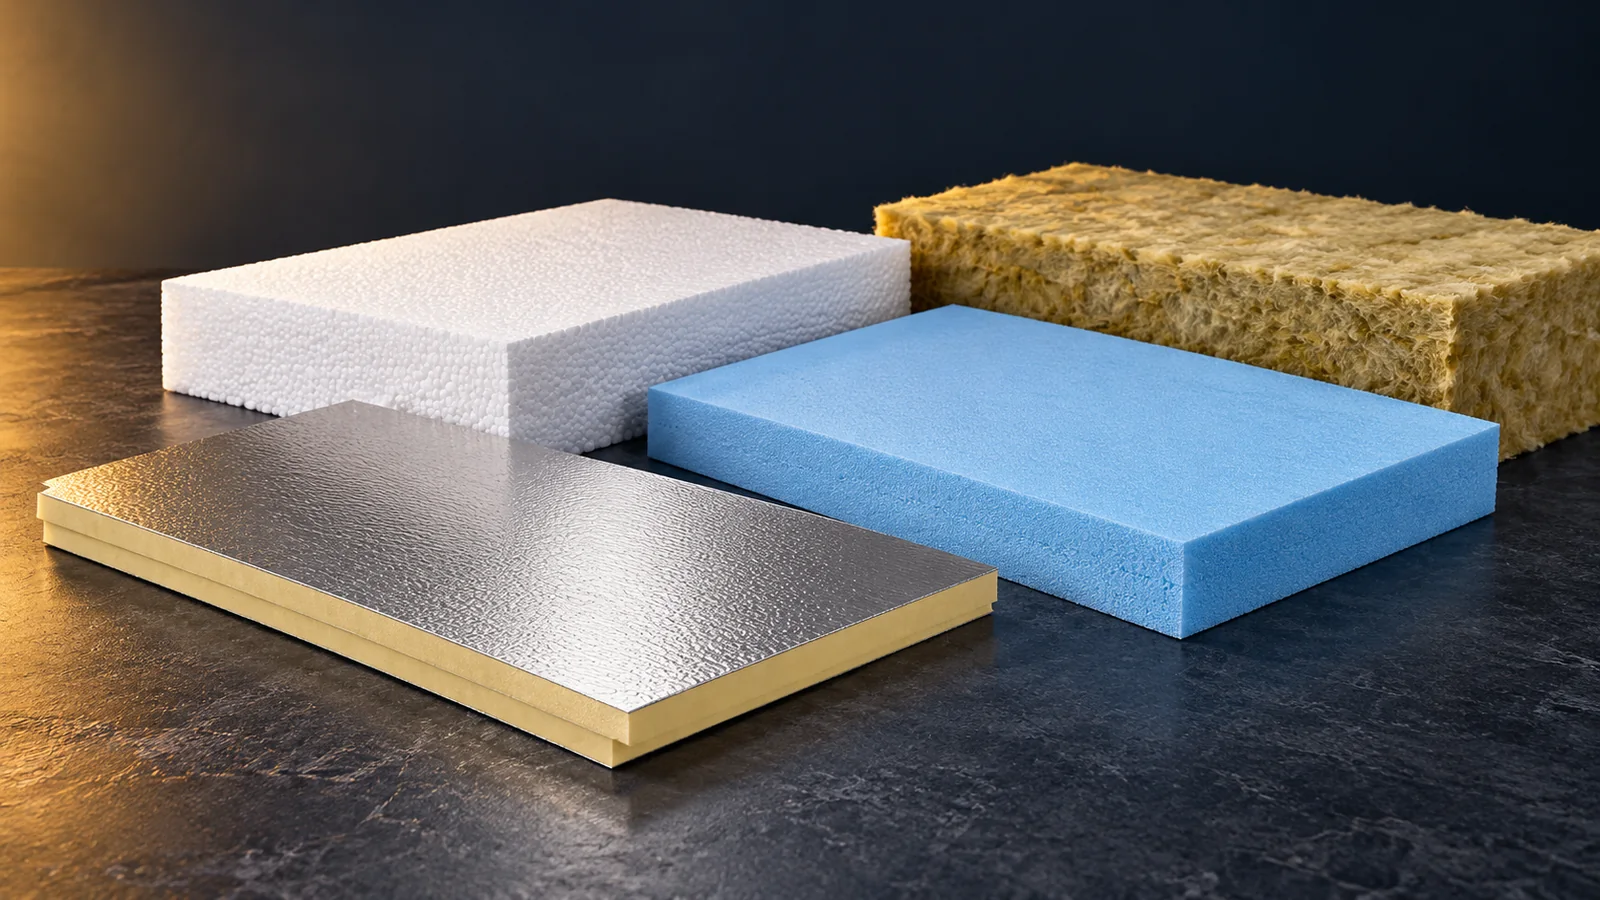
PIR, EPS, XPS or mineral wool? When thin insulation delivers the greatest benefit

PIR has a clear advantage where high thermal resistance is needed at low thickness. This does not mean it is superior in every application. EPS can be cost-effective, XPS under specific moisture and pressure conditions, and mineral wool where fire or acoustic requirements apply. A good choice follows from the installation location and the properties of the specific product. Lambda alone does not describe the whole insulation. A low terrace threshold, a short eaves overhang or a small room can limit insulation thickness. In such places PIR achieves greater resistance than many materials of the same thickness. For example, a 100 mm layer at a lambda of 0.022 W/(m·K) has a resistance of approximately 4.55 m²K/W.

2026-11-14T12:15:48+01:00

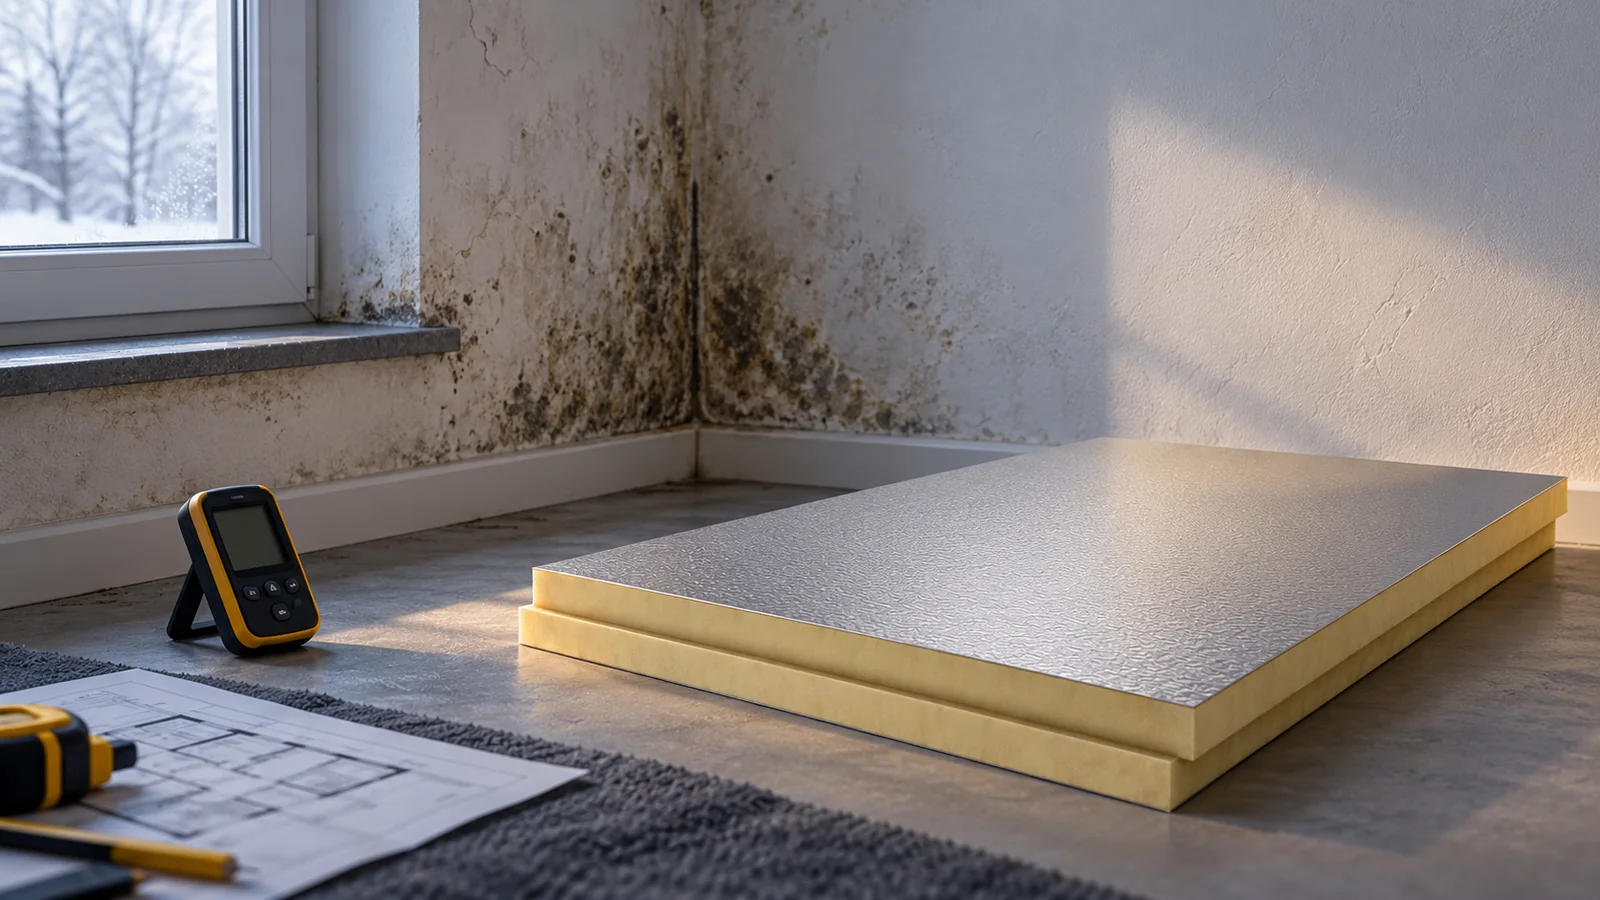
Where does mould on a cold wall come from and when does insulation help?

Mould on a cold wall is usually linked to persistent moisture. The cause may be a cold surface, poor air exchange, a leak or damp masonry. Insulation helps when it removes the significant cause of cooling and has correctly resolved junctions. It does not replace roof repair, damp-proofing or ventilation. The source of the water must first be established. A north-facing wall receives less direct sunlight. Under certain conditions it dries more slowly and has fewer heat gains than a sunlit façade. However, this does not mean that orientation alone causes mould. Surface temperature, air humidity and the condition of the building all matter. In a corner and at the ceiling the surface may be colder than in the middle of the wall.

2026-11-14T09:55:39+01:00

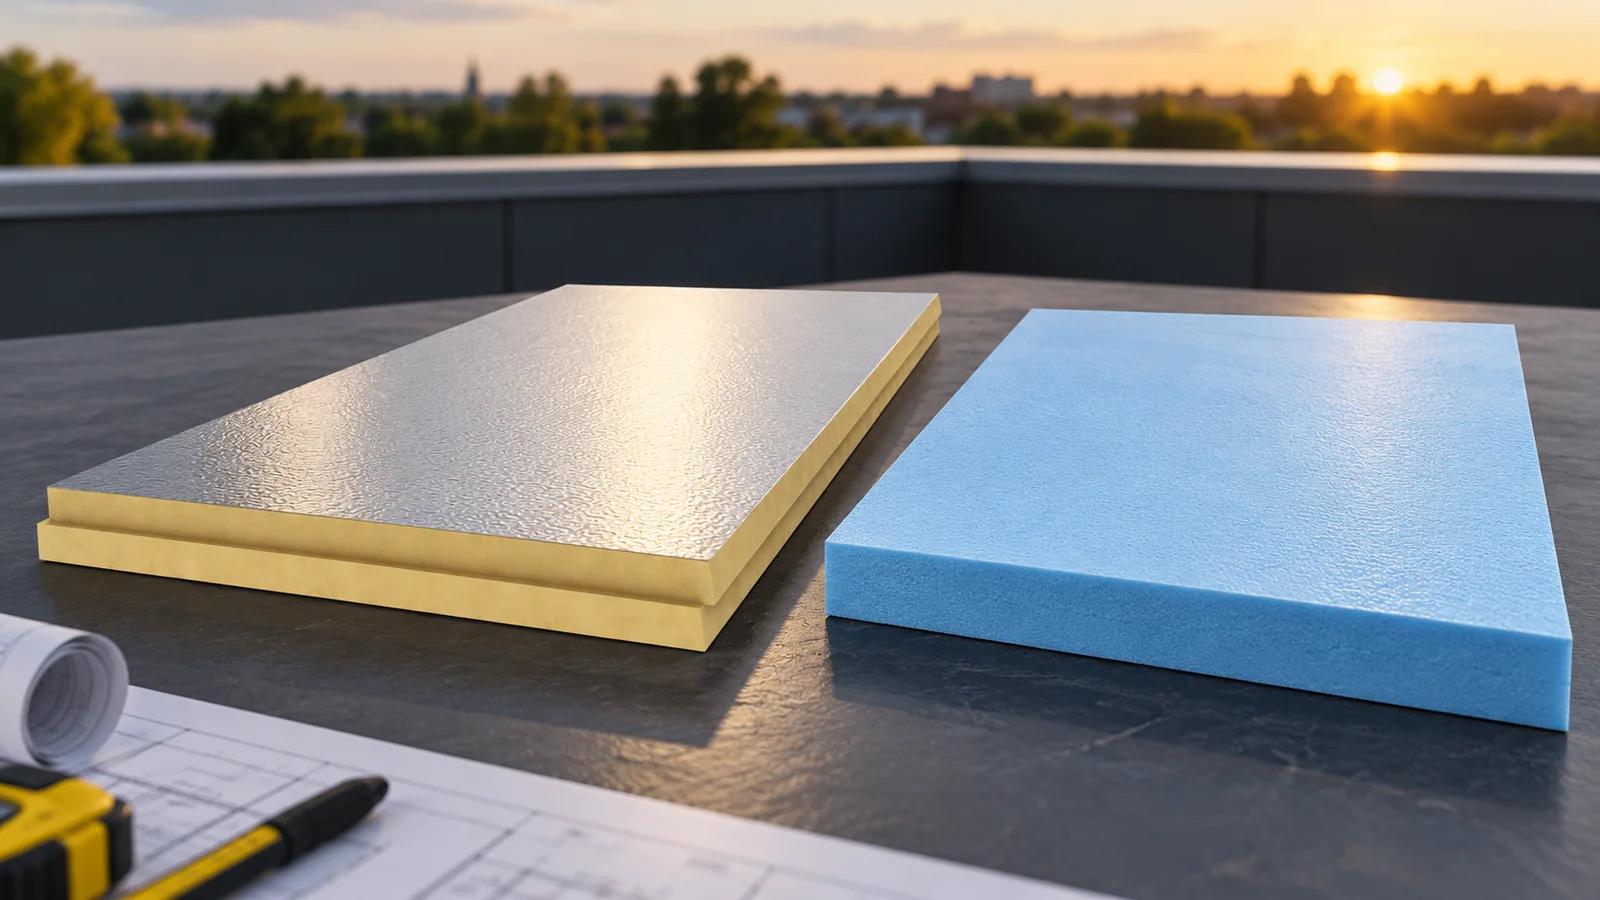
PIR or XPS for a flat roof? How to choose insulation for the layer build-up

PIR and XPS can be used on flat roofs, but they do not perform the same role in every build-up. PIR allows the layer thickness to be reduced. XPS can be advantageous where the insulation is exposed to water and high loads. First, the sequence of layers and the way the roof is used must be established. Only then should a specific board, its parameters and its cost be compared. In a traditional roof, the thermal insulation is located beneath the waterproofing layer. In such a build-up, PIR can be installed on a suitably prepared substrate together with the specified vapour control. Above it, waterproofing matched to the entire system is applied.

2026-11-14T09:56:16+01:00
Back to top