How to plan internal insulation for a tenement building?

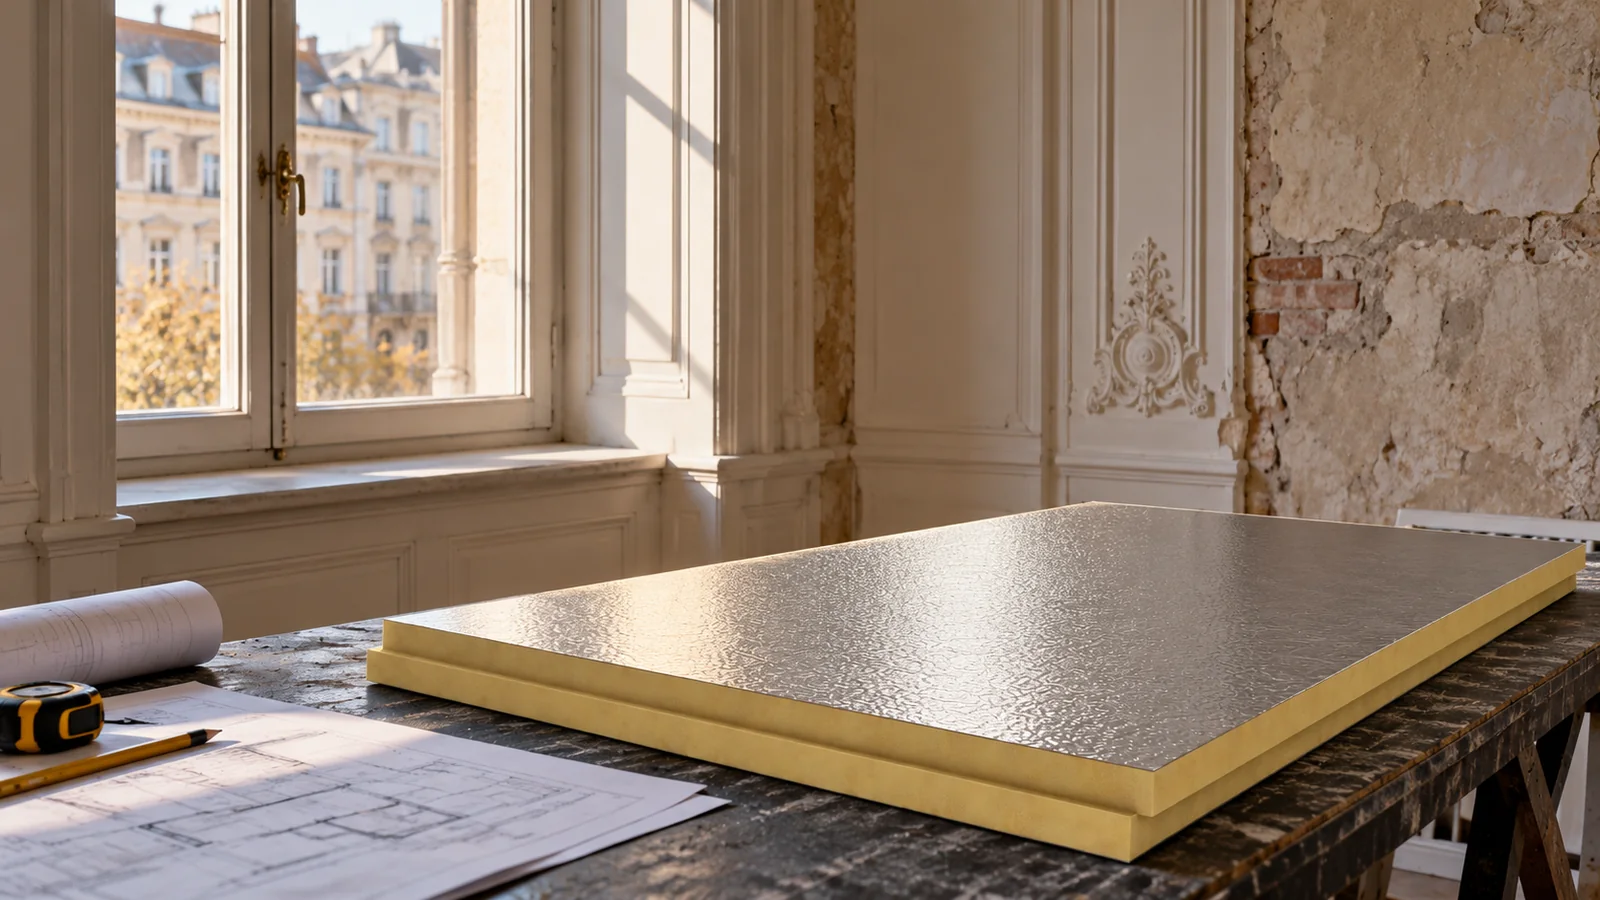
Internal insulation of a tenement building requires identifying the wall construction and its moisture levels. A thin PIR board can help limit the loss of space and improve comfort. However, not every historic wall build-up will tolerate such a change well. The impact of rain, the condition of the floors and the ability of the building elements to dry out must be checked. Particular attention is needed for beams embedded in the wall, reveals and junctions between rooms. In a tenement building, the wall may contain several types of brick, old repairs and remnants of previous finishes. The properties of the wall need not be uniform. Its behaviour is also affected by moisture from the ground, leaking gutters and driving rain. Adding insulation from the inside changes the thermal conditions of this build-up.
2026-11-14T09:55:57+01:00

How to insulate a wall from the inside with a PIR board with aluminium facing?

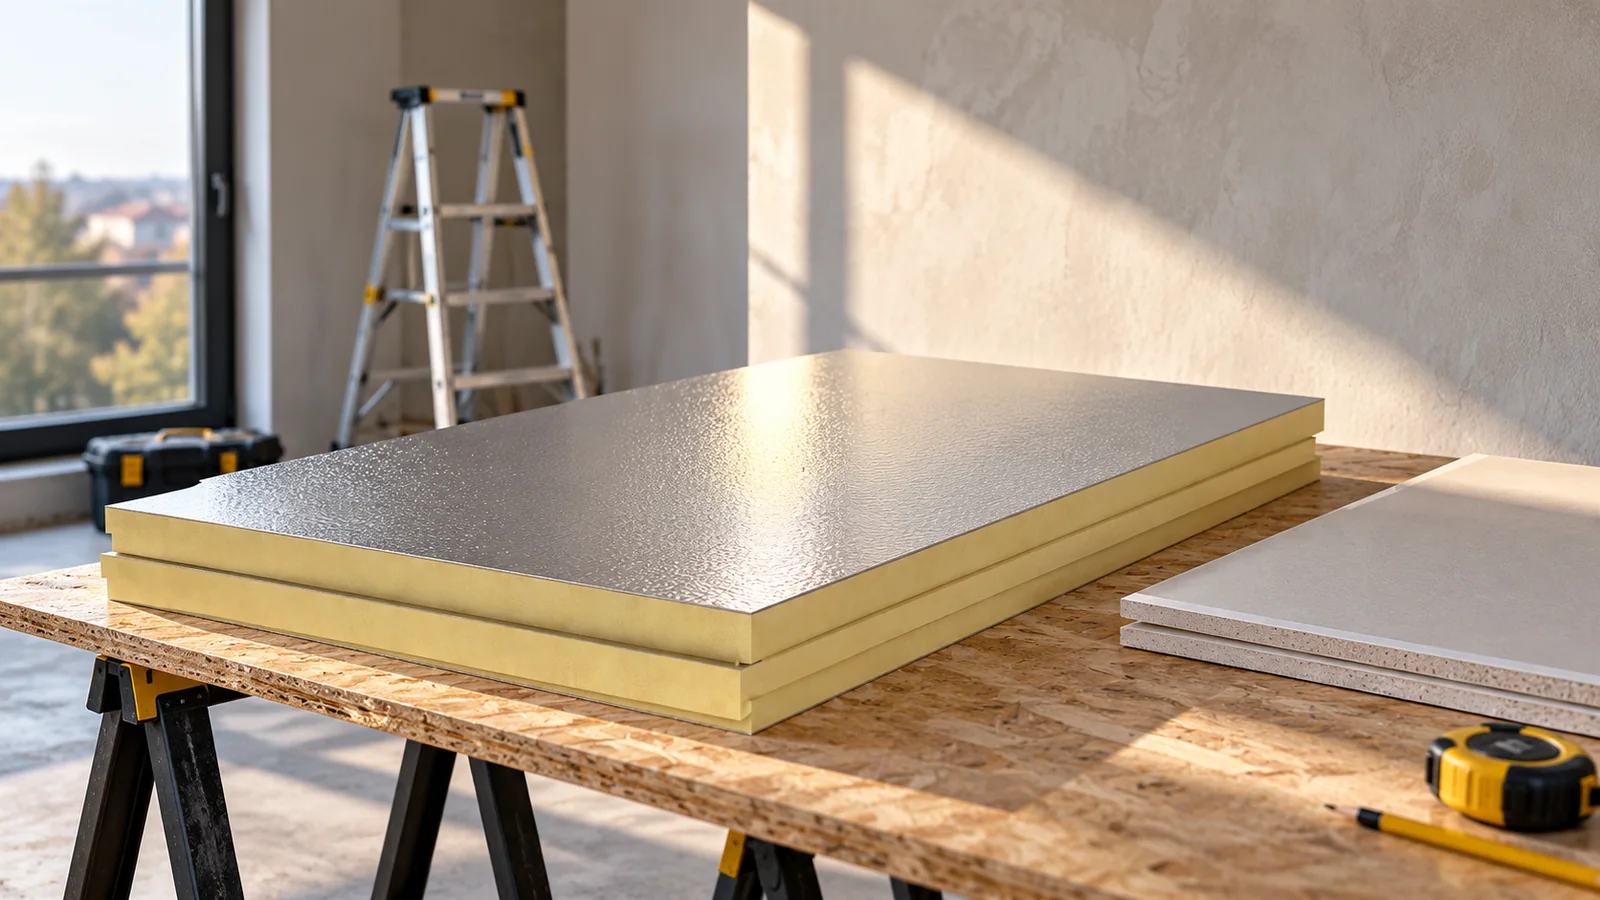
A PIR board with aluminium facing allows the thickness of internal insulation to be reduced. Success depends on dry masonry, a proven layer build-up and airtight joints. The foil on the board surface alone does not protect the whole wall. Reveals, ceilings, corners and service penetrations require the most attention. The finishing method and fire protection must also be established before installation. This solution is considered when the façade cannot be changed or there is not enough space on the outside of the wall. Thinner insulation helps preserve the room's floor area. However, it does not remove all the limitations of this method. After internal insulation, the masonry becomes cooler and its ability to dry out may change.

2026-11-14T09:55:24+01:00

Finding thermal bridges in buildings with corrugated fibre cement roofs

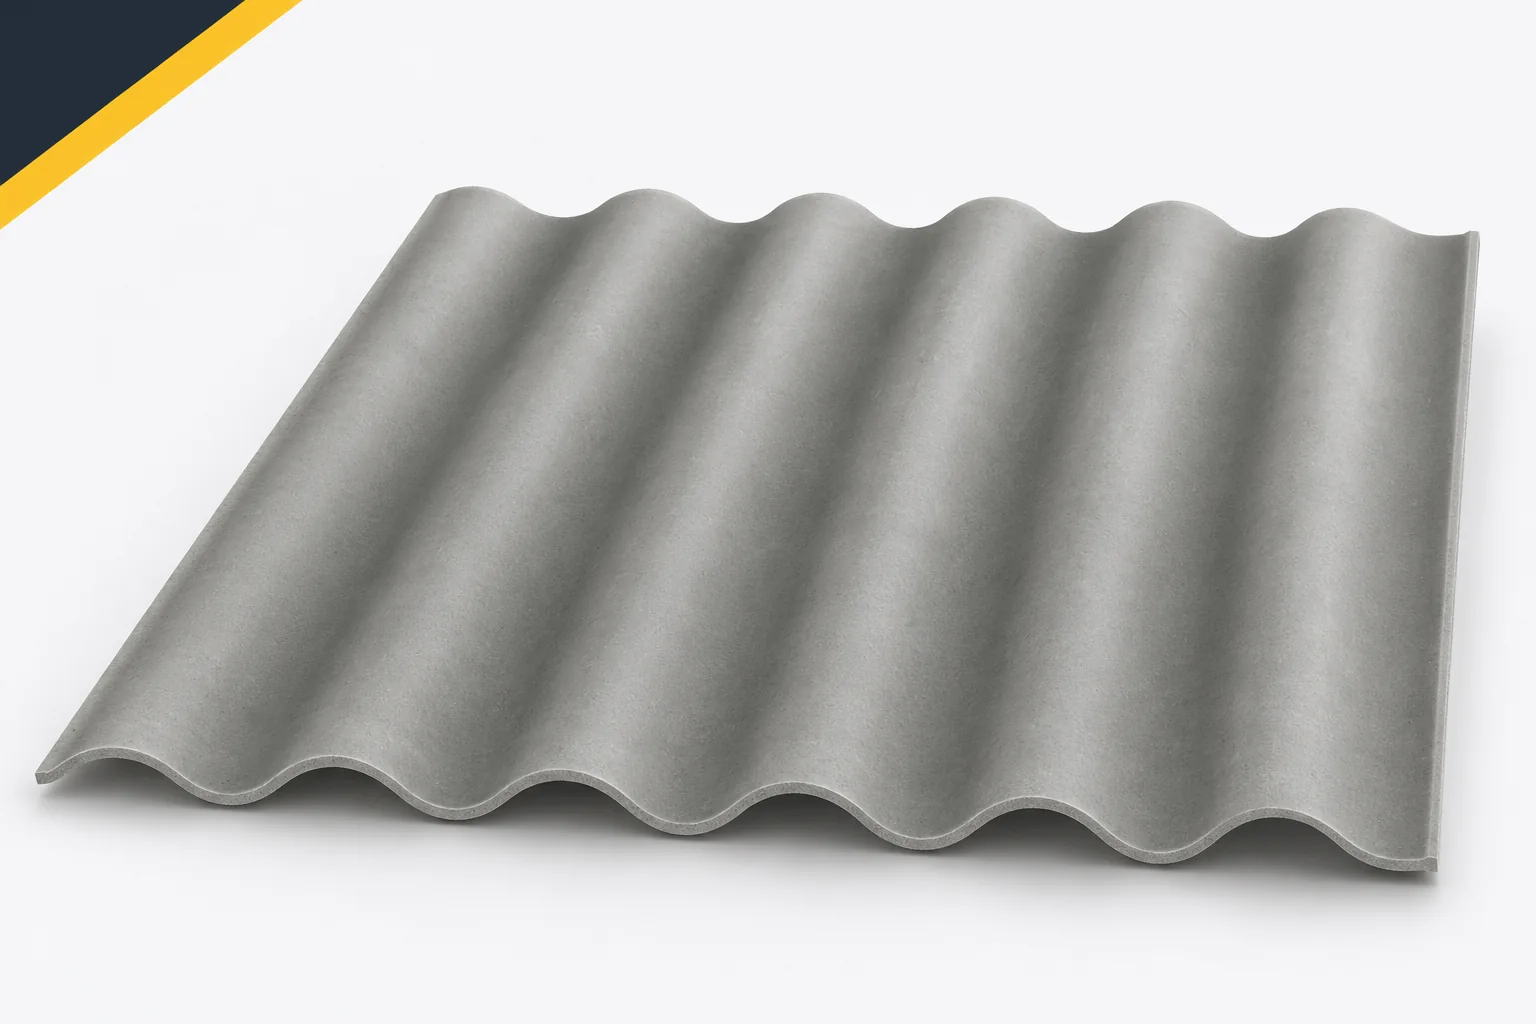
Even a thick layer of insulation may not provide uniform protection if heat finds an easier path through the junctions. Thermal bridges often occur in places that are not visible once the work is finished. Fibre cement sheets are the outer part of the roof and do not automatically resolve these details. Asbestos-free fibre cement must be considered together with the structure and the insulation. It is precisely at their interface that the causes of cold strips or local dampness should be sought. A cold spot may result from easier heat flow through the material, but also from air leakage. The symptoms may be similar, but the repairs are different. A structural thermal bridge will not disappear by simply taping the membrane.

2026-11-15T17:56:39+01:00

Vapour control layers beneath fibre cement roofing: when are they needed?

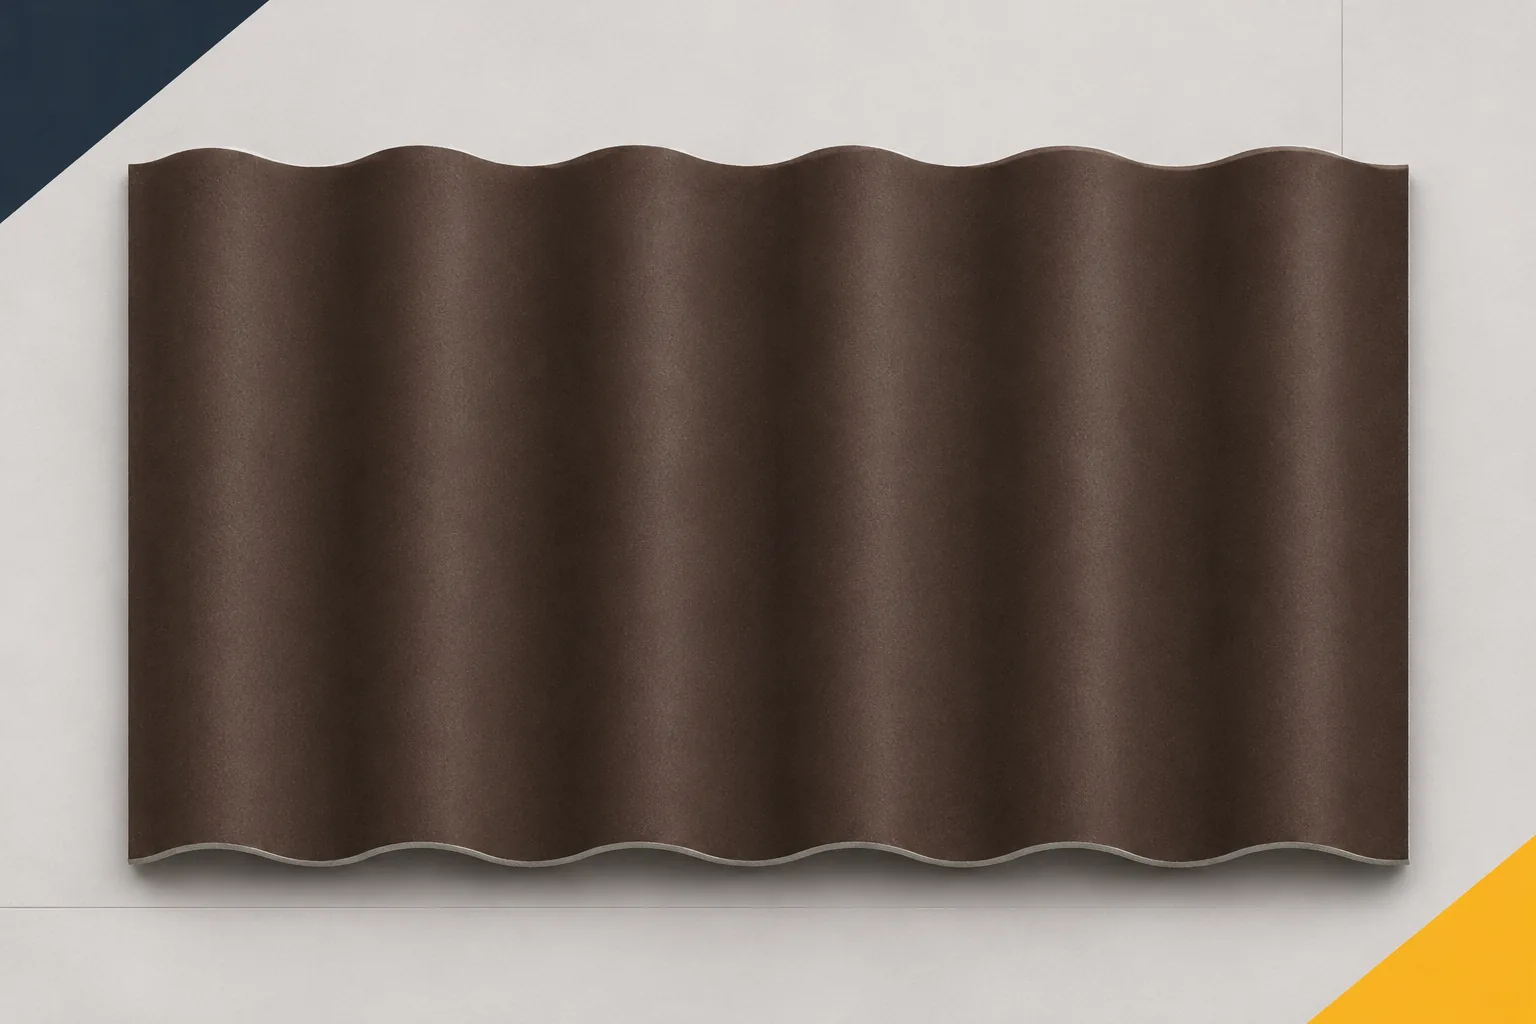
The need for a vapour control layer is not decided by the name of the covering alone. Temperature, indoor humidity and the layer build-up of the roof are more important. Fibre cement sheets can cover both an open canopy and a heated attic. In each case, water vapour behaves differently. Asbestos-free fibre cement does not replace a layer that controls its flow. The choice of such a solution must be linked to airtightness and the ability of the assembly to dry out. Simplified guidance usually refers to vapour diffusion through materials. In a real building, the flow of moist air through gaps is also significant. A leaky joint at a wall or duct can supply moisture to cool layers.

2026-11-15T17:56:34+01:00
Back to top