Choosing an in-stock steel building to suit the cladding and intended use

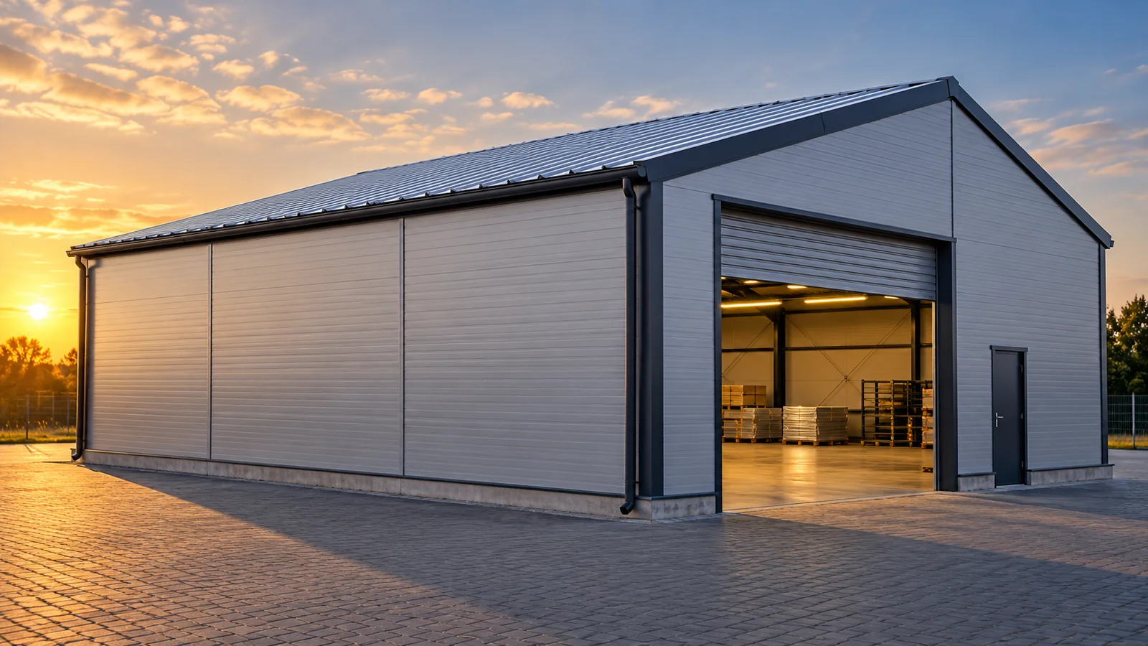
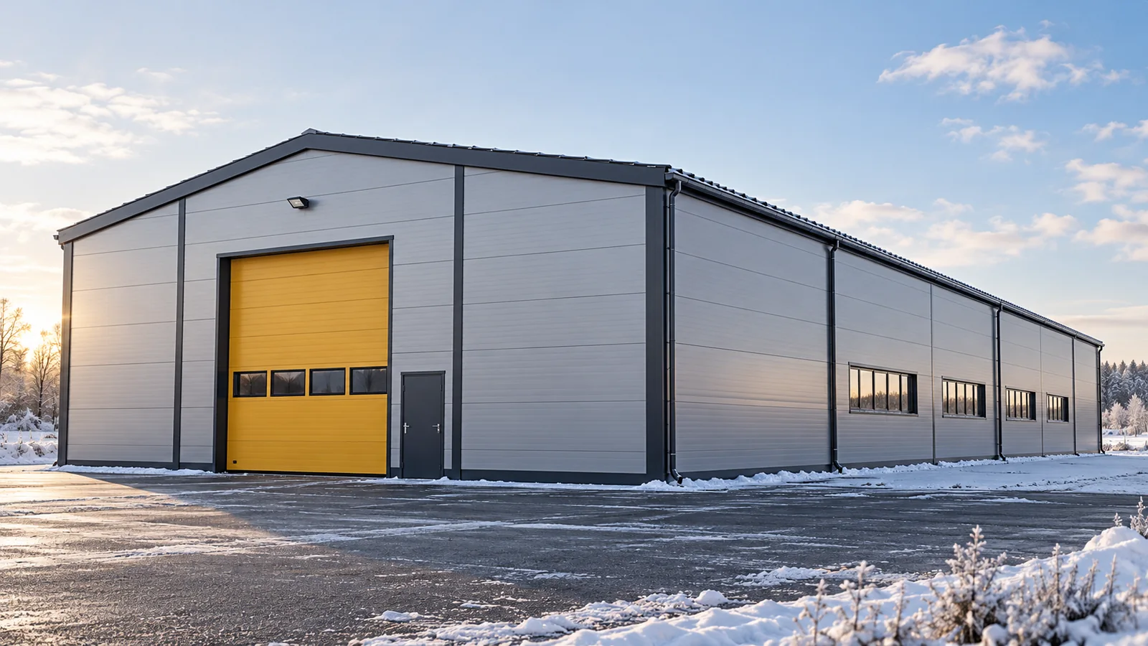
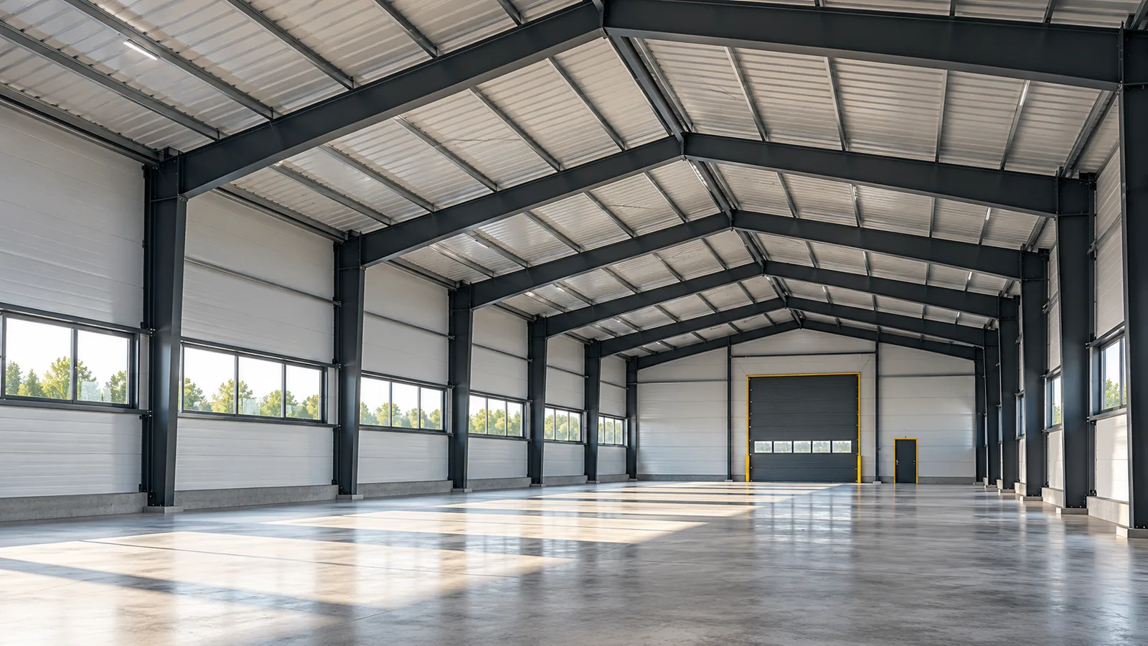
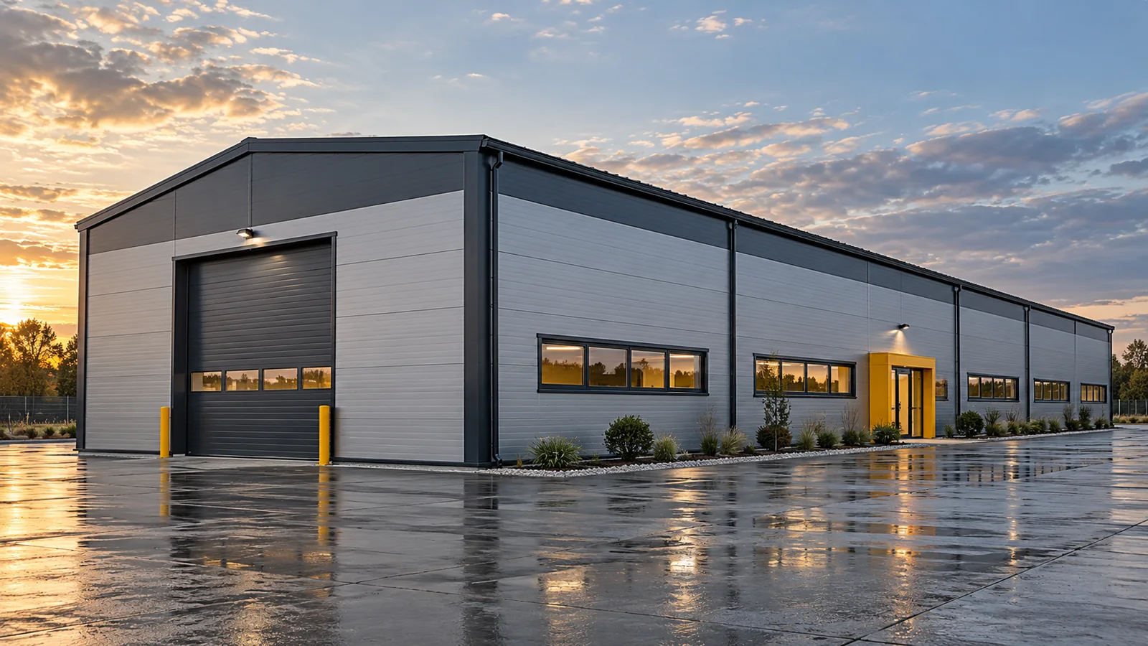
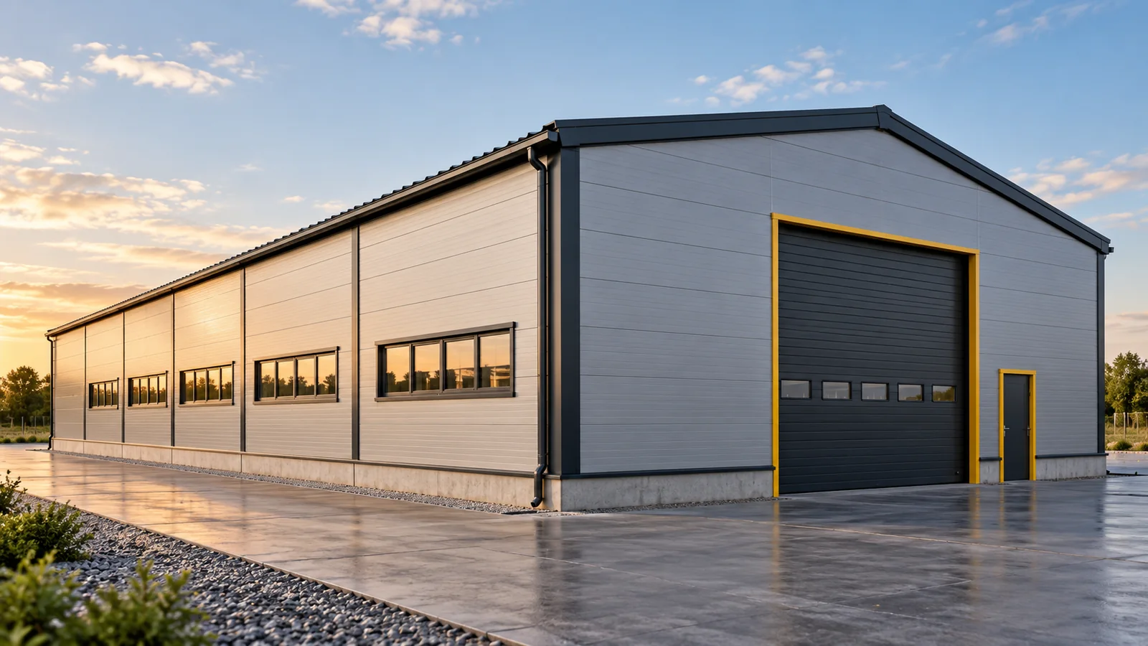
Buying a typical structure can bring order to the start of an investment. The bay layout and range of available dimensions are known straight away. A steel hall still needs to be matched to the plot and the planned use, however. We offer our steel structures in ready-made series. Availability from an existing batch and the lead time for the chosen variant are confirmed before ordering. Before choosing the width, it is worth drawing out the machines, racking and traffic routes. A steel hall for production needs space for servicing workstations, while a warehouse needs space for receiving and dispatching goods. In an agricultural building, the dimensions of machinery or the method of storing agricultural produce must be taken into account. A layout prepared in this way shows which module will actually be useful.
By |2026-11-15T03:03:15+01:002026-07-25|Building guide|Comments Off on Choosing an in-stock steel building to suit the cladding and intended use

Insulating the wall-to-floor junction in a steel building

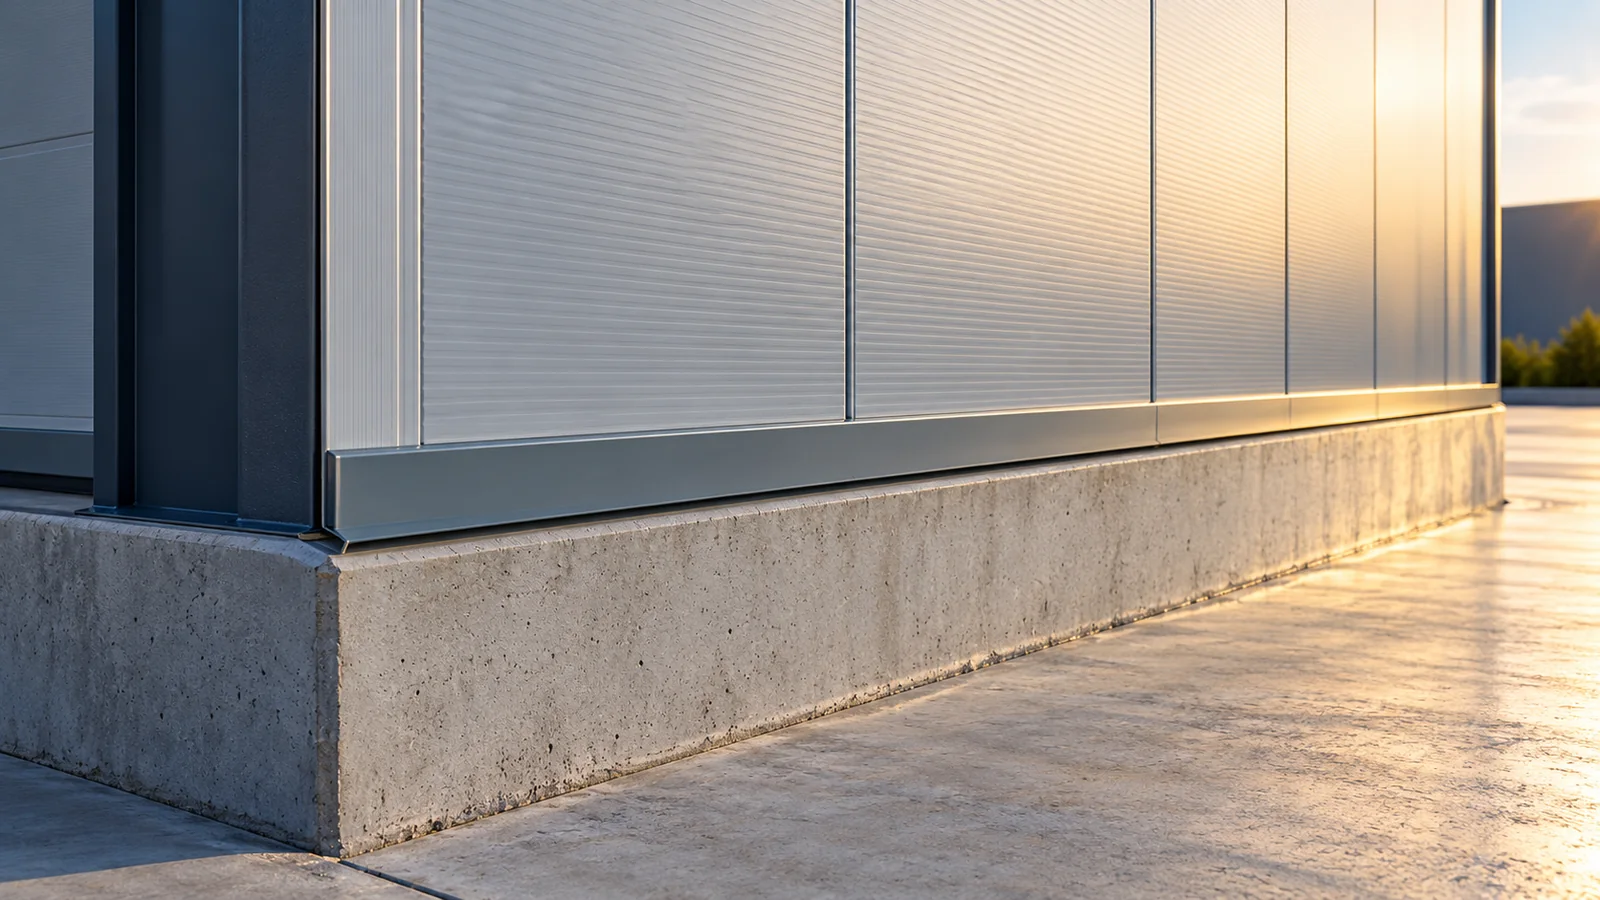
The bottom edge of the wall is often hidden behind flashings and warehouse equipment. This is exactly where layers with different functions meet. A steel hall needs more than just an aesthetic finish at this point. Thermal protection, protection against water and proper support of the building envelope must be combined. A single random strip of sheet metal will not solve these issues. The foundation transfers the loads of the structure to the ground. The floor slab carries the loads resulting from use and has its own design assumptions. These elements may be connected to each other, but they are not interchangeable. In a steel hall, it must be established where the wall is supported and how its position relates to the level of the finished floor.

By |2026-11-15T03:03:00+01:002026-07-14|Building guide|Comments Off on Insulating the wall-to-floor junction in a steel building

Designing the connection between a steel building and its foundations

The connection between a steel hall and its foundation requires calculation of the entire node. Anchors, base plate, concrete, grout and the method of transferring forces are selected. A chemical anchor is one of the available solutions, but it does not suit every hall automatically. The bar diameter and hole depth should not be chosen on the basis of the building's mass or general advice. The entire connection system is checked. The base transfers vertical and horizontal forces as well as moments resulting from the structure's behaviour. Wind can cause part of the connection to be lifted, even though the entire hall is heavy. Loads depend on the frame layout, bracing and location conditions. Therefore the number of anchors does not simply follow from the size of the base plate.

By |2026-11-14T12:16:13+01:002026-02-21|Building guide|Comments Off on Designing the connection between a steel building and its foundations

How much does it cost to build a steel-framed hall with insulated sandwich panels, including installation?

The price of a hall made from sandwich panels depends on whether the quote covers just the cladding, the structure, or a building ready for use. The budget also includes foundations, floor slab, gates, services and installation. Without defining the scope, the rate per square metre of the hall explains little. A reliable cost estimate begins with the building's function, geometry and site conditions. Only then are materials and quotes compared. The panels form the walls and roof, but usually work with a separate load-bearing structure. Their price does not automatically include columns, purlins, foundations or the floor slab. The cladding is one part of the building. A price list for the panel alone does not allow you to calculate the cost of a hall ready for business.

By |2026-11-14T12:17:43+01:002025-08-24|Building guide|Comments Off on How much does it cost to build a steel-framed hall with insulated sandwich panels, including installation?

Using a heat balance to estimate heating requirements for a steel building

The question about heating often arises only once the building dimensions have already been fixed. Yet a steel hall may need a completely different system after changes to the doors, temperature or mode of operation. The unit's output should not be derived from floor area alone. First you need to establish where heat escapes and where it comes in. Heating output describes the ability to supply heat at a given moment. Annual consumption also depends on operating time, weather and settings. Two steel halls of the same area may have a similar design output but different bills. One operates daily, the other maintains a higher temperature only for part of the week.

By |2026-11-15T03:02:37+01:002025-08-20|Building guide|Comments Off on Using a heat balance to estimate heating requirements for a steel building

Planning window positions to bring daylight into a steel building

A bright steel hall is more convenient to use, but the number of windows does not describe the quality of the lighting. What matters is where the light reaches and how it changes during the day. A rack can obscure a well-placed glazing, and sun falling directly on a workstation can make work difficult. Daylighting must therefore be planned together with the interior. Detail inspection needs different light from forklift traffic, and storage needs yet another. The layout of workstations should be included in the design brief. A steel hall intended for people to work in requires an assessment of suitable lighting conditions. A bright façade alone or a large area of transparent covering does not provide such a guarantee.

By |2026-11-15T03:02:42+01:002025-04-28|Building guide|Comments Off on Planning window positions to bring daylight into a steel building

Combining workshop or warehouse space with an office in a modular steel building

An office next to the warehouse shortens the distance between paperwork and goods. It can also make it easier to supervise production. However, a steel hall with such facilities needs more than an extra wall and a window. The office area has different thermal, acoustic and functional requirements. These must be reconciled with the daily traffic in the working area. The office can be located at the entrance, in a separate part of the building volume, or inside a larger space. The decision affects access for customers and employees. A steel hall should not force people heading for reception to pass through an active loading zone. The layout of entrances and circulation routes must be established from the outset.

By |2026-11-15T03:03:14+01:002025-02-20|Building guide|Comments Off on Combining workshop or warehouse space with an office in a modular steel building

From a building model to steel section production: completing the technical documentation

The structural model shows the position of elements, but it does not always contain everything the production plant needs. Full hole patterns, part orientation or a coating description may be missing. A material schedule, in turn, does not automatically clarify node details. Passing cold-formed profiles to production therefore requires organising several types of information. The aim is one consistent description of the finished element. It must be clear who selects the cross-section, who develops the connections and who produces the workshop documentation. Roles may be divided among several parties. They should not, however, leave an undescribed space between the general design and the finished part. Each scope requires clear confirmation.

By |2026-11-15T17:50:37+01:002025-02-10|Building guide|Comments Off on From a building model to steel section production: completing the technical documentation

Does every part of a steel building need the same temperature?

At the gate, unloading is under way; in the middle, an assembly team is working; and at the side, supplies are stored. These areas do not always need the same conditions. A steel hall can combine several temperature zones if the division follows from how the facility actually operates. Setting different values on the controllers alone is not enough when air circulates freely throughout the interior. First, it is worth marking the permanent workstations, storage and transfer areas on the floor plan. The hours of use and the requirements of the goods must be established. A steel hall may have an area that needs constant conditions and a part that is used only occasionally. However, the differences must remain consistent with the requirements for people, processes and materials.

By |2026-11-15T03:02:39+01:002025-01-15|Building guide|Comments Off on Does every part of a steel building need the same temperature?

Refurbishing a building with cold-formed steel sections: checks before replacing the cladding

Replacing panels or installing new equipment may look like a minor intervention. For the structure, however, it means a change in loads, supports or connections. Cold-formed profiles in an existing hall must be assessed in their actual condition. The fact of many years of trouble-free operation alone does not confirm suitability for the new task. Modernisation should begin with identifying the layout before new cladding is ordered. Old drawings are an important source, but they do not always show all the changes made. They should be compared with the building. Cross-sections, lengths, spacings and connections are important. It is also necessary to establish whether there are additional openings, suspended elements or parts not visible in the original design.

By |2026-11-15T17:50:39+01:002025-01-05|Building guide|Comments Off on Refurbishing a building with cold-formed steel sections: checks before replacing the cladding
Back to top