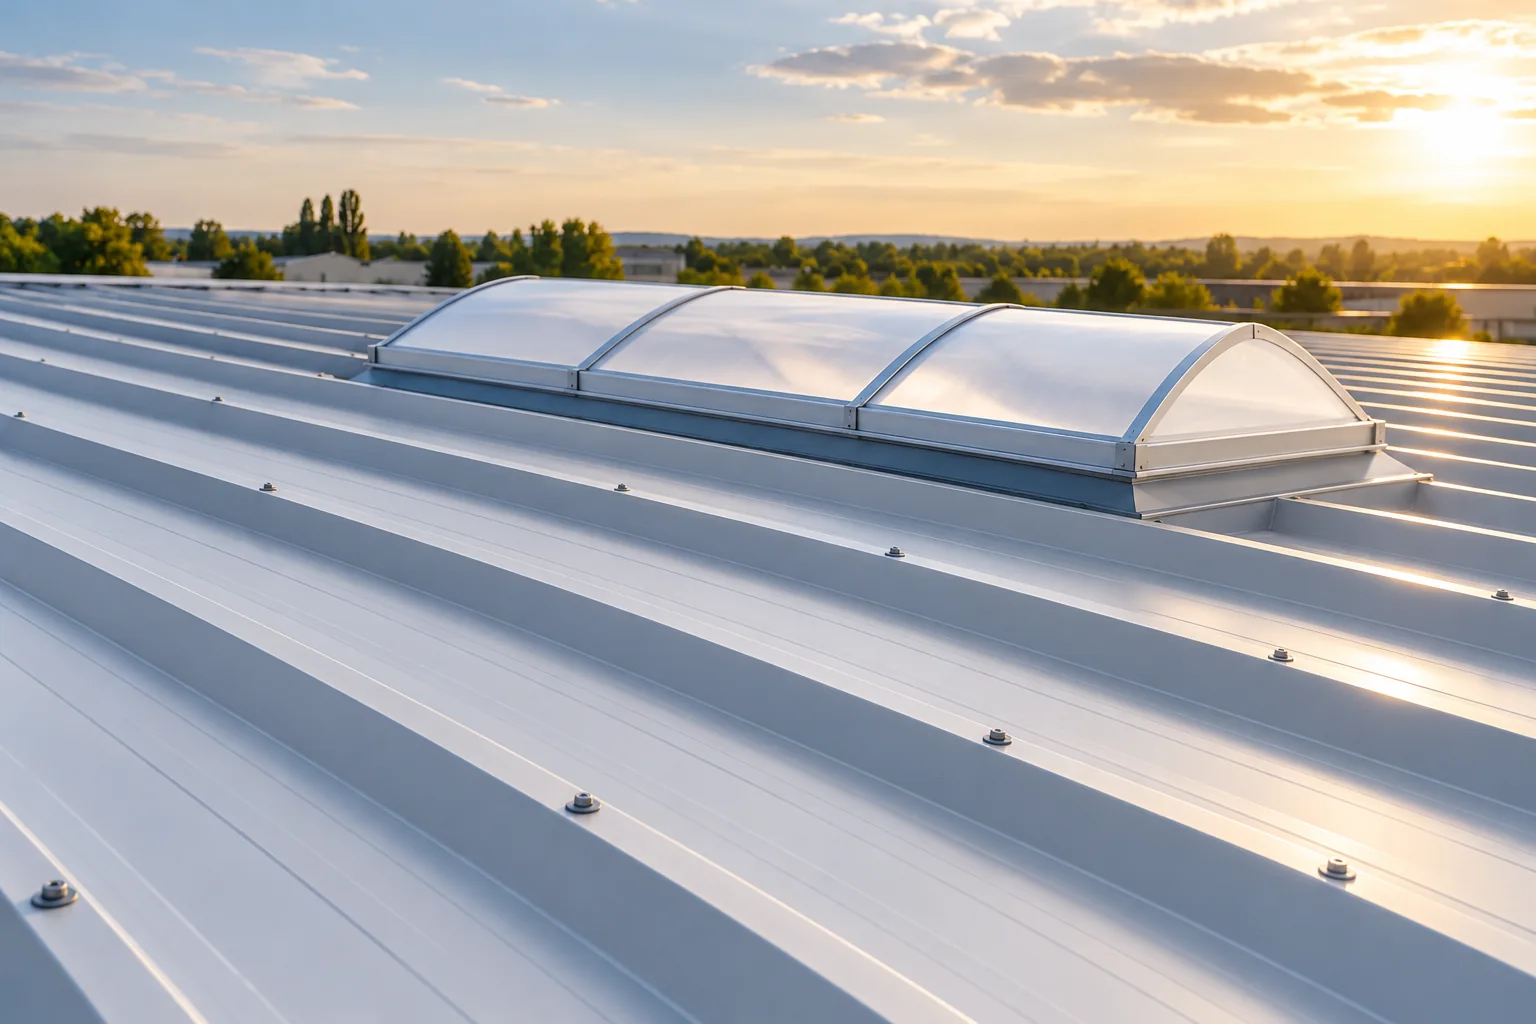
Selecting rooflights for a hall, garage or other building

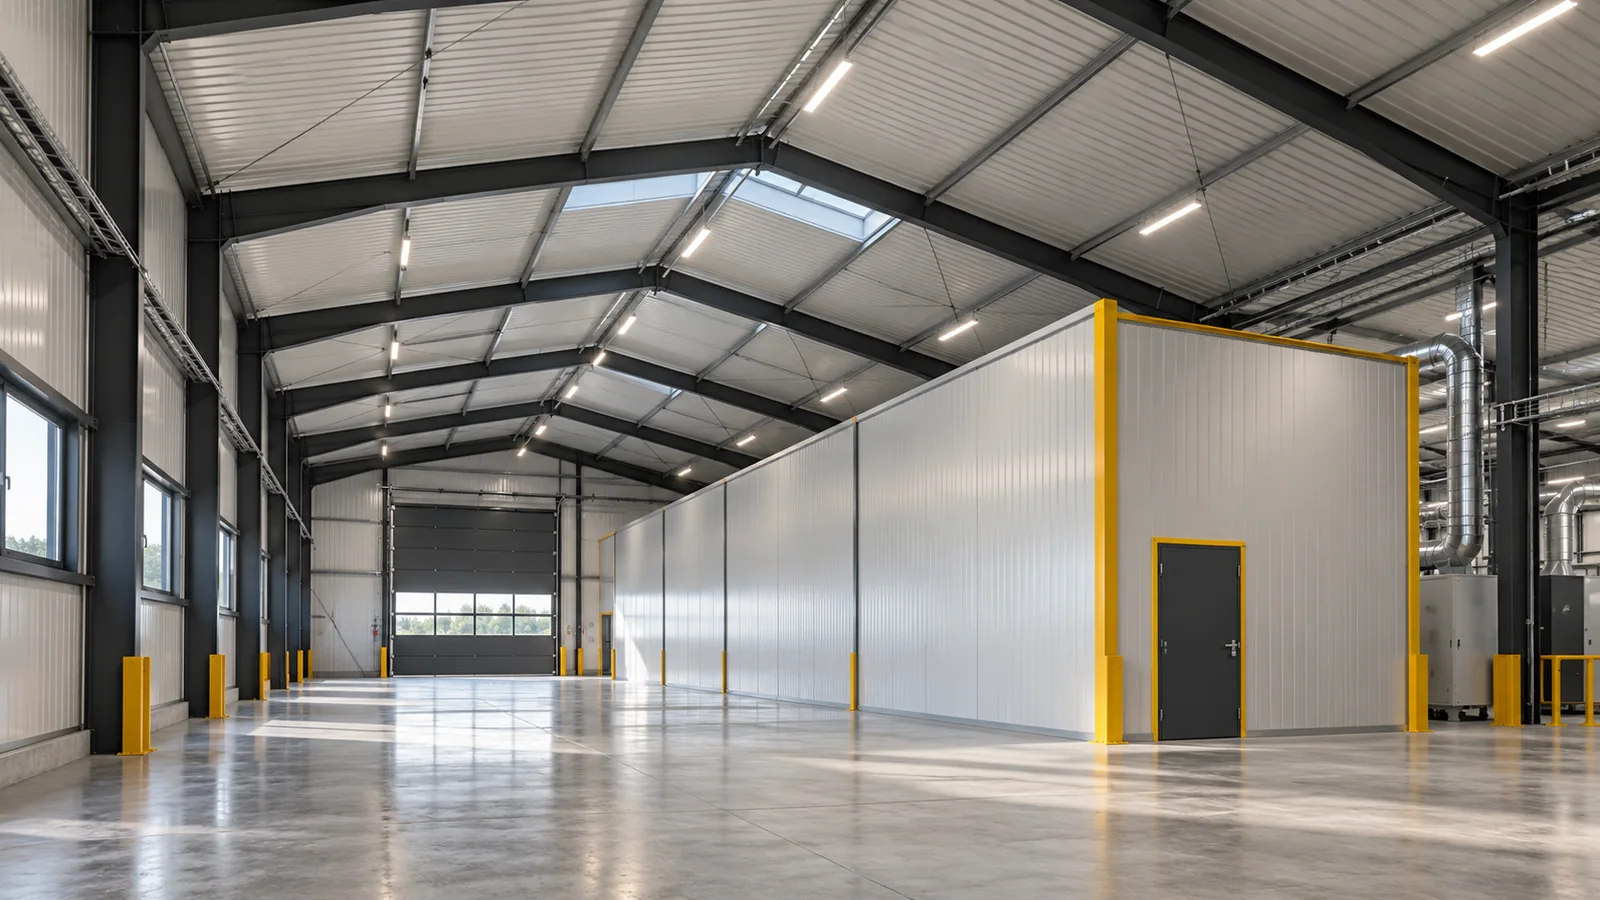
When choosing between a point rooflight and a continuous run, the deciding factors are chiefly the building's internal arrangement and how the roof is constructed. A point unit lights one defined portion of the slope and can be aimed at a particular spot, while a continuous run is longer and uses a different support layout, which may suit a hall with a large floor area. You should also confirm compatibility with the specific covering, how the base and insulation of the complete element are detailed, and whether ventilation or smoke extraction is required. Position rooflights in relation to room layout and structure, not merely total glazed area.
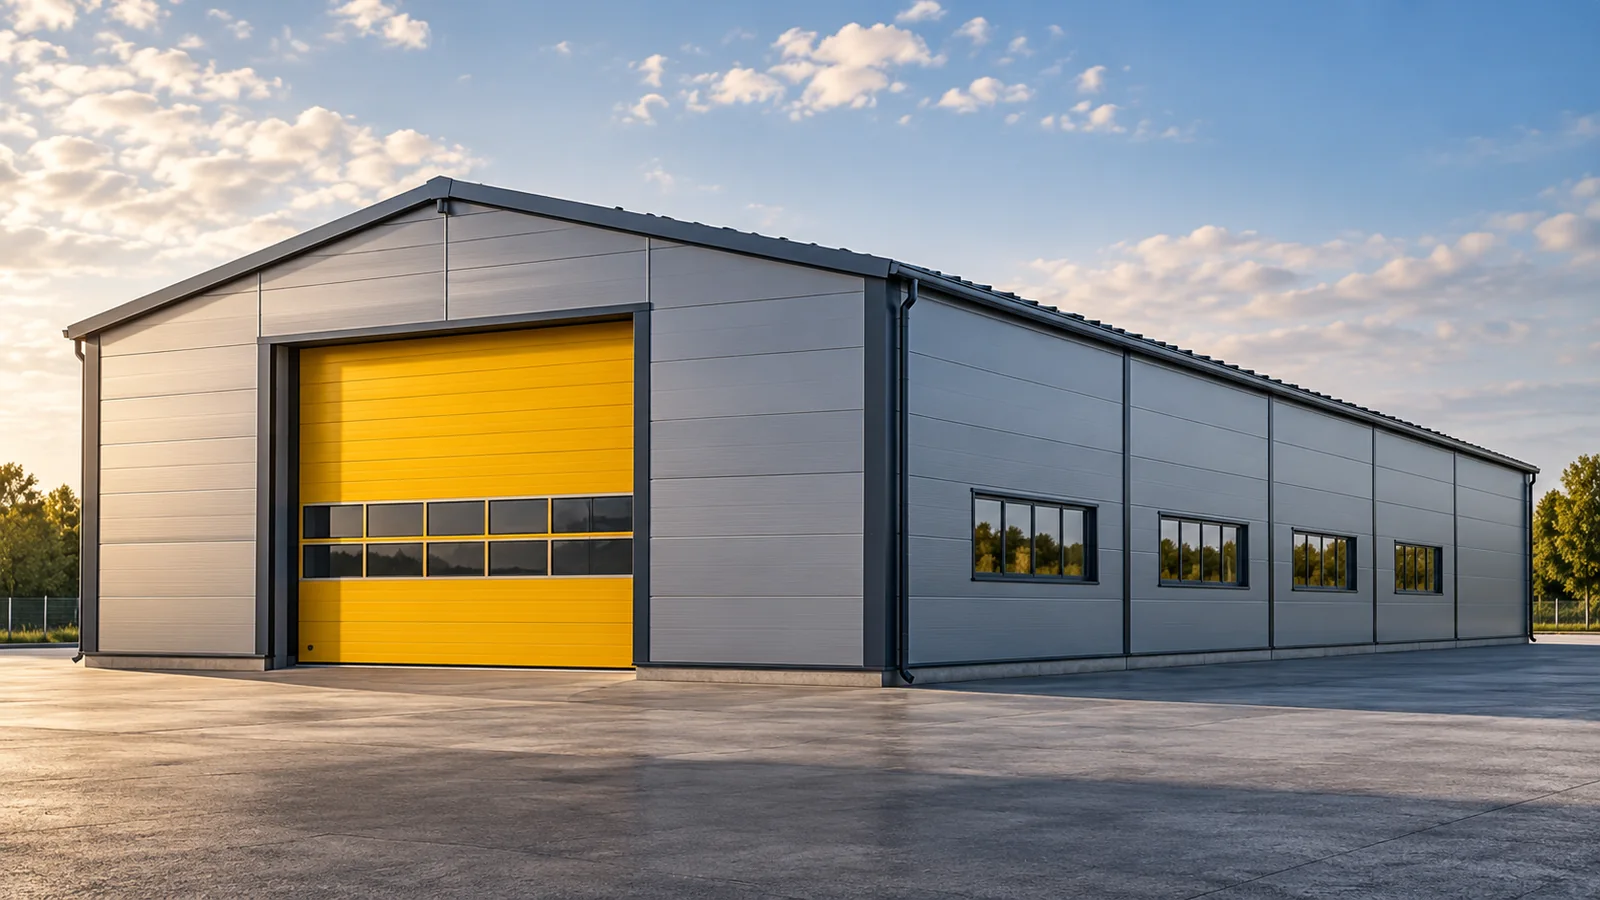
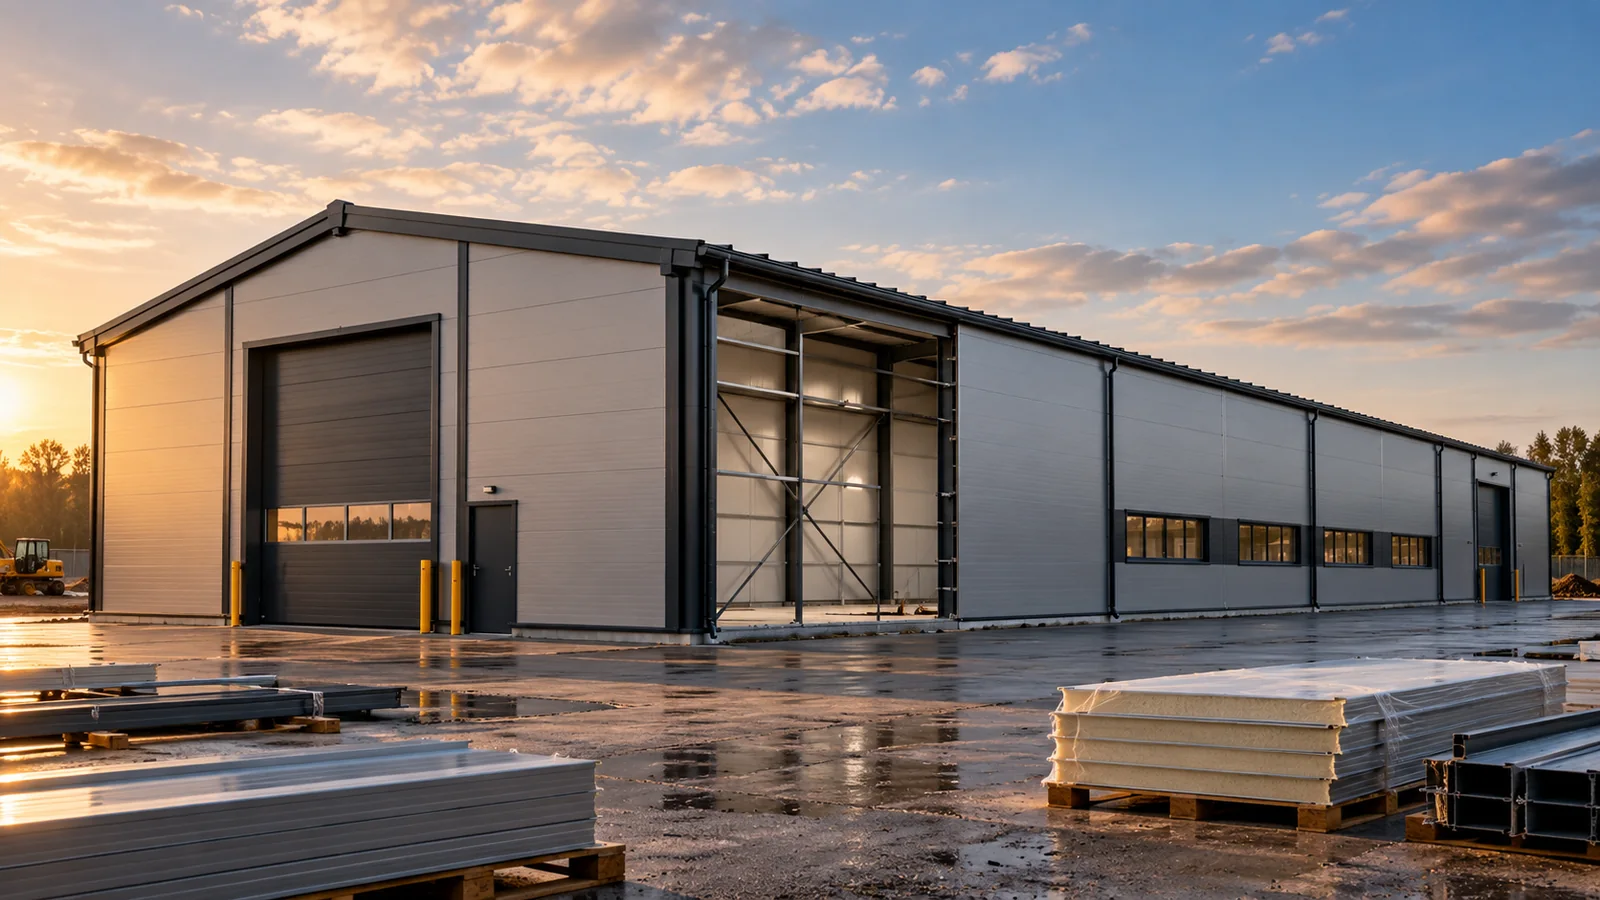
By |2026-11-14T22:55:33+01:002024-12-03|Building guide|Comments Off on Selecting rooflights for a hall, garage or other building

When do thicker insulated panels make little difference to a steel building?

A thicker core usually improves the insulation of a given panel, but not every subsequent change brings a similar effect for the whole building. A steel hall also loses heat through gates, the floor and ventilation. Before you order the thickest wall variant, it is worth checking whether this particular partition is where the additional expense is most justified. Panels of the same thickness can have different properties. The core, facings and joint construction matter. A declared thermal transmittance of the selected product is needed for comparison. A steel hall should receive an enclosure that meets the project requirements, not merely a general description of the material.

By |2026-11-15T03:02:58+01:002024-11-22|Building guide|Comments Off on When do thicker insulated panels make little difference to a steel building?

Retrofitting insulation to a steel building: what to check before buying panels

An older steel hall can serve well as seasonal storage and, after a change of use, may require heating. That is when the idea of replacing the envelope or adding insulation arises. Buying panels should, however, be one of the later steps. First, the condition of the building must be assessed and the conditions it is to provide after modernisation established. Drawings, information on materials and a history of changes are needed. If the documentation is incomplete, a survey of the existing elements may be necessary. In a steel hall, the condition of the frames, bracing, connections and envelope supports is checked. Corrosion, deformation or damage require assessment before loads are increased.

By |2026-11-15T03:03:02+01:002024-09-25|Building guide|Comments Off on Retrofitting insulation to a steel building: what to check before buying panels

How do you calculate the cost of a steel building with insulated panels before ordering?

The cost of a steel building with insulated panels is best calculated from the design and a bill of quantities. The price per square metre of panel covers only part of the investment. You also need the structure, foundations, doors, flashings and installation. Separate these items in the first budget. This shows whether the difference between quotes comes from price or from omitted scope. It also makes it easier to assess the impact of design changes. Two buildings with an area of 300 m² may need different amounts of panel. A taller wall means more cladding. An elongated plan has a larger perimeter than a compact shape with the same area. The price will also be affected by the ridge height, roof shape and number of openings.

By |2026-11-14T12:15:10+01:002024-08-27|Building guide|Comments Off on How do you calculate the cost of a steel building with insulated panels before ordering?

Planning factory ventilation starts with locating the sources of pollution

A large fan is not a ready-made solution to the problem of dust, steam or excess heat. First you need to establish what is generated during operation and where it enters the air. A steel hall may have different emission zones, even if it houses a single production line. The ventilation design should follow from this picture, not from the building volume alone. Information is needed on the substances, their quantities and the way they are released. The number of machines in operation and their running time are important. A steel hall with metalworking has different needs from assembly, packing or a wet process. These differences affect the method of capturing contaminants and the selection of the installation.

By |2026-11-15T03:02:55+01:002024-07-06|Building guide|Comments Off on Planning factory ventilation starts with locating the sources of pollution

Controlling noise and reverberation in a steel-framed building

In an empty building, conversation can echo off the walls and roof. Once machinery starts up, further sound sources are added to these reflections. A steel-framed hall therefore needs a well-considered acoustic solution. Changing the core of the panel is not always enough, because noise reaches people and the surroundings by several different routes. The source may be machinery, fans, transport and impacts of materials. The nature of the work and the operating time of the equipment matter. A steel-framed hall with a single loud workstation requires a different approach from a facility with many distributed sources. The assessment should include measurements and the conditions in which the problem is greatest.

By |2026-11-15T03:02:57+01:002023-11-02|Building guide|Comments Off on Controlling noise and reverberation in a steel-framed building

Choosing the envelope for a warehouse kept at a low temperature

Not every warehouse needs office-like temperatures. That does not mean, however, that its building envelope can be chosen without analysis. A steel hall maintained at a low temperature should protect goods against the conditions that actually harm them. Sometimes frost and moisture are the most important factors, and sometimes it is limiting fluctuations when gates are opened. First, the requirements of the stored materials must be checked. A temperature above zero may be needed for products containing water, but it is not a universal rule for the entire product range. Humidity and the permissible rate of change also matter. A steel hall should be designed for the described range of conditions, without guessing the warehouse's needs.

By |2026-11-15T03:02:41+01:002023-10-30|Building guide|Comments Off on Choosing the envelope for a warehouse kept at a low temperature
Back to top