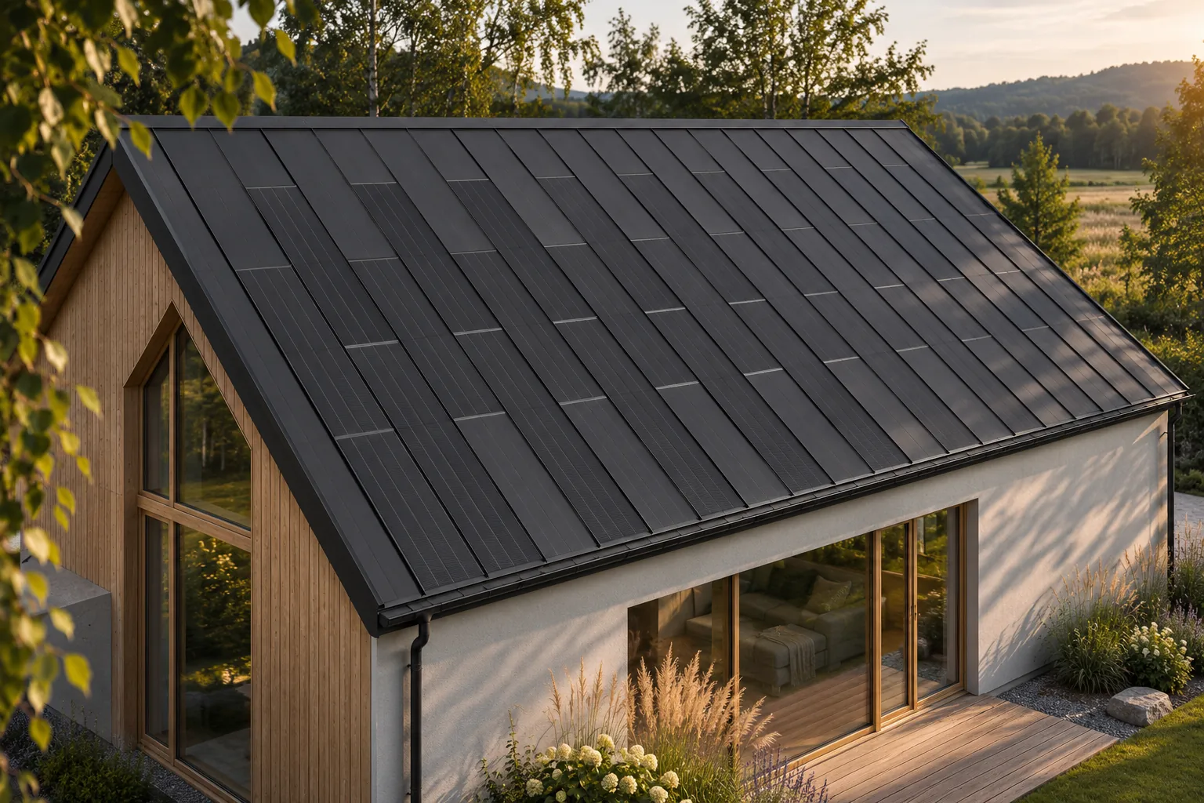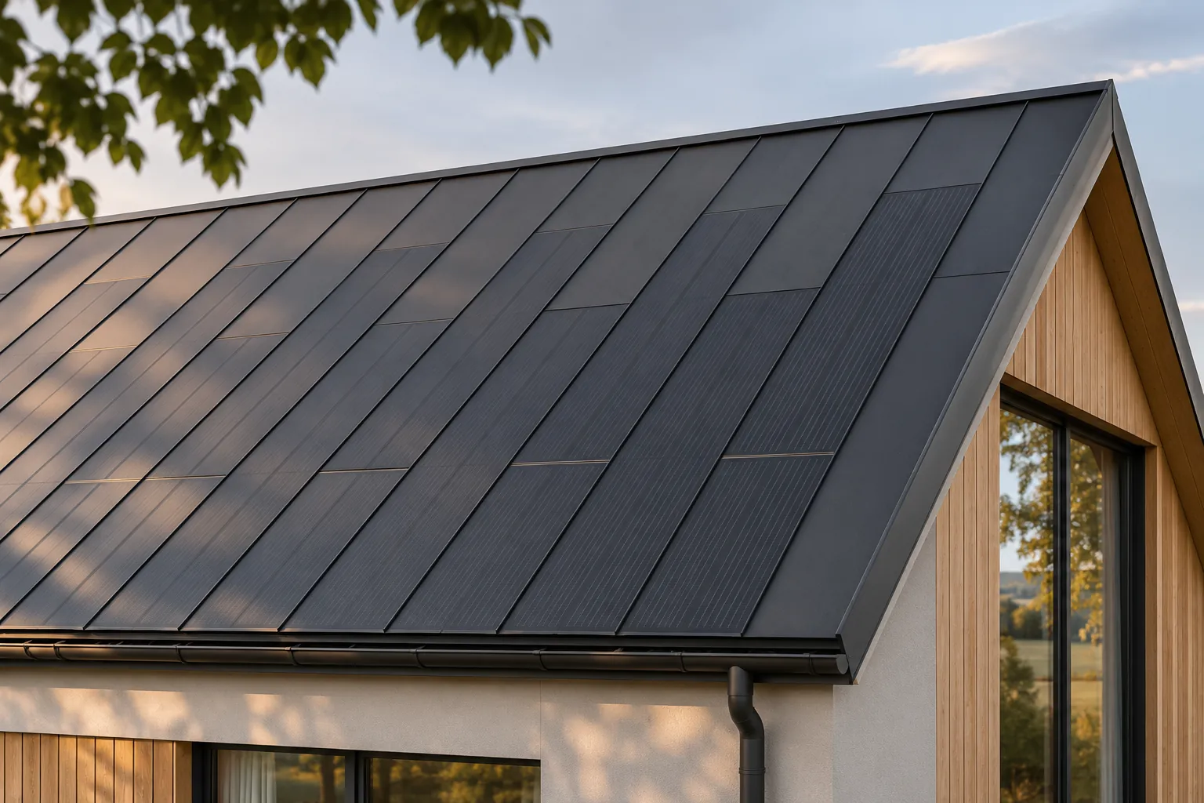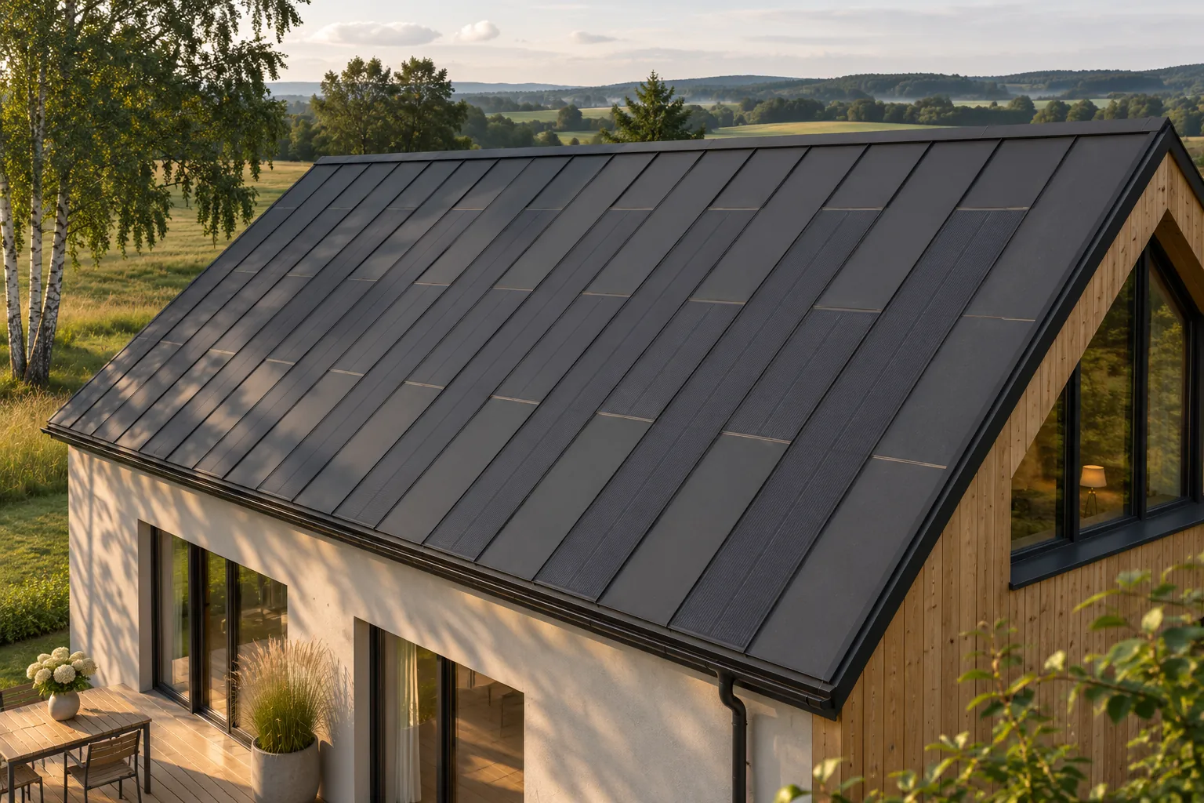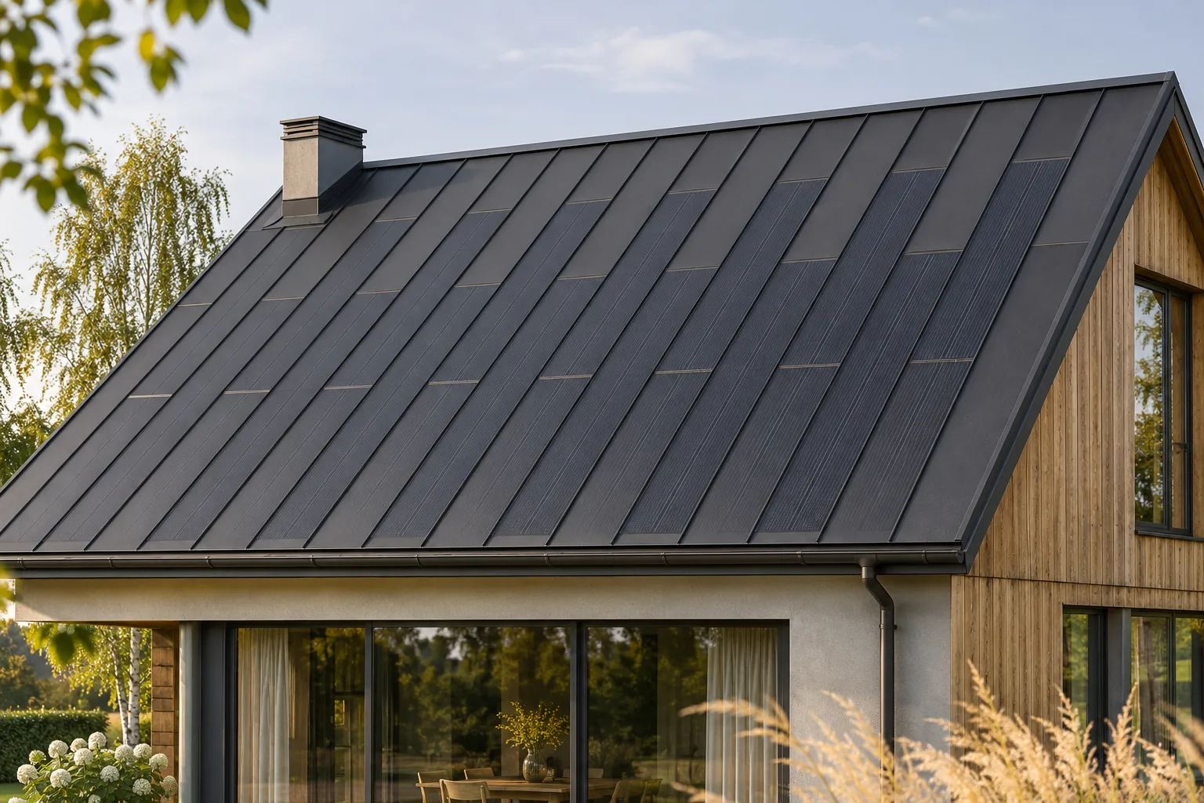
Integrating solar roofing into the appearance of a traditional house

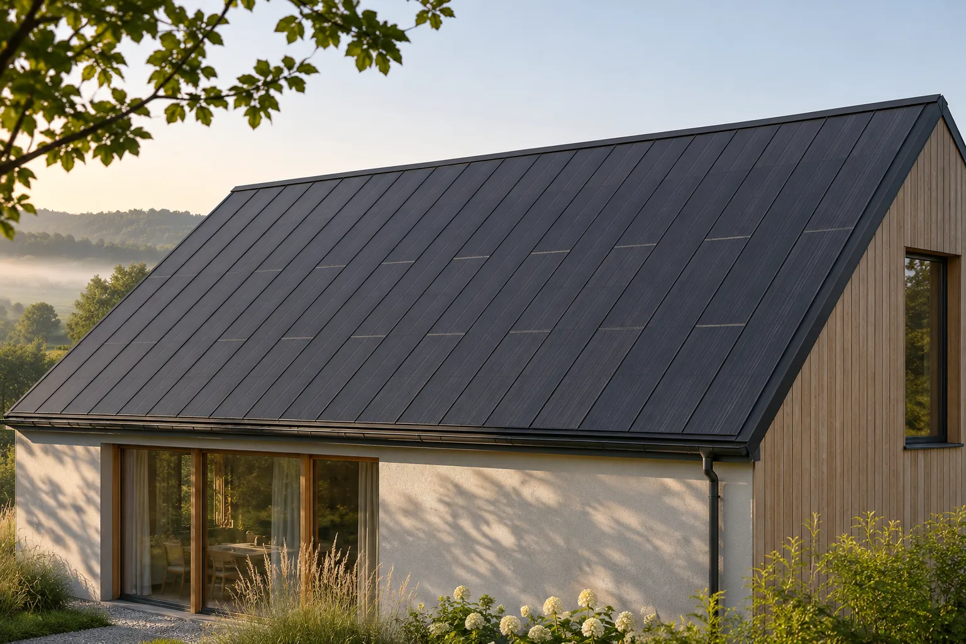
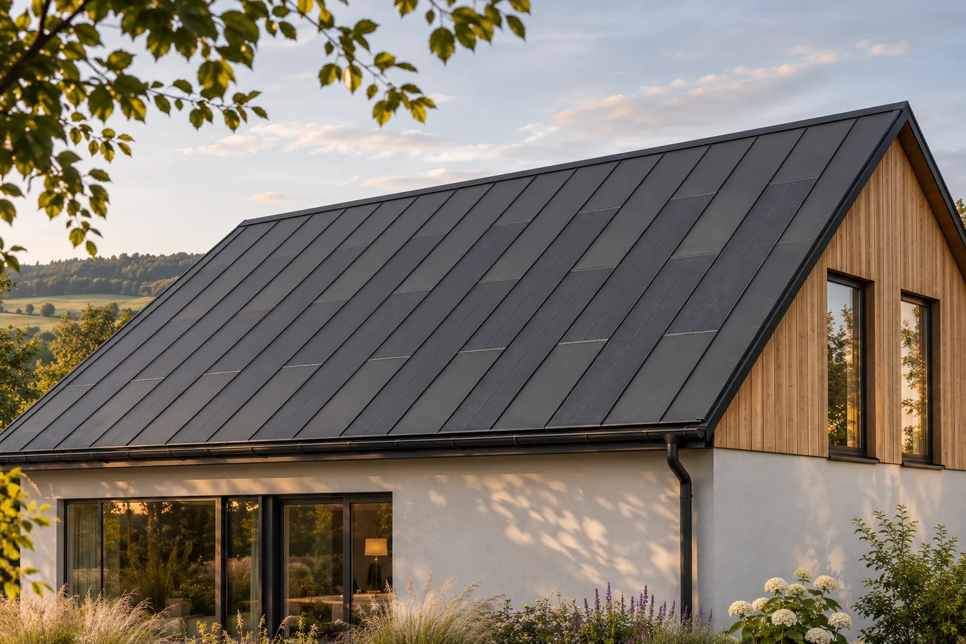
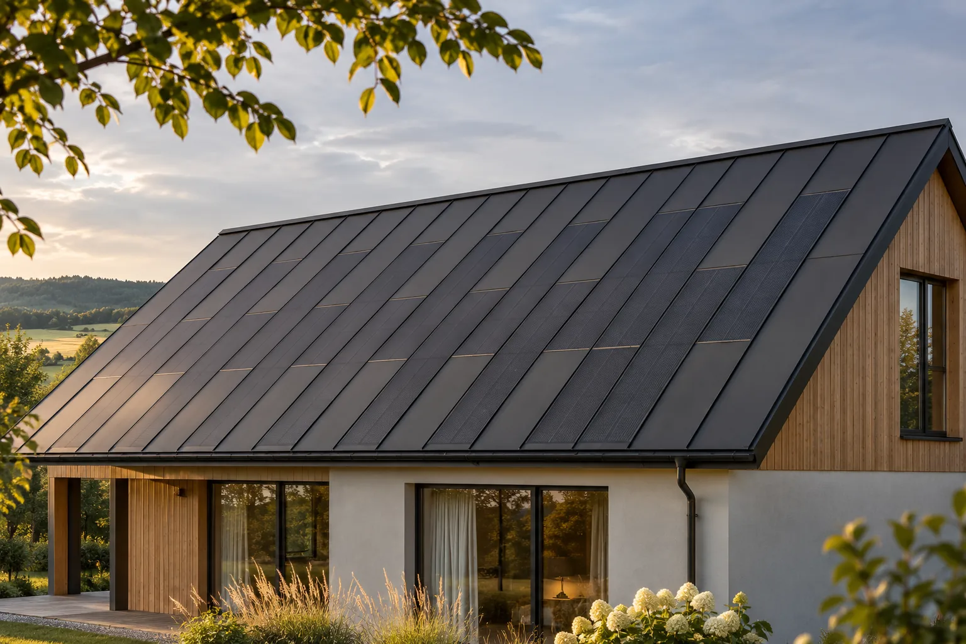
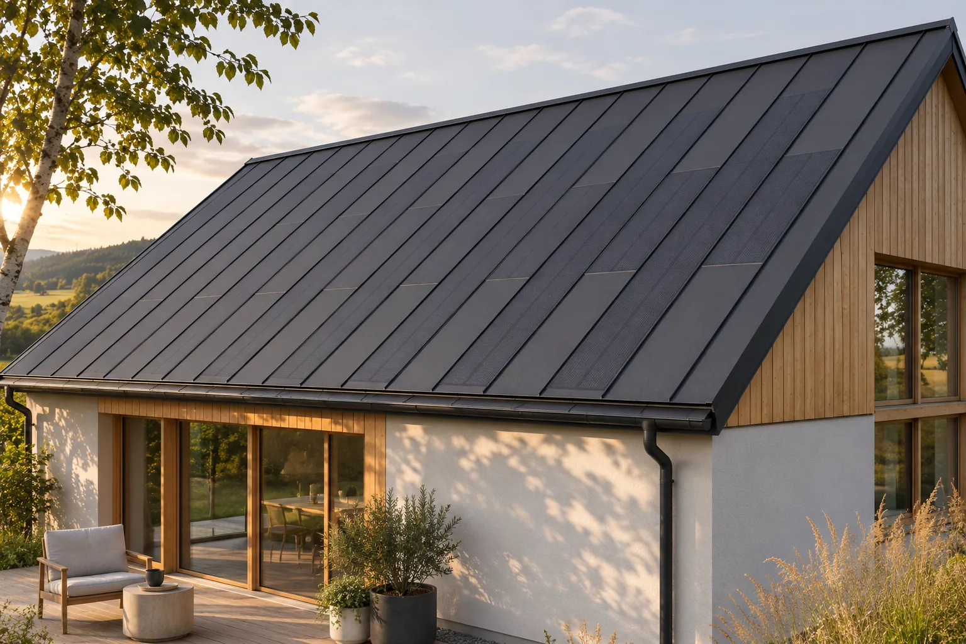
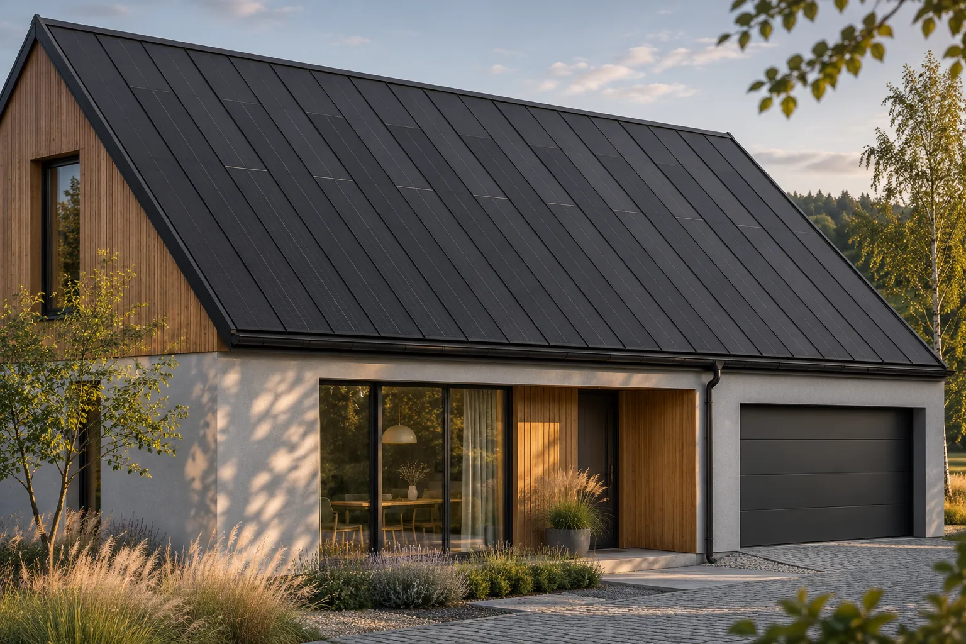
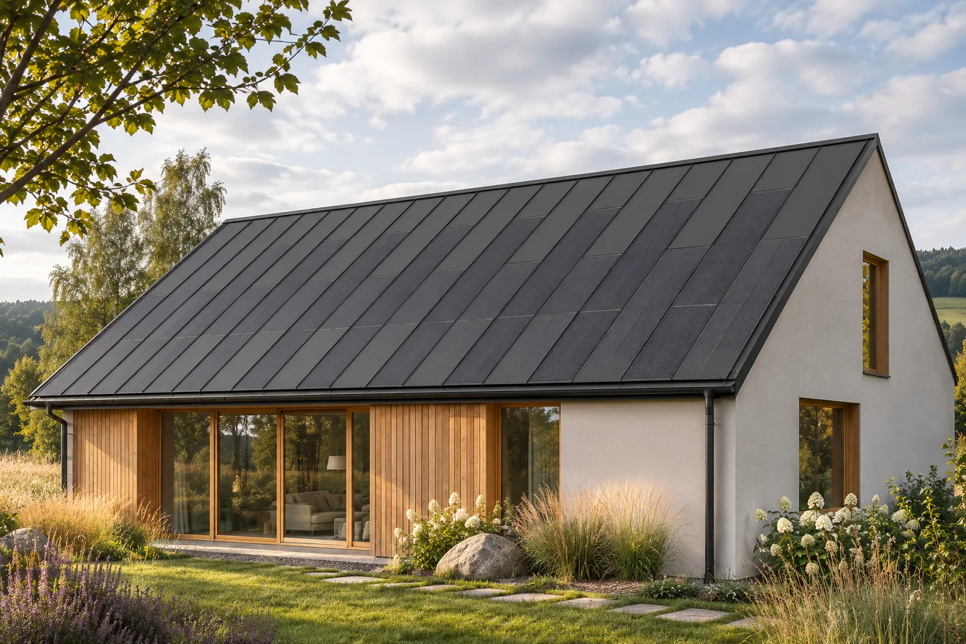
An integrated photovoltaic roof can also look good on a traditional house. It does not have to imitate old roof tiles to form a coherent whole. A steel covering with regular divisions can bring order to the building form, and the cells do not require a separate mounting frame above the roof slope. However, it is worth preserving the building's proportions and choosing the flashings carefully. Before making a choice, it is also necessary to check whether any special appearance requirements apply to the house in question. Most often these concern the proportions of the roof slopes, the size of the eaves, the rhythm of the windows and the relationship of the roof to the façade. Changing the covering does not have to mean rebuilding all these elements. It is worth identifying what gives the building its recognisable character. This allows the new material to complement it, instead of accidentally changing the whole perception of the house.
By |2026-11-15T17:55:59+01:002026-09-29|Building guide|Comments Off on Integrating solar roofing into the appearance of a traditional house

Does a black photovoltaic roof have to look glossy?

A black photovoltaic roof does not have a single, fixed appearance. How it is perceived depends on the type of surface, the light, the viewing angle and the surroundings. Active fields can reflect the sky differently from passive steel, even if the whole was designed in a similar colour. An integrated system allows a calm form to be maintained without a mounting frame above the roof surface. It is worth assessing the actual materials, however, rather than expecting a completely matt panel in all conditions. Light reflection changes with the position of the sun and the observer. The brightness of the sky, the colour of the surroundings and the camera settings also matter. A roof photographed on a cloudy day can look different from one in low sun.

By |2026-11-15T17:55:42+01:002026-09-21|Building guide|Comments Off on Does a black photovoltaic roof have to look glossy?

Keeping differently oriented solar roof slopes visually consistent

Roof slopes facing different directions do not need to have the same number of modules for the roof to look consistent. An integrated steel system allows active fields to be combined with passive cladding. This means the choice of energy-producing surface can be based on solar exposure and the home's needs. The architecture retains a shared rhythm. It is worth designing the whole from the outset, however, rather than selecting the appearance of each side of the building separately. Orientation, pitch and shading affect the amount of light reaching the surface. The time of production during the day also differs. Therefore, two sides of a house with a similar area do not need to have the same energy value. They should be assessed separately and the results then combined into the design of the whole installation.

By |2026-11-15T17:56:01+01:002026-06-30|Building guide|Comments Off on Keeping differently oriented solar roof slopes visually consistent

Creating a consistent pattern across an integrated photovoltaic roof

An even rhythm on a photovoltaic roof does not require every element to generate energy. In a steel system, active panels can be combined with passive covering of a matching character. This makes the roof slope look like a planned whole. The effect is determined by real widths, connections and terminations, not by filling the roof with black in the visualisation alone. The layout should be developed in parallel with an assessment of solar exposure and the home's energy needs. It is the repeatability of the divisions and their relationship to the whole building form. In standing seam covering, the longitudinal lines that lead the eye along the slope are important. A regular layout can give the building a calm character. However, it does not have to mean perfect symmetry in every place, especially around chimneys, windows and irregular edges.

By |2026-11-15T17:55:27+01:002026-02-03|Building guide|Comments Off on Creating a consistent pattern across an integrated photovoltaic roof

Aligning photovoltaic roof sections with roof windows

Window positions and photovoltaic roof layouts should be considered together. This allows the roof slope to look calm while the interior retains the necessary light and comfort. Steel BIPV makes it possible to combine active fields with passive zones at the openings. This does not mean every window must be subordinated to the modules. A good design seeks harmony between the function of the house, the actual system formats and a clear roof pattern. First, the needs of the rooms and the possible roof geometry must be known. Windows serve the occupants, so their position should not result solely from the wish to add another panel. At the same time, it is worth checking BIPV formats early. This avoids a situation where a fixed opening layout leaves difficult, random fragments of the roof slope.

By |2026-11-15T17:55:41+01:002025-12-24|Building guide|Comments Off on Aligning photovoltaic roof sections with roof windows

Planning integrated photovoltaics for a hipped roof

A hipped roof can be combined with integrated photovoltaics, but its shape requires careful planning. Triangular and trapezoidal slopes cannot accommodate rectangular modules in the same way as a large gable roof. In steel BIPV, active zones can be combined with passive cladding. This allows a consistent appearance to be maintained even at the edges. However, the design should be based on the actual dimensions, orientations and energy requirements of the house. Each slope tapers in a specific way, and the corners form long diagonal lines. The area measured in square metres does not show how many full active modules can be accommodated. It is worth preparing a separate drawing for each side.

By |2026-11-15T17:55:44+01:002025-10-12|Building guide|Comments Off on Planning integrated photovoltaics for a hipped roof

Solar roofing without a visible mounting frame above the roof

A roof that generates electricity without visible mounting above the roof surface is possible by integrating photovoltaics into the covering. In the steel variant, the cells are part of the roof panels, and passive elements complete the composition. There is no need to first cover the entire active area with ordinary material and then place modules above it. However, a complete system of structure, layers and fixings is still required. Integration means joining them properly. There is no separate structure holding standard modules above the finished covering. As a result, the roof surface keeps a more compact outline, and the installation does not look like an additional level. This is a significant benefit on a house with a simple form or on a roof clearly visible from the garden.

By |2026-11-15T17:55:25+01:002025-09-21|Building guide|Comments Off on Solar roofing without a visible mounting frame above the roof

How eaves details shape the appearance of an integrated PV roof

The eave marks the lower edge of the roof and strongly influences how the whole building is perceived. With integrated photovoltaics, it should be planned as carefully as the active roof surface. It must drain water, work together with ventilation and match the geometry of the covering. A well-resolved detail reinforces the advantage of BIPV, namely a compact form without a separate mounting structure for the panels. The aim is not to conceal it as much as possible, but to achieve a clear combination of function and appearance. It is the boundary between the roof and the façade. Looking at the house from ground level, we often see it more clearly than the middle section of the roof slope. An uneven line, a random height of the flashing or a poorly fitted gutter can weaken the effect even of very carefully laid panels.

By |2026-11-15T17:55:30+01:002025-08-06|Building guide|Comments Off on How eaves details shape the appearance of an integrated PV roof

Preparing a realistic visualisation of a photovoltaic roof

A good visualisation of a photovoltaic roof should help with the decision rather than conceal the limitations of the system. It must show the actual formats, the divisions, the passive zones and the necessary flashings. In steel BIPV, a compact form without a separate mounting frame above the roof surface is important. However, this does not mean a uniform black surface without joints. The image should be based on the documentation of the specific solution and on the correct geometry of the building. The basis is the dimensions of the roof surface, its pitch and the position of chimneys, windows and penetrations. For an existing house, photographs and an up-to-date survey will also be needed. A plan from an old project alone may not account for later changes. The visualisation should relate to the actual building, not to a house that is similar only in its general shape.

By |2026-11-15T17:56:02+01:002025-07-14|Building guide|Comments Off on Preparing a realistic visualisation of a photovoltaic roof

Designing a BIPV roof viewed from a terrace or upper-floor windows

A roof viewed from the terrace or from windows on a higher storey requires particular attention. The entire surface is then visible, along with the divisions and elements that remain almost invisible from the street. Integrated steel BIPV makes it possible to achieve an orderly roof slope without separate modules on a mounting frame. However, the layout should be planned from the user's actual viewpoint. Light reflection, service access and the way the roof is finished at its surroundings also matter. From ground level on the plot, the roof may look like a narrow dark plane. From a first-floor window or a terrace above the garage, much more is visible. The boundaries of the active fields, the flashings and the installation penetrations become apparent. The design should therefore include this view if it will be part of the residents' everyday surroundings.

By |2026-11-15T17:55:47+01:002025-07-09|Building guide|Comments Off on Designing a BIPV roof viewed from a terrace or upper-floor windows
Back to top