Why solar roofing suits a modern barn-style house

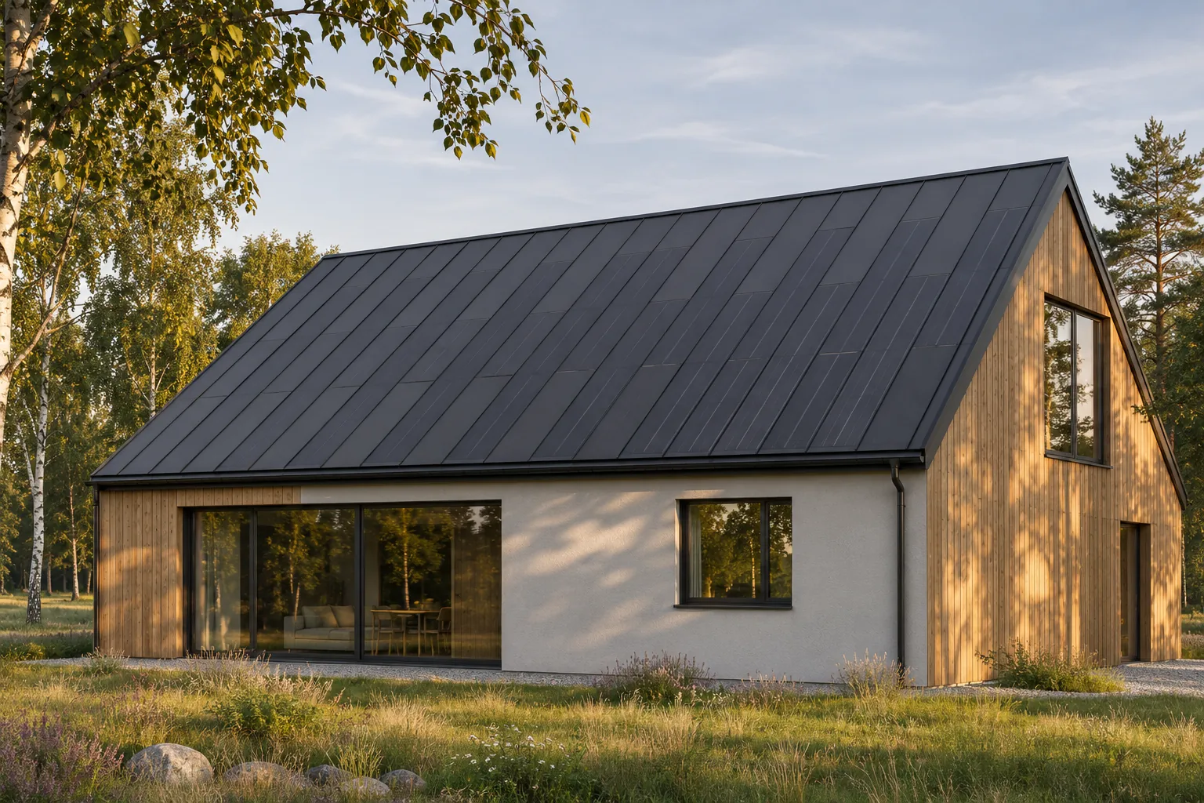
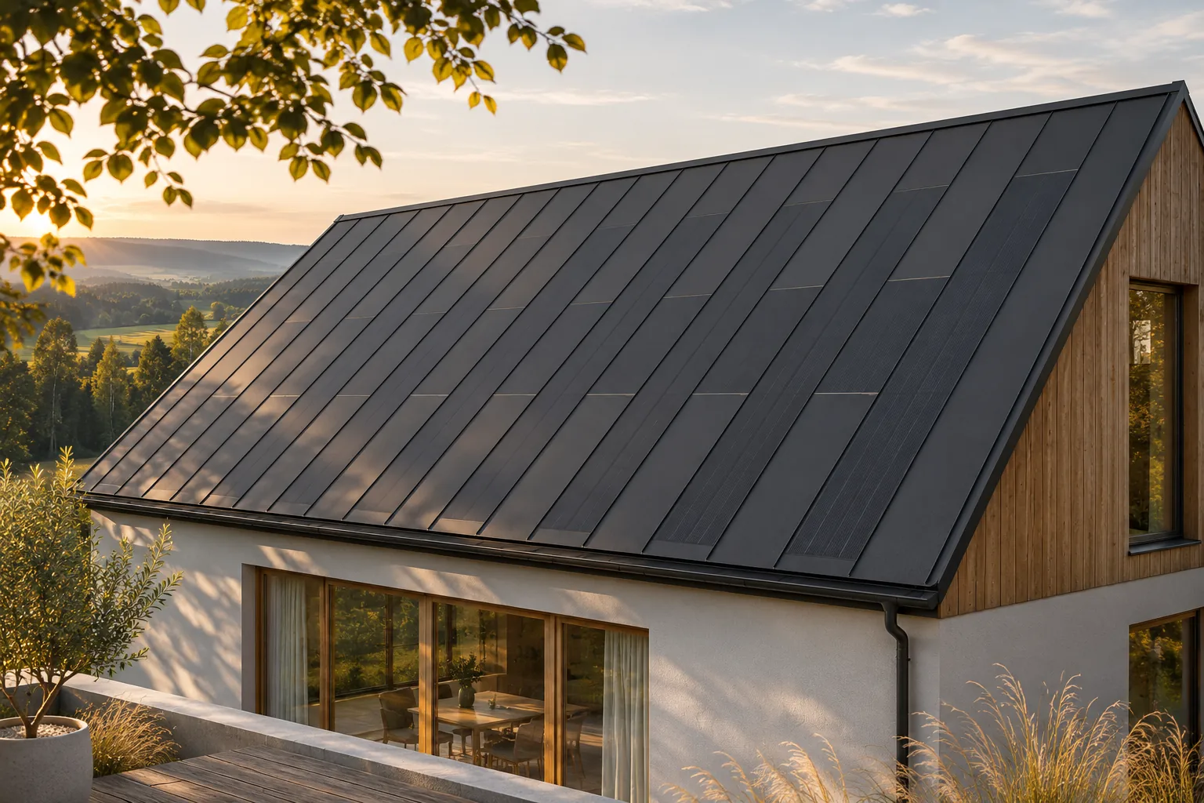
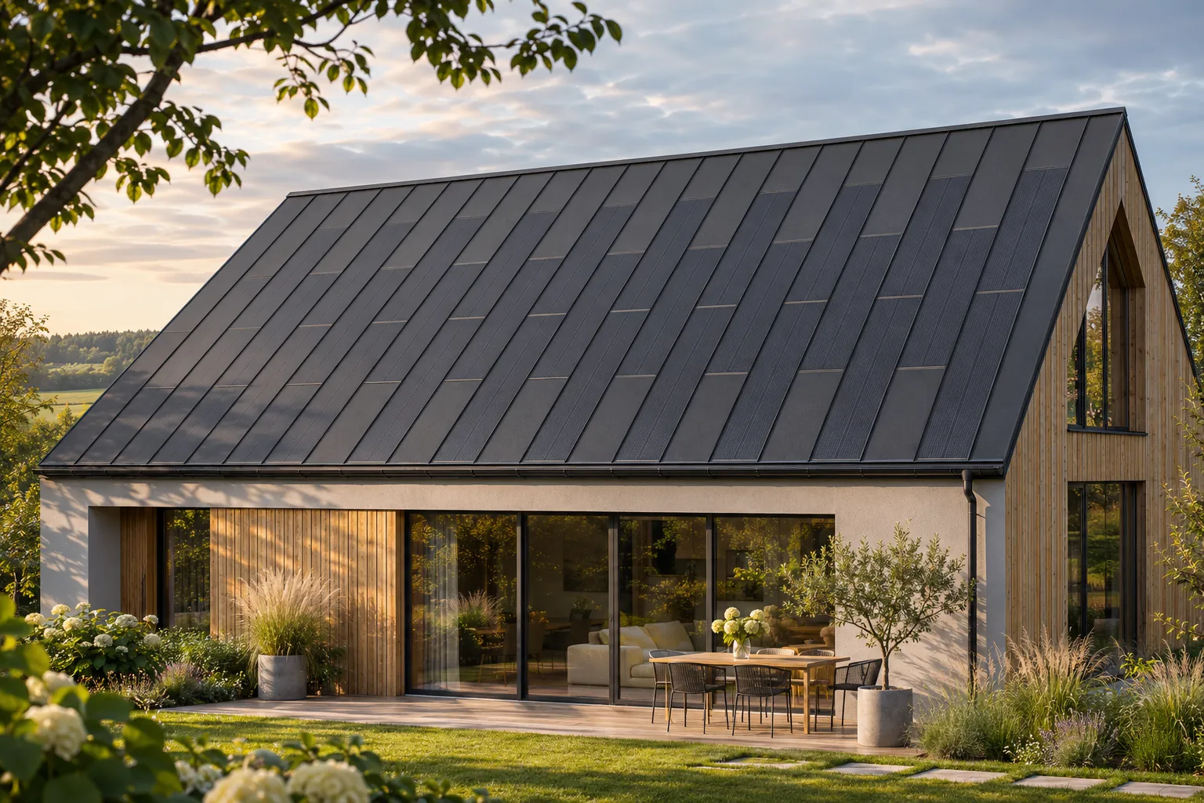
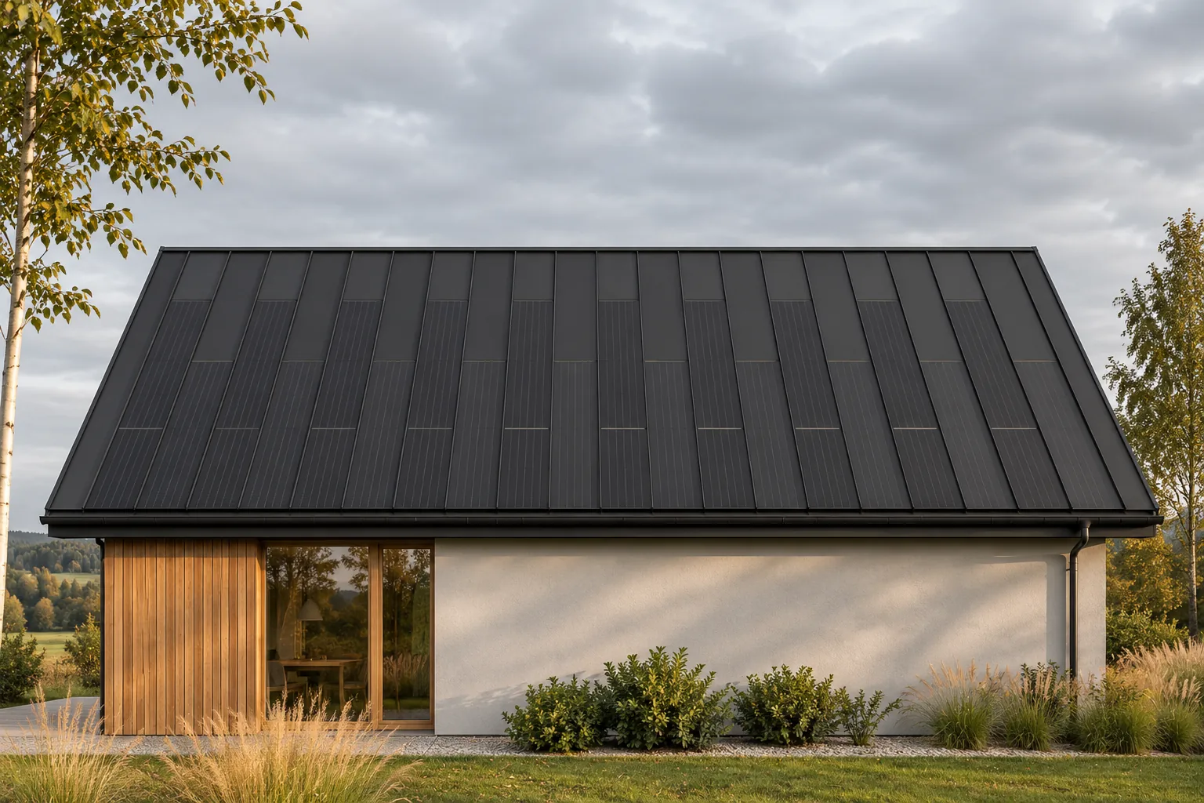
A modern barn-style house bases its appearance on a simple form and a clear roof slope. An integrated photovoltaic roof fits well into this logic because energy production is part of the covering. Steel panels with cells can help create a regular rhythm together with passive elements. No separate module structure appears above the roof. The effect, however, depends on refining the divisions, edges and other architectural elements. A large, regular roof slope gives more freedom in arranging elements of specific dimensions. It is easier to define logical active fields and leave passive zones where they are needed. This does not mean arbitrary distribution, but it reduces the number of random breaks.
By |2026-11-15T17:55:24+01:002025-07-04|Building guide|Comments Off on Why solar roofing suits a modern barn-style house

Can solar panels be mounted safely on a sheet metal roof?

A photovoltaic system can be installed safely on a metal roof when the structure, mounts and seals are compatible. The key variable is load capacity where loads are actually transferred, not the roof's appearance. Before deciding, check the structural documentation, its current condition, and the state of the covering and layers beneath. Account for installation weight, wind and snow forces, and service access. The type of sheet determines the fixing method, so do not transfer solutions between profiles without verification.

By |2026-11-14T16:08:39+01:002025-02-17|Building guide|Comments Off on Can solar panels be mounted safely on a sheet metal roof?

Why a simple building shape makes solar roof design easier

A simple building form gives the photovoltaic roof designer more freedom. Regular roof slopes are easier to divide into active and passive areas, and fewer breaks reduce the number of difficult details. This does not guarantee the lowest price or the highest output, but it creates a good starting point. An integrated steel roof covering can then fulfil its role in a clear way: protect the building, generate energy and keep the overall appearance calm. It is easier to arrange components of specific dimensions on it. Large rectangular areas do not require as many infills as short sections between dormers and roof valleys. This allows the active part to be clearly separated from the areas intended for passive covering.

By |2026-11-15T17:55:46+01:002024-12-15|Building guide|Comments Off on Why a simple building shape makes solar roof design easier

Minimalist photovoltaic roofing: planning the details carefully

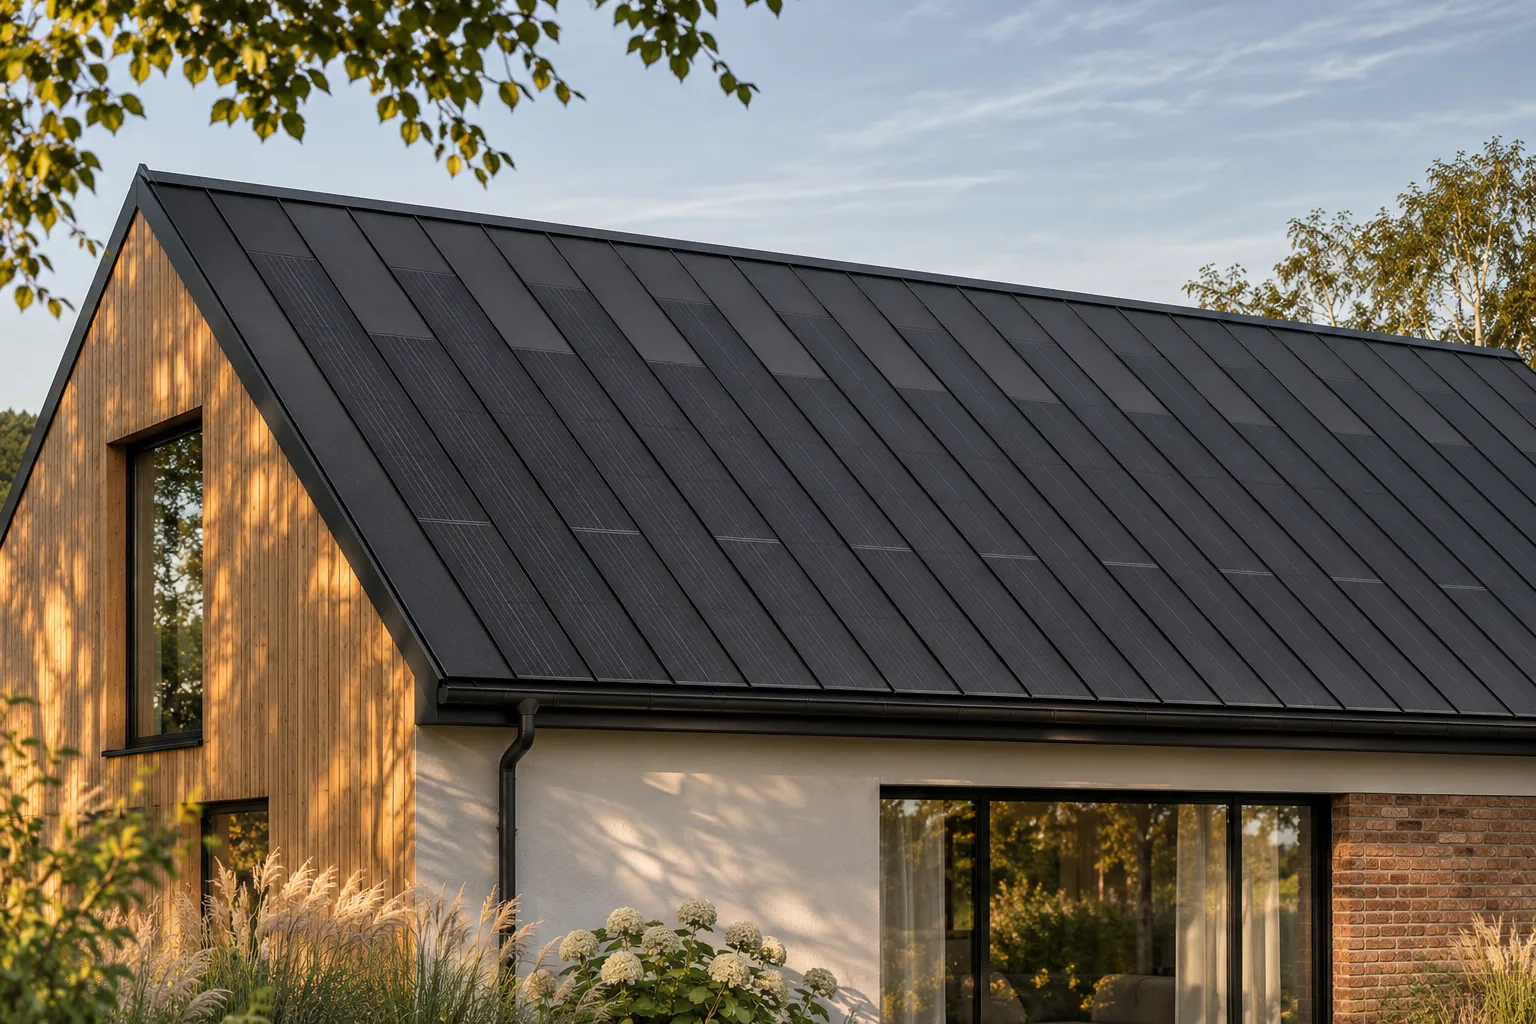
A minimalist photovoltaic roof needs a carefully considered detail plan, because on a calm roof surface every arbitrary decision is visible. An integrated steel system provides a good starting point: the cells and the covering form a single assembly without a separate structure above the roof. However, the quality of the result is determined by the edges, the penetrations and the rhythm of the arrays. A simple form does not consist in removing the necessary elements, but in arranging them so that the whole is clear and functional. In a complex composition, a minor difference may remain less noticeable. On a simple, dark roof surface, attention focuses on a few lines. An uneven eaves line, an arbitrary flashing or a poorly positioned vent outlet easily disturb the impression of order.

By |2026-11-15T17:56:05+01:002024-07-07|Building guide|Comments Off on Minimalist photovoltaic roofing: planning the details carefully

Combining a dark solar roof with timber, brick and pale render

A dark photovoltaic roof can work well with light render, wood and brick. A coherent effect depends more on proportions and the number of materials than on perfectly matching all colours. Integrated steel roofing helps to organise the upper part of the house, because it does not add a separate plane of panels. It is worth treating it as a fixed element of the palette and only then selecting the façade, flashings and small accents to suit it. It is best to start with the elements that are large and difficult to change later. The roof occupies a considerable area, and its material has a specific appearance. The active part should not be treated as a freely coloured decoration. The choice of façade colour usually gives more freedom than changing the character of the cells and the system construction.

By |2026-11-15T17:55:28+01:002024-04-24|Building guide|Comments Off on Combining a dark solar roof with timber, brick and pale render

Steel and glass solar roofing: differences in appearance

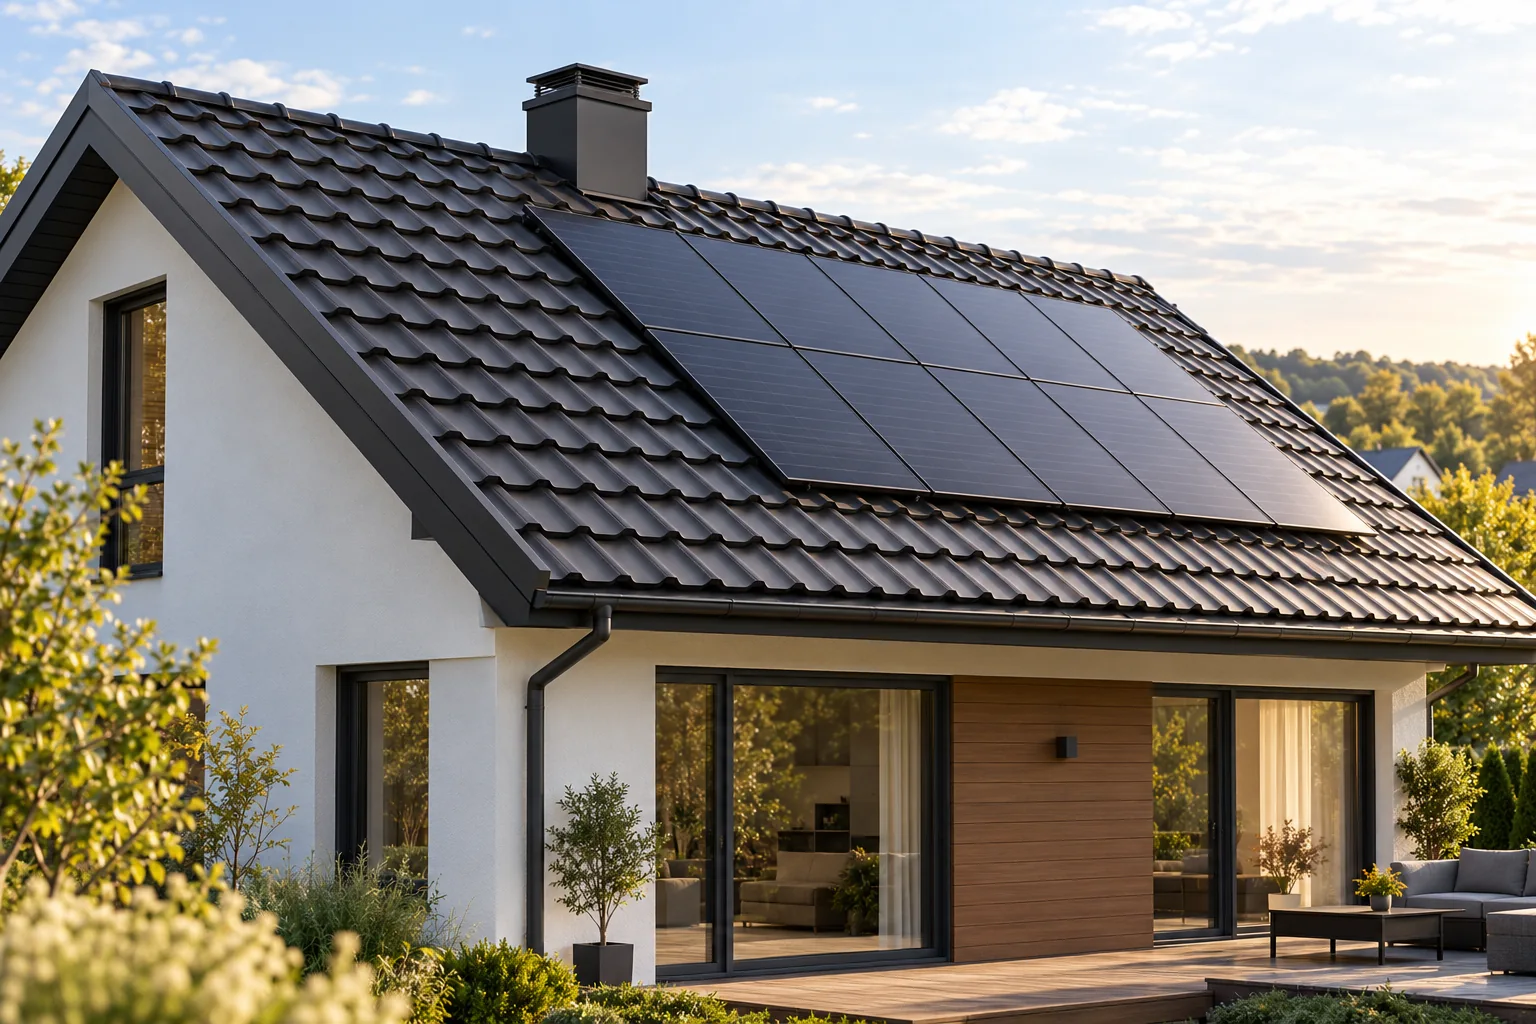
A steel roof with integrated cells and a roof based on glass modules can both combine the roof covering with energy production, but they look different and are built differently. In the first solution, the longitudinal rhythm of the panels and standing seams is what matters. In the second, the grid of modules and the way they are joined play a greater role. Both require a complete design. The choice should be based on the architecture of the house, the actual construction of the system and the expected degree of integration, not on colour alone. The cells are part of specific steel covering elements. Active panels can be combined with passive parts of the roof slope of matching character. The roof retains the pattern created by the longitudinal elements and standing seams.

By |2026-11-15T17:56:04+01:002024-02-01|Building guide|Comments Off on Steel and glass solar roofing: differences in appearance
Back to top