What sets insulated roof panels apart from other roof coverings?

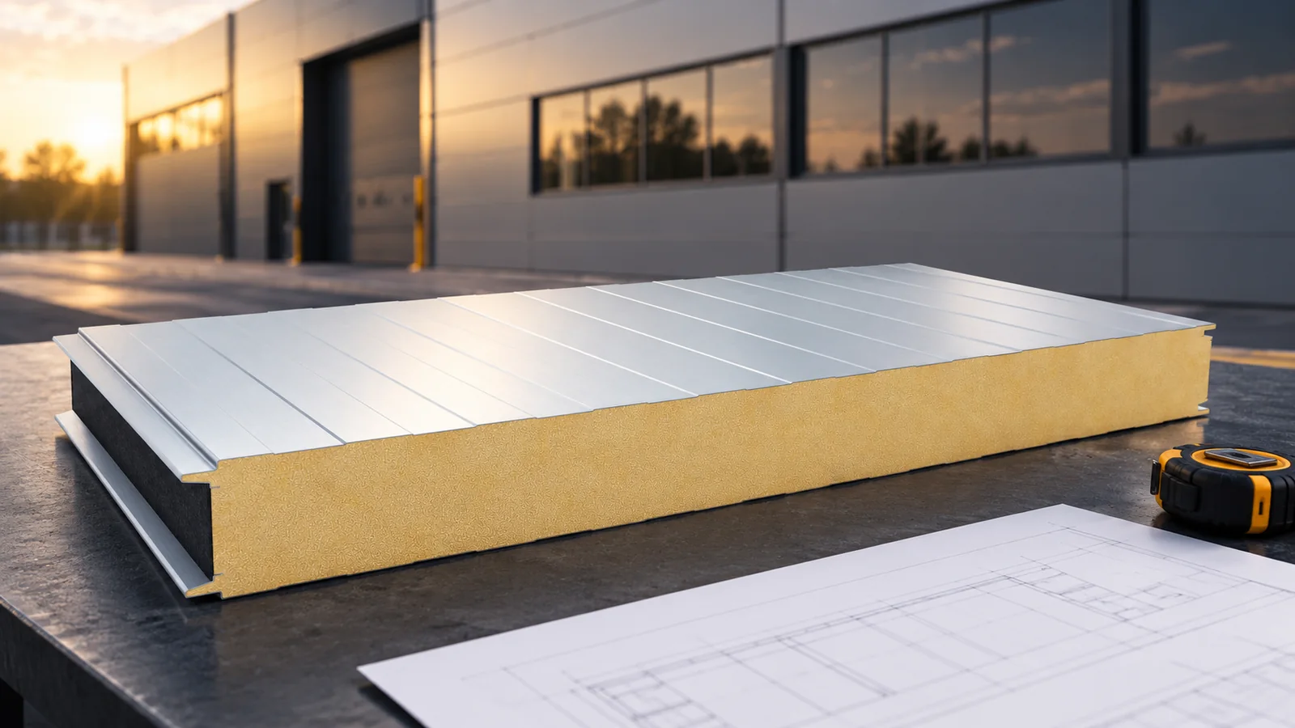
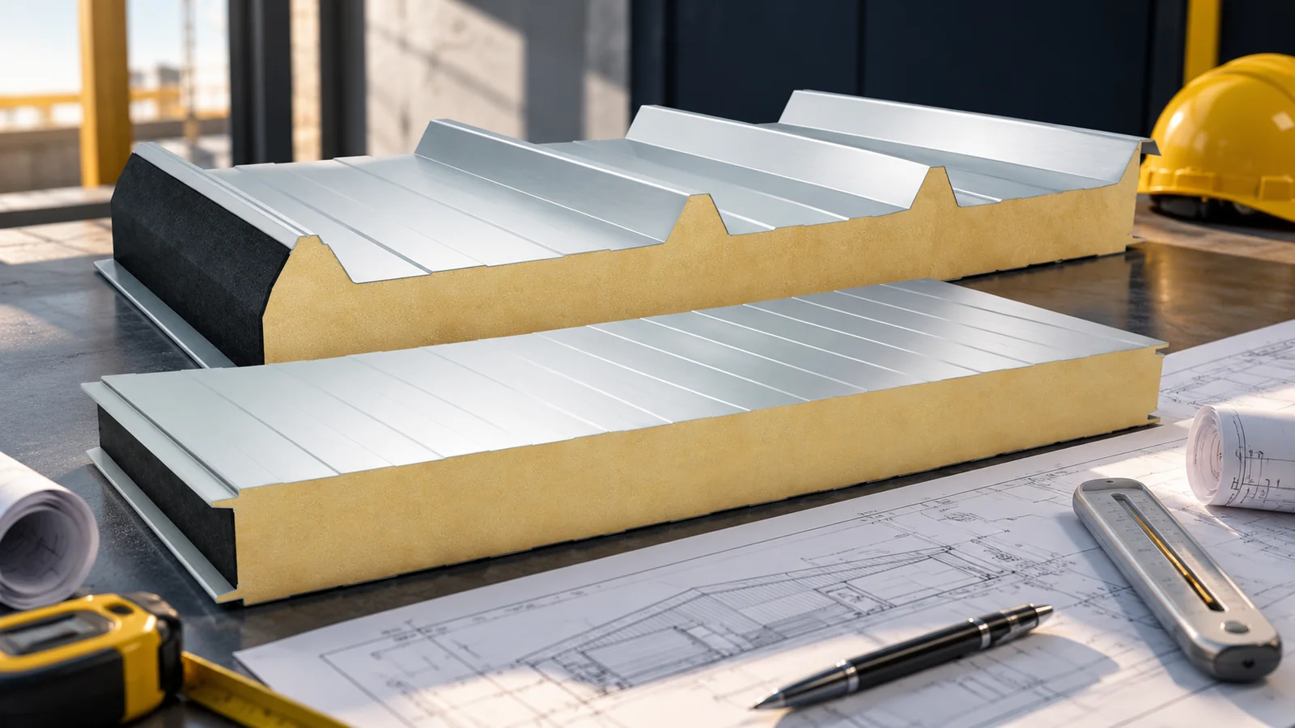
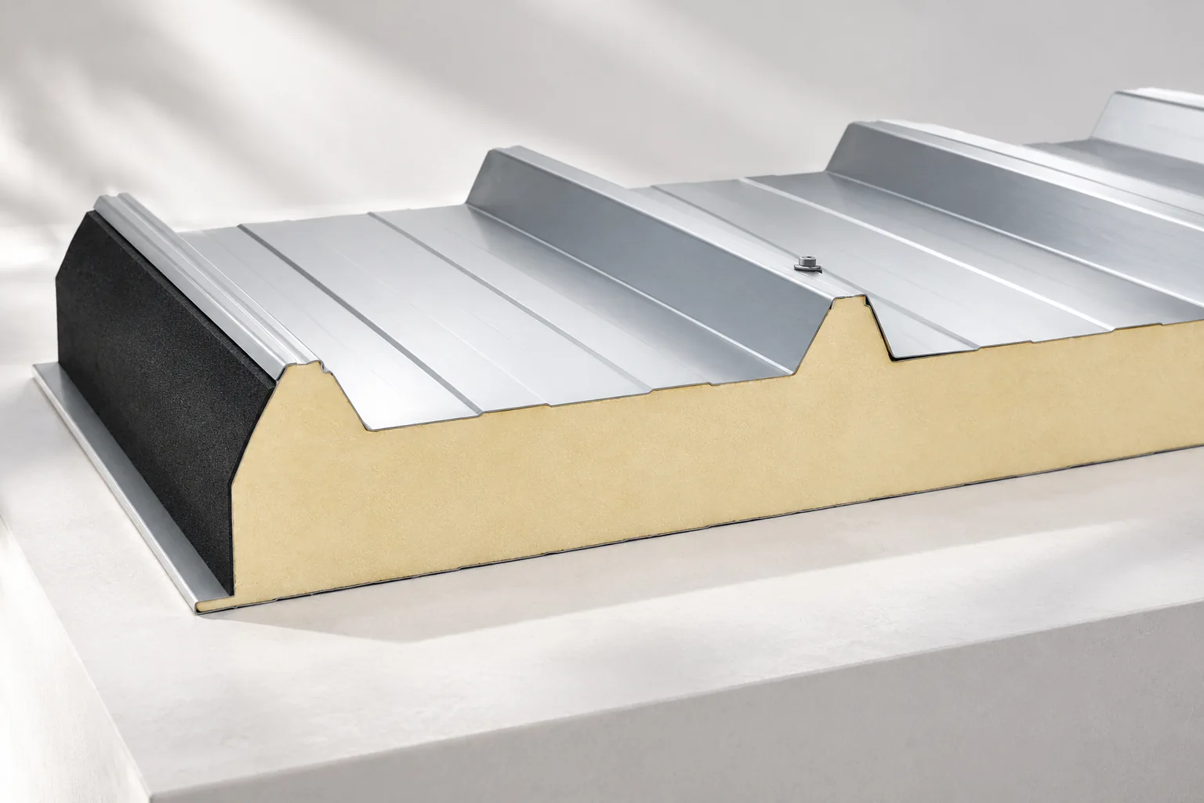
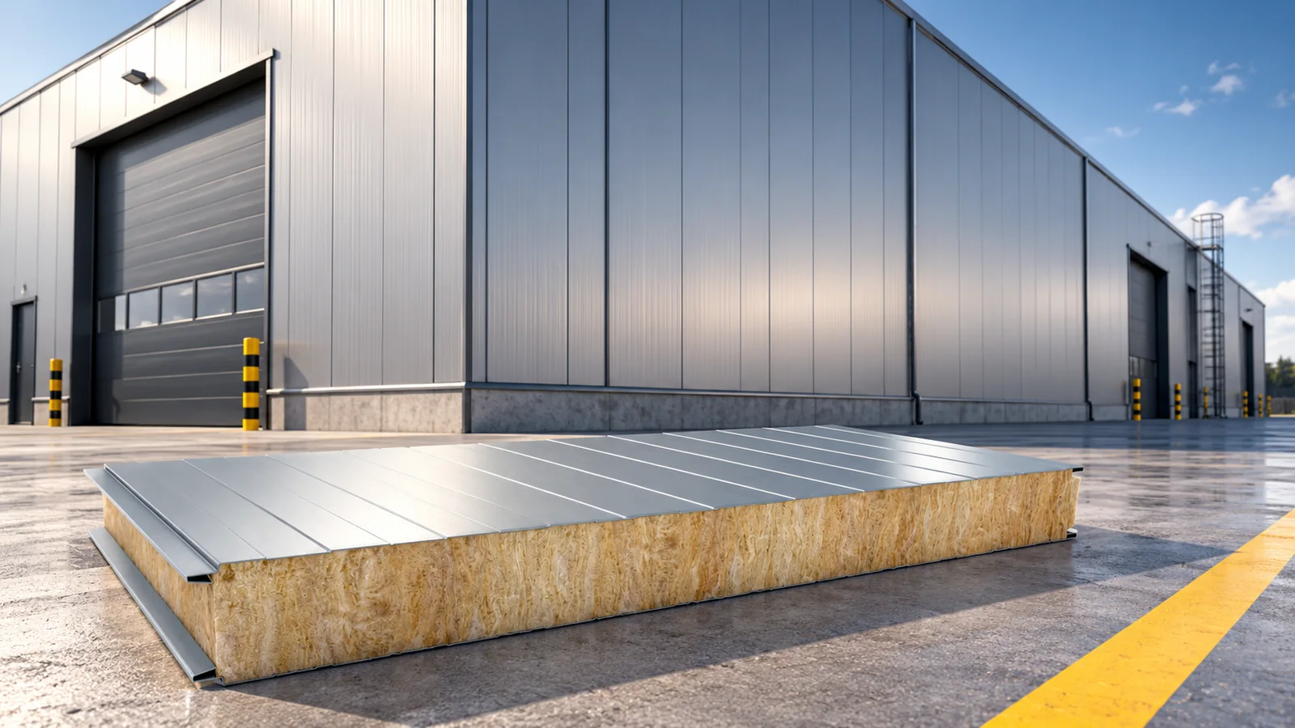
A roof sandwich panel is a factory-bonded product, not a loose combination of sheet and insulation. When choosing, first check whether the variant is permitted in the design. Verify the product data sheet, core thickness and type, facings, joint and support conditions. Compare thermal, fire and acoustic performance for the specific product, not just the material name. Remember that load-bearing capacity depends on the structure and loads. The final decision rests with the designer, and compliance with the building's requirements is essential.
By |2026-11-14T19:18:40+01:002025-05-23|Building guide|Comments Off on What sets insulated roof panels apart from other roof coverings?

Where is it worth using insulated wall panels with a mineral wool core?

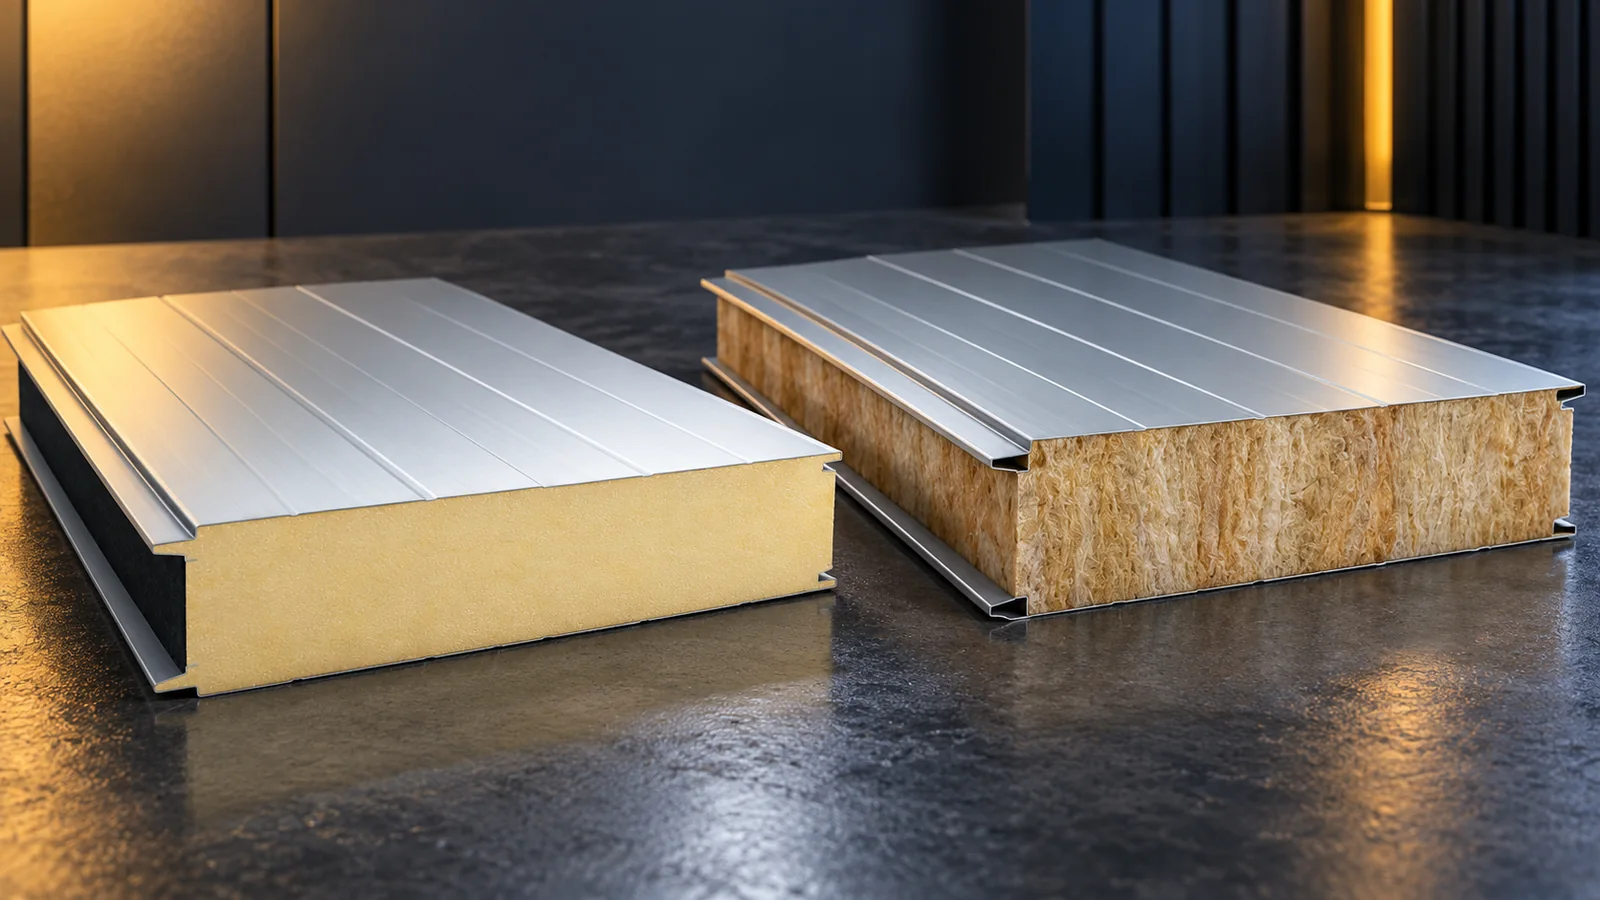
Insulated wall panels with a mineral wool core are worth considering where fire requirements and rapid building enclosure are of major importance. They are used in industrial halls, warehouses and selected technical rooms. However, the building name alone does not determine the choice of core. What matters is the wall design, its fire resistance, thermal insulation and method of support. A mineral wool panel is not a ready-made solution to every fire protection problem. Mineral wool panels are a natural candidate for enclosing buildings where limiting the contribution of combustible materials is important. They can serve as external and internal walls. This applies to many production and warehouse halls.

By |2026-11-14T09:54:26+01:002025-05-04|Building guide|Comments Off on Where is it worth using insulated wall panels with a mineral wool core?

What does a laminate facing do in a sandwich panel for agricultural buildings?

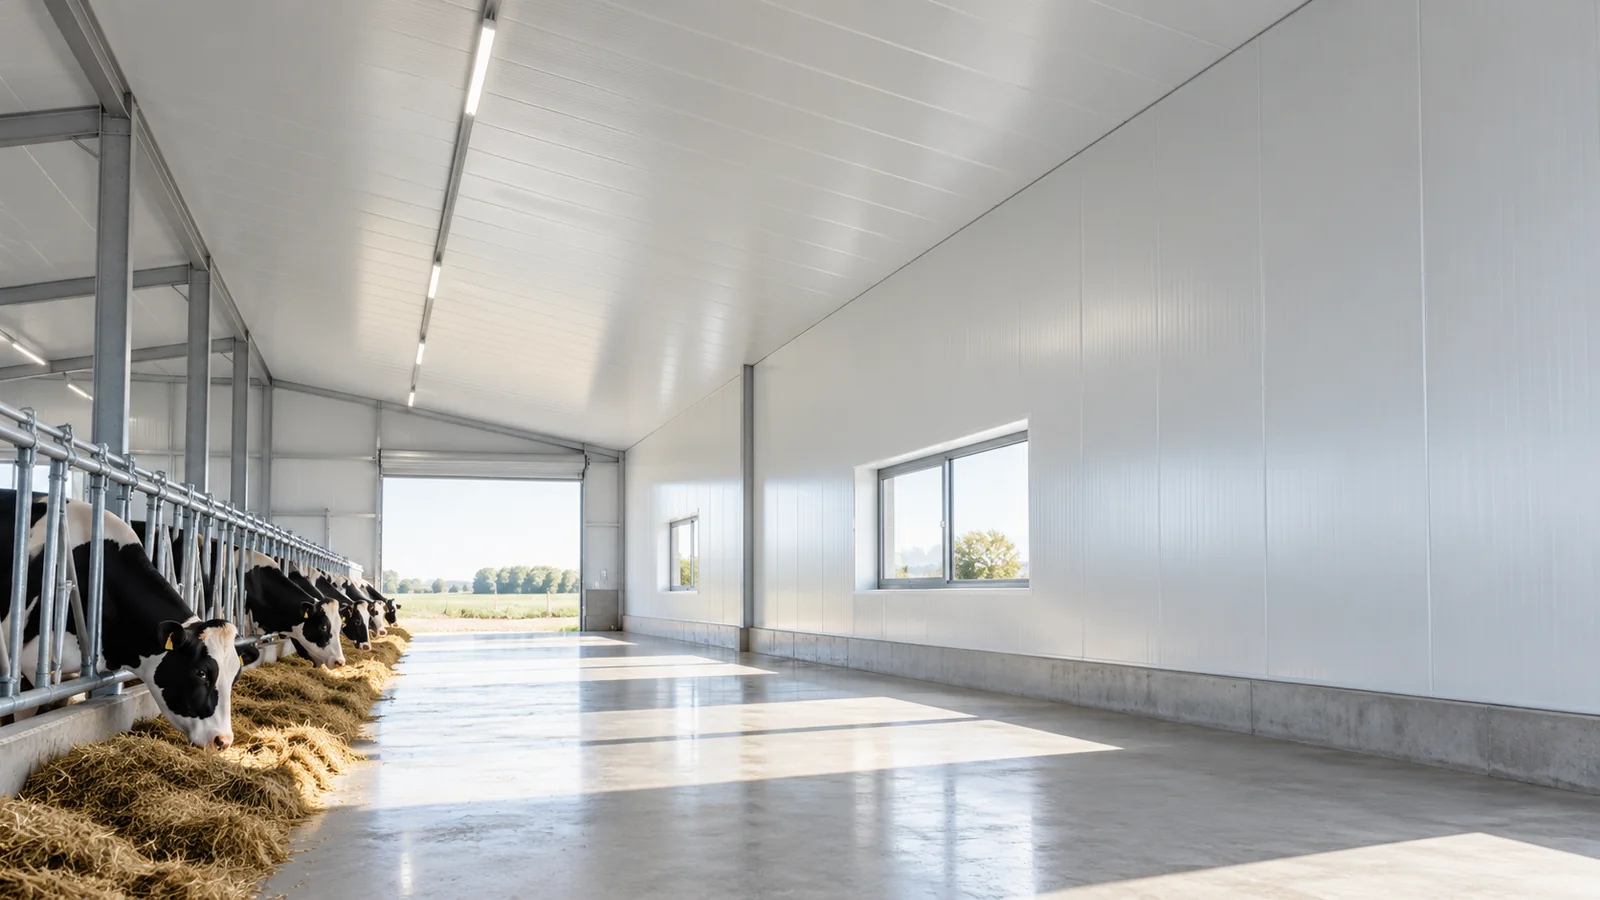
Glass-fibre-reinforced laminate can replace the internal steel sheet in selected roof panels for agriculture. It primarily changes the surface exposed to moisture and the building environment. It is not an additional type of wool nor a replacement for the PIR core. When selecting, the resistance of the specific facing, the documents for the entire panel and the cleaning rules must be checked. The name laminate alone does not confirm suitability for every cowshed or piggery. In such a solution, the external roof facing may be profiled steel, the middle is the insulating core, and laminate is present on the inside. The composite contains glass fibres embedded in plastic. This is a different construction from a typical steel–core–steel panel.

By |2026-11-14T09:56:19+01:002025-04-13|Building guide|Comments Off on What does a laminate facing do in a sandwich panel for agricultural buildings?

What determines the support spacing for insulated wall panels?

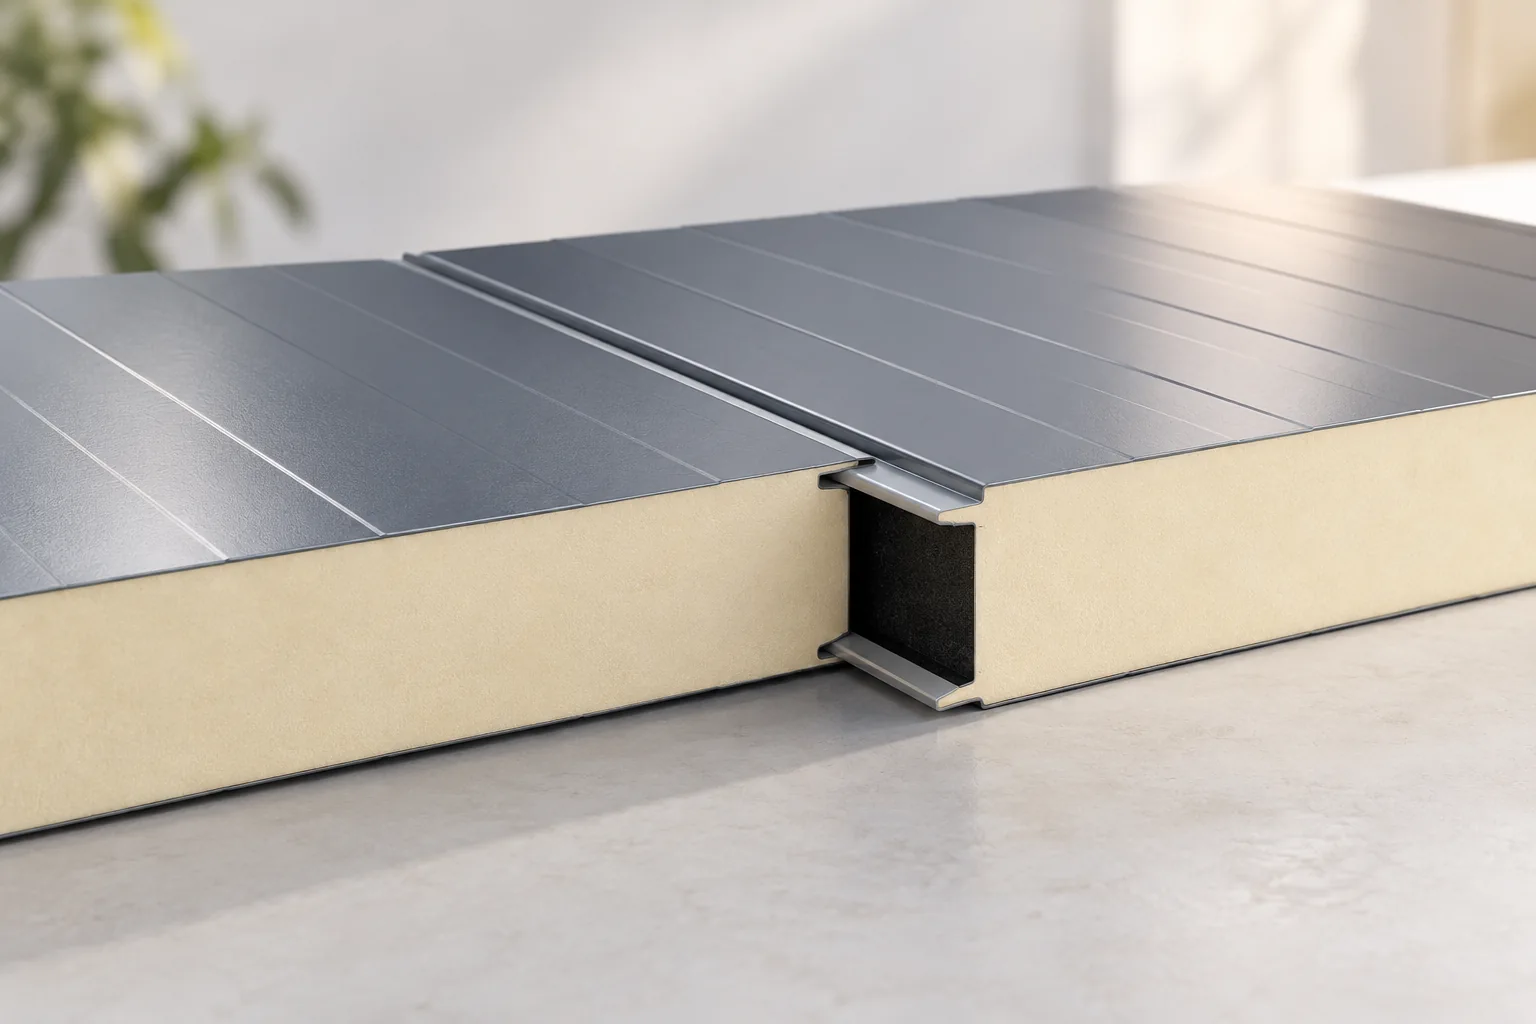
The support spacing for an insulated wall panel follows from the loads and the parameters of the specific product. The core, the thickness of both facings, the support arrangement, the colour and the permissible deflection all matter. The fixings and fire requirements must also be checked. There is no single safe distance suitable for all 100 mm panels. Reading a table only makes sense when its assumptions match the actual project. The wall works under wind pressure and suction. The values depend on the building, its location and the façade zone. Corners and edges may require different verification than the central field. Self-weight and the effect of temperature are additional factors. Loads should not be chosen on the feeling that the structure stands in a calm area.

By |2026-11-14T12:17:39+01:002025-04-12|Building guide|Comments Off on What determines the support spacing for insulated wall panels?

Why do insulated panels of the same thickness have different prices?

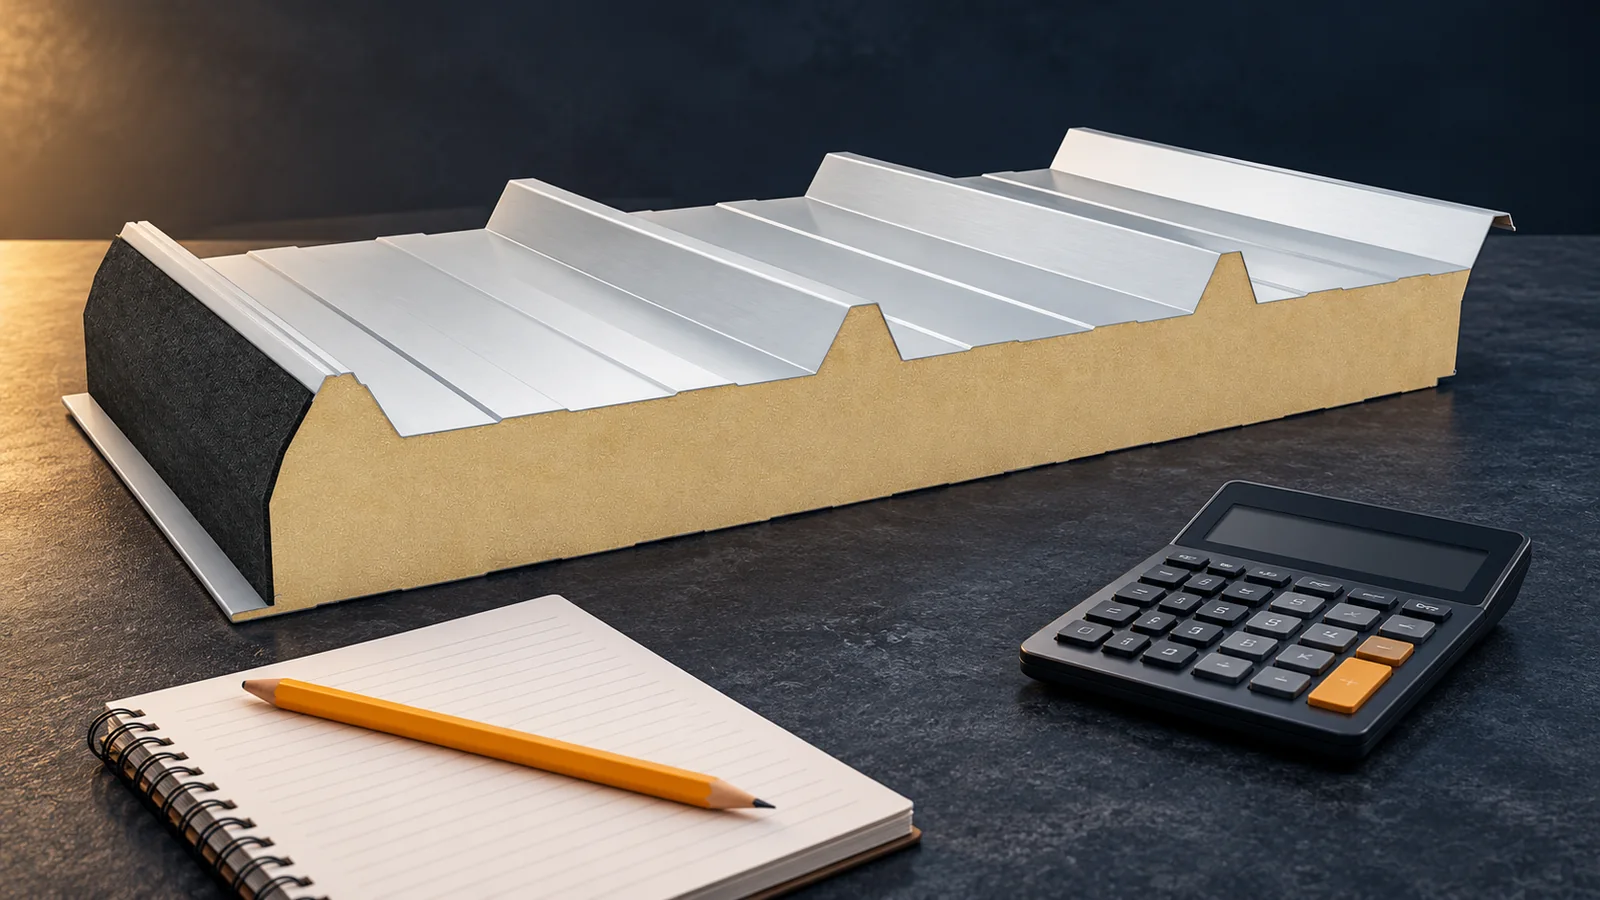
The same thickness does not mean the same insulated panel. The price depends on the core, both facings, coatings, the joint and the declared properties. Lengths, colour, order size and the reason for any price reduction also have an influence. Compare products intended for the same function and calculate the cost of the complete enclosure. It is worth first explaining the price difference through the specification, and only then assessing it as a saving. In a wall panel, the thickness usually defines the cross-section of the element in accordance with its data sheet. In a roof panel, the high profiling of the steel sheet is also present. A designation with two dimensions may distinguish the core thickness and the overall height at the rib. The price should not be compared on the basis of the larger number alone.

By |2026-11-14T12:18:20+01:002025-03-21|Building guide|Comments Off on Why do insulated panels of the same thickness have different prices?

What makes up the cost of an insulated panel roof?

The cost of an insulated panel roof includes far more than the purchase of the panels. Flashings, fixings, seals, transport, unloading and installation must be added. Supports and openings in the roof slope also matter. A reliable comparison of quotes requires the same specification and the same scope of work. The price per square metre of panel does not equal the price per square metre of a finished, weathertight roof. First establish what the given amount covers. It may be the price of material, the covering with installation, or the entire roof including the structure. These are different scopes. Also check whether the figure is net or gross and what area was used for settlement. Compare short advertisements without a specification with particular caution.

By |2026-11-14T12:17:24+01:002025-01-21|Building guide|Comments Off on What makes up the cost of an insulated panel roof?

Can insulated roof panels be used on a low-pitch roof?

Yes, sandwich panels can be laid on a low-slope roof, but only if the chosen system and its joint arrangement allow it. A flat roof does not mean a surface without slope – drainage must be ensured, deflections taken into account and laps correctly formed. Requirements may differ for continuous panels and those joined along their length, so a single general figure is not enough to select every covering. Before deciding, check that the enquiry clearly states percentage or angle, and whether it refers to the design dimension or the actual dimension after the structure is built.

By |2026-11-14T16:06:06+01:002025-01-13|Building guide|Comments Off on Can insulated roof panels be used on a low-pitch roof?

How to coordinate the roof colour with the façade, windows and doors

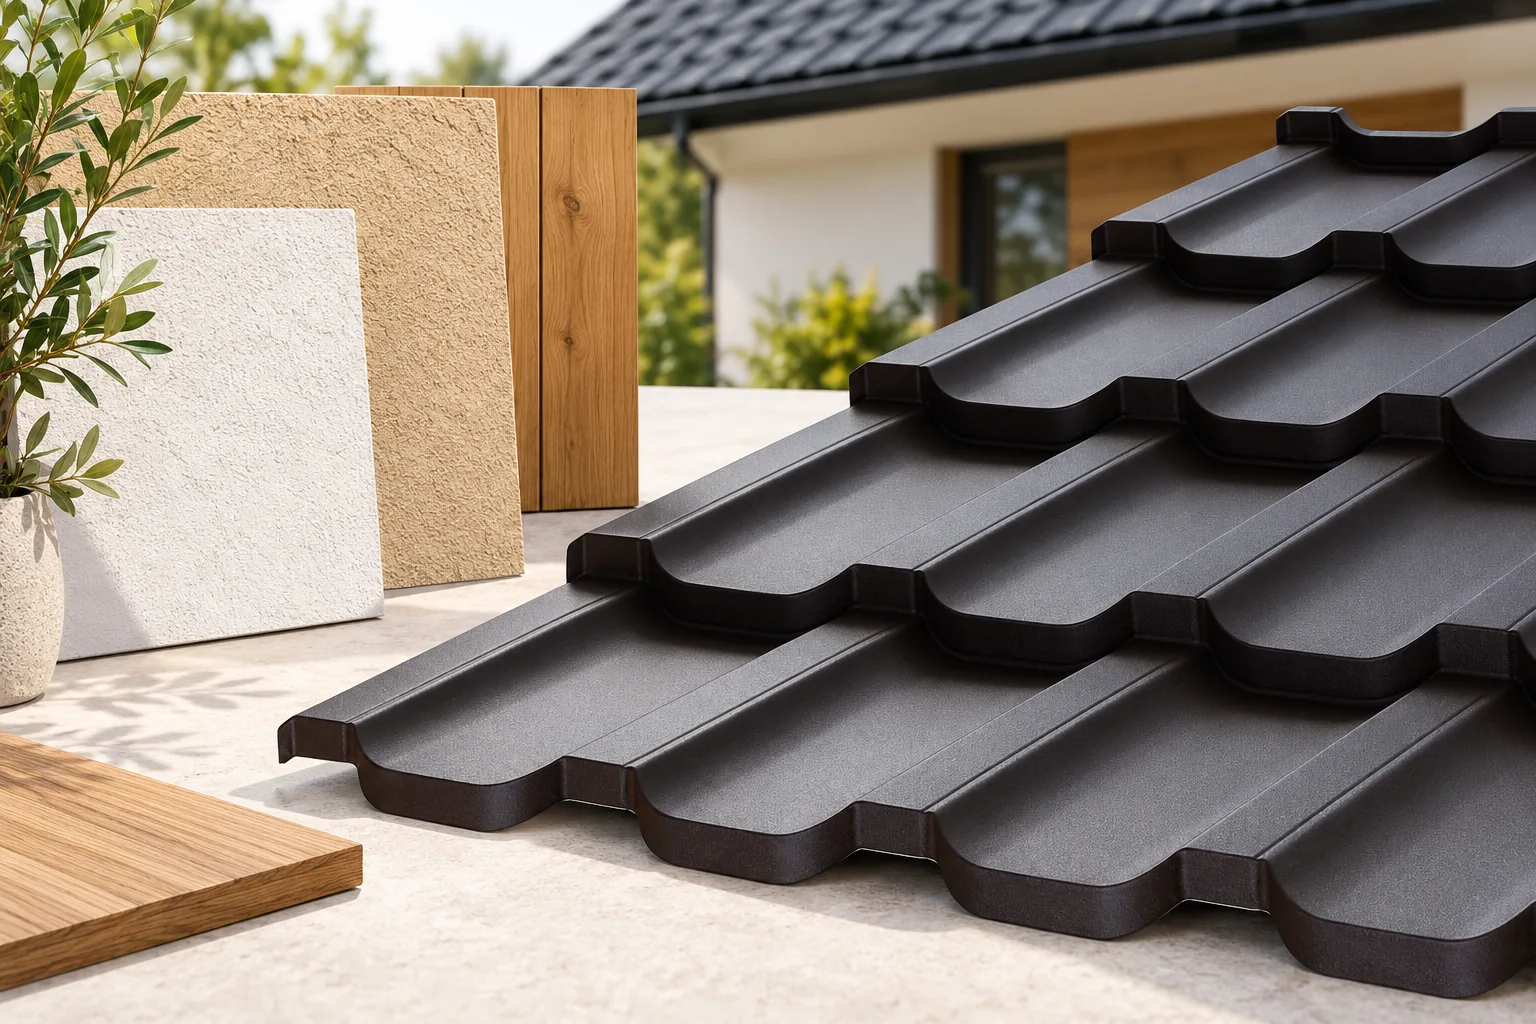
First establish which elements of the building will remain unchanged, and only then choose the colour scheme around them. This guide shows how to reconcile the roof colour with the façade, joinery and guttering without losing the coherence of the whole composition. Check whether the chosen palette is permitted for your plot, how different materials display the same shade, and why samples should be viewed outdoors. Also consider matt versus gloss, surface texture and the working conditions of dark sandwich panels. This information will help you narrow the choice deliberately and avoid an accidental mixture.

By |2026-11-14T22:55:55+01:002024-12-04|Building guide|Comments Off on How to coordinate the roof colour with the façade, windows and doors

How do you match the thickness of an insulated panel to the building’s requirements?

The thickness of an insulated panel is selected to suit thermal performance, loads and building requirements at the same time. The information 'heated hall' alone is not enough. You need the core type, the support arrangement, the facings, the operating conditions and the fire requirements. A thicker panel can improve insulation, but it does not solve every problem. The selection should be based on the documentation for the specific product and the entire building envelope. Define the function of the rooms and the operating temperature. Note whether the building will be heated continuously, periodically or not at all. In a cold store the conditions are different from those in a workshop or a warehouse for dry materials. Humidity and the environment on both sides of the panel also matter. Then separate the walls and the roof.

By |2026-11-14T12:15:50+01:002024-11-11|Building guide|Comments Off on How do you match the thickness of an insulated panel to the building’s requirements?

Choosing wall sandwich panels for the façade finish you want

First decide whether the panel is also to serve as the finished surface on the inside, as this determines the choice of both faces. Then check whether the chosen surface profile and panel layout suit the building's form, and whether visible or concealed fixing matches the intended facade rhythm. Compare PIR and mineral wool cores for insulation, reaction to fire and acoustics, bearing in mind that the parameters relate to a specific product and the whole assembly. A dark colour may require a different colour group and affect span. Include trims, corners and seals in the quotation.

By |2026-11-14T22:52:06+01:002024-10-13|Building guide|Comments Off on Choosing wall sandwich panels for the façade finish you want
Back to top