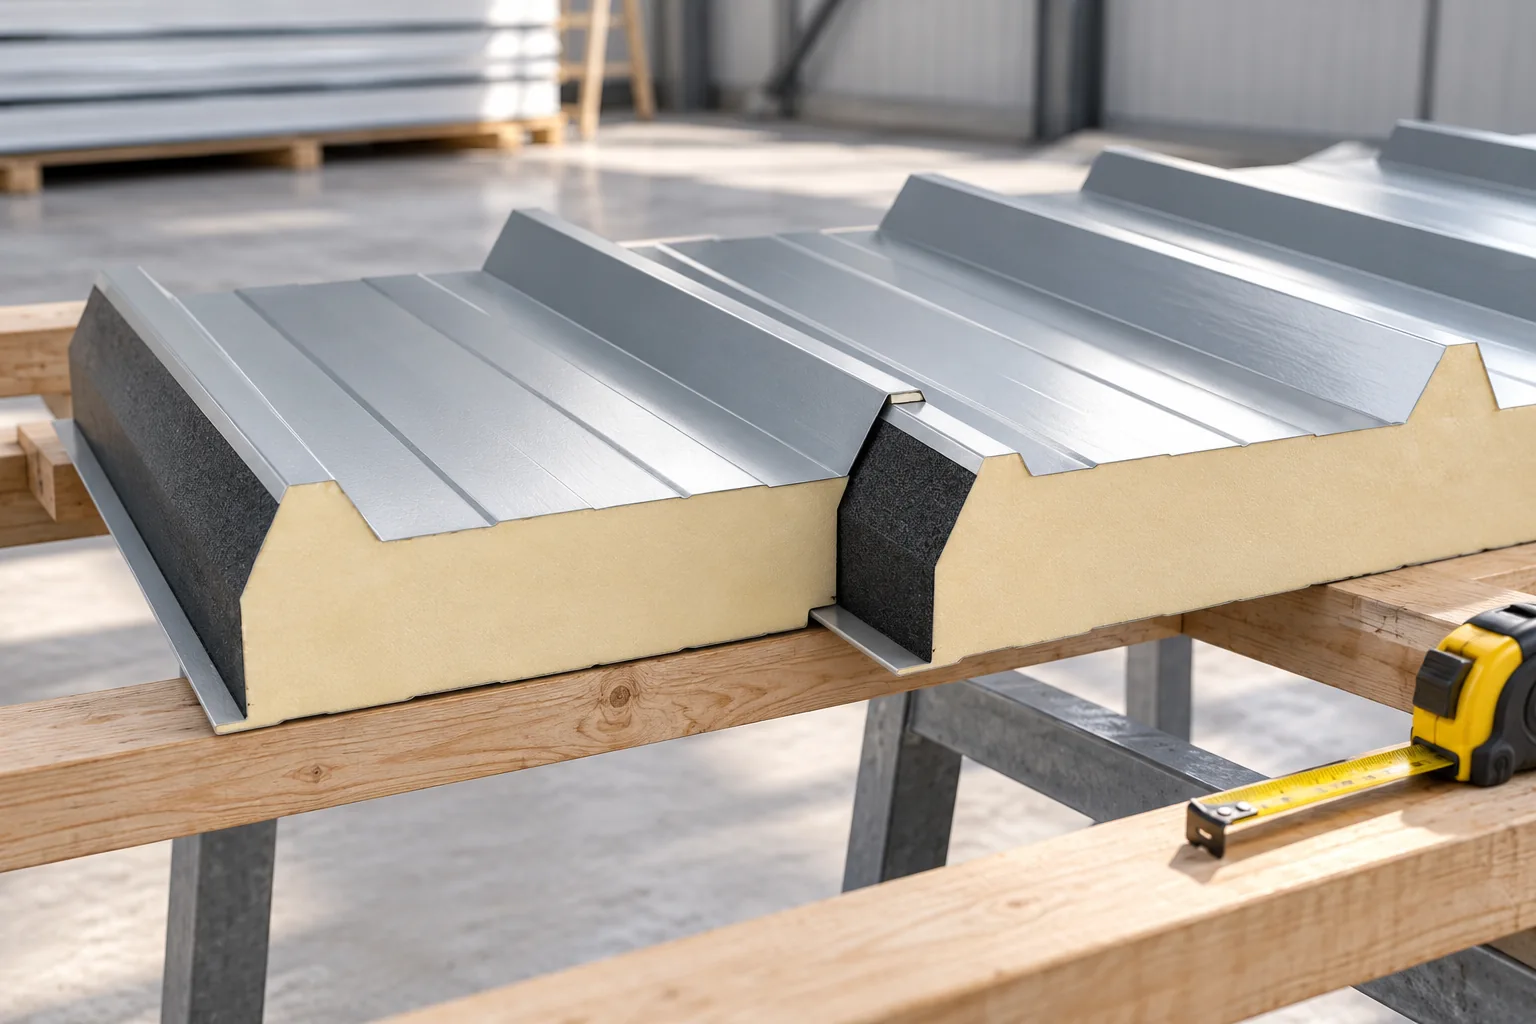
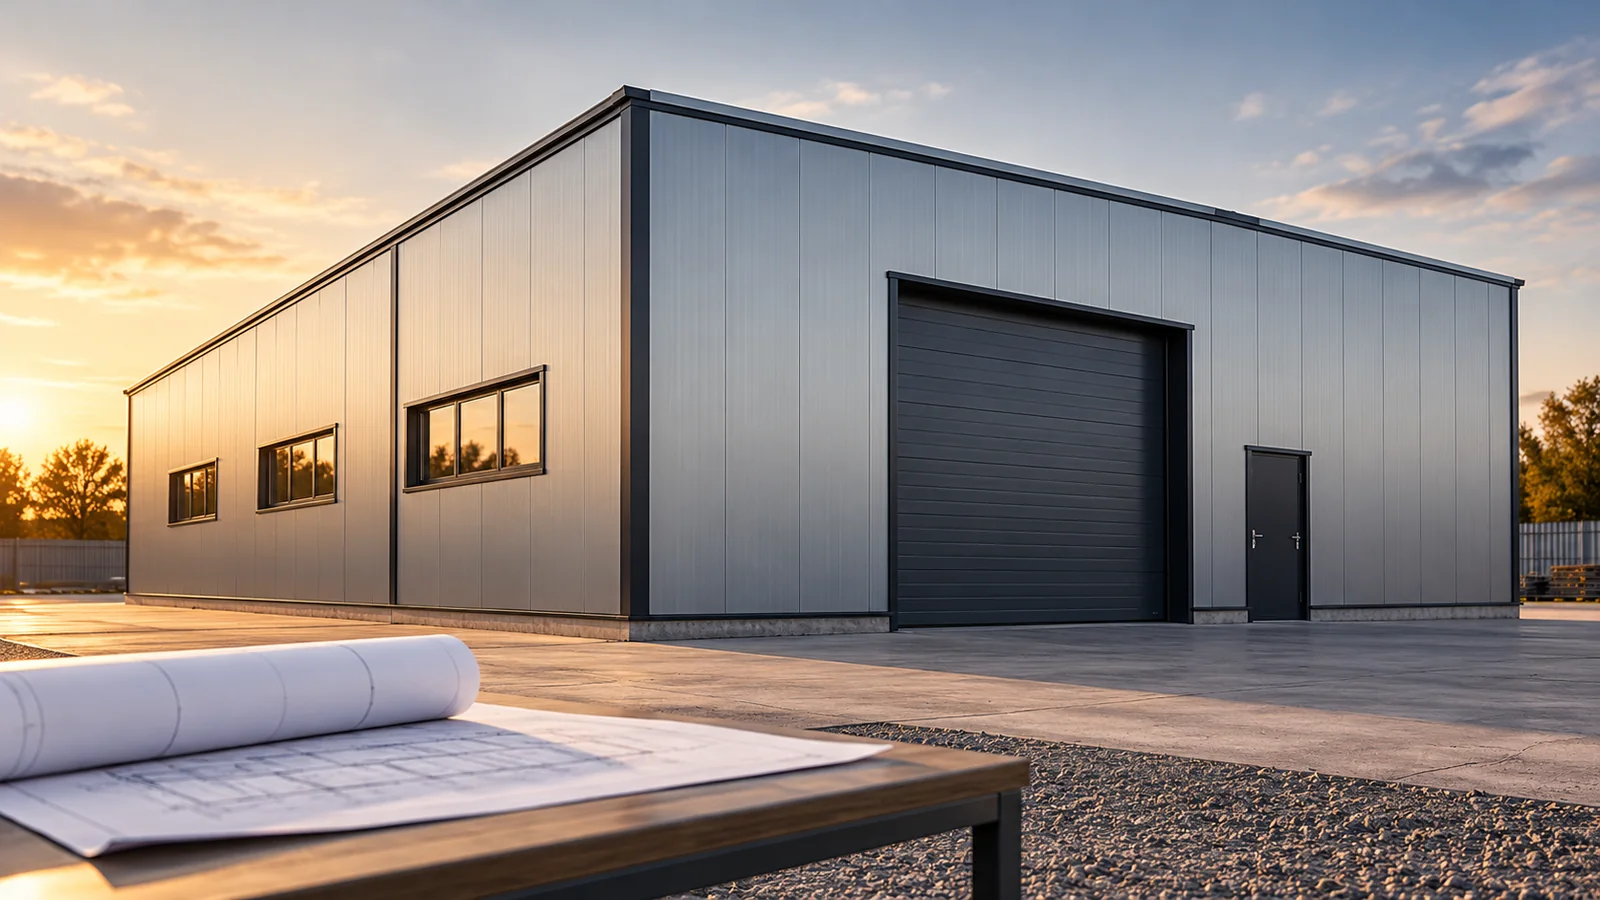
What distinguishes a roof sandwich panel from a wall panel?

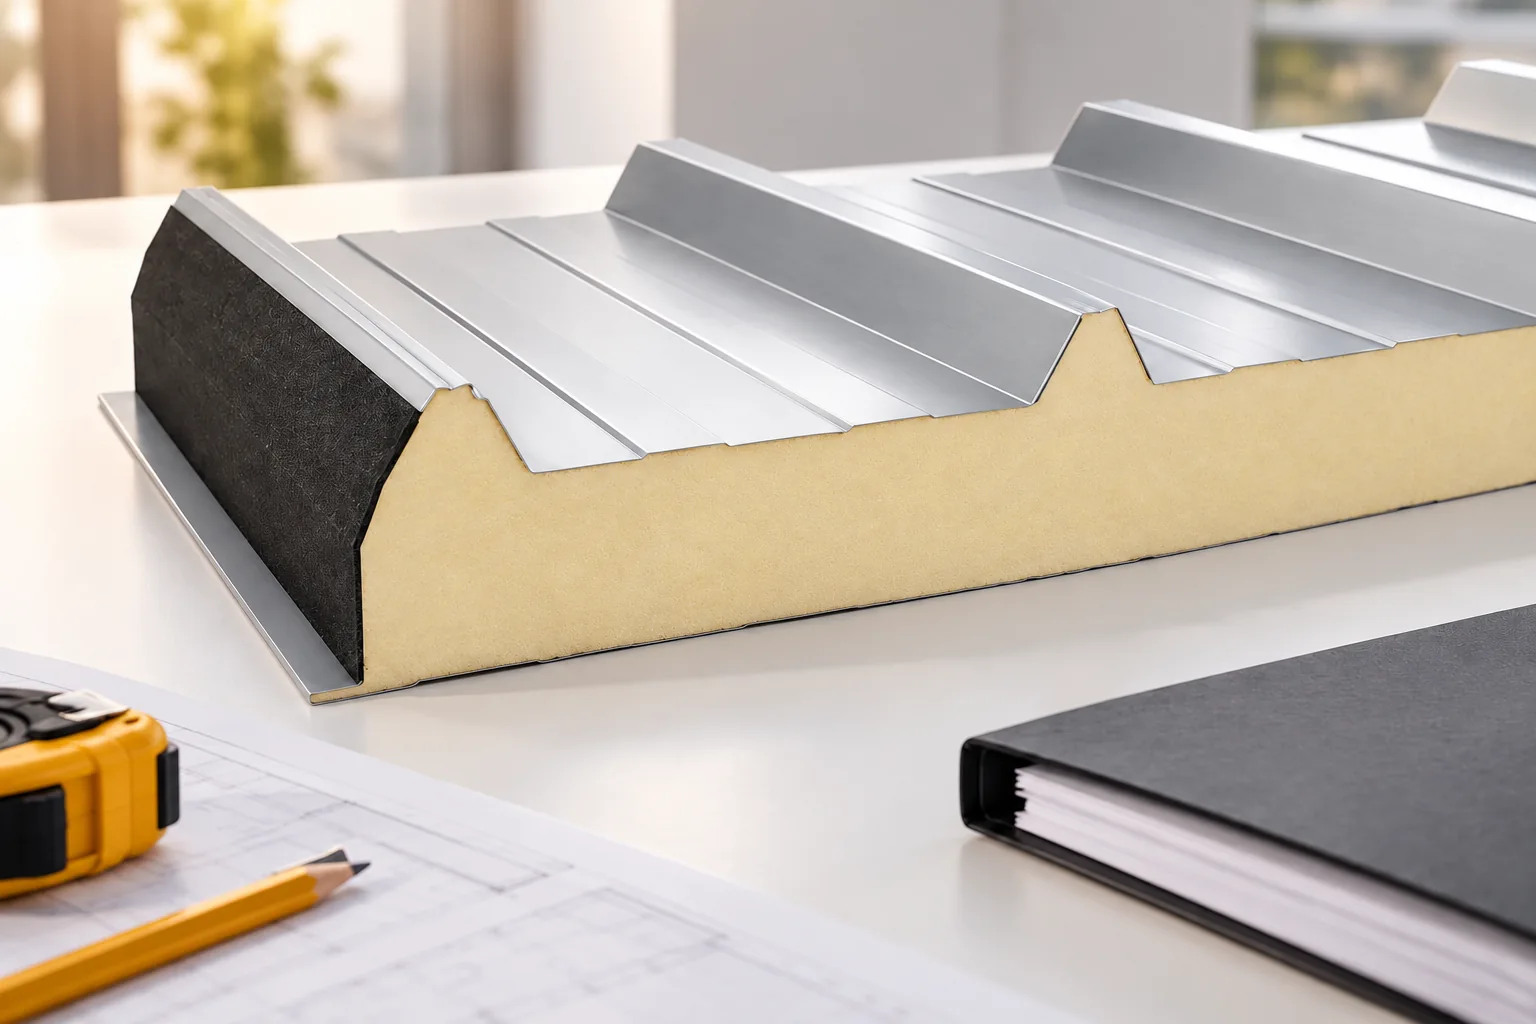
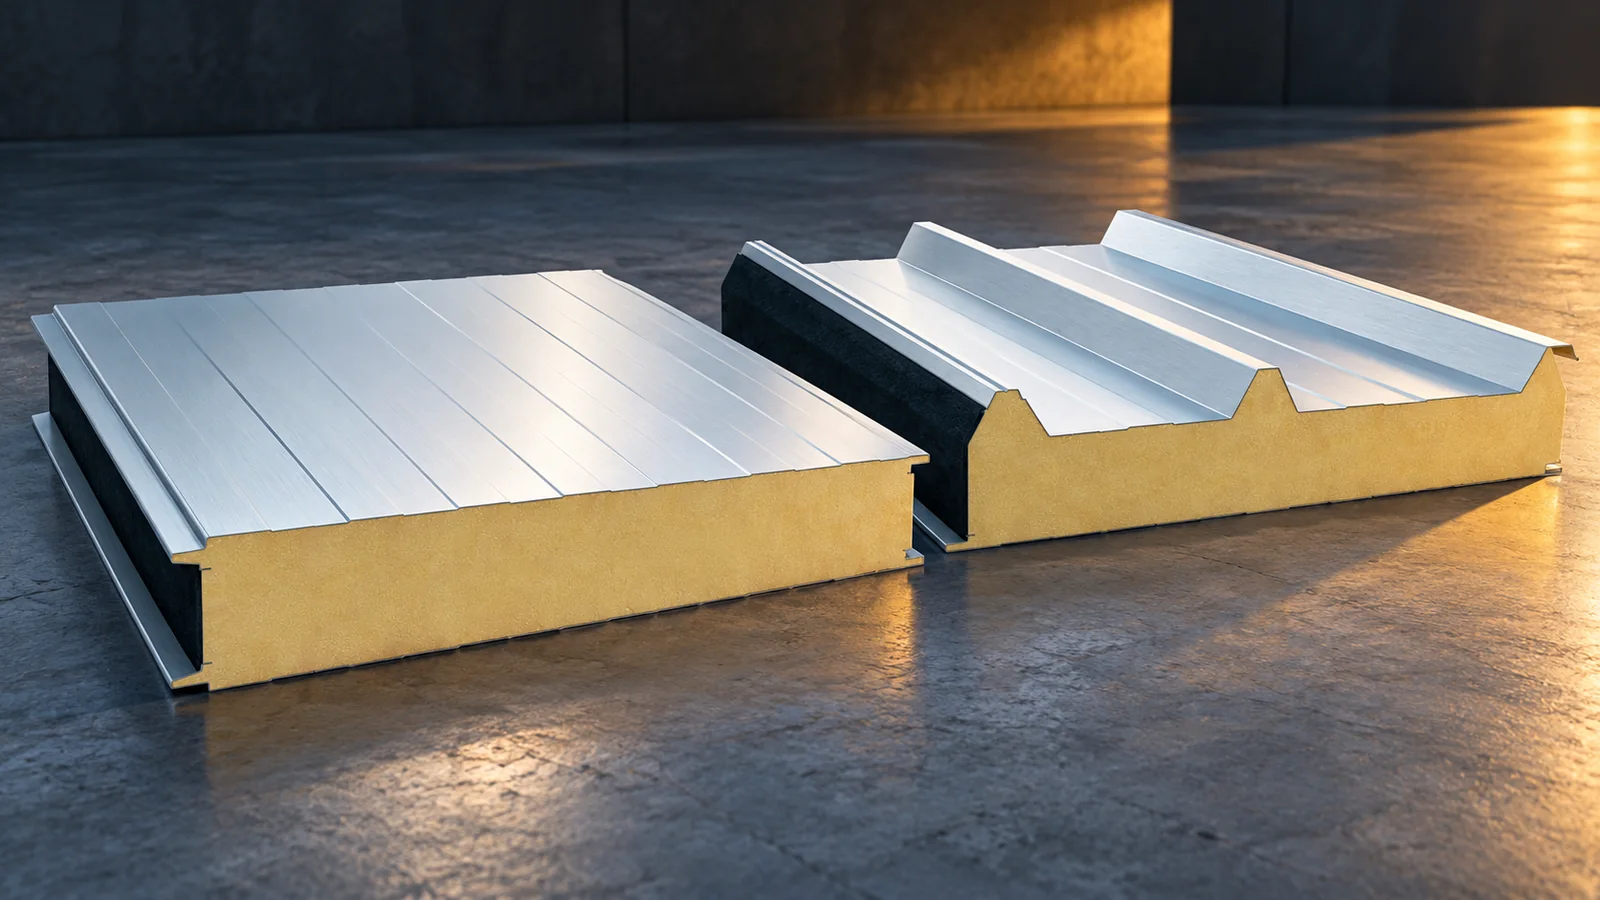
Roof and façade sandwich panels are not interchangeable, as they differ in purpose, profile, joint and fixing. When choosing, check above all the product data sheet, the cross-section drawing and the installation instructions for the specific application. The roof must carry the design loads and drain water, while the façade must perform under wind action and have sealed joints. The appearance of the sheet alone does not determine the application – the product designation and the scope given in the documentation do. Compare parameters only for the correct function, because a similar core and nominal thickness do not guarantee the same properties.
By |2026-11-14T16:06:34+01:002024-10-07|Building guide|Comments Off on What distinguishes a roof sandwich panel from a wall panel?

Preparing to install insulated sandwich panels on a roof

The key is to verify that the chosen roof panel matches the system documentation before you order the material. Check the spans, roof pitch, fixing and lifting methods, as well as the layout of lengths and roof penetrations. A roof panel differs from a wall panel in geometry and purpose, so comparing core thickness alone is not enough. Also establish the requirements for seals, fasteners and acceptance checks. These decisions belong to the designer and the contractor, not the supplier. Good preparation reduces the risk of leaks and installation errors.

By |2026-11-14T22:54:47+01:002024-09-16|Building guide|Comments Off on Preparing to install insulated sandwich panels on a roof

How do you calculate the cost of a steel building with insulated panels before ordering?

The cost of a steel building with insulated panels is best calculated from the design and a bill of quantities. The price per square metre of panel covers only part of the investment. You also need the structure, foundations, doors, flashings and installation. Separate these items in the first budget. This shows whether the difference between quotes comes from price or from omitted scope. It also makes it easier to assess the impact of design changes. Two buildings with an area of 300 m² may need different amounts of panel. A taller wall means more cladding. An elongated plan has a larger perimeter than a compact shape with the same area. The price will also be affected by the ridge height, roof shape and number of openings.

By |2026-11-14T12:15:10+01:002024-08-27|Building guide|Comments Off on How do you calculate the cost of a steel building with insulated panels before ordering?

What determines the price of installing insulated panels?

The price of installing insulated panels depends on the scope of work, the height of the building and the number of details. The length and weight of the elements, access to equipment, the condition of the structure and the method of unloading also matter. A rate per square metre says little if one quote includes flashings and a lift, while another covers only screwing down the panels. Start the comparison with a common scope. Only then compare the total price and acceptance conditions. Separate the laying of panels from unloading, lifting, flashings and sealing of details. Establish who supplies the fasteners and auxiliary materials. Check whether the price includes removal of film, swarf and waste. These are the activities needed to hand over the finished cladding.

By |2026-11-14T12:18:18+01:002024-08-23|Building guide|Comments Off on What determines the price of installing insulated panels?

When are second-quality white 100 mm PIR wall panels suitable?

A white PIR insulated wall panel 100 mm thick can be a practical material for building cladding. In second grade, however, you need to check more than colour and price. The most important things are the condition of the joints, the reason for the downgrade and the batch documentation. A specified stock length is an advantage only if it fits the wall cutting plan. The complete set of parameters matters. One hundred millimetres describes the nominal panel thickness. It does not on its own determine load-bearing capacity, fire classification or the thermal performance of the finished wall. In one documented system, a wall PIR panel of this thickness has Uc 0.22 W/(m²·K). That is a parameter of a specific product. It must not be attributed to an unknown panel just because it looks similar.

By |2026-11-14T12:15:54+01:002024-08-13|Building guide|Comments Off on When are second-quality white 100 mm PIR wall panels suitable?

How should the structure be prepared for insulated wall panels with a mineral wool core?

The structure for insulated wall panels with a mineral wool core should provide proper support, transfer of loads and a level mounting surface. It is not enough to set a few purlins at approximate spacings. The weight of the panels with a mineral wool core, wind, vertical or horizontal layout and openings must be taken into account. Checking the structure before material delivery helps avoid misaligned joints, makeshift packers and unnecessary cutting. A self-supporting panel transfers the anticipated loads between supports. This does not mean it replaces the main hall structure. Columns, purlins, bracing and connections form a separate system. Their stiffness and displacements affect the performance of the cladding. The panel should not be used to straighten or stabilise a poorly prepared frame.

By |2026-11-14T09:54:46+01:002024-07-30|Building guide|Comments Off on How should the structure be prepared for insulated wall panels with a mineral wool core?

How is an insulated sandwich panel constructed and what does it provide in a finished building?

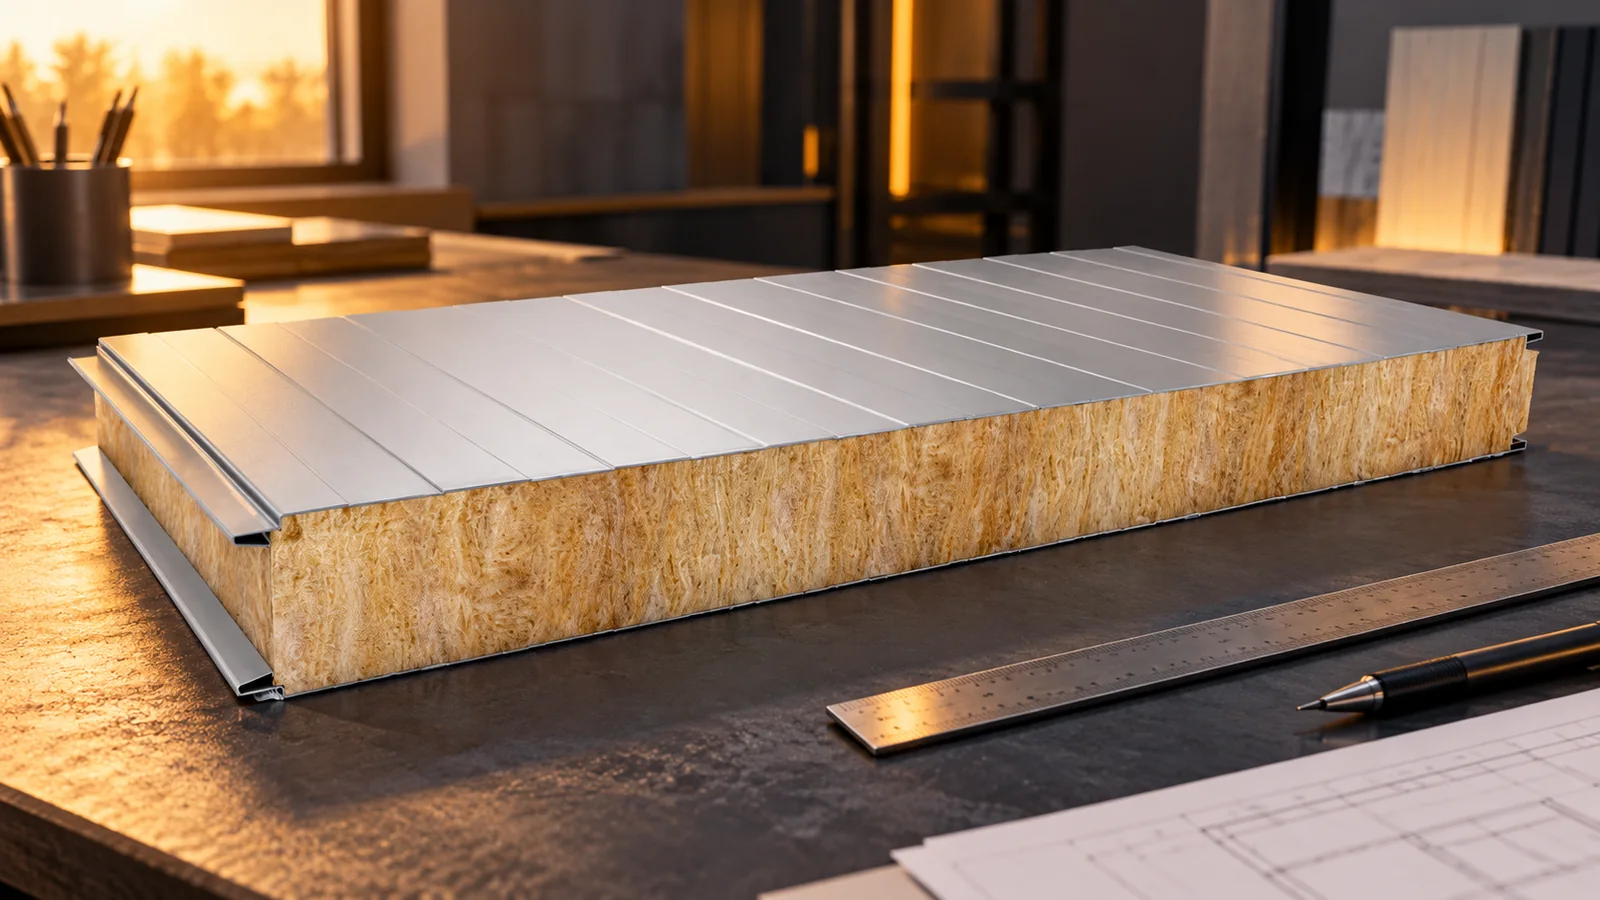
An insulated sandwich panel combines outer facings with an insulating core. The layers are bonded and act together, so the product cannot be assessed solely by the type of foam or mineral wool. In a finished building, the panels form the walls or roof and restrict heat flow. The effect also depends on the joints, fasteners, supports and flashings. A good panel alone will not remedy a leaky joint or incorrect installation. A typical insulated sandwich panel contains two metal facings and a core bonded to them across the entire surface. This arrangement provides greater rigidity than a set of loose, unbonded layers. The facings and core together carry loads within the range specified for the product.

By |2026-11-14T12:17:00+01:002024-07-29|Building guide|Comments Off on How is an insulated sandwich panel constructed and what does it provide in a finished building?

What do lambda and U mean for insulated wall panels with a mineral wool core?

Lambda describes heat conduction through the core material. The U-value indicates how heat penetrates through the panel or the entire building element under specified conditions. These are different quantities with different units. A low lambda is not sufficient to assess a wall. Thickness, joints, fixings and details also matter. Quotes are best compared on the basis of U-values for an identically defined solution. Lambda, written as λ, defines the thermal conductivity of a material. Its unit is W/(m·K). At the same thickness, a lower value means greater thermal resistance of the layer. However, it does not describe the complete wall with connections and structure. It applies to the material under the conditions adopted when determining the properties.

By |2026-11-14T09:54:42+01:002024-07-14|Building guide|Comments Off on What do lambda and U mean for insulated wall panels with a mineral wool core?

What to check before ordering insulated roof panels

Before buying a sandwich roof panel, first establish whether the chosen product is actually intended for a roof rather than merely having a similar core. Check the designation, documentation and scope of application, because a wall panel has a different geometry and different joints. Compare load-bearing capacity, thermal and fire performance for the specific support arrangement, not for thickness alone. Also consider slope, length, fixings and the complete set of trims. Only such a set of data allows you to judge whether the panel suits the building and the installation conditions.

By |2026-11-14T22:54:02+01:002024-07-09|Building guide|Comments Off on What to check before ordering insulated roof panels

Why does water appear on insulated sandwich panels and how can condensation be limited?

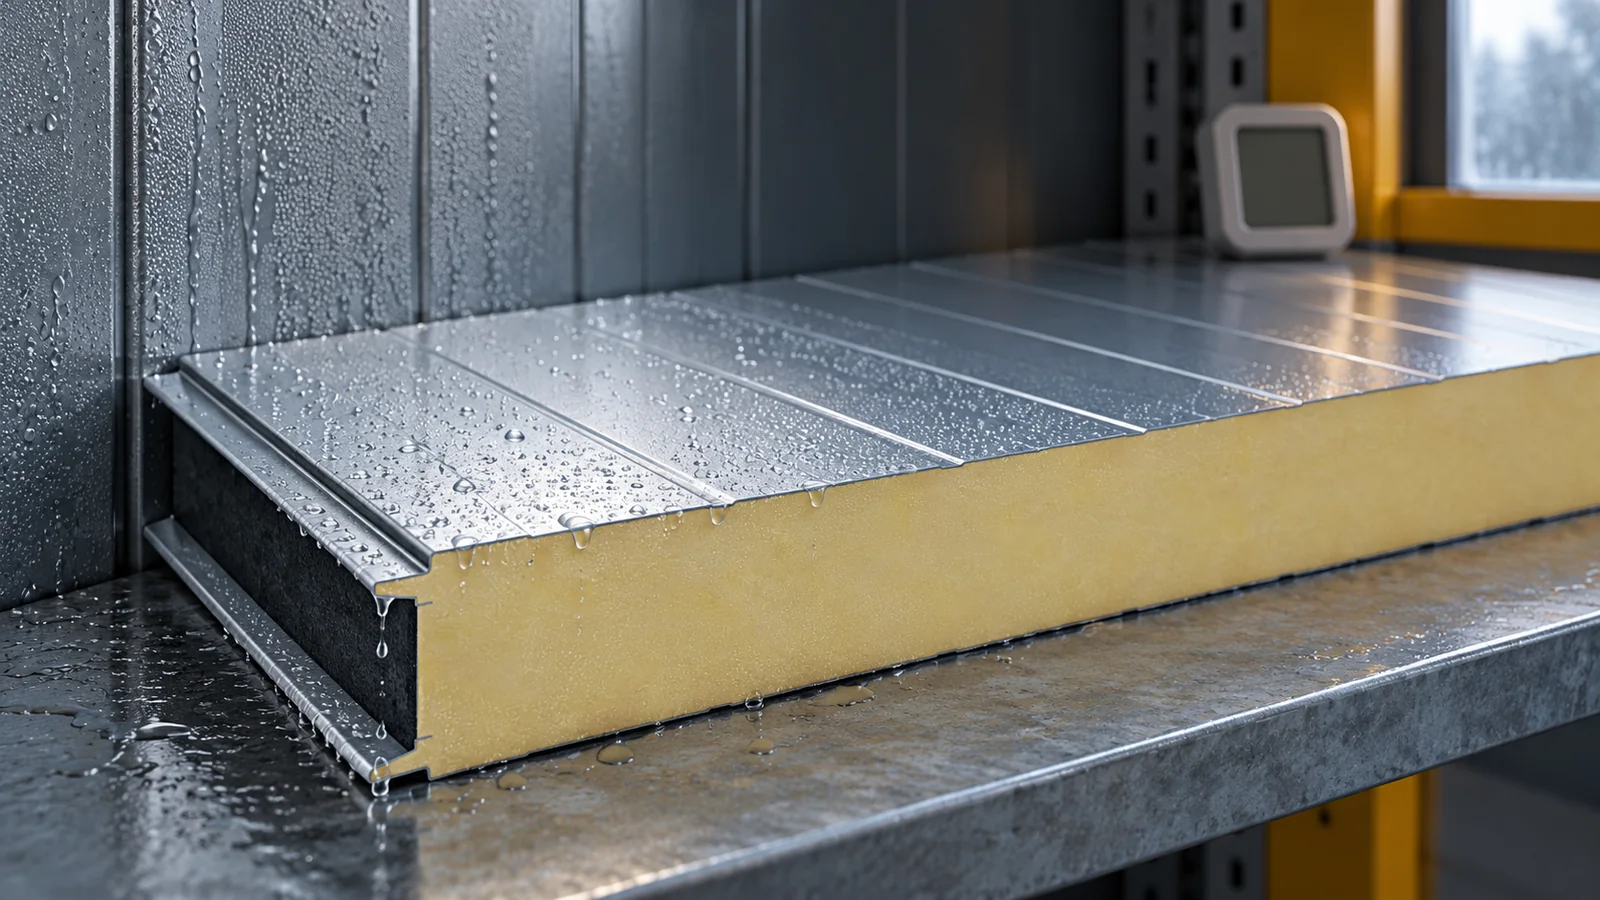
Droplets on an insulated sandwich panel do not necessarily mean a leak. Water can form from the vapour contained in the air when the facing or the detail is sufficiently cold. The cause is sometimes high humidity, a thermal bridge or a non-tight joint. Before you seal the roof or add a membrane, establish the source of the water. Repairing the interlock will not replace ventilation, and intensive ventilation will not remove a wrongly executed roof penetration. Note when the water appears. A leak is usually connected with rain, melting snow or a specific wind direction. Condensation can also occur during dry weather. It often appears when the enclosure cools down and the humidity in the hall is high.

By |2026-11-14T09:54:40+01:002024-06-27|Building guide|Comments Off on Why does water appear on insulated sandwich panels and how can condensation be limited?
Back to top