Insulated wall panels: horizontal or vertical? How to choose the layout
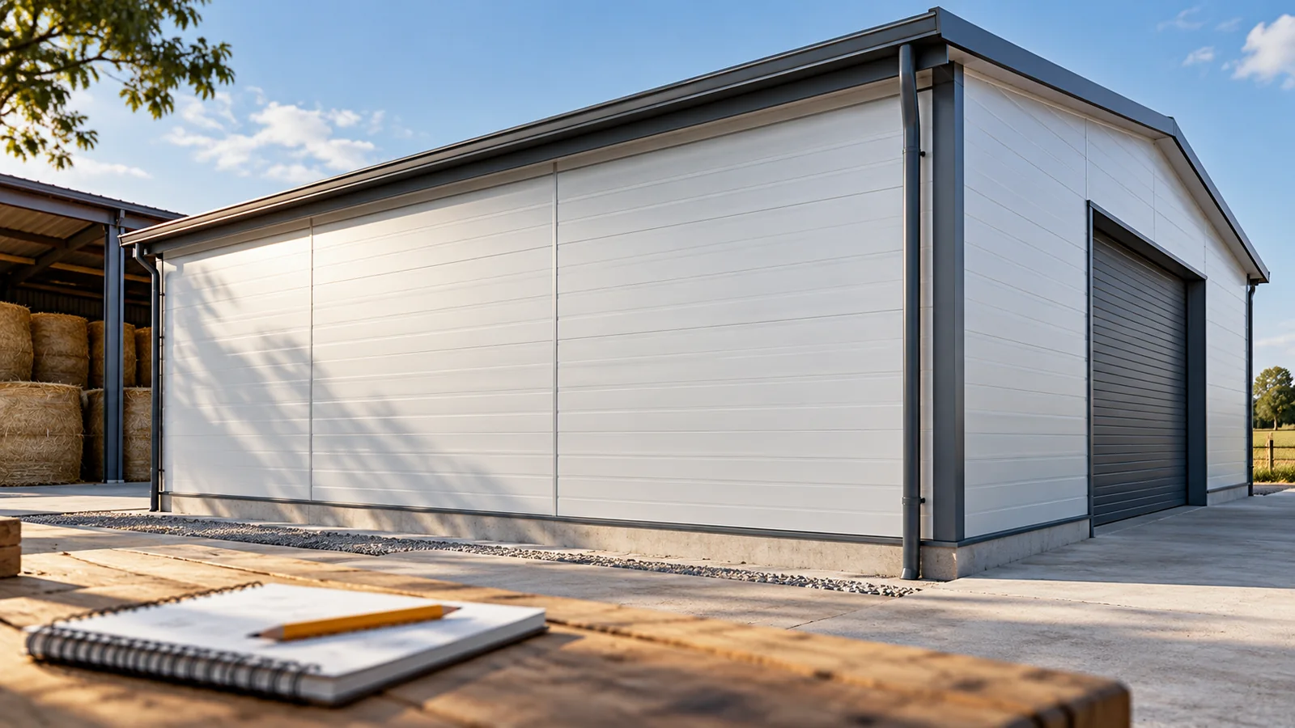
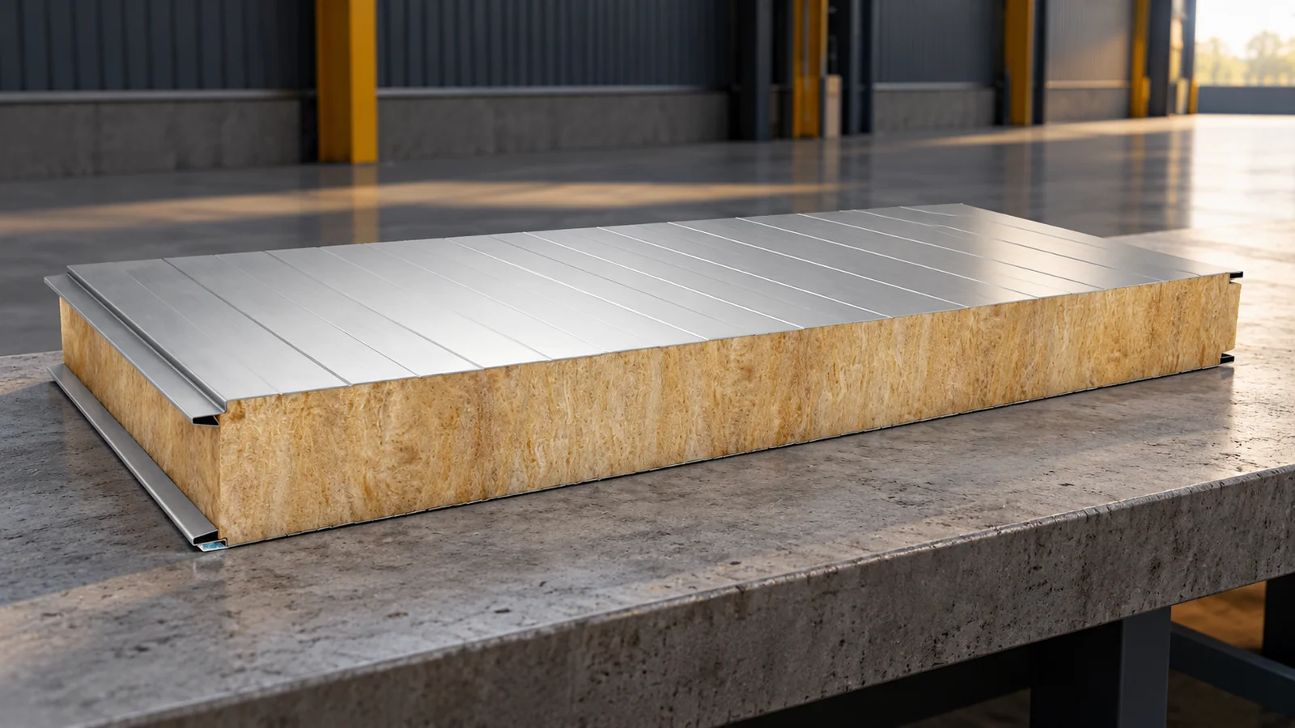
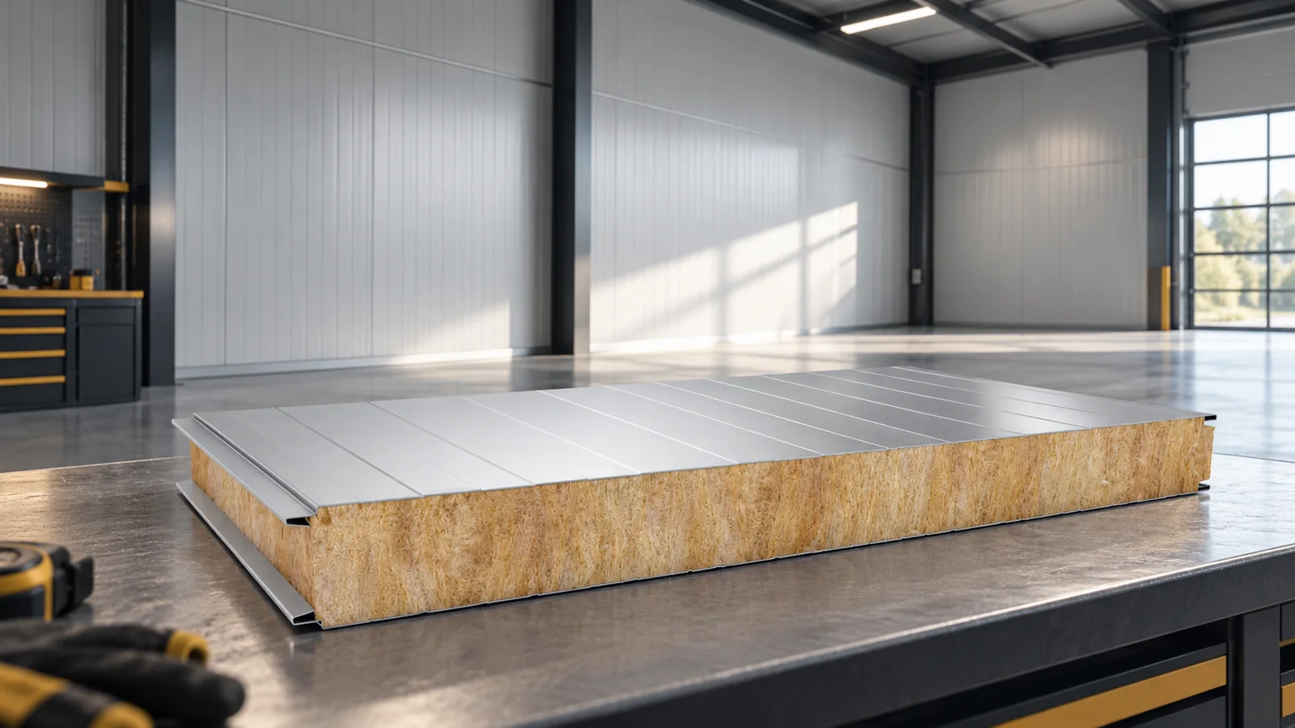
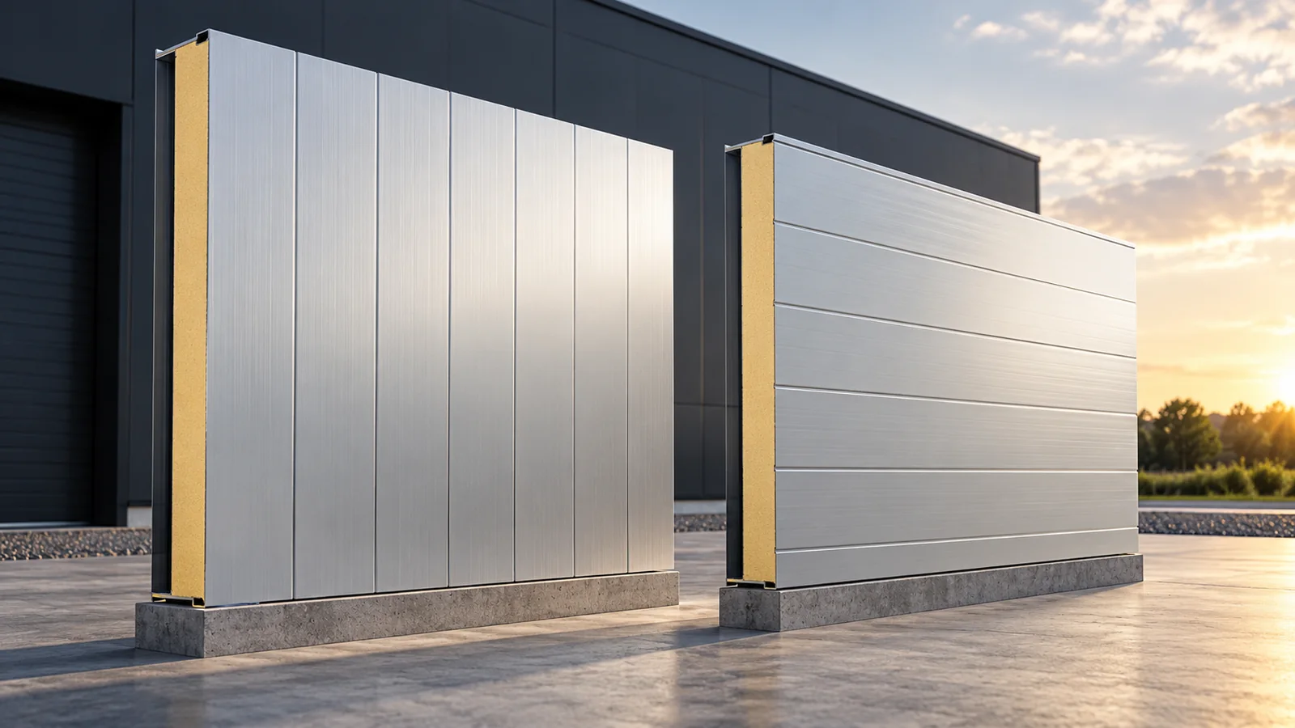
In many systems, insulated wall panels can be installed vertically or horizontally. The choice affects the substructure, component lengths, details and the appearance of the façade. The approval of the specific panel and the conditions of its fire classification must be checked. The layout should not be based on taste alone. It is best to compare two arrangements including supports, openings, waste and the installation method. Vertical panels are run along the height of the wall, with support as specified in the design. This often allows components to be used from the base to the top edge without a longitudinal joint. The available lengths, loads and system limitations determine whether this is possible. A tall wall does not automatically mean that one very long component can be ordered.