Continuous, airtight insulation for a loft conversion

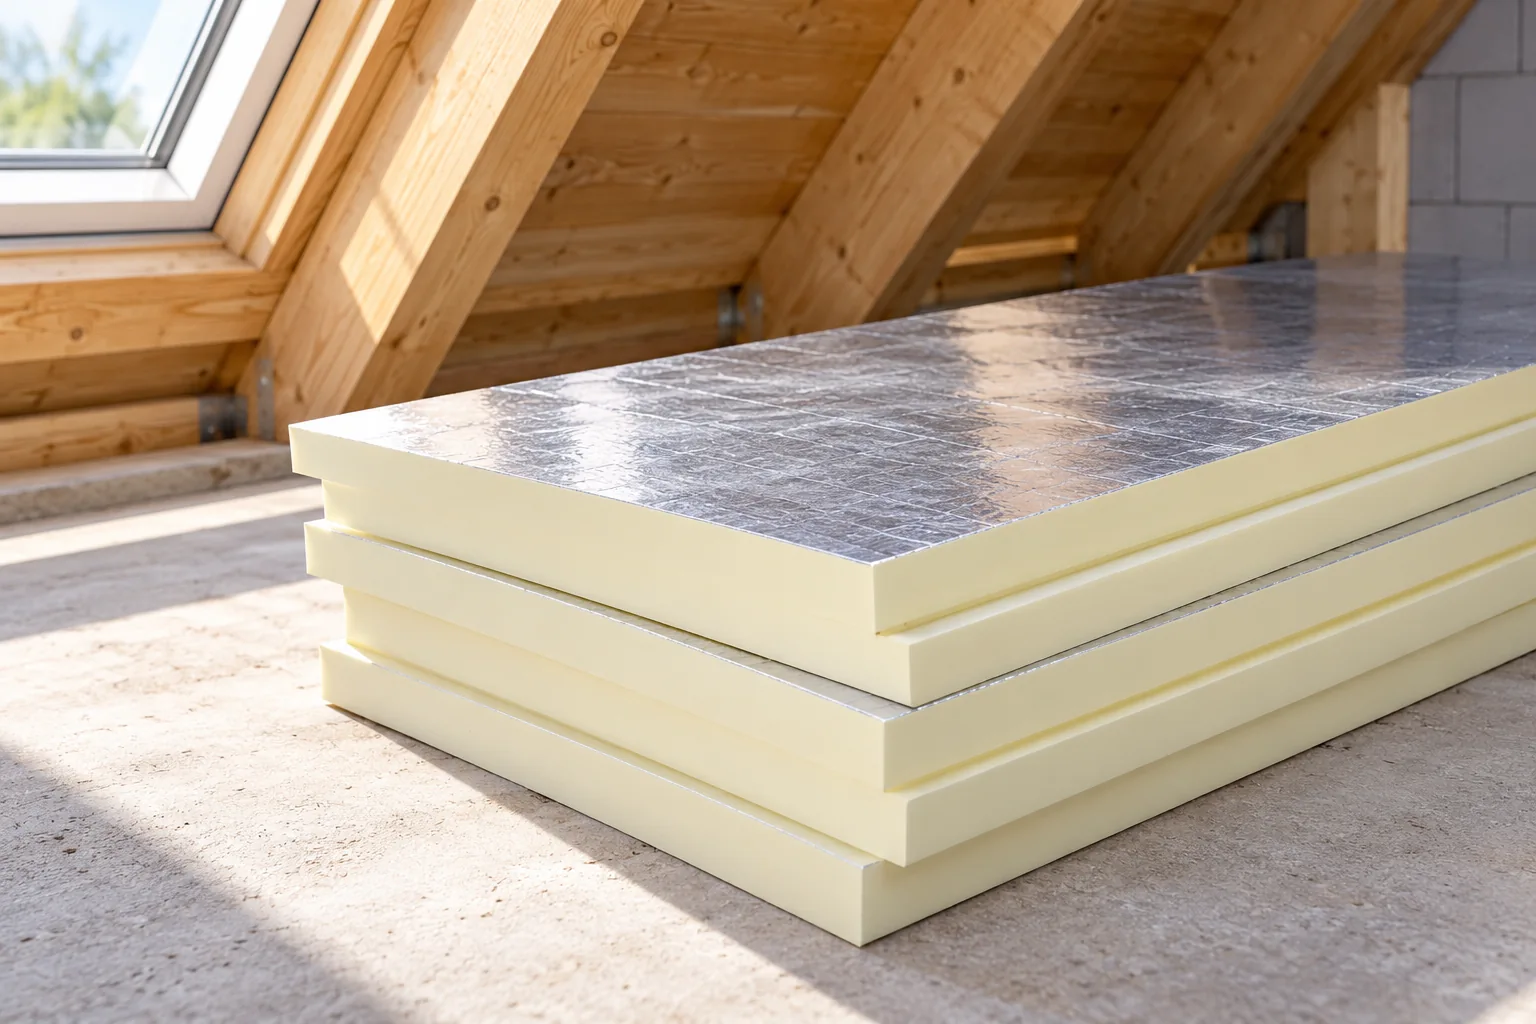
A continuous thermal layer and moisture control matter more than merely filling the space between rafters. Before choosing an assembly, check the condition of the covering, the timber and the layers beneath the metal sheet, and mark out the insulation route across the slopes, ceiling and walls. PIR boards reduce thickness but must belong to the correct assembly, and every detail and joint needs checking. Also consider the available height and ventilation, as these factors determine the choice of material and the sequence of layers.
By |2026-11-15T03:02:18+01:002023-08-13|Building guide|Comments Off on Continuous, airtight insulation for a loft conversion

When does a roof need ventilation tiles and where do they go?

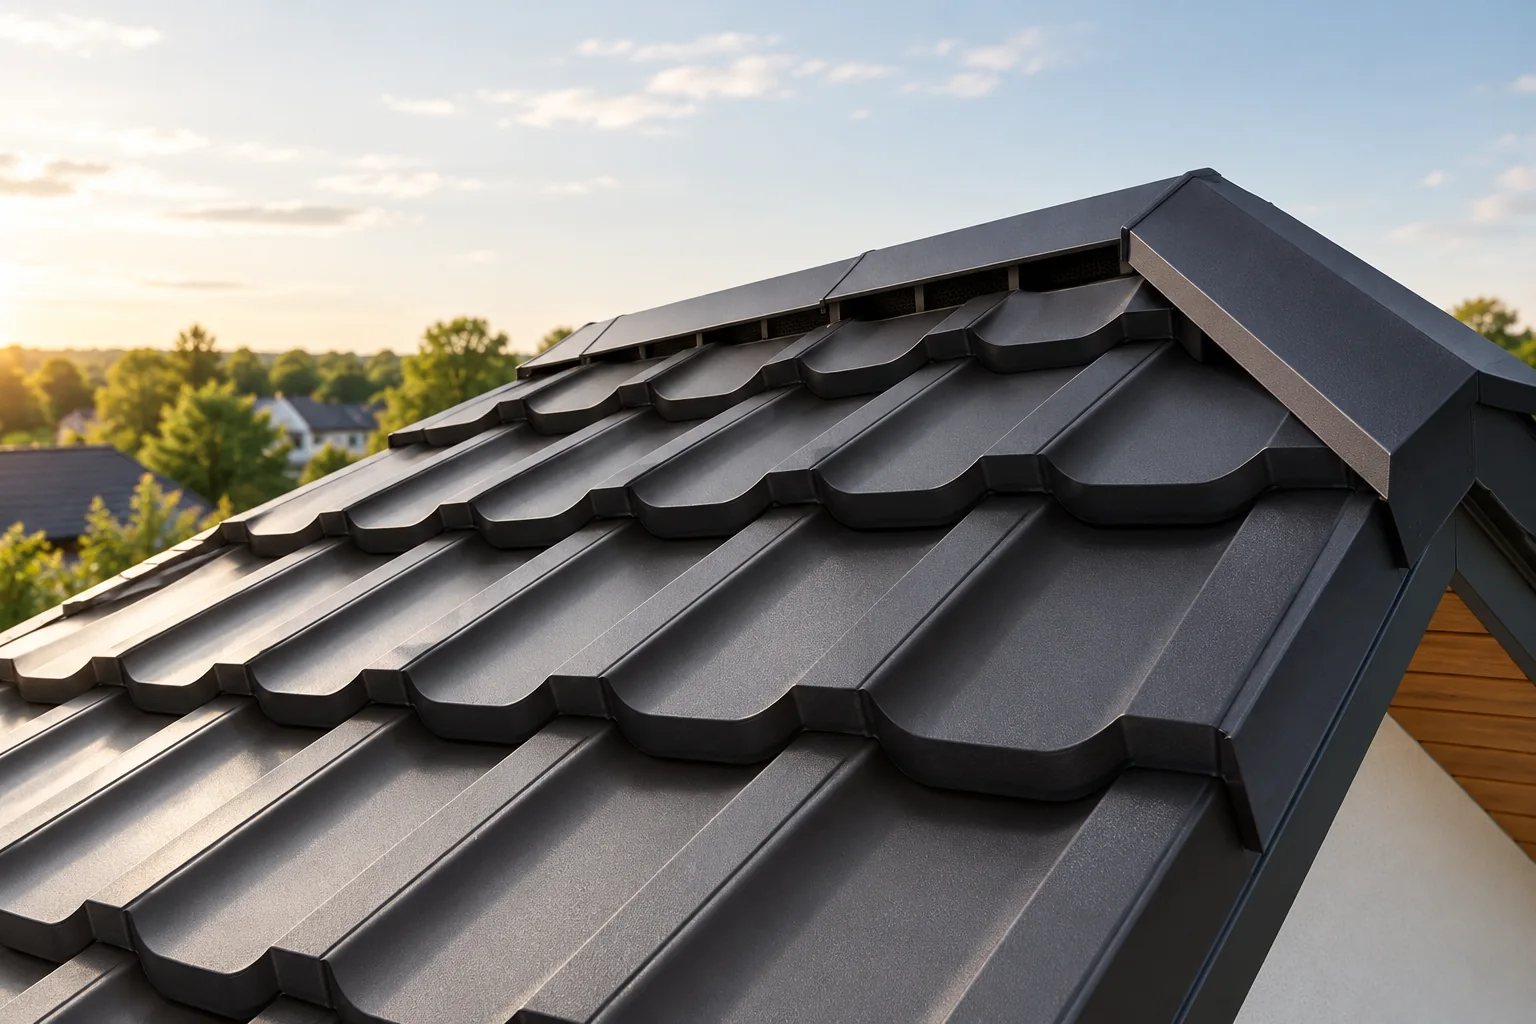
A ventilation tile is needed wherever the design calls for assisted air exchange beneath the covering, particularly around a chimney or roof window. The building owner and the trade should first establish where air enters at the eaves and is meant to leave the slope, then check whether obstacles block that flow. The number and arrangement of elements are determined for the whole detail, not copied from a neighbouring property. With metal roofing, accessories matched to the sheet profile are used rather than ceramic or concrete tiles.

By |2026-11-14T22:53:46+01:002023-07-24|Building guide|Comments Off on When does a roof need ventilation tiles and where do they go?

Ordering trapezoidal steel roofing: from roof measurements to sheet sizes

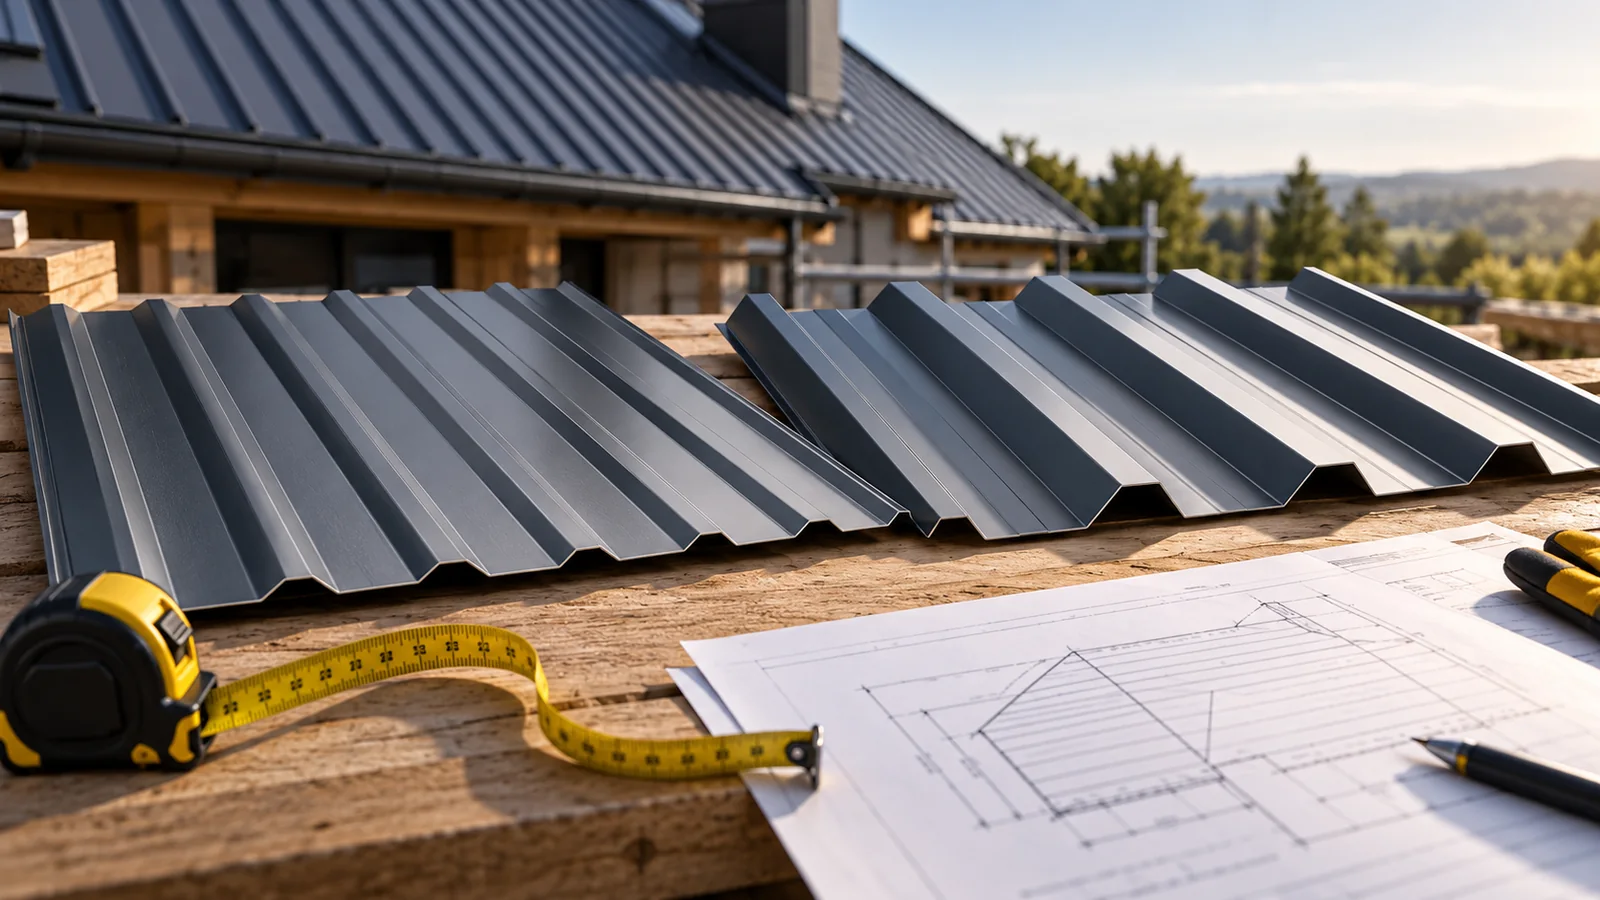
Begin by establishing what function the trapezoidal sheet is to serve: whether it will be external cladding, wall lining, or a load-bearing element of another system. This determines the choice of profile and documentation. Next, check whether the building is heated and where moisture may come from, and plan for rooftop equipment and point loads. Prepare a sketch with dimensions of the roof slopes, eaves, ridges and pitch. In an existing building, check the plane and condition of the supports. Remember that T18 and T35 designations do not define a single geometry – verify height, rib pitch and coverage width.

By |2026-11-14T16:06:27+01:002023-07-02|Building guide|Comments Off on Ordering trapezoidal steel roofing: from roof measurements to sheet sizes

How to choose a coating for tile-effect steel roofing

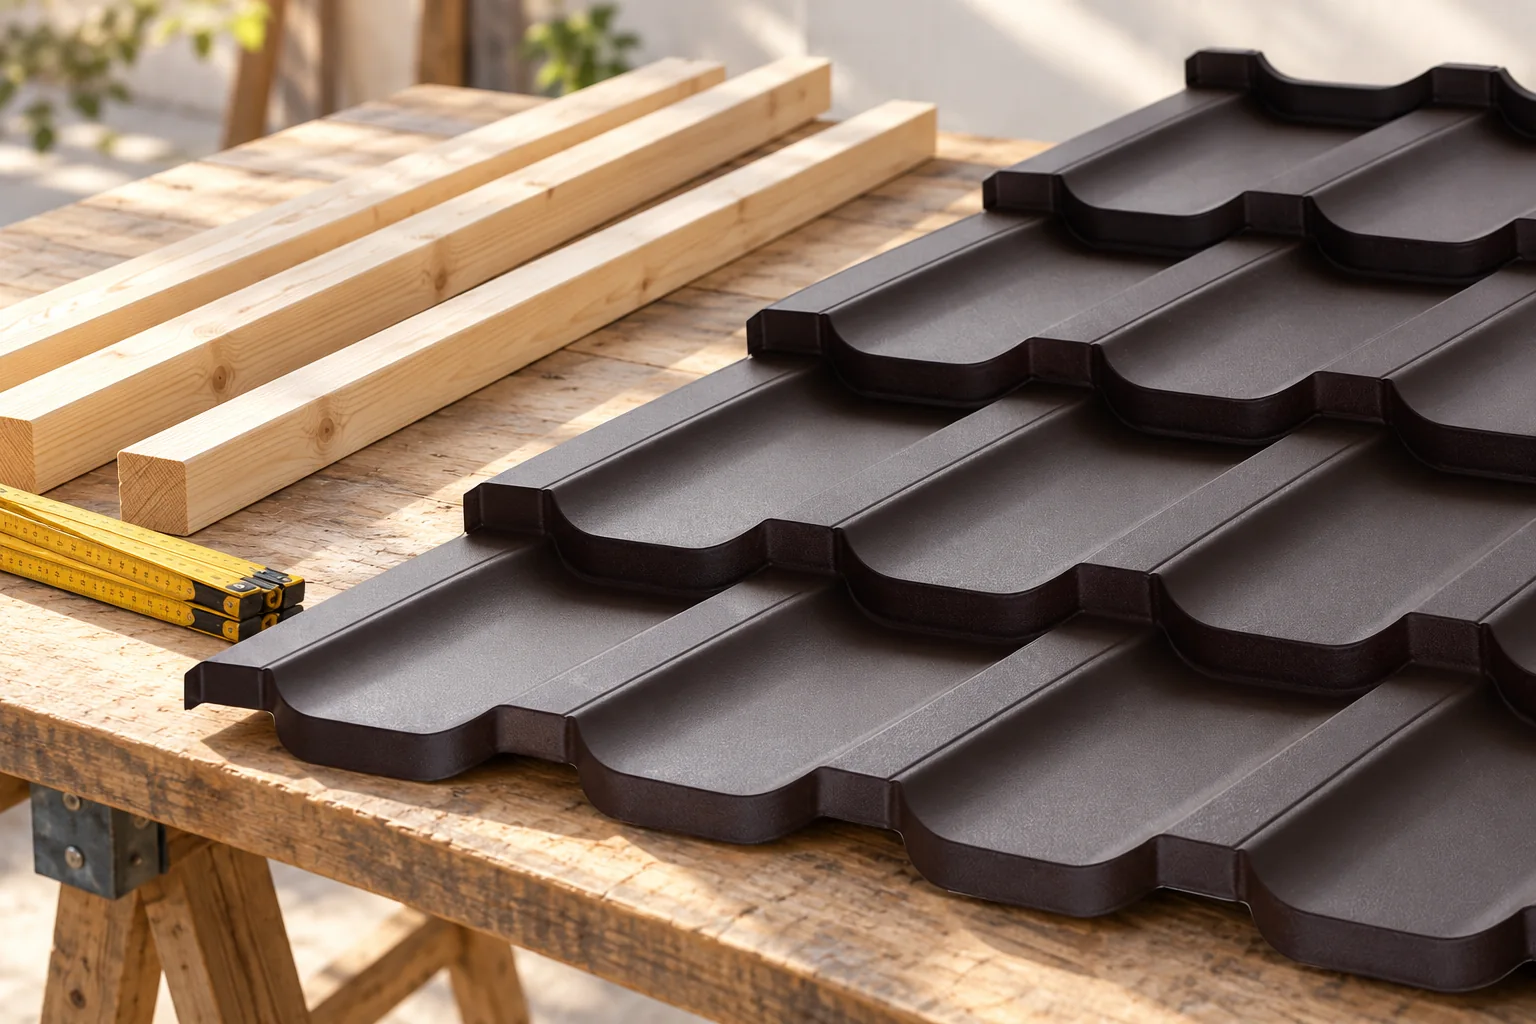
The choice of a metal roof tile depends on the entire coating system, not just colour or lacquer thickness. A building owner should check how the metallic protection, pre-treatment layers and organic coating work together in the specific environment. This article covers finish types, the influence of surroundings, the meaning of gloss and texture, and the real scope of a warranty. It also stresses that comparing offers requires identical sheet parameters and full technical data. The decision becomes informed when corrosion resistance, installation conditions and subsequent care are weighed together, rather than relying on a trade name.

By |2026-11-14T19:21:41+01:002023-06-17|Building guide|Comments Off on How to choose a coating for tile-effect steel roofing

Cleaning and maintaining a complete set of metal flashings

Flashings do not require daily attention, but they should remain part of building inspections. Water, dust and installation damage affect their condition. For maintenance, it is best to start by identifying the material and the location of the soiling. Only then should cleaning or repair be selected. A single random product is not the solution for all surfaces and all details. The material specification is useful for care. Galvanised, aluzinc and coated steel sheets have different surface finishes. A coloured element may also belong to one of several coating variants. It is worth locating the delivery documents before choosing a product for a stubborn stain.

By |2026-11-15T03:03:55+01:002023-06-12|Building guide|Comments Off on Cleaning and maintaining a complete set of metal flashings

Laying tile-effect metal roofing sheets cut to length

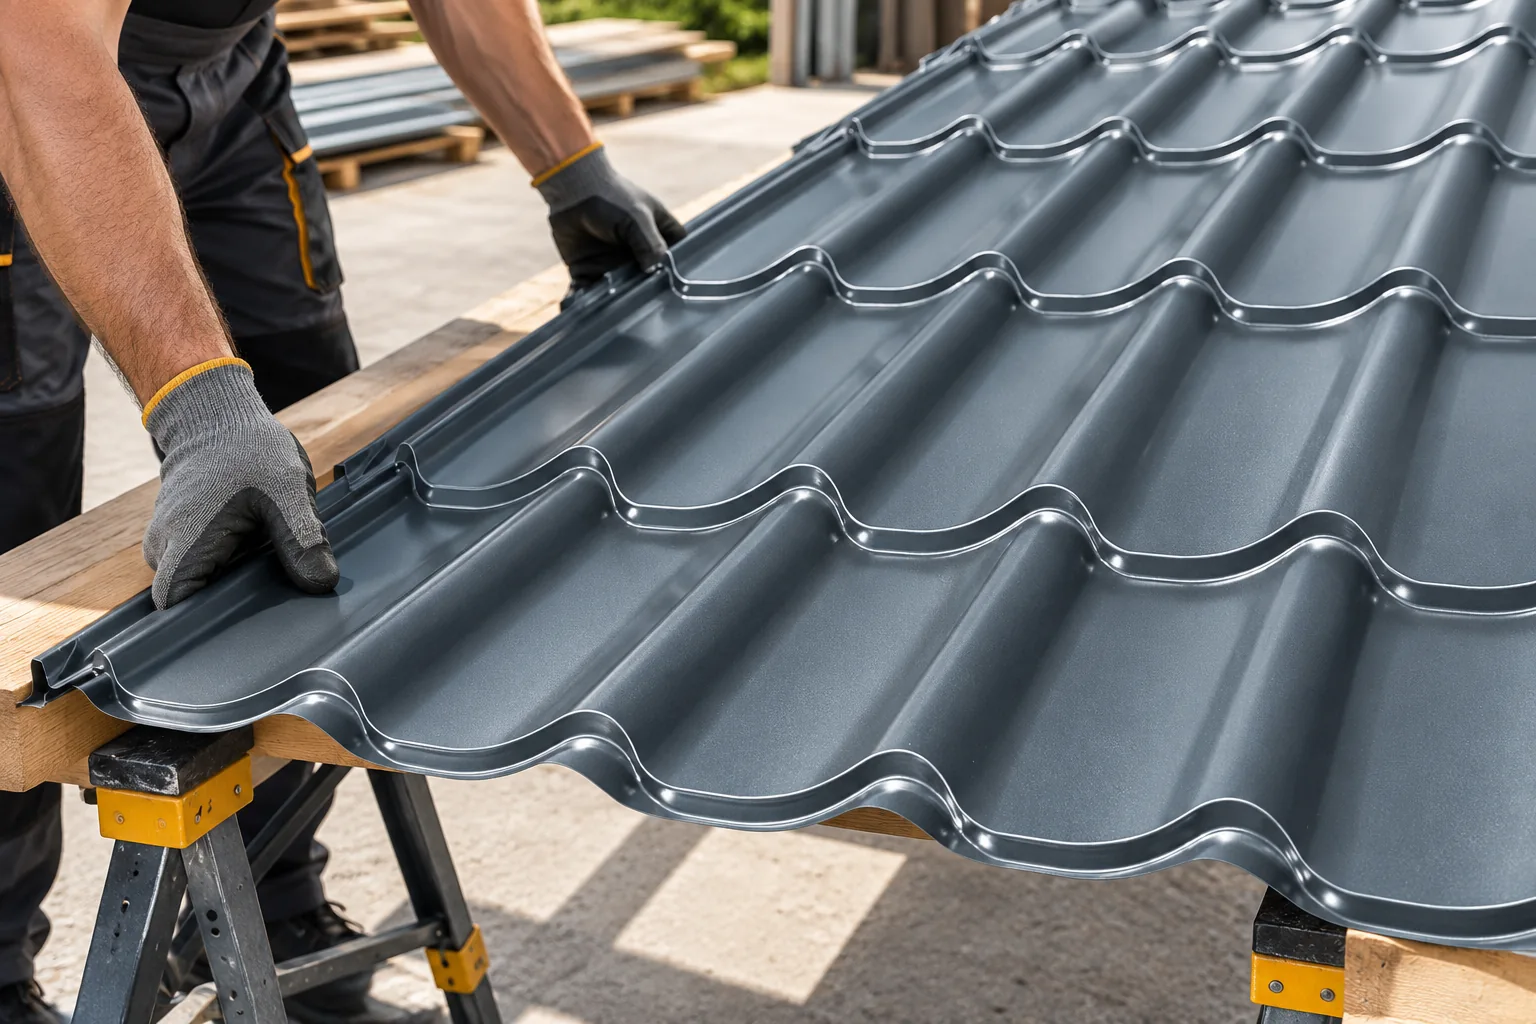
The key decision for cut-to-size metal roofing tiles is whether the order dimensions come from an actual measurement of the roof slopes rather than the house outline alone. Readers should check the lengths, widths and diagonals, the positions of valleys, chimneys and roof windows, and how the covering length depends on eaves and ridge details. A project drawing may not be enough. These findings tie into the choice of profile and the product instructions, so design decisions are left to the designer.

By |2026-11-14T22:54:27+01:002023-05-30|Building guide|Comments Off on Laying tile-effect metal roofing sheets cut to length

What do roof battens do beneath the covering?

Roof battens form the framework that supports the covering and mark where sheets are fixed, so before buying material it is worth agreeing with the contractor whether their spacing and cross-section match the geometry of the chosen profile and the expected loads. An even-looking finished frame is not enough — batten positions must suit the shape of the ribs, and for trapezoidal sheets the support method follows from the design and the tables for the specific profile. Also check that battens are not confused with counter-battens, which create a ventilation gap above the underlay.

By |2026-11-14T16:07:17+01:002023-05-11|Building guide|Comments Off on What do roof battens do beneath the covering?

How to plan a safe route onto the roof

Before planning any access, decide whether the roof surface needs to be entered at all – many defects are visible from the ground, the loft or a safe platform. If entry is necessary, check the load-bearing capacity and condition of the structure, including areas weakened by corrosion or damp. The access route must lead safely from the ladder or roof hatch to the chimney, antenna or equipment, with support suited to the covering. Plan fall protection separately, along with the weather conditions under which work is permitted. These decisions will define the scope of the inspection and the choice of team.

By |2026-11-15T03:00:27+01:002023-05-01|Building guide|Comments Off on How to plan a safe route onto the roof

Selecting a roofer and agreeing how the work will be carried out

First check whether the roofer has experience with roofs of similar geometry and covering, not just simple slopes. When choosing a contractor, compare full scopes of work, establish responsibility for measurements and purchases, and agree how concealed layers will be documented. Ask about safety organisation and acceptance stages. Remember that material quality is not the same as workmanship quality, and an offer made without assessing the structure's condition may cover only basic covering.

By |2026-11-15T03:01:34+01:002023-04-18|Building guide|Comments Off on Selecting a roofer and agreeing how the work will be carried out

What flashings are needed on a metal roof and how do you calculate their quantity?

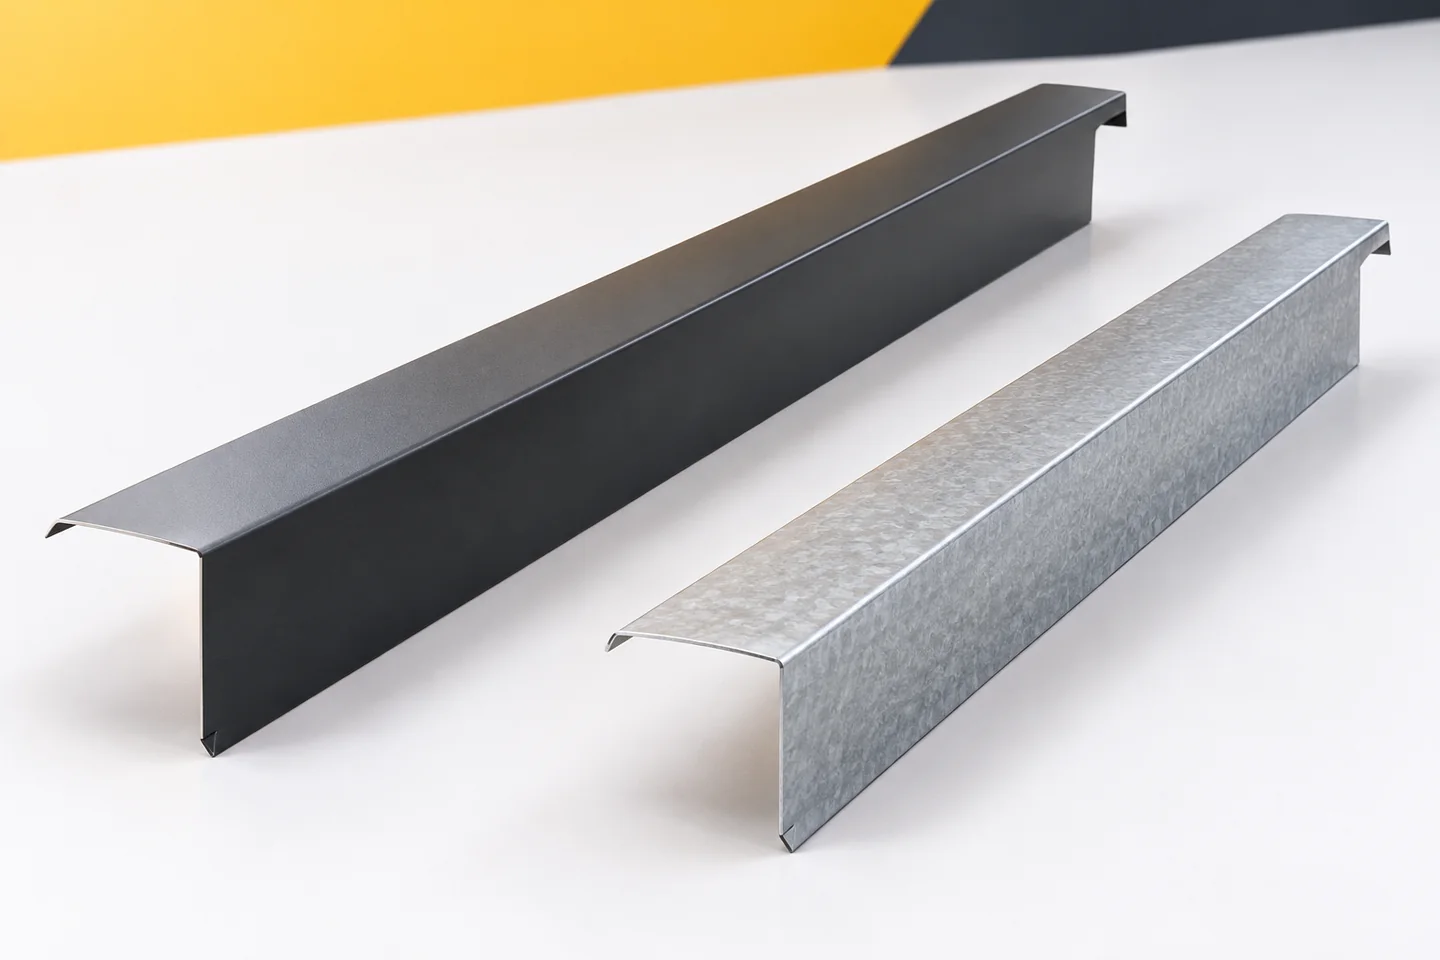
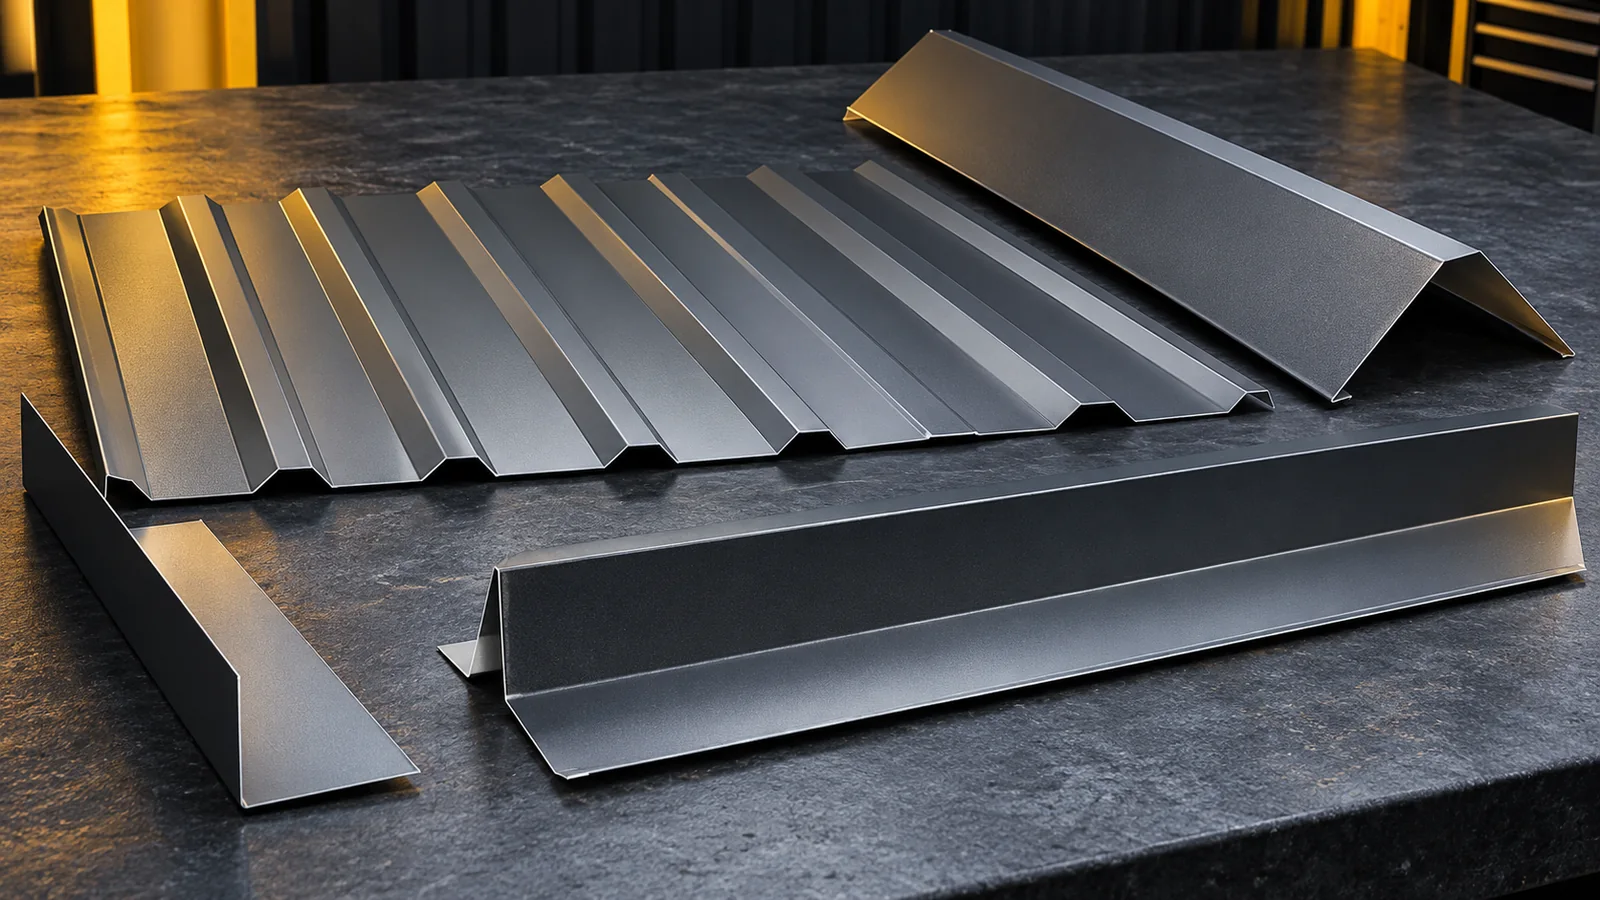
The list of flashings depends on the roof geometry, not just its area. A simple gable roof needs a different set than a slope with roof valleys, chimneys and the wall of an adjacent building. The basis for measurement is the edge lengths and the joint design. Overlaps and effective lengths of components must be taken into account. A well-prepared schedule reduces missing parts and allows the full cost of the covering to be compared. The eaves flashing directs water into the gutter. The under-eaves flashing protects the relevant part of the eaves zone, depending on the solution used. These elements do not always have identical runs or lengths. The detail with the membrane, fascia board and gutter must be checked. It is not enough to order two arbitrary angle profiles in the roof colour.

By |2026-11-14T09:53:42+01:002023-04-03|Building guide|Comments Off on What flashings are needed on a metal roof and how do you calculate their quantity?
Back to top