How sun and rain affect the finish on metal ridge caps

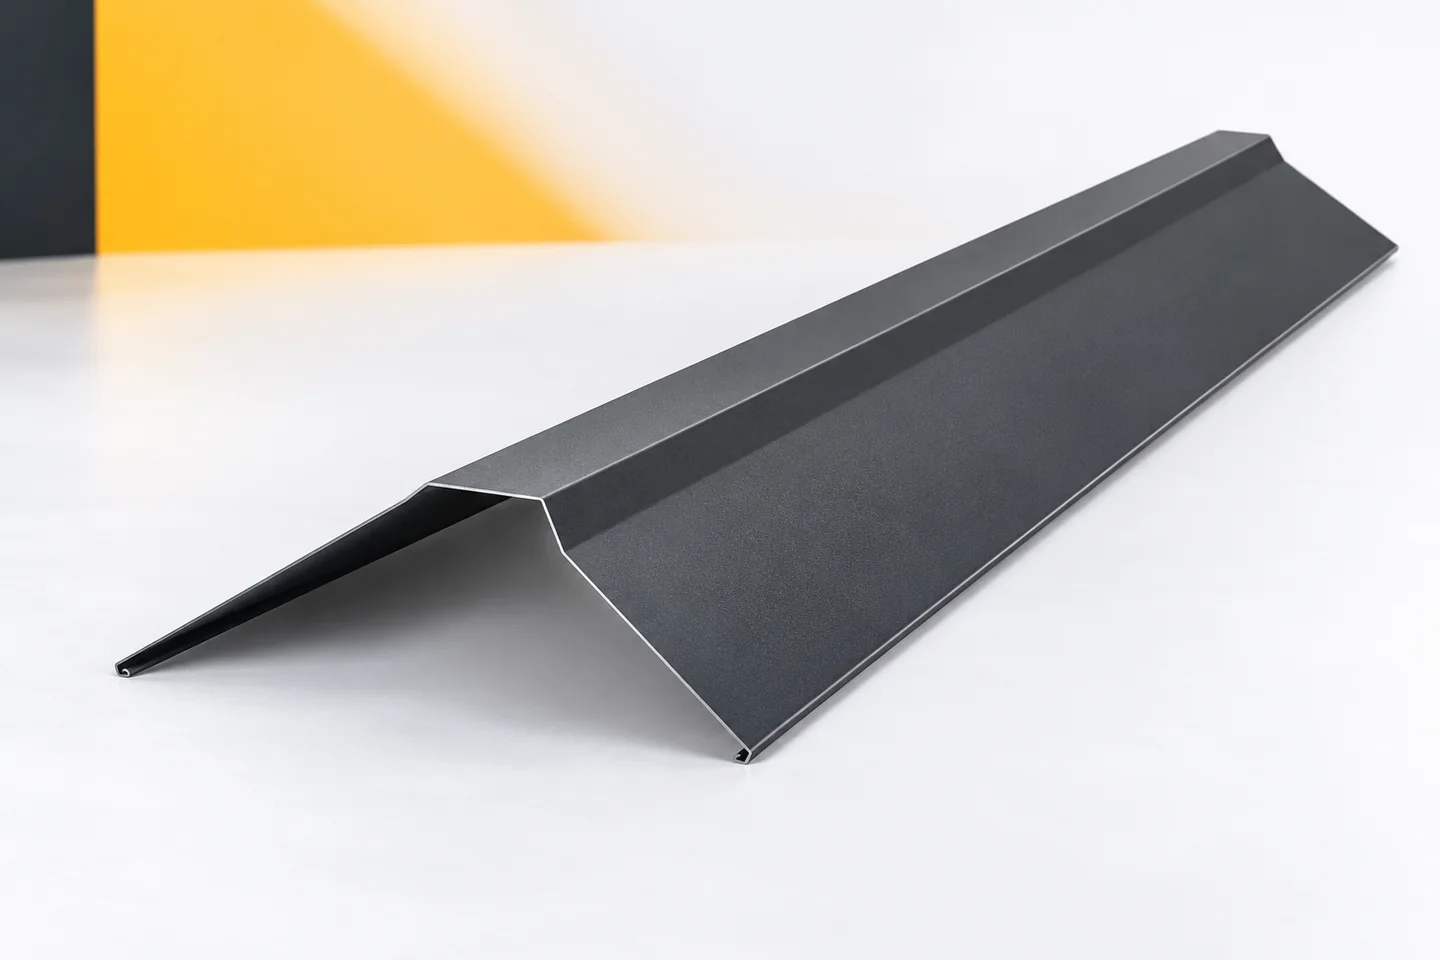
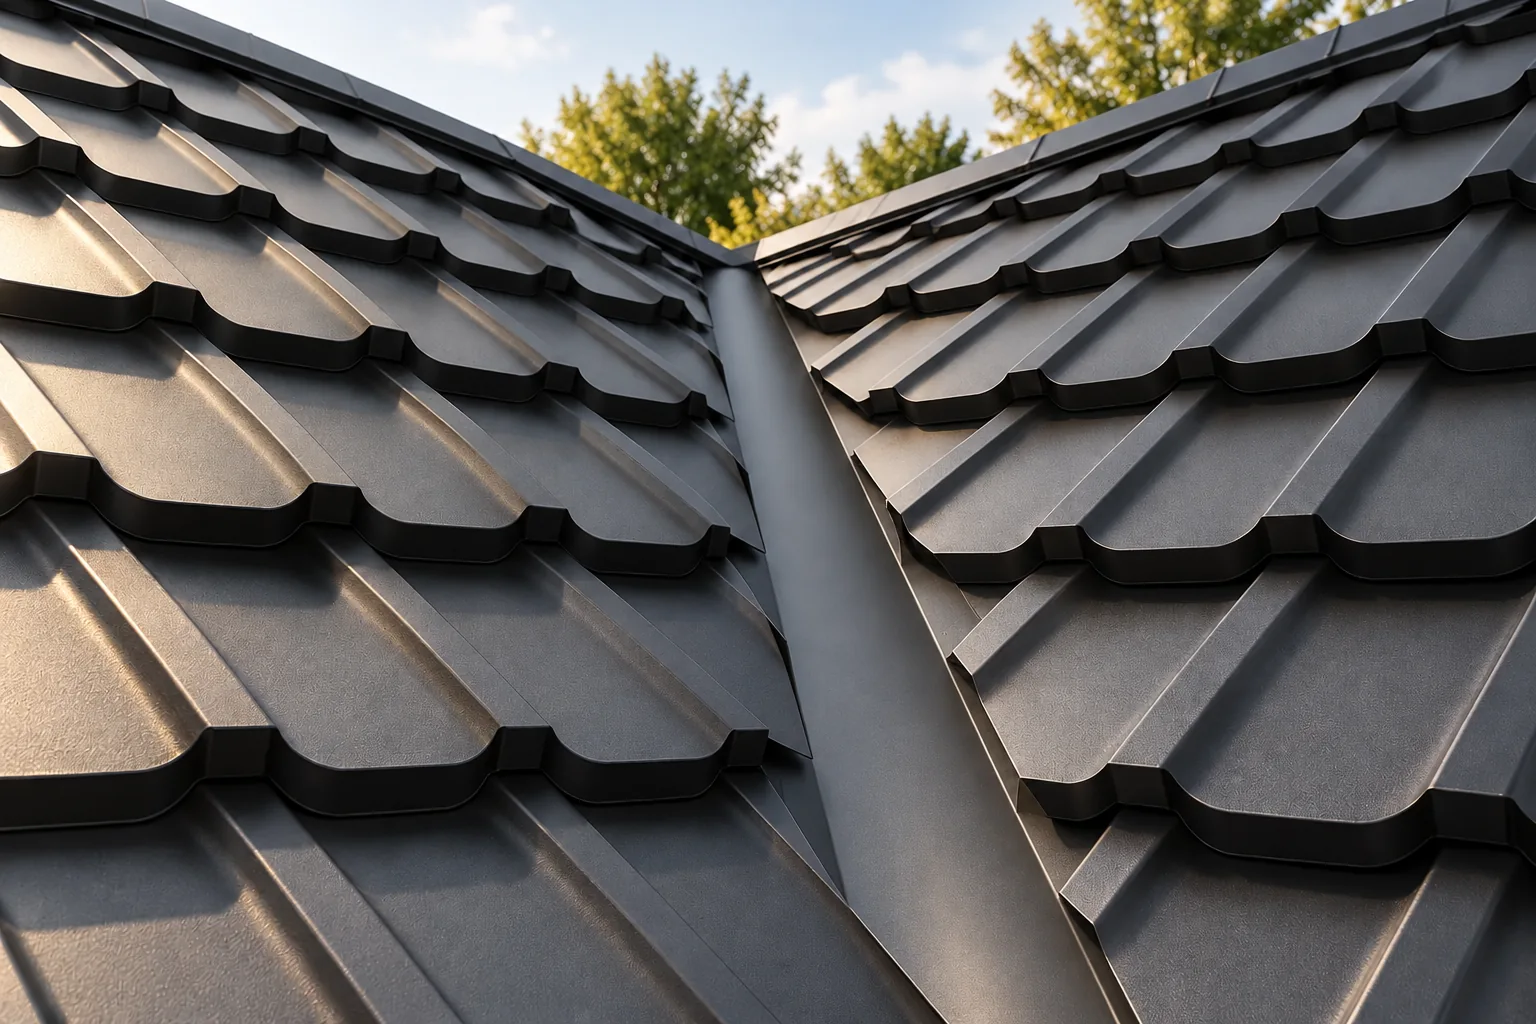
Ridge tiles are located in the most exposed part of the roof. Their surface is subjected to sun, precipitation and temperature changes. The choice of material therefore matters, but it does not explain everything. The durability of the ridge is also determined by the shape of the flashing, the condition of the edges and correct connections. It is worth assessing the whole detail before assuming that the colour alone or the name of the coating will deliver the expected result. Surface heating depends on its colour, finish and exposure conditions. A dark flashing may perform under different conditions than a light one on a shaded roof slope. This does not mean dark colours are prohibited. It means the coating and detail need to be matched to the actual application.
By |2026-11-15T03:03:17+01:002025-01-01|Building guide|Comments Off on How sun and rain affect the finish on metal ridge caps

What is a roof valley and how do you keep it watertight?

Whether a roof valley stays watertight depends above all on a correctly shaped drainage path, not on the appearance of the visible strip alone. The building owner and the contractor should jointly check that the width and shape of the flashing match the catchment area, the roof pitch and the ease of clearing debris. Support, continuity of the underlay and the way sheets terminate at the valley are equally important. This article explains these relationships and the consequences of narrowing the detail too tightly for water flow.

By |2026-11-14T22:54:00+01:002024-11-30|Building guide|Comments Off on What is a roof valley and how do you keep it watertight?

What is tile-effect metal roofing made of and what determines its quality?

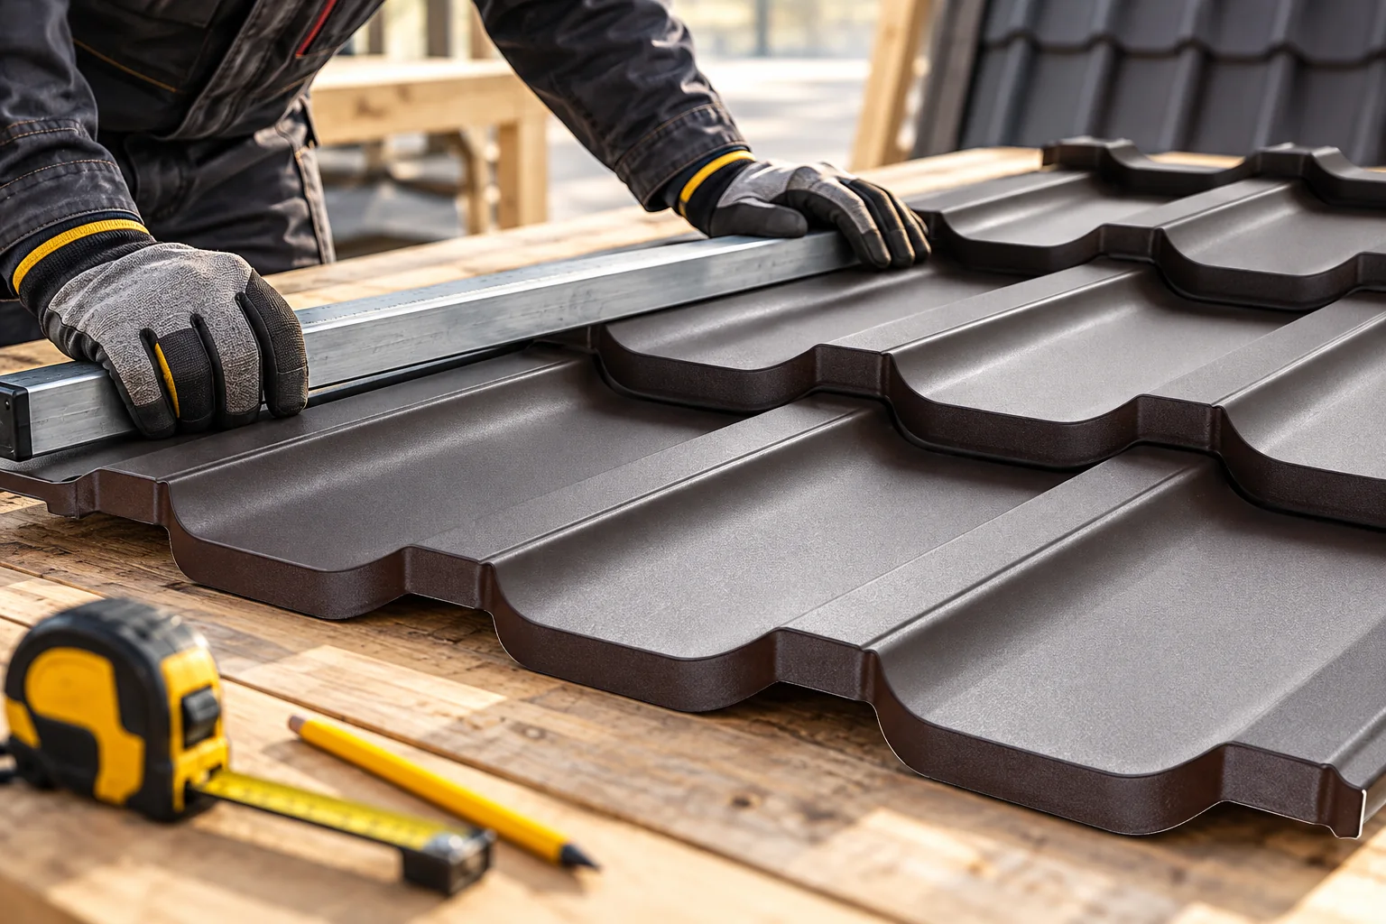
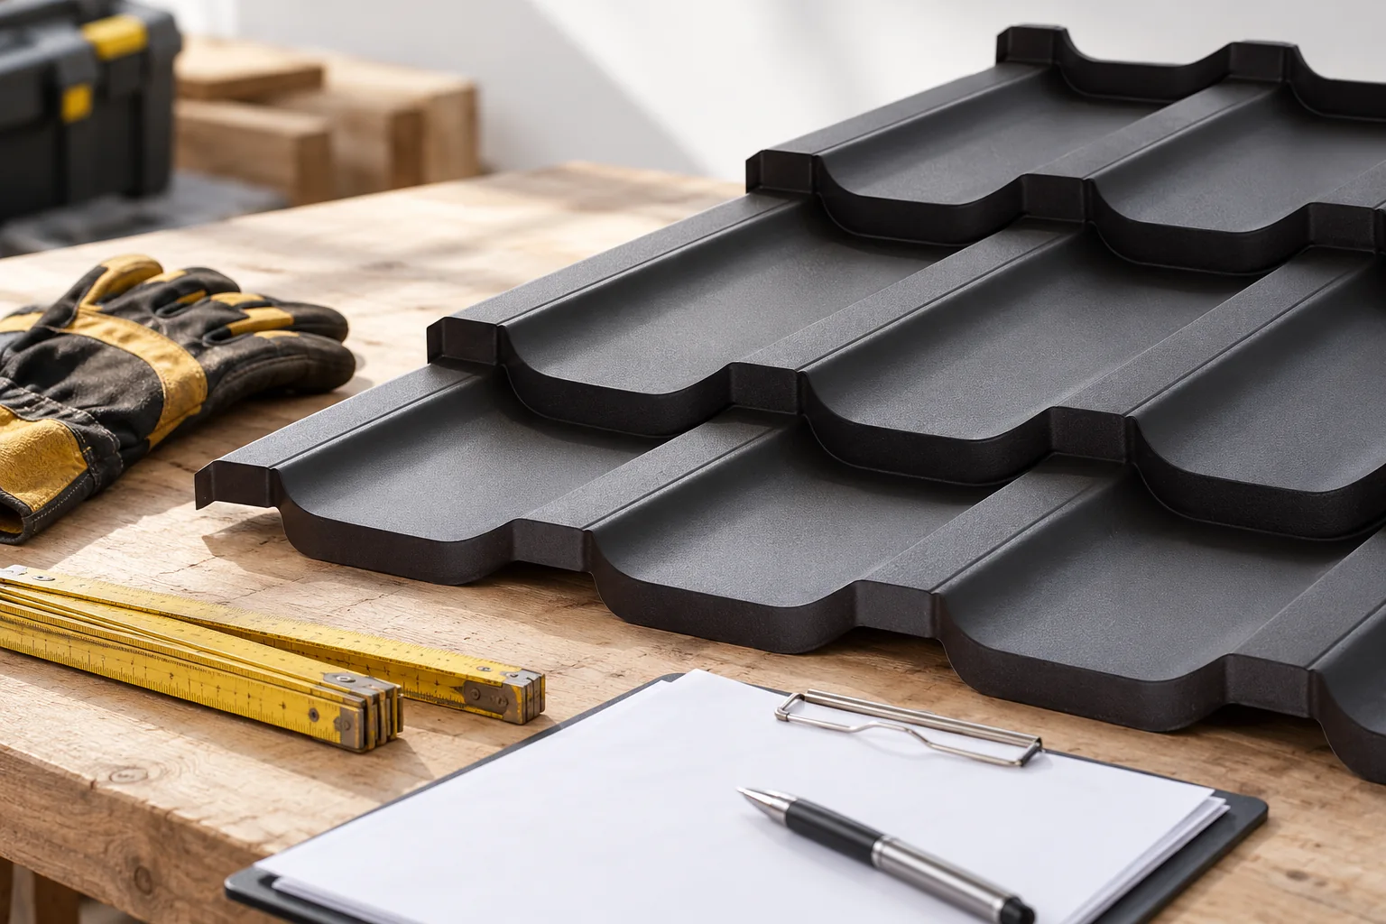
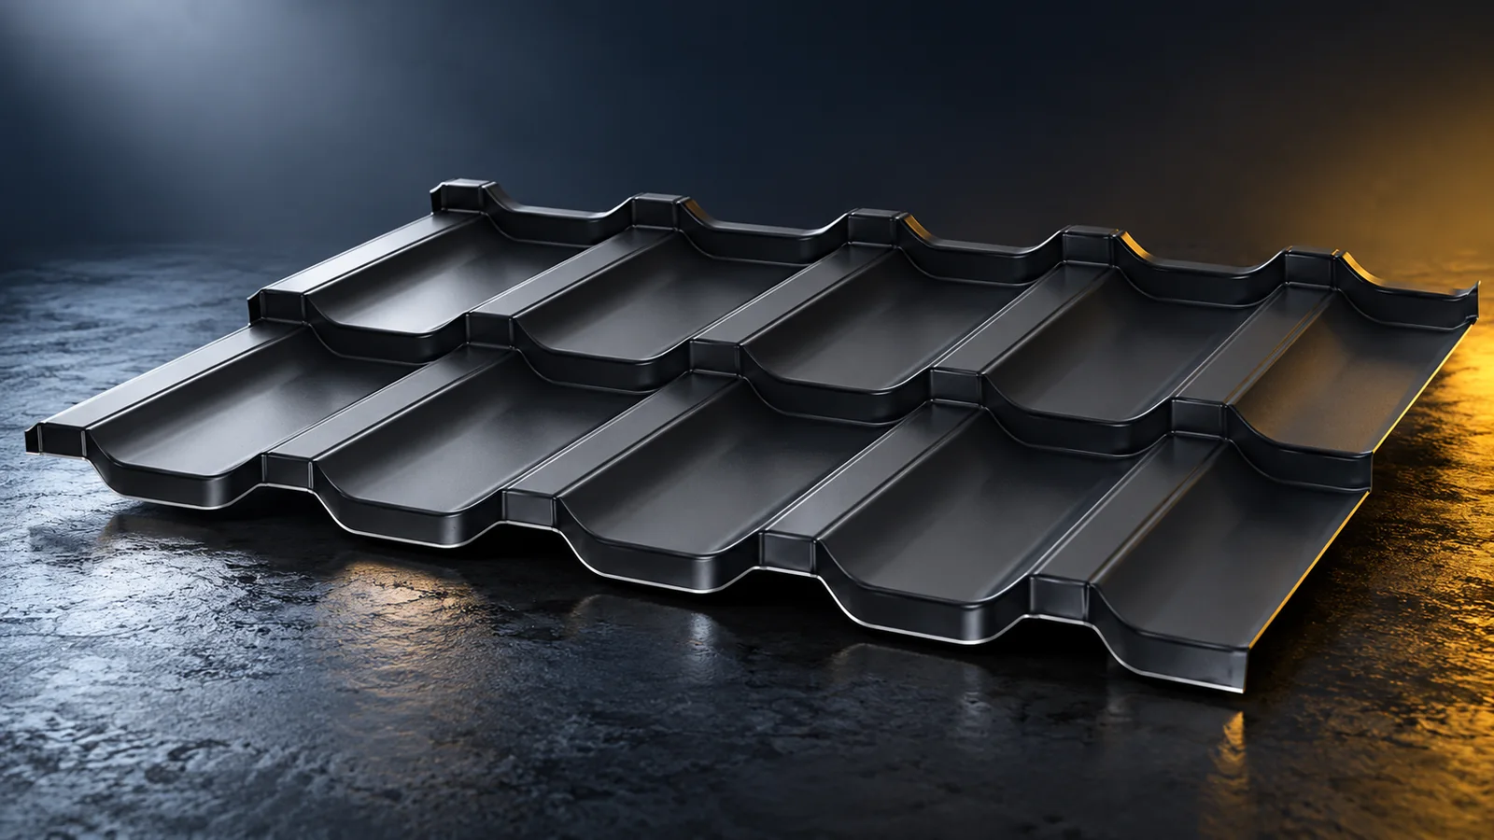
Tile-effect metal roofing is a profiled covering made of thin sheet metal protected against corrosion. Its quality is determined by the steel core, the metallic coating, the organic layers and the precision of the pressings. The compatibility of the entire installation system is also important. Colour does not describe durability, and a long guarantee does not replace checking the conditions of use. It is worth knowing which information from the product data sheet relates to the steel and which to the surface. The core gives the sheet its mechanical properties. Its thickness and grade work together with the shape of the profile. A thin flat strip behaves differently after pressing than before forming. However, this does not mean that geometry will replace steel thickness at will.

By |2026-11-14T09:54:06+01:002024-11-30|Building guide|Comments Off on What is tile-effect metal roofing made of and what determines its quality?

What determines rafter size and spacing on a roof?

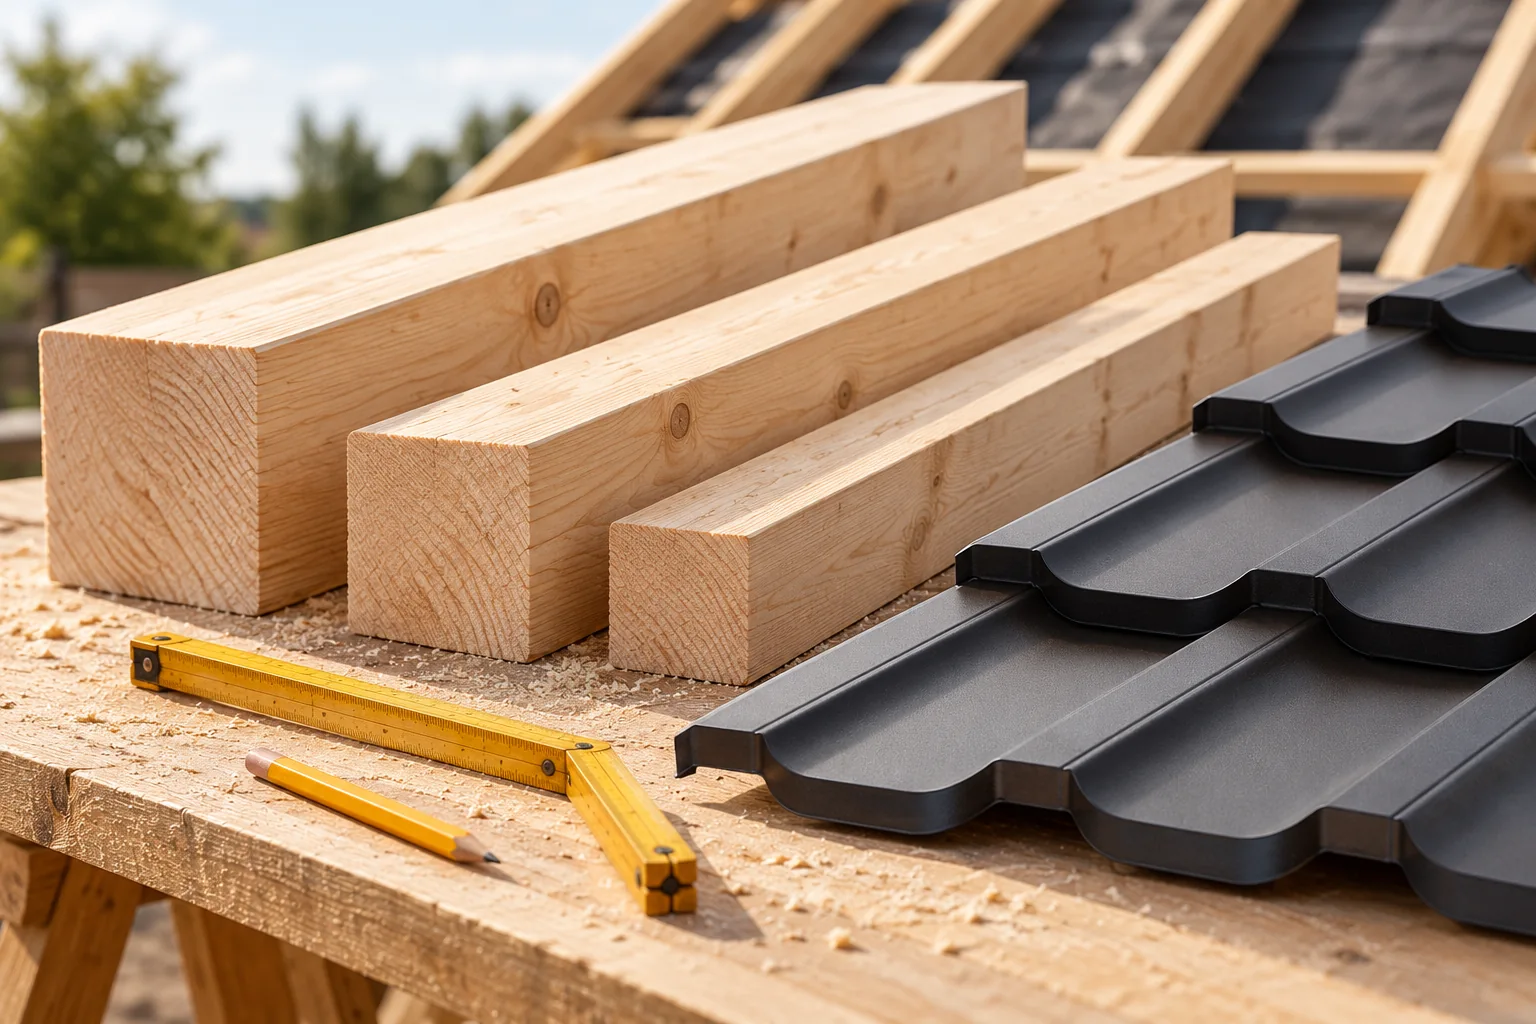
The cross-section and spacing of rafters are determined by structural calculations, not just the type of roofing. To select the right dimensions, check the rafter length between supports, roof pitch, building location, height and surroundings, as well as the planned roofing, insulation and attic build-up. It is also essential to establish the structural scheme, i.e. the support conditions and connections to the truss. These data must be passed to the designer, who will verify load capacity and deflection; ready-made tables can only serve as a guide.

By |2026-11-14T16:06:55+01:002024-11-21|Building guide|Comments Off on What determines rafter size and spacing on a roof?

What are the advantages of steel exterior window sills?

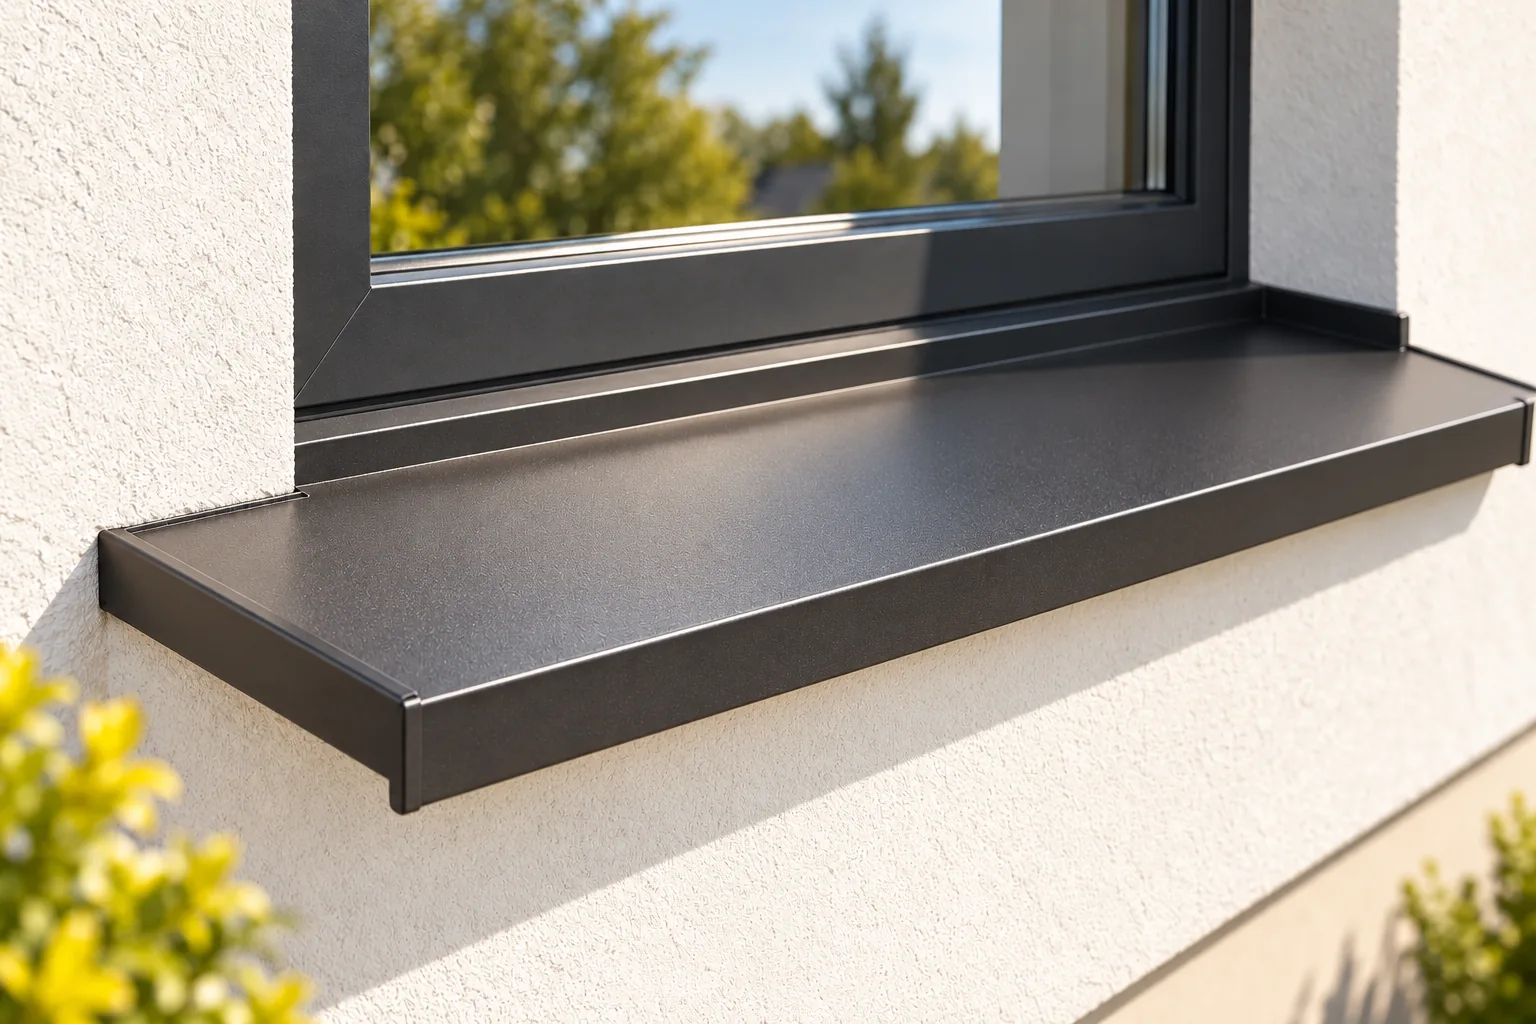
A steel external window sill primarily drains water from beneath the window and protects the façade, so when choosing one it is worth looking not only at colour but at the fall, drip edge and connection to the window. Coated sheet metal offers wide scope to match gutters, roof or joinery, and its low weight makes transport and work easier. Compare physical samples under the same lighting before ordering. Differences in gloss and texture can be hard to see on a screen.

By |2026-11-14T19:20:34+01:002024-11-14|Building guide|Comments Off on What are the advantages of steel exterior window sills?

Five roofing defects to look for before accepting the work

Before accepting a metal roof, it is worth checking not only the colour of the covering but above all the quality of the substrate, the direction of the laps, the choice of fasteners, the condition of the coating and the patency of ventilation and drainage. These five areas help catch errors that remain invisible from street level. The building owner should plan a stage-by-stage inspection and agree with the contractor when to review the battens, the underlay and the key flashings. What matters is documenting the places later covered, so the assessment does not rely solely on a general view.

By |2026-11-14T22:55:08+01:002024-11-13|Building guide|Comments Off on Five roofing defects to look for before accepting the work

Metal roof installation costs: how to compare labour quotes

To compare roofing labour, first establish whether the rate refers to roof area rather than the home's usable floor area, and ask for the work to be broken down into covering, battens and flashings. Send every contractor the same scope: plan, sections, roof dimensions, covering type, number of chimneys and windows, and access for installation. Check how openings, valleys and eaves are settled, because a price per metre without a description can mislead. For renovation, add dismantling and waste disposal. Compare net or gross offers against one shared list of tasks.

By |2026-11-14T16:08:48+01:002024-11-12|Building guide|Comments Off on Metal roof installation costs: how to compare labour quotes

Can T18 profiled steel sheet be used as an eaves soffit?

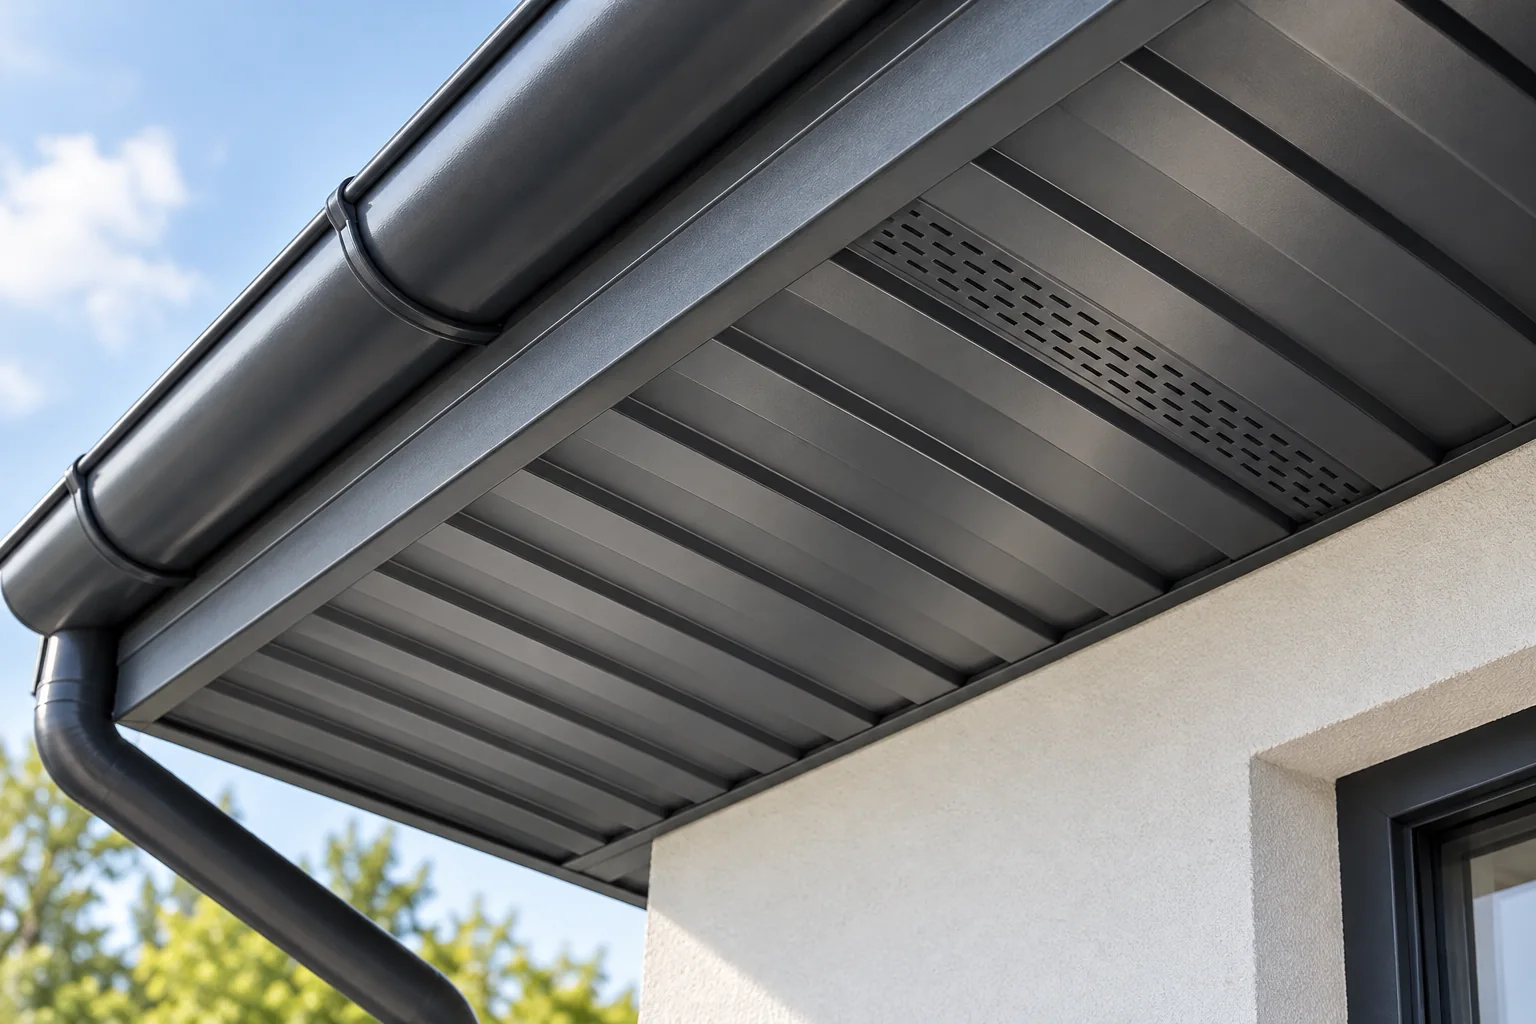
T18 trapezoidal sheet may work as a soffit finish, but only after checking that the profile, supports and coating suit this use. Above all, assess the direction in which the trapezoid runs, how the sheet is fixed to the substructure, and whether the roof layout requires an air inlet that must be kept open. A sample mounted in the intended direction also shows whether the rib pattern will look too strong across a narrow strip. Decide on the material together with the gutter, flashings and under-sheet layers, because appearance must work with ventilation and drainage.

By |2026-11-14T22:53:18+01:002024-11-10|Building guide|Comments Off on Can T18 profiled steel sheet be used as an eaves soffit?

Winter roof preparation and what to do when snow builds up

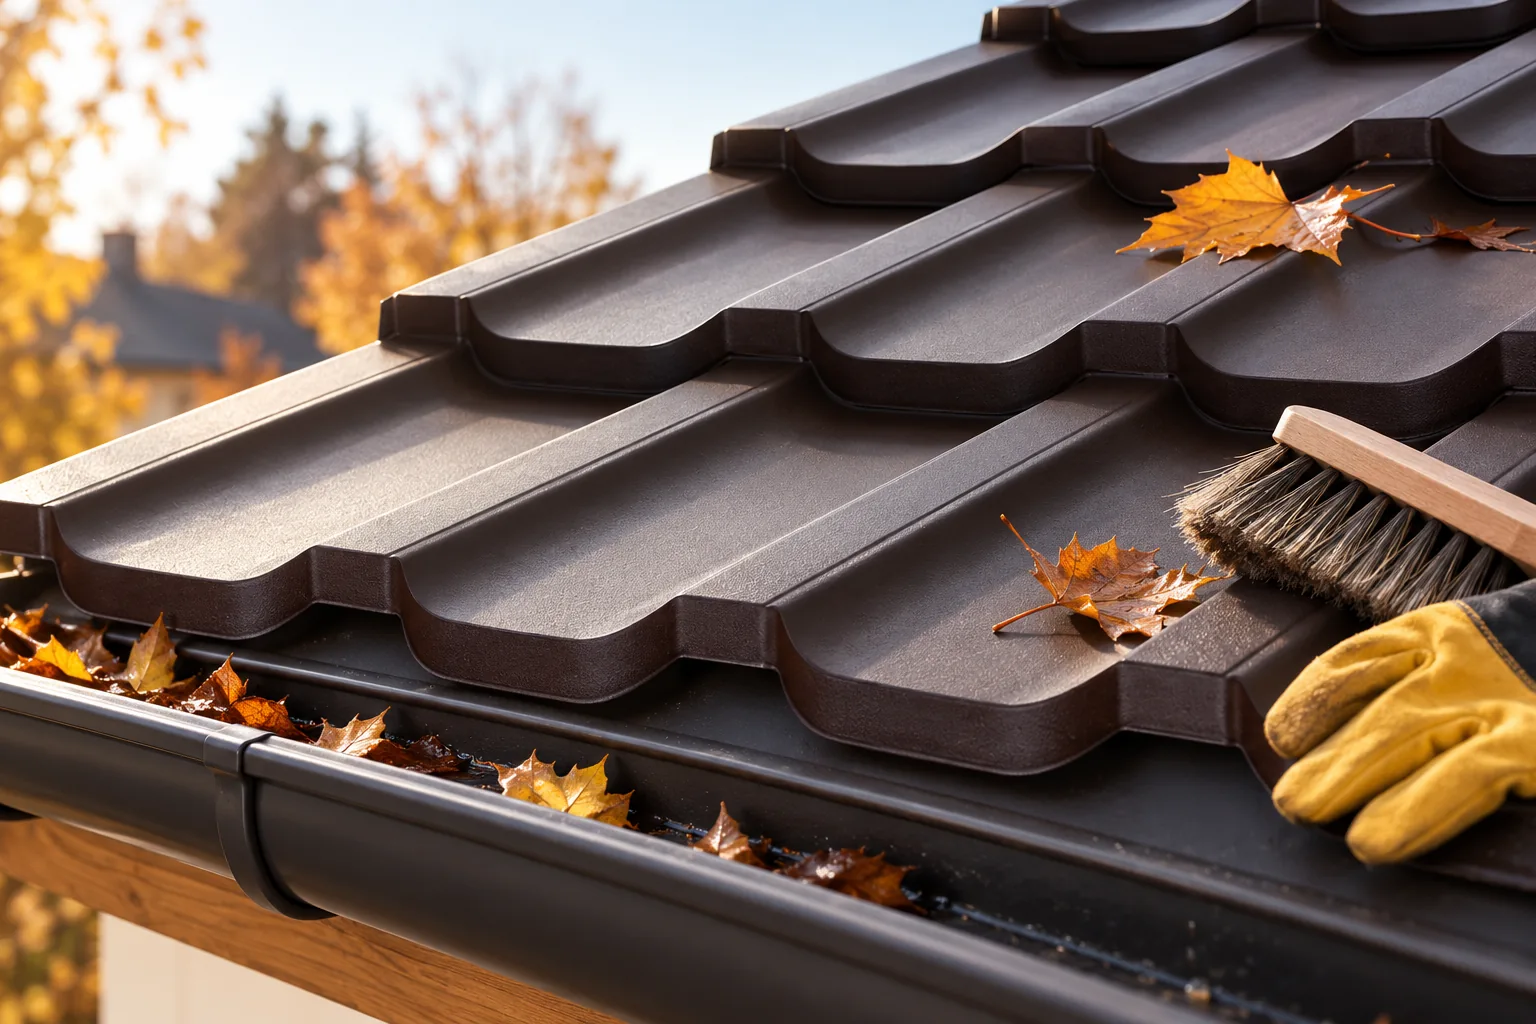
Before winter, decide who will assess the roof after heavy snowfall and by what criteria. Measuring snow depth alone is not enough, because weight, distribution and the load capacity of the structure all matter. The building owner should also check that drainage is clear, that snow guards are sound and that any elements which have already worked loose are inspected. Repairs must suit the type of covering and the conditions in which materials are applied, and checks should be planned well ahead so that parts can be ordered. Below we discuss these choices and the trade-offs involved.

By |2026-11-15T03:01:59+01:002024-11-07|Building guide|Comments Off on Winter roof preparation and what to do when snow builds up

Protecting starter profiles and the base of the cladding from moisture

The lower part of the wall operates under different conditions than its upper sections. Splash water, dirt and moisture from the immediate surroundings reach it. Starter profiles and plinth flashings must be selected with this zone in mind. Using galvanised steel sheet alone does not solve all the problems. The position of the components, the seals and the absence of places where water unintentionally accumulates are also important. Before choosing the material, it is worth examining the surroundings of the wall. Ground surfacing, drainage and the way the building is used can all matter. Different dirt occurs on a quiet façade, different dirt at an intensively used gate. Not every situation should be reduced to the same sheet metal designation.

By |2026-11-15T03:03:34+01:002024-11-02|Building guide|Comments Off on Protecting starter profiles and the base of the cladding from moisture
Back to top