Which roof coverings put the least weight on the structure?

The covering that places the least load on the structure is the one with the lowest mass per square metre of finished roof surface, not per individual sheet. When choosing, check whether the stated value refers to the covering area and what purlins and additional layers are required. It is also necessary to establish where these loads act and how they reach the walls. A comparison made for the same roof area avoids a misleading impression of lightness. Final design decisions remain with the structural designer.
By |2026-11-14T22:54:22+01:002024-10-22|Building guide|Comments Off on Which roof coverings put the least weight on the structure?

How do I order cut-to-size tile-effect metal roofing without mistakes?

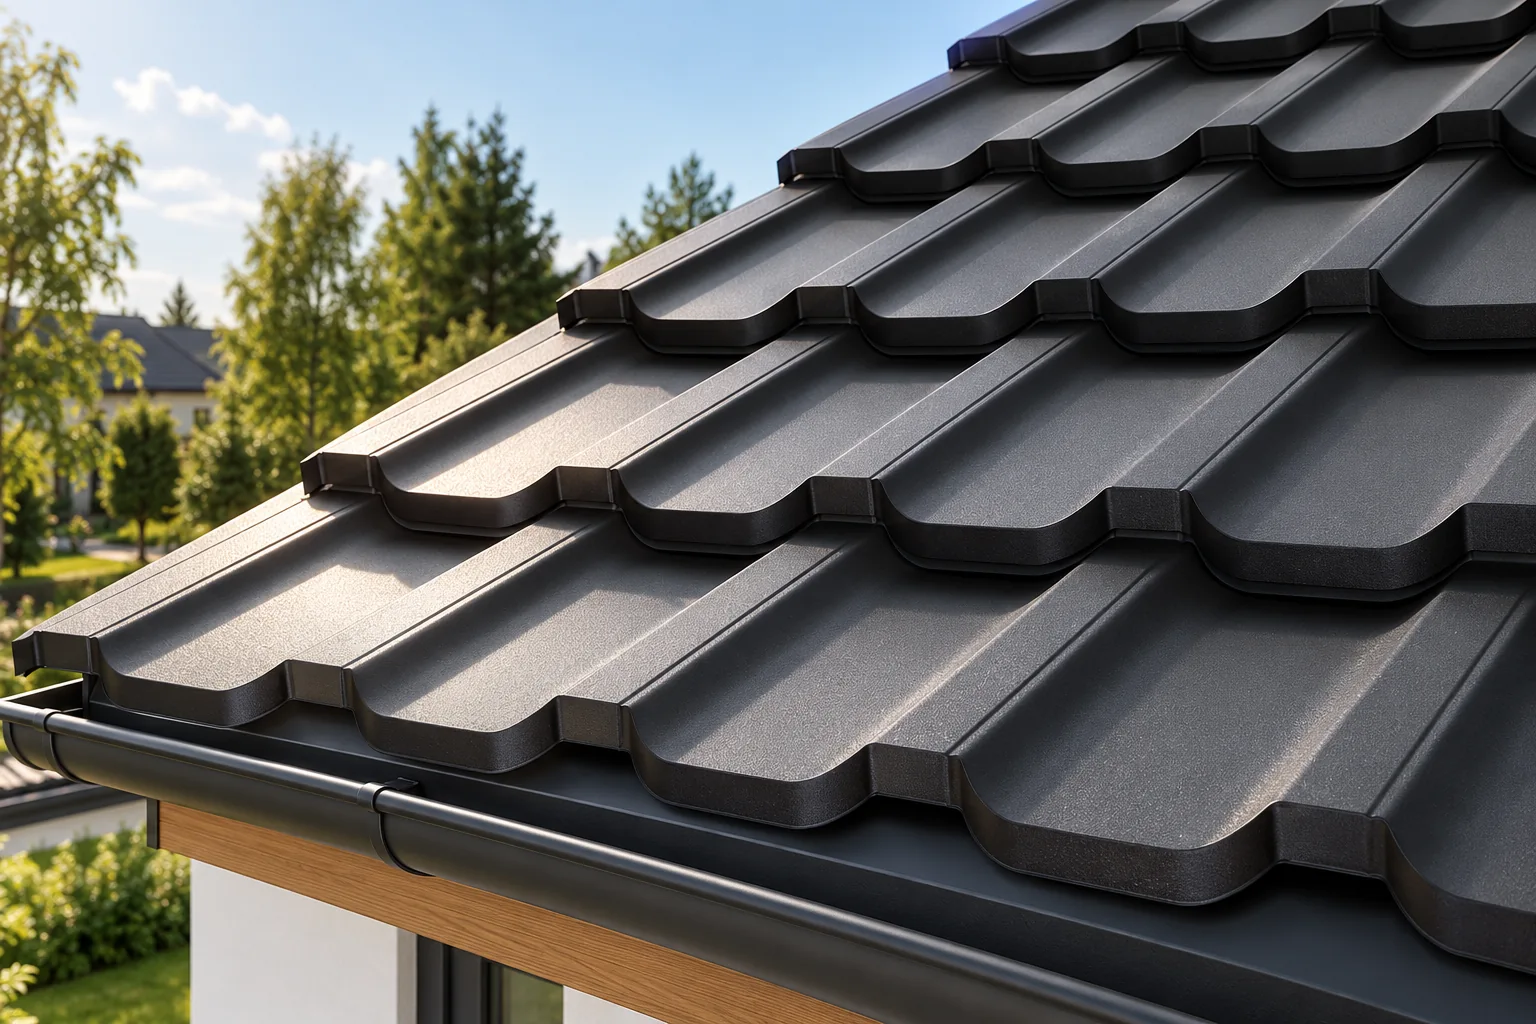
Ordering cut-to-size tile-effect metal roofing should start with a verified measurement and a layout plan for the sheets. The roof area alone is not enough. You need to specify the profile, coating, thickness, colour and lengths with quantities. Flashings and delivery conditions are also required. The sheet length must take into account the pattern module and the details at the eaves and ridge. It is at this stage that costly mistakes and an excessive number of offcuts can be avoided. Prepare a plan of all roof slopes. Mark the lengths of eaves, ridges, roof valleys and corners. Specify the pitch and the position of chimneys, windows and penetrations. Dimensions should refer to the actual roof or the approved design. A sketch of the house's external walls does not determine the covering lengths because it does not show overhangs and diagonal dimensions.

By |2026-11-14T09:54:04+01:002024-09-28|Building guide|Comments Off on How do I order cut-to-size tile-effect metal roofing without mistakes?

Specifying trapezoidal steel sheets for a façade

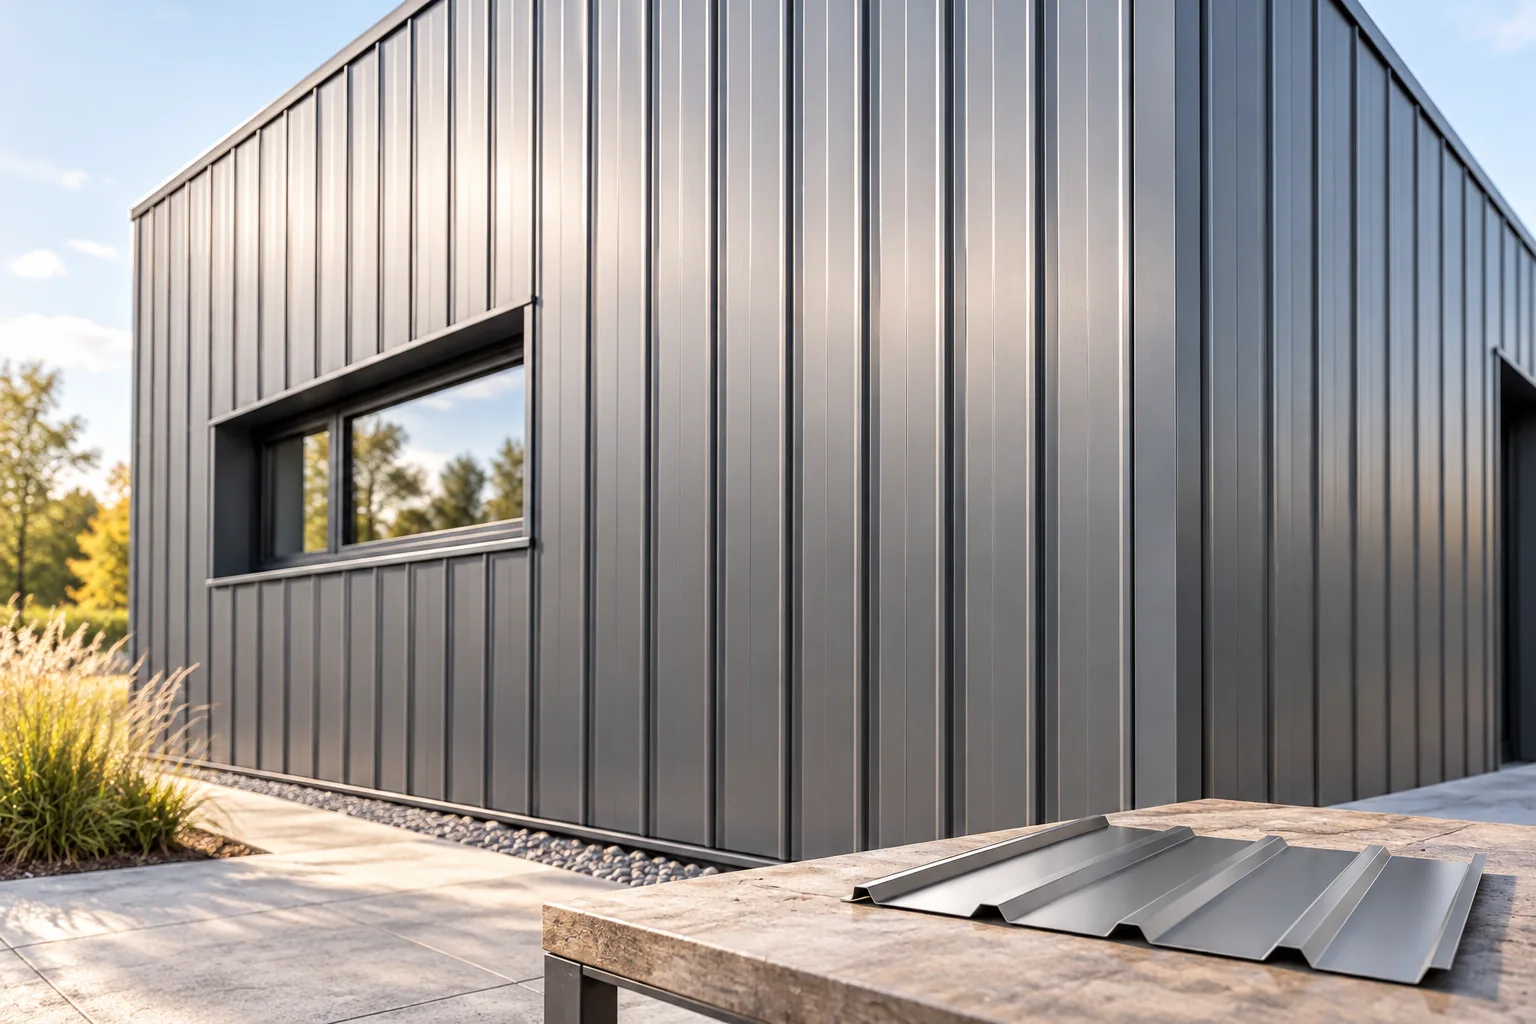
The choice of trapezoidal sheet for a façade depends above all on how the building should look from a distance and up close, not on the profile name alone. Check the profile drawing, the effective width and the direction in which the sheets are laid, as these affect the rhythm of the wall and how openings are resolved. Compare the support and environmental requirements with the substructure design. Look at a sample and plan the sheet layout across the whole façade to avoid accidental narrow strips at the corners.

By |2026-11-14T19:20:56+01:002024-09-28|Building guide|Comments Off on Specifying trapezoidal steel sheets for a façade

Laying modular metal roof tiles on a sloping roof

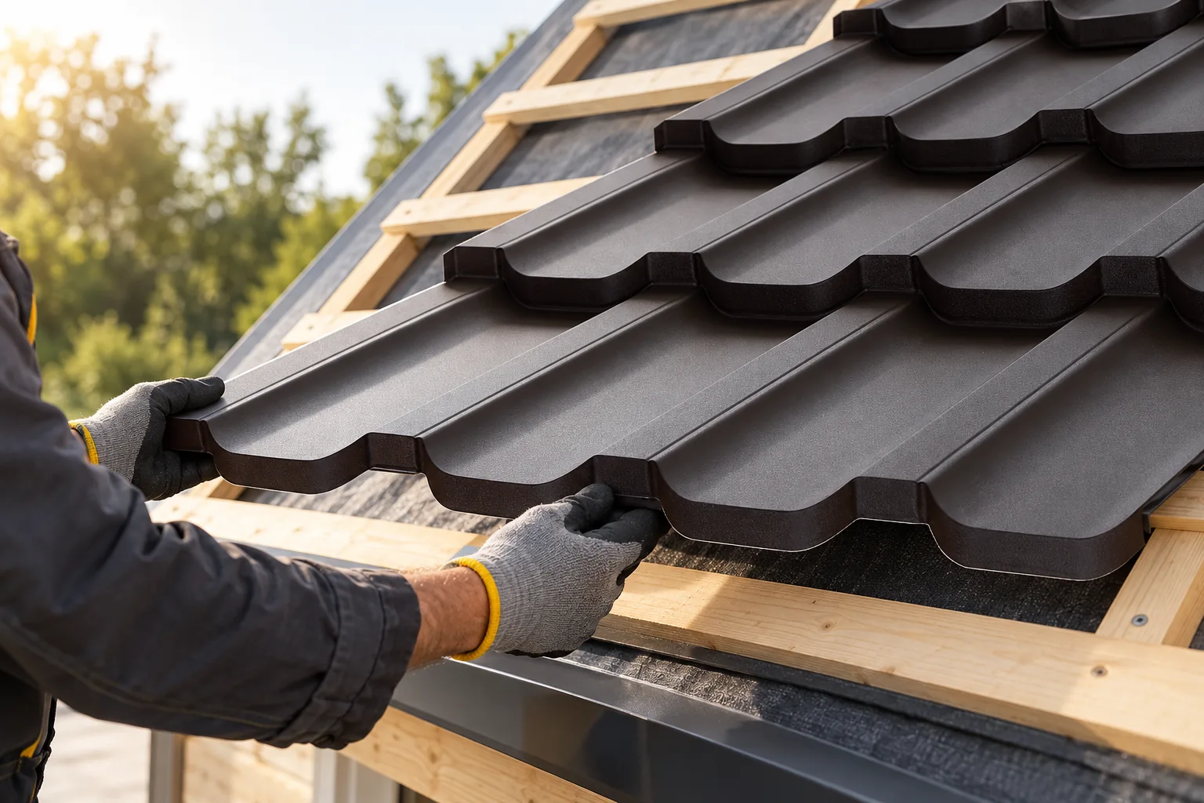
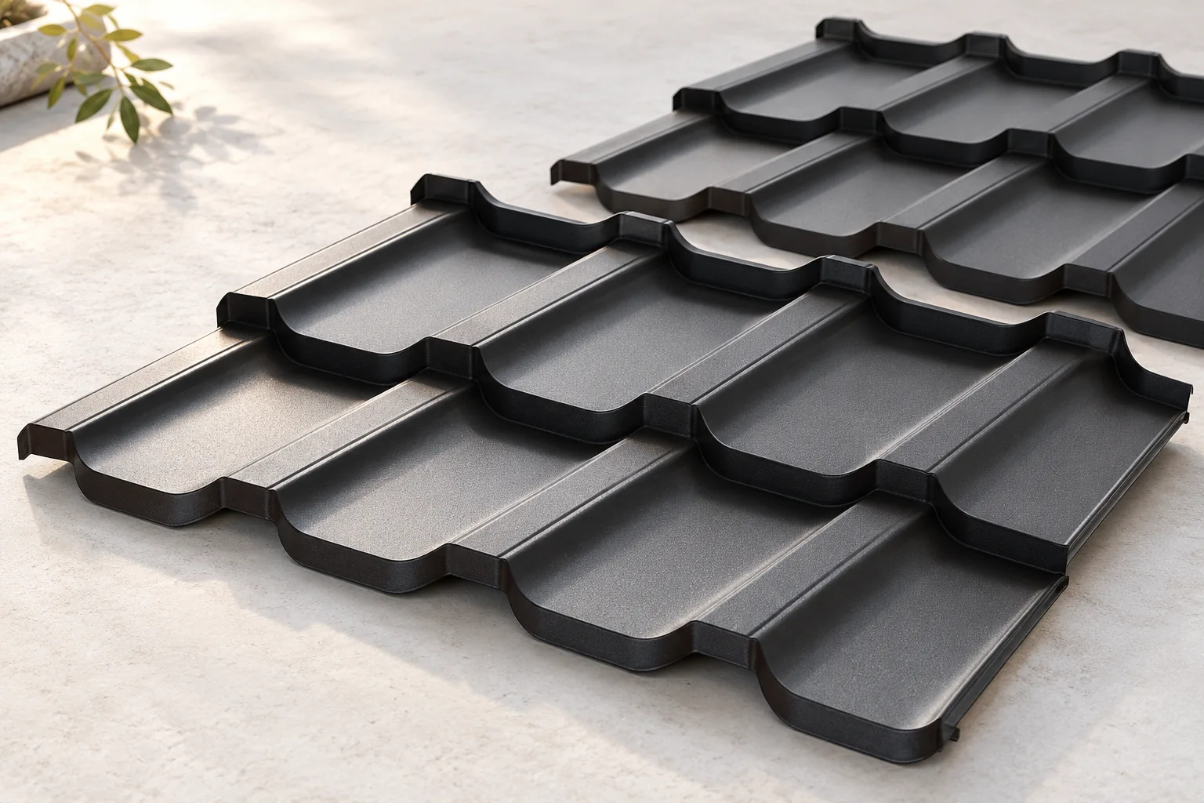
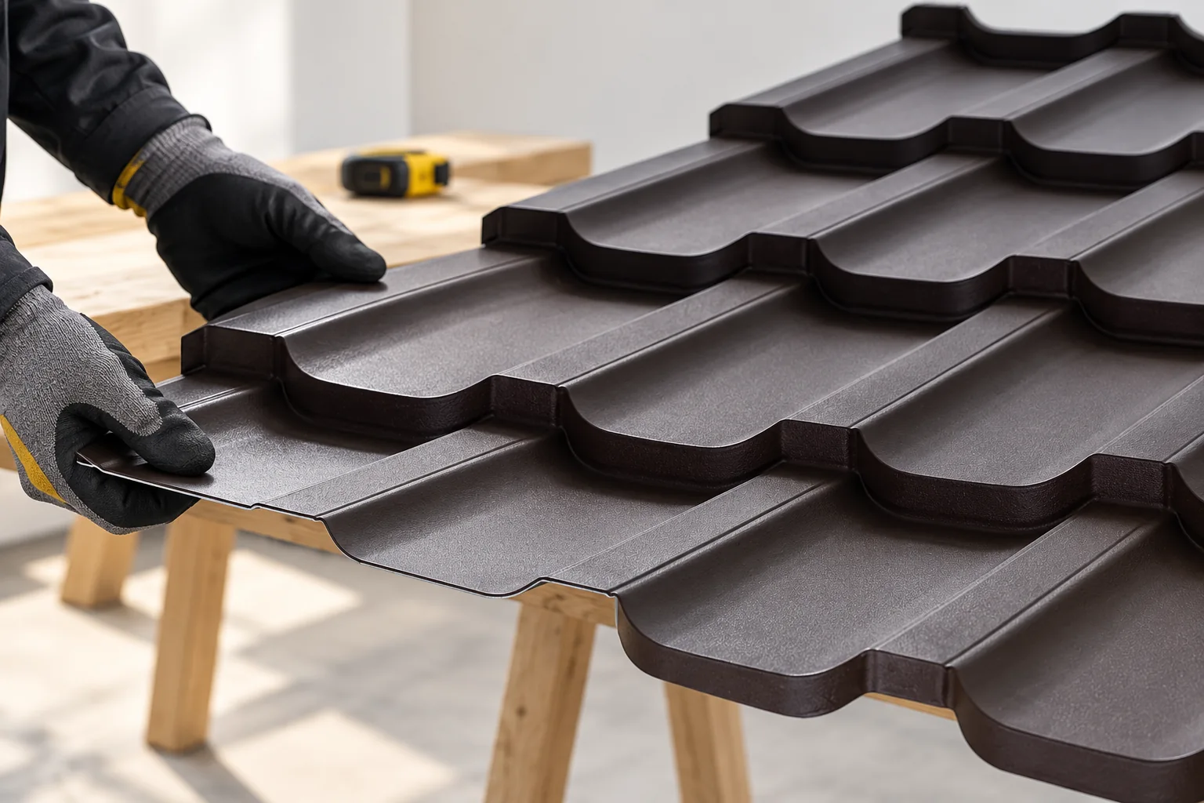
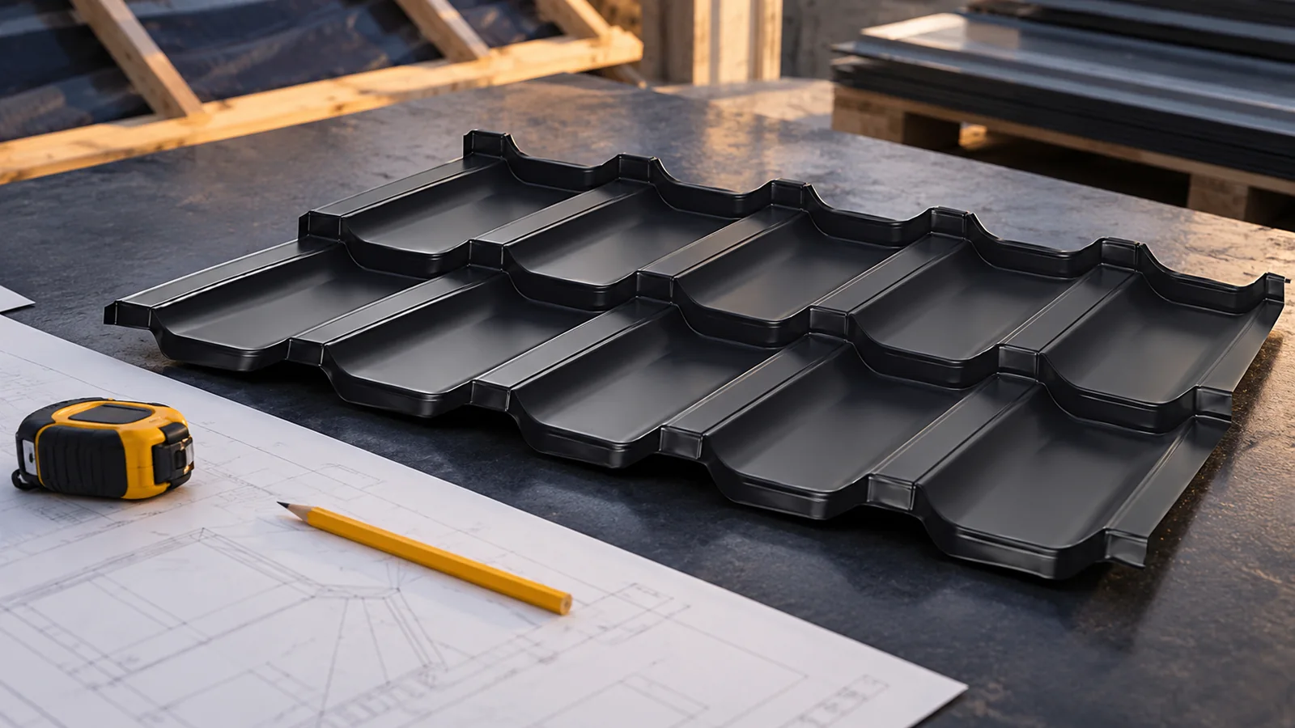
The key decision with modular metal roofing tiles concerns matching the product to the prepared battens, not merely laying the sheets. Confirm the model, coating and number of modules, assess the condition of surfaces, edges and packaging, and set damaged items aside for clarification. Also check the specific profile's instructions for laying and fixing sequence, since the small format makes handling easier but does not remove the risk of geometry errors. Entrust work on the roof slope to people prepared for safe installation, and resolve doubts before the substrate is covered.

By |2026-11-15T03:02:16+01:002024-09-13|Building guide|Comments Off on Laying modular metal roof tiles on a sloping roof

What is a multi-pitched roof, and how do you choose its covering?

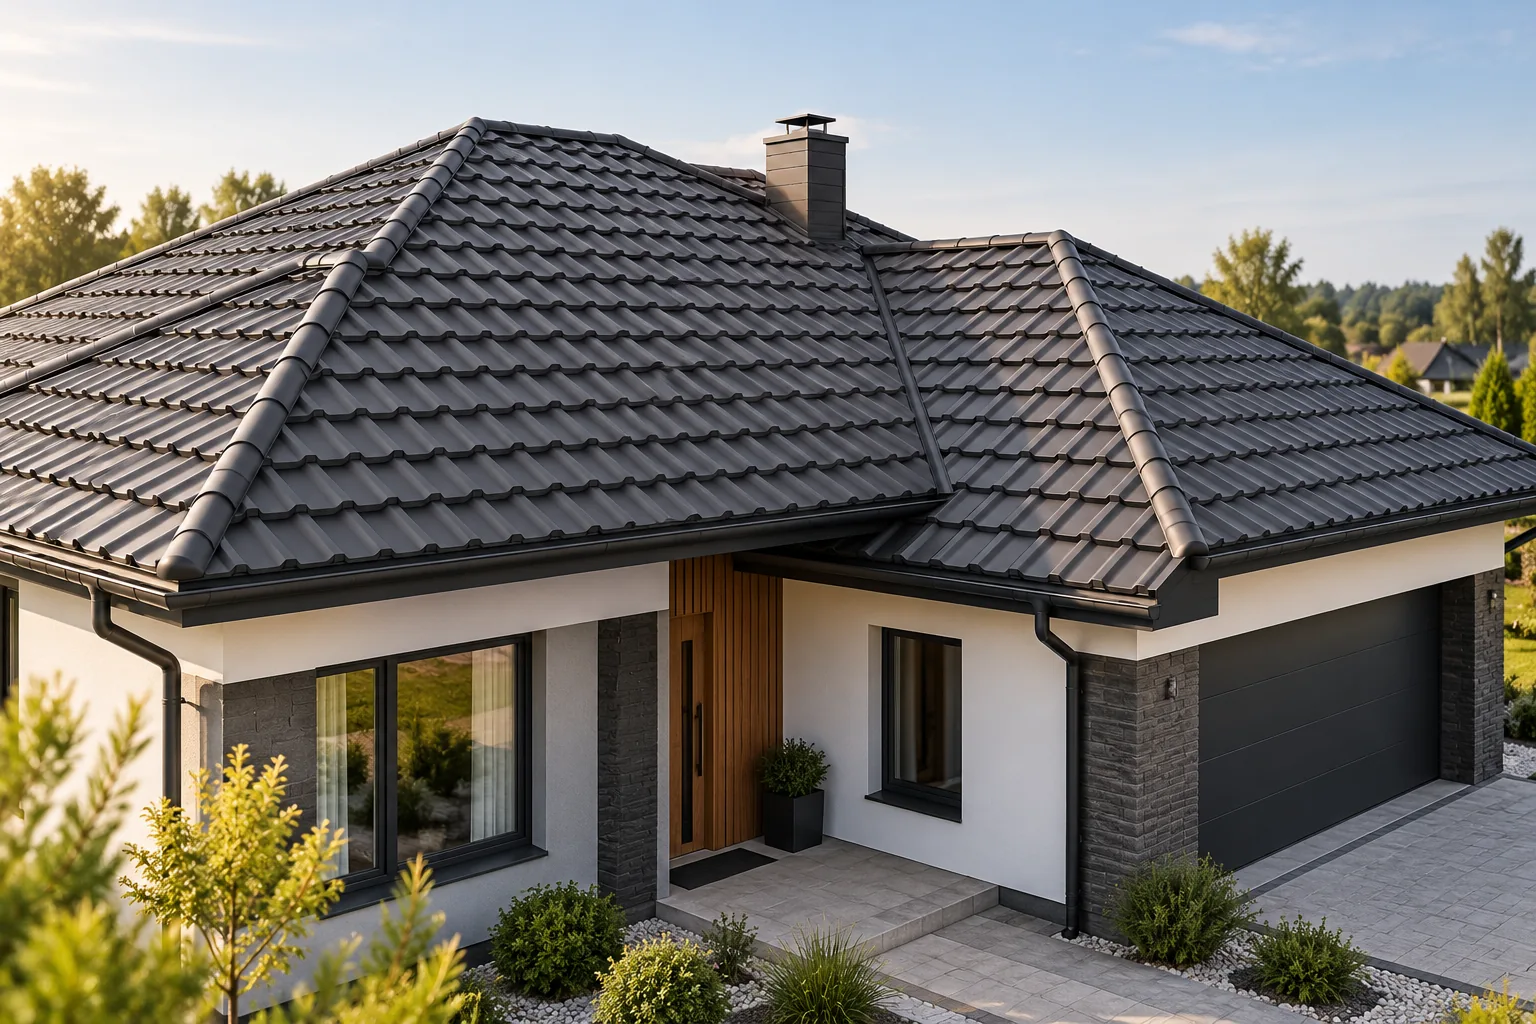
A multi-pitched roof is a form with several connected slopes, and the choice of covering depends primarily on the geometry and sheet layout rather than on the name alone. Check the detailed drawing of ridges, hips and valleys, along with a cutting plan for the sheets, to assess waste and how details will be formed. For metal roof tiles, T18 or T35, analyse the pitch of each slope, ventilation continuity and drainage. The suitability of a given format should be decided by a full schedule of material and works, left to the designer.

By |2026-11-14T16:09:10+01:002024-09-10|Building guide|Comments Off on What is a multi-pitched roof, and how do you choose its covering?

Keeping tile-effect roofing sheets dry and undamaged before installation

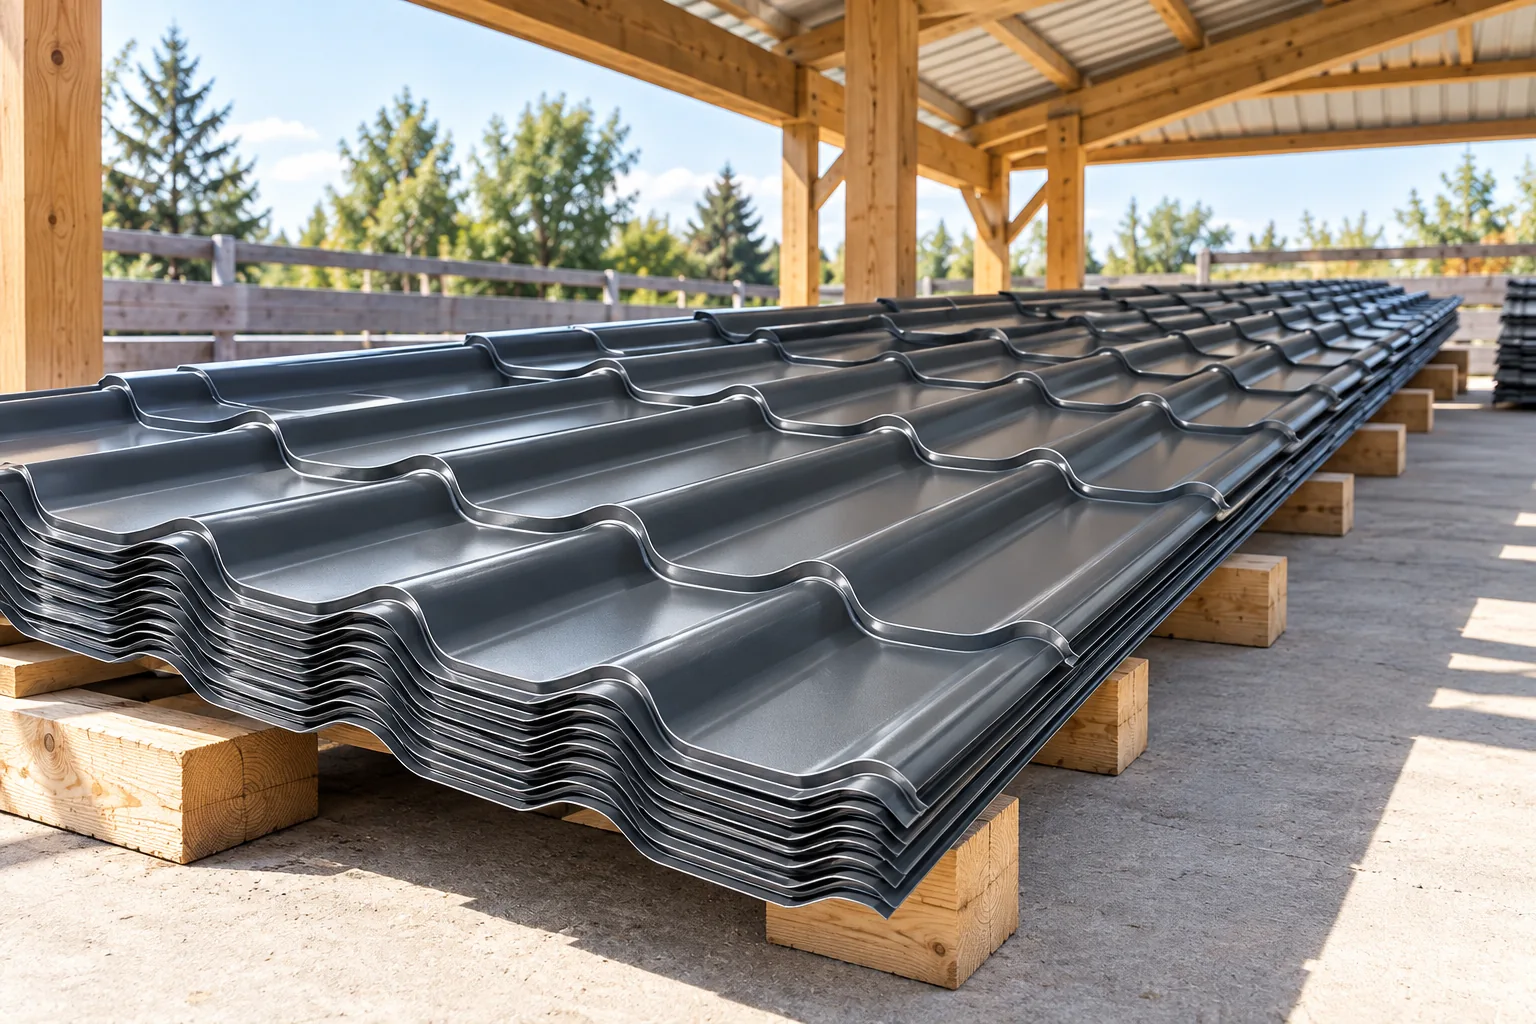
The best approach is to schedule the delivery of the metal roofing sheets as close as possible to the installation date and to inspect the material on receipt. This shortens storage time and helps you spot any damage sooner. When taking delivery, compare the markings, lengths, coating and colour with your order, and check the condition of the packaging and accessible edges. A crushed corner or a wet pack should be documented and clarified before installation. Also bear in mind that a spot on an open building plot is rarely a full substitute for the storage conditions recommended by the manufacturer.

By |2026-11-15T03:00:25+01:002024-08-16|Building guide|Comments Off on Keeping tile-effect roofing sheets dry and undamaged before installation

What are the benefits of single-module tile-effect roofing sheets?

A single-module metal roof tile has one row of repeating pattern along the roof slope, which makes sheets easier to carry and lay, especially on slopes with numerous cuts. However, it does not automatically mean lower cost or less waste. Before choosing, compare the coverage area, connections and installation requirements, and check the dimensions in the specific product data sheet. The key decision variable is the cutting plan for your roof, not the number of sheets alone.

By |2026-11-14T16:08:17+01:002024-08-08|Building guide|Comments Off on What are the benefits of single-module tile-effect roofing sheets?

How to give a metal roof a fresh finish

First establish whether the roof is dirty or its coating is ageing — this determines the scope of any refresh. Clean a small area gently and check whether an even colour returns; if it does, deposit rather than coating wear may be the main problem. Also inspect gutters, flashings and fixings, since stains can come from chimney grime or rusting swarf. Only then compare cleaning and local repairs with full painting or sheet replacement, bearing in mind access and safety costs.

By |2026-11-14T19:20:55+01:002024-07-10|Building guide|Comments Off on How to give a metal roof a fresh finish

When is laminate-faced board suitable for a damp livestock building?

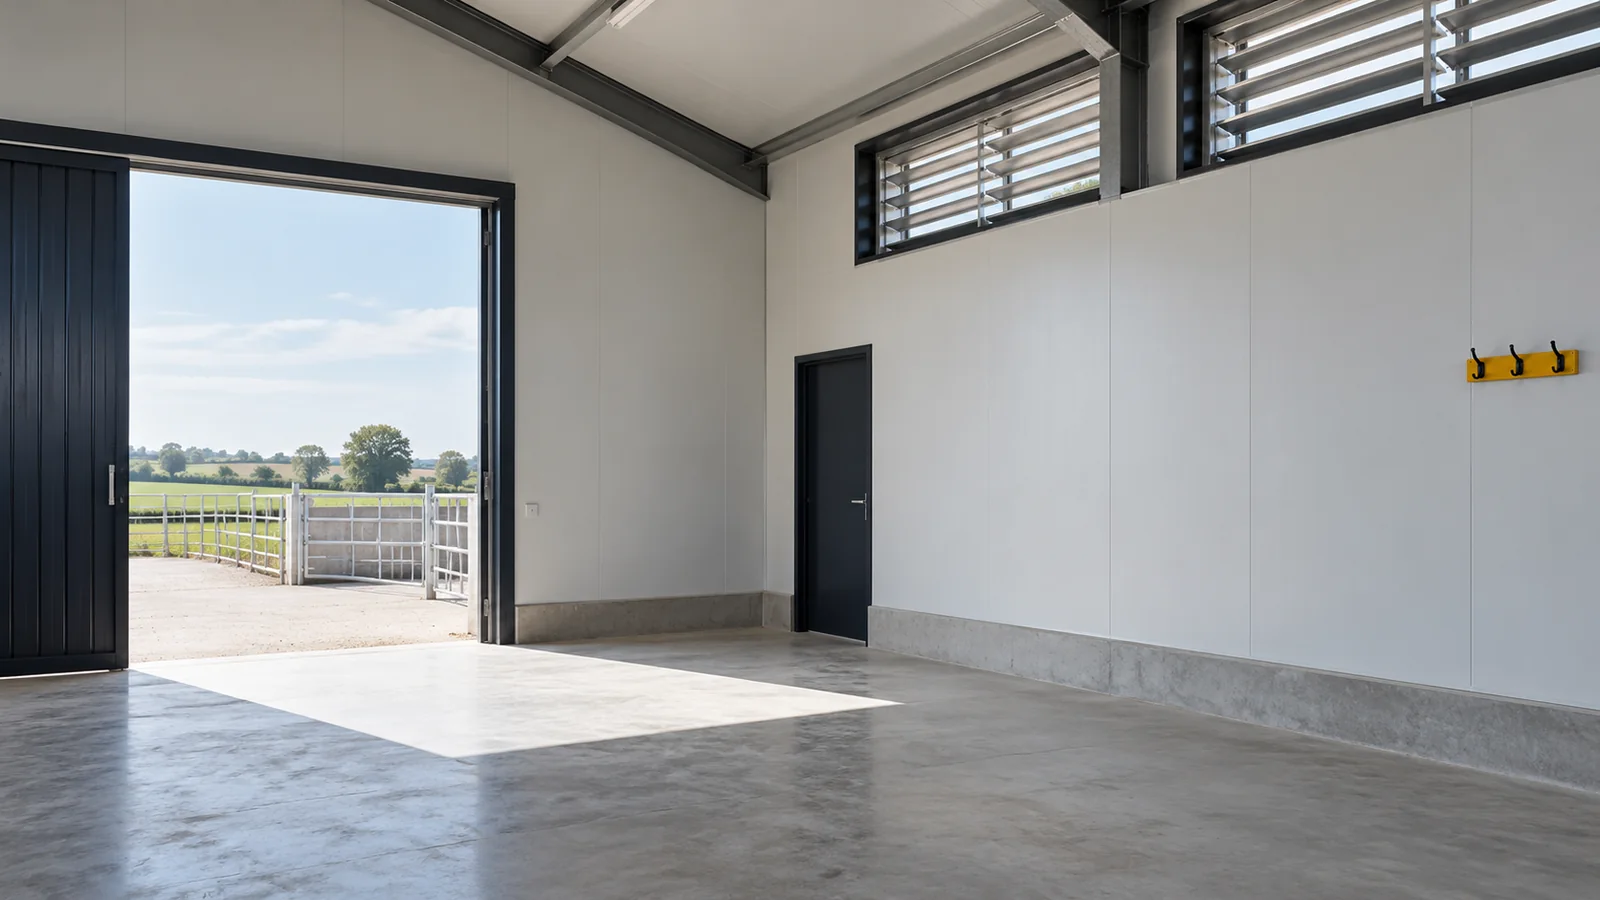
A board with an internal laminate facing can be a good solution in a damp livestock building if its documentation covers the intended conditions. The choice depends on the type of livestock, contact with chemicals and the cleaning method. Fixings, flashings and ventilation must also be assessed. A more resistant surface does not eliminate leaks or excess vapour. The best result comes from matching the whole envelope to actual service conditions. Before purchase, describe the temperature and humidity in a typical use cycle. Include areas above the animals, near channels and close to ventilation equipment. Conditions need not be the same throughout the building. How long the surface stays wet also matters for durability.

By |2026-11-14T12:16:46+01:002024-06-27|Building guide|Comments Off on When is laminate-faced board suitable for a damp livestock building?

Which roof covering suits a holiday cottage?

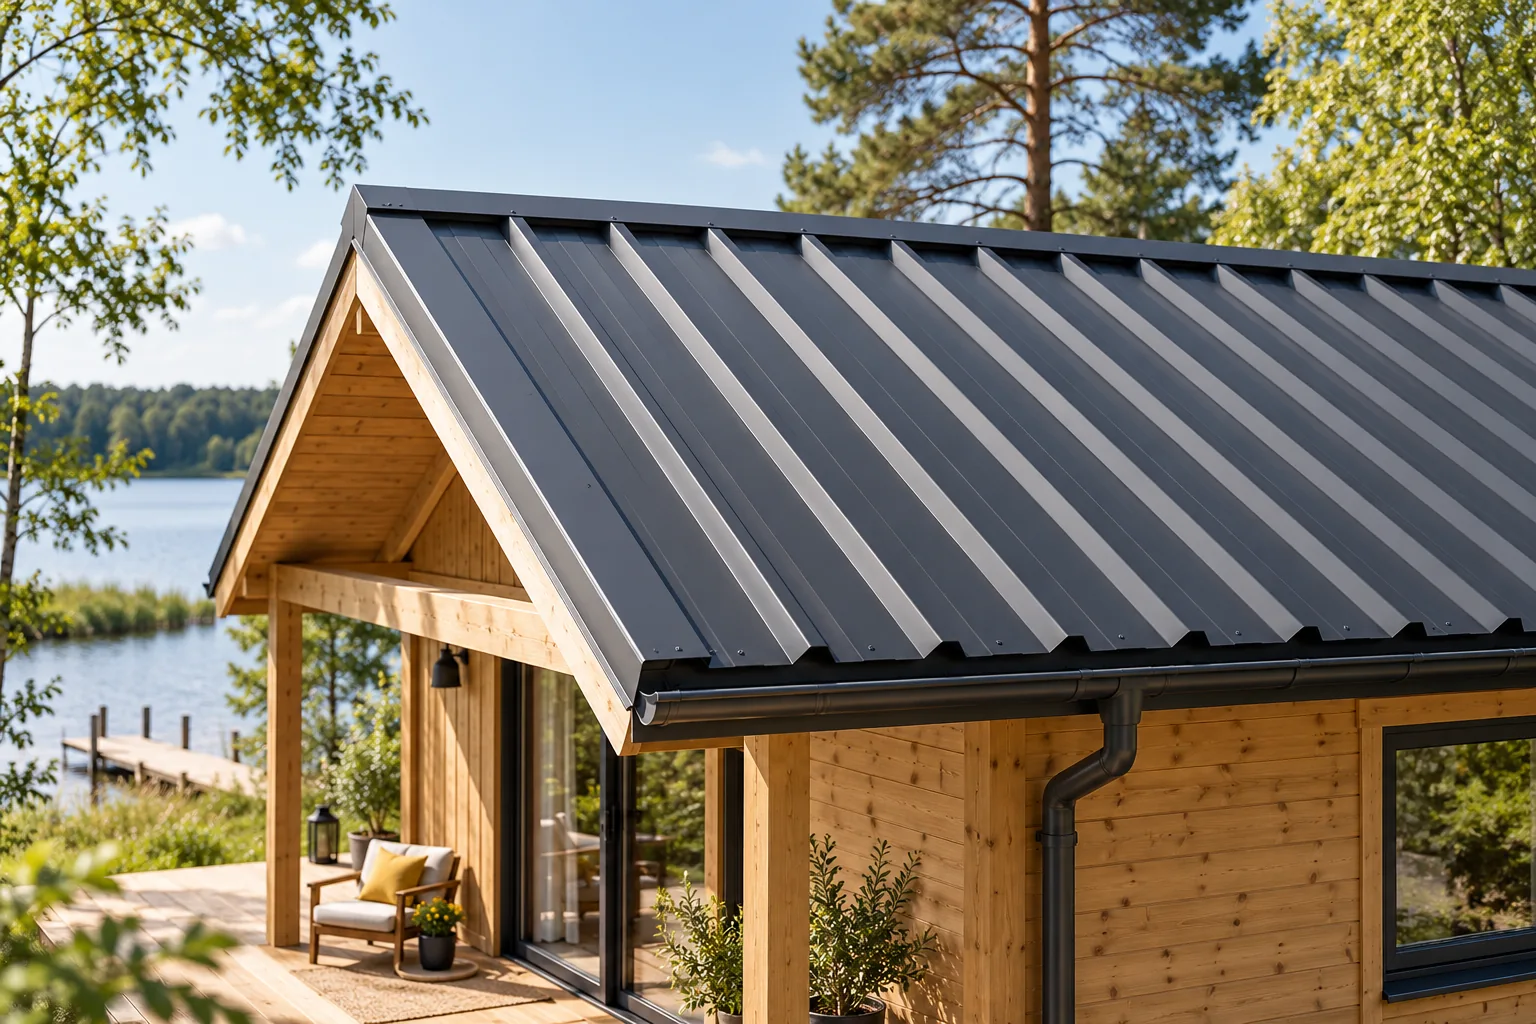
Before choosing a covering, decide whether the cabin will be used only in summer or also in winter — this is the first question before making a decision. The answer affects the layer arrangement, ventilation and the risk of condensation. Check whether a simple T18 or T35 trapezoidal profile suits the structure, and whether a modular metal tile suits a more residential form. Consider rain noise, pitch, batten spacing and site access. Remember that the metal sheet alone does not solve temperature and moisture issues.

By |2026-11-14T19:21:39+01:002024-06-21|Building guide|Comments Off on Which roof covering suits a holiday cottage?
Back to top