Can T18 profiled steel sheet be used as an eaves soffit?
Trapezoidal steel sheets
T18 trapezoidal sheet may work as a soffit finish, but only after checking that the profile, supports and coating suit this use. Above all, assess the direction in which the trapezoid runs, how the sheet is fixed to the substructure, and whether the roof layout requires an air inlet that must be kept open. A sample mounted in the intended direction also shows whether the rib pattern will look too strong across a narrow strip. Decide on the material together with the gutter, flashings and under-sheet layers, because appearance must work with ventilation and drainage.
What function does the cover under the eaves serve?
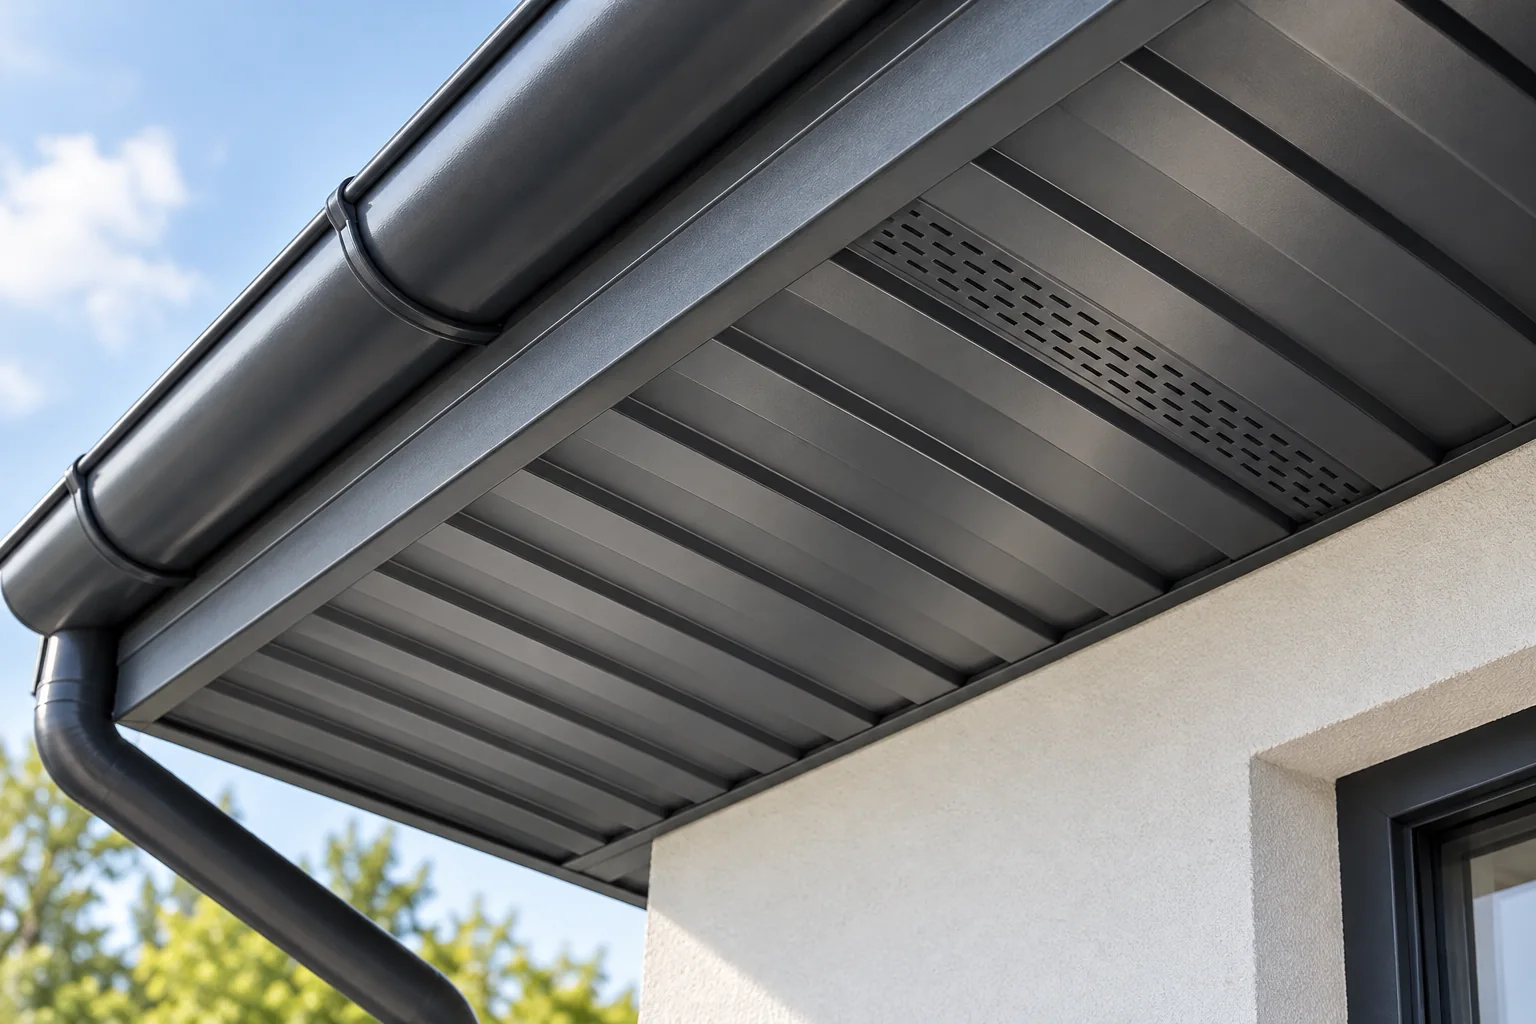
The soffit tidies the appearance of the lower part of the roof and shields the structural elements. It can restrict access for birds and larger debris. However, it does not replace the covering or the underlay. Water running off the roof should reach the intended drainage point rather than accumulate behind the shield.
The soffit is also not an arbitrary sealing of all gaps. If the roof layout requires an air inlet at the eaves, it must be preserved. The aesthetic finish must work together with ventilation. That is why the decision on material is worth making together with the gutter, flashings and the layers beneath the steel sheet.
How does T18 look in this role?
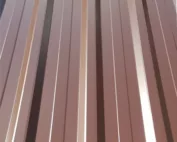
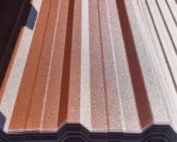
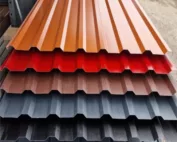
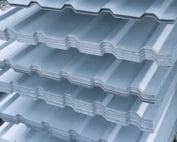
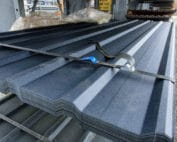
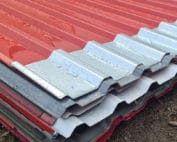
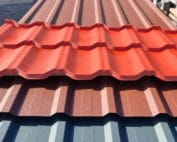
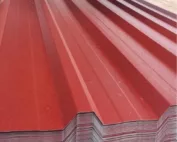
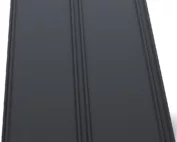
The T18 profile forms distinct parallel ribs. The direction in which they are laid affects the perceived width of the eaves and the number of visible joints. On a small surface the pattern may be stronger than expected after viewing the roof from a distance. It is worth trying a piece in the actual colour and texture.
T18 from different manufacturers may differ in geometry, effective width and finish. The designation alone does not guarantee a match with the existing flashings. Before ordering, check the data sheet of the selected profile. Also assess the side that will be visible from below, not only the surface usually shown in a photo of the roof slope.
How should the substructure and fixings be prepared?
The sheets need stable supports at an appropriate spacing. The choice depends on the geometry, material thickness and loads, including wind beneath the eaves. It should not be assumed that installation from below eliminates the forces acting on the steel sheet. The fastening must suit the substructure material and the adopted system.
The substructure should provide a level plane and space for the flashings. Excessive pressure from the fastener can deform the profile, while insufficient fastening encourages vibration. The screw layout should be planned before installation. Accidental extra holes on the visible surface are difficult to repair aesthetically.
How can the air supply be maintained?
In a ventilated roof, an inlet of the required cross-section must be provided and connected to the further flow path. Suitable perforated elements or other system solutions can serve this purpose. Their selection should take into account the actual open area after covers are fitted. The gap visible from outside alone does not describe the effectiveness of the system.
Do not drill random rows of holes in the finished sheet without assessing the detail. Such modification may damage the edge protection and fail to provide the required flow. Ventilation must be reconciled with restricting access for birds and insects. Air should reach the correct space without opening leaks into rooms.

How to choose the coating and edge finish?
Although the soffit is sheltered from direct rain, it is still exposed to external conditions. Dust, moisture and contaminants may settle on it. Select the coating for the environment and the exposed side. Do not assume that the underside coating of a standard sheet provides the expected appearance and protection in every detail.
Edges at the wall, corners and fascia board require matched flashings. They should allow for material movement and not create water pockets. Cutting is carried out with tools intended for coated steel sheet. Swarf must be removed immediately so as not to leave pinpoint corrosion marks on the finished surface.
What to remember for lighting and installations?
Openings for luminaires must be planned before ordering and installation. The luminaire requires support and the conditions specified in its documentation. Not every device can be suspended on the thin sheet alone. Adequate routing of cables and access to components requiring servicing must also be provided.
Fixing additional cameras or sensors should take into account the position of the substructure. Random drilling after completion of the works may damage the coating or a cable. Do not obscure ventilation openings with the installation. The soffit finish remains part of a functioning roof, so equipment must not alter its essential functions.
How to calculate the material for the soffit?
Measure the width and length of the sections, mark the corners and changes in level. Determine the direction of the trapezoidal profile and the position of the joints. Calculate the number of sheets according to the effective width of the specific profile. For small strips, the cutting layout affects waste, so the product of the house perimeter and the soffit width alone does not complete the order.
Add flashings, substructure, fixings and ventilation elements. Check whether the sheet lengths allow convenient installation without excessive bending. T18 can provide a durable and tidy finish if it suits the entire detail. Base the final decision on a sample, the documentation and a correctly drawn eaves layout.
7 branches. Materials closer to your project.