

Building handbook
The Izoprofil.eu handbook covers roofing, wall cladding and insulation, from reading specifications to preparing an order. Find guidance on sandwich panels, PIR boards, trapezoidal sheets and metal roof tiles. Understand overall sheet width and effective cover width, compare insulation options and plan installation details. The articles also cover renovation, material storage and costs that are easy to overlook. Worked examples explain the calculation method. Check the design and product documentation before making the final selection. Once you have identified the material, prepare the dimensions, quantity and delivery location for a quote.
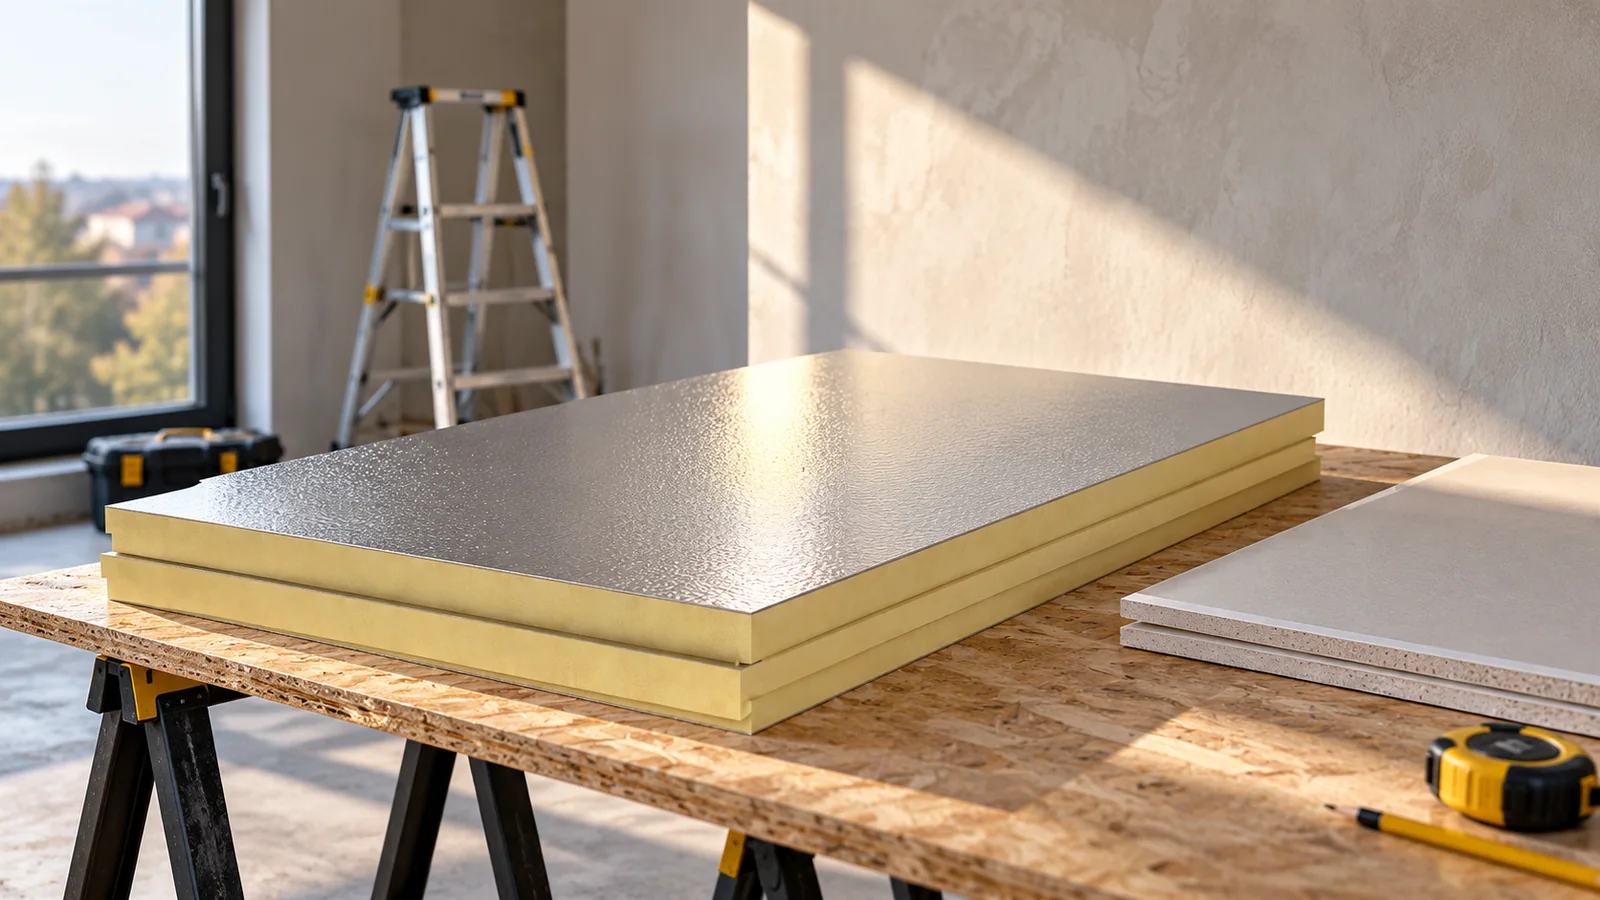
How to insulate a wall from the inside with a PIR board with aluminium facing?
A PIR board with aluminium facing allows the thickness of internal insulation to be reduced. Success depends on dry masonry, a proven layer build-up and airtight joints. The foil on the board surface alone does not protect the whole wall. Reveals, ceilings, corners and service penetrations require the most attention. The finishing method and fire protection must also be established before installation. This solution is considered when the façade cannot be changed or there is not enough space on the outside of the wall. Thinner insulation helps preserve the room's floor area. However, it does not remove all the limitations of this method. After internal insulation, the masonry becomes cooler and its ability to dry out may change.
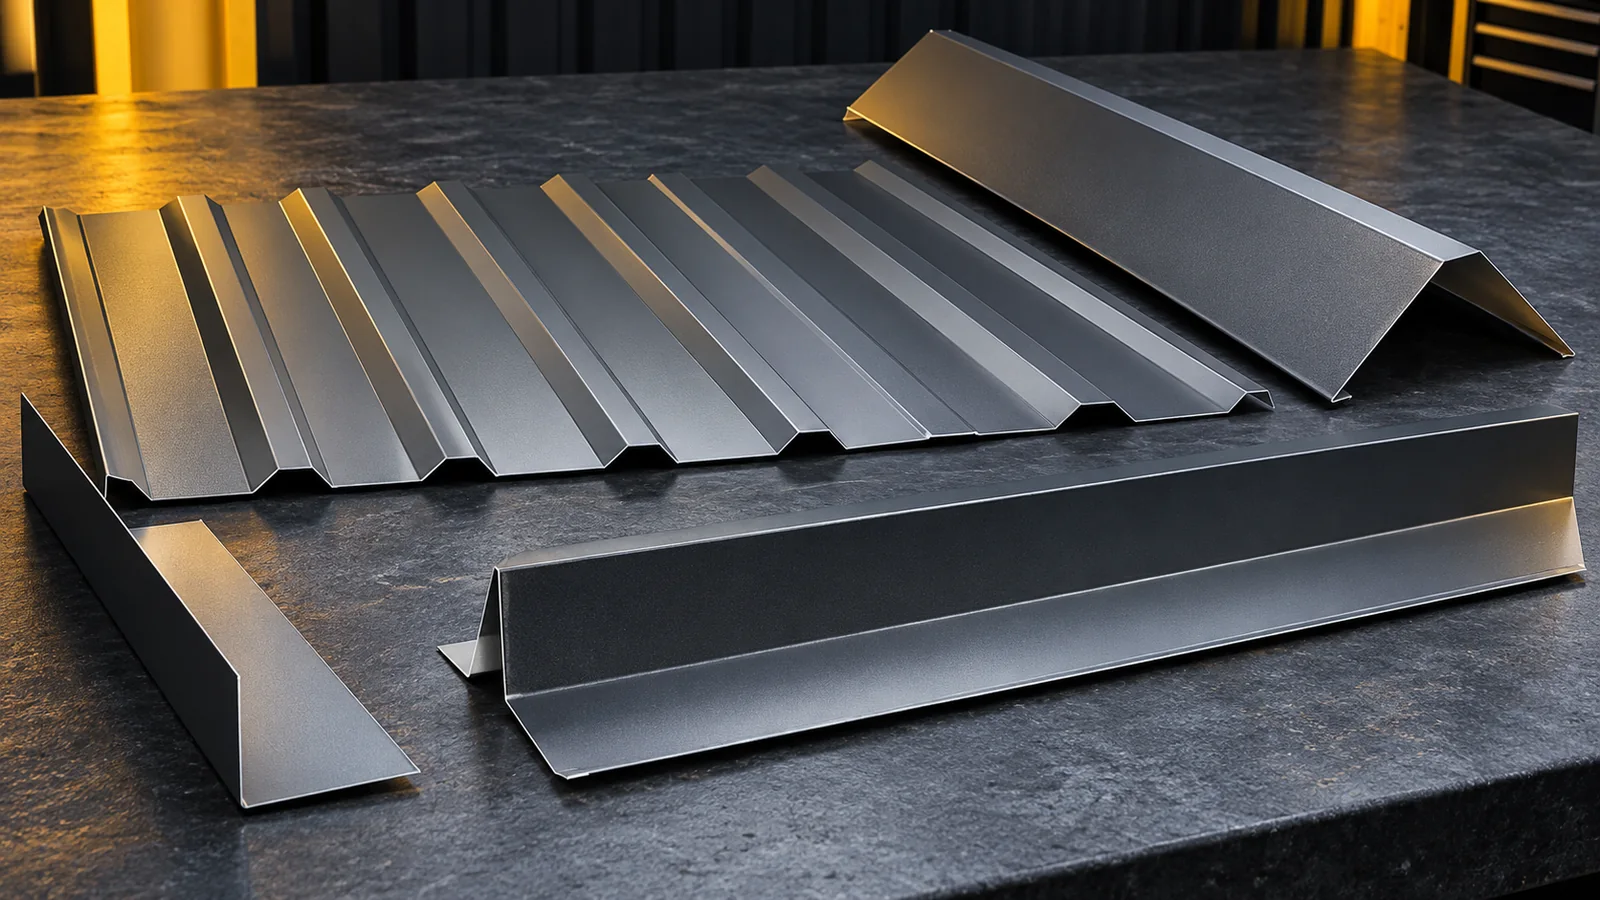
What flashings are needed on a metal roof and how do you calculate their quantity?
The list of flashings depends on the roof geometry, not just its area. A simple gable roof needs a different set than a slope with roof valleys, chimneys and the wall of an adjacent building. The basis for measurement is the edge lengths and the joint design. Overlaps and effective lengths of components must be taken into account. A well-prepared schedule reduces missing parts and allows the full cost of the covering to be compared. The eaves flashing directs water into the gutter. The under-eaves flashing protects the relevant part of the eaves zone, depending on the solution used. These elements do not always have identical runs or lengths. The detail with the membrane, fascia board and gutter must be checked. It is not enough to order two arbitrary angle profiles in the roof colour.
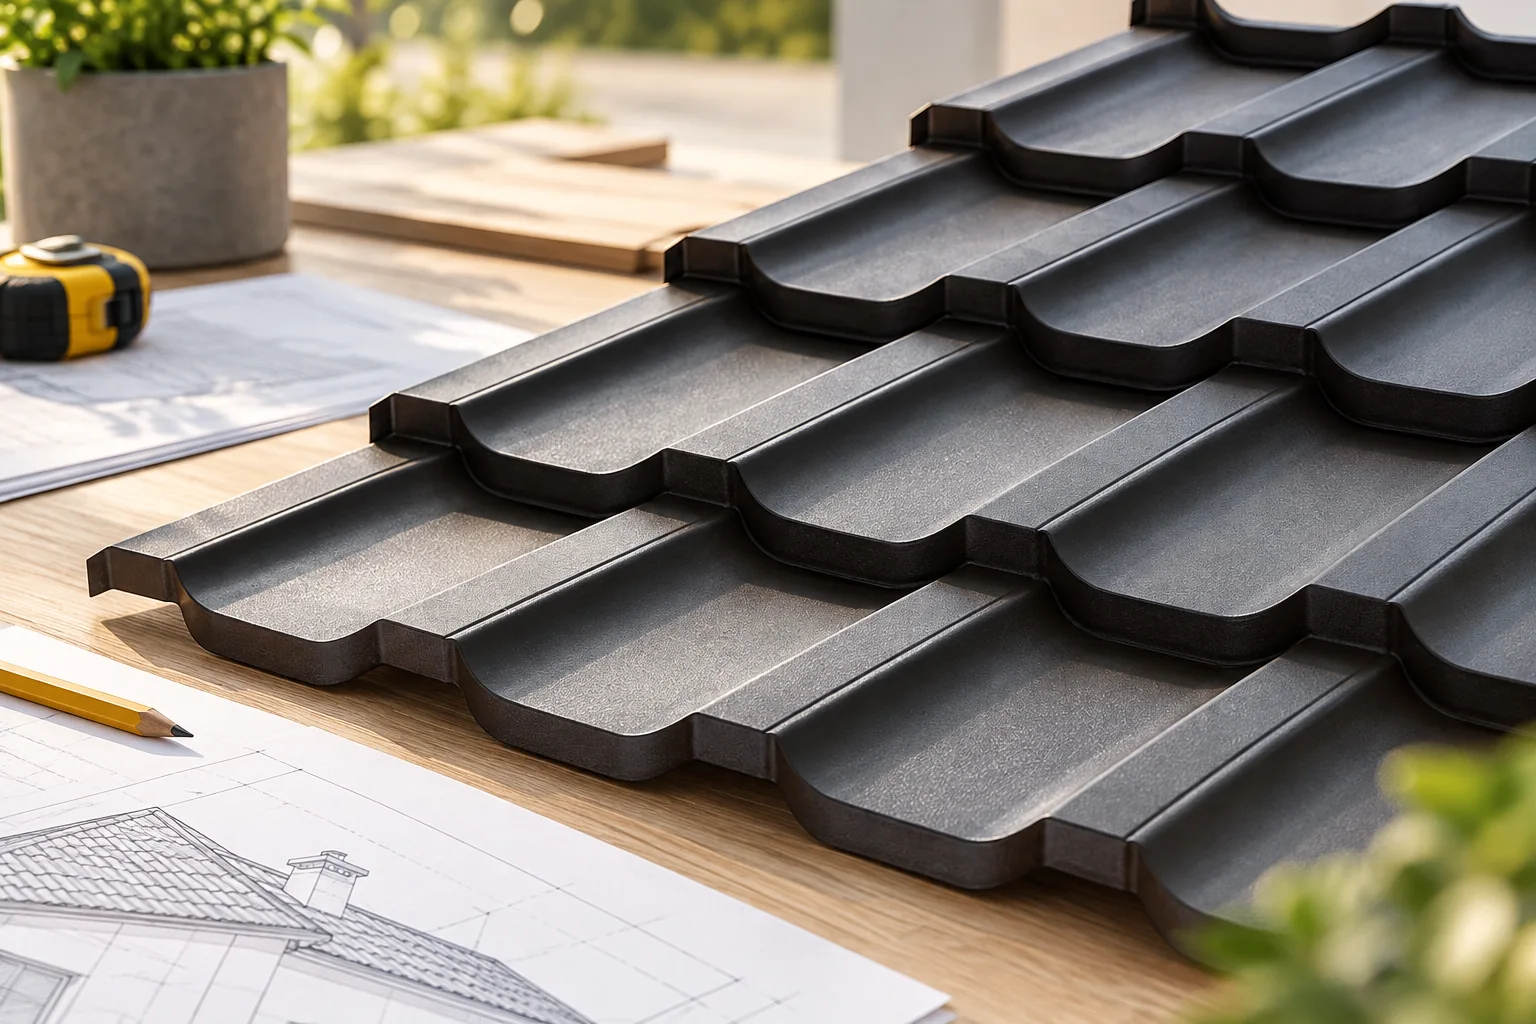
Which specifications should you compare when buying tile-effect metal roofing?
Before buying a metal roofing tile, compare the technical data of the specific variant, not just the profile name and price per metre. Check whether the offer describes the same product, how gross and effective metres are calculated, and what the steel and coating specifications say. Ask for documents confirming the application and establish whether the set includes roof details. Review the delivery, storage and warranty terms. This way, before accepting the material, you will know what is actually arriving on site and how to compare offers on a common basis.
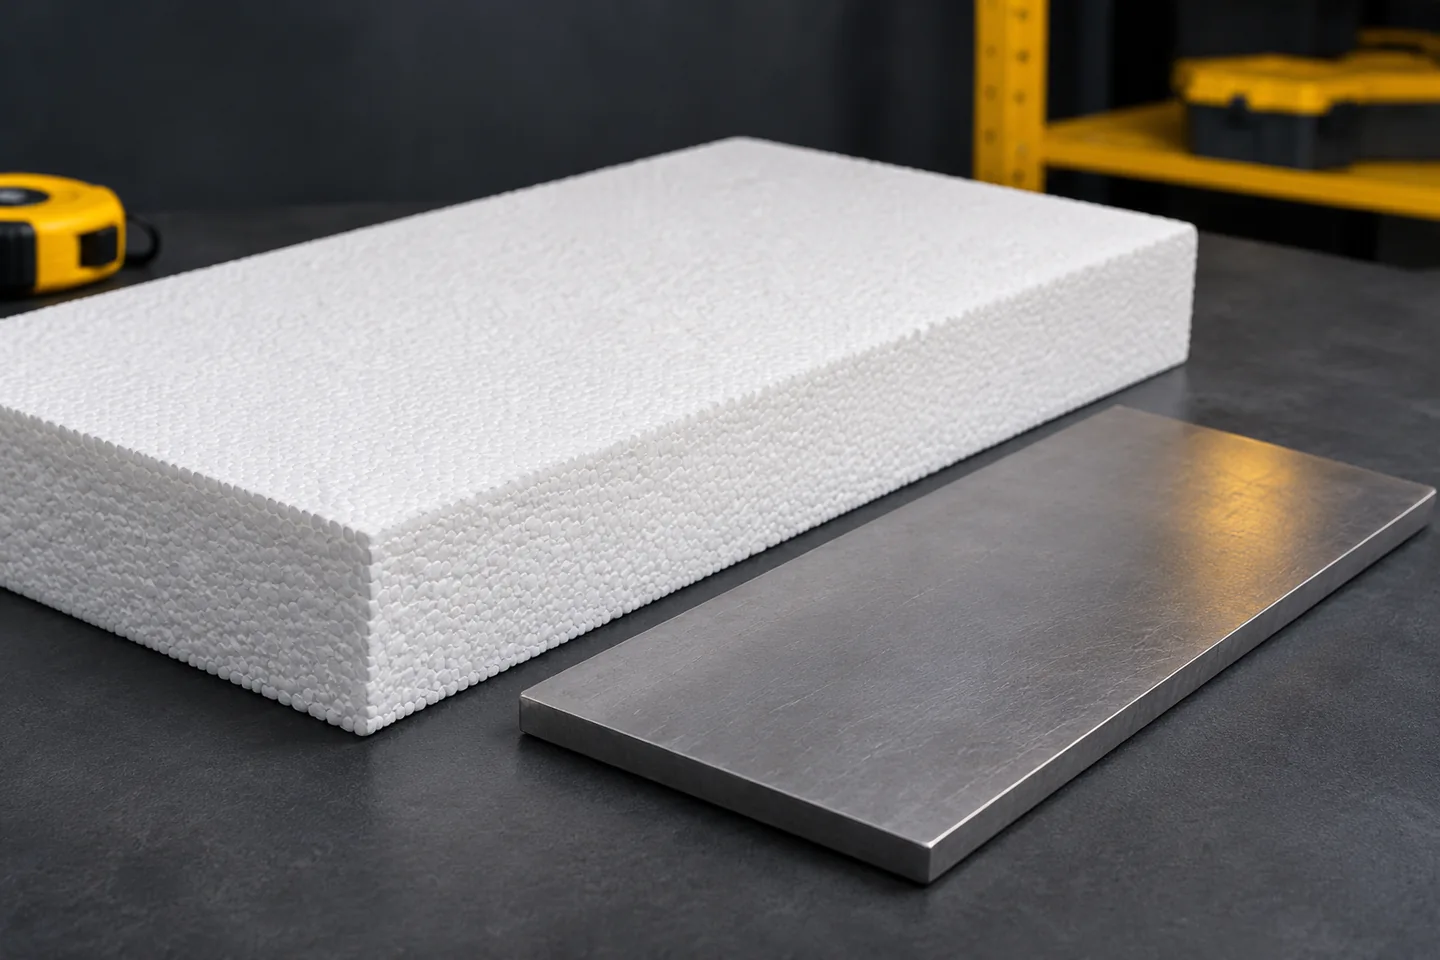
Checking EPS creep under sustained load
Polystyrene under constant load can deform over time. This phenomenon is called creep. It is not described by the CS(10) value alone, which relates to a short-term compression test. For design purposes, CC data or other relevant manufacturer data are needed. The distribution of pressures and the permissible settlement of the entire system must also be assessed. When a force is applied, the material initially deforms. If the load continues to act, the thickness can change over time even without any increase in force. It is precisely this part of the behaviour that matters beneath permanent layers, shelving, supports or structures. A short load test on site does not show the entire multi-year process.
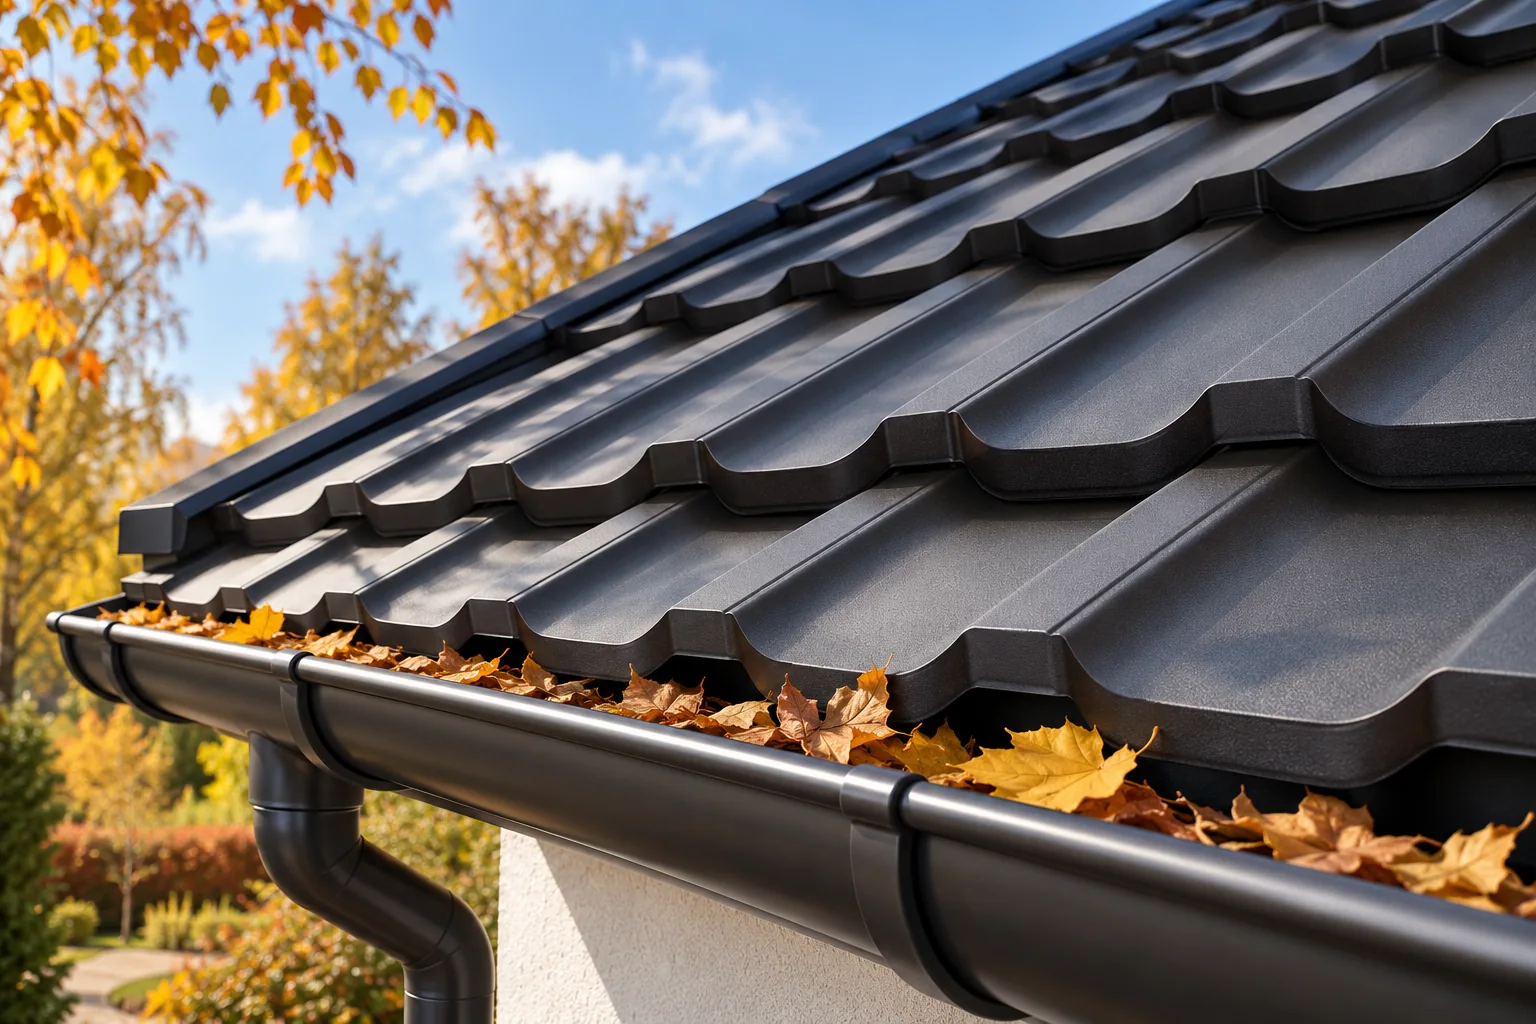
Checking the roof before the first autumn frost
Before the first frost, start by comparing the roof's current condition with photographs from a year ago and notes on earlier defects, then check that the entire drainage path is clear, not just the leaves visible at the gutter. The inspection should cover the covering, flashings, valleys, fixings and loft, while the scope of work on the slope depends on the weather and the roof's usage instructions. Record the result with defect locations and a repair plan so that priorities can be set before winter.
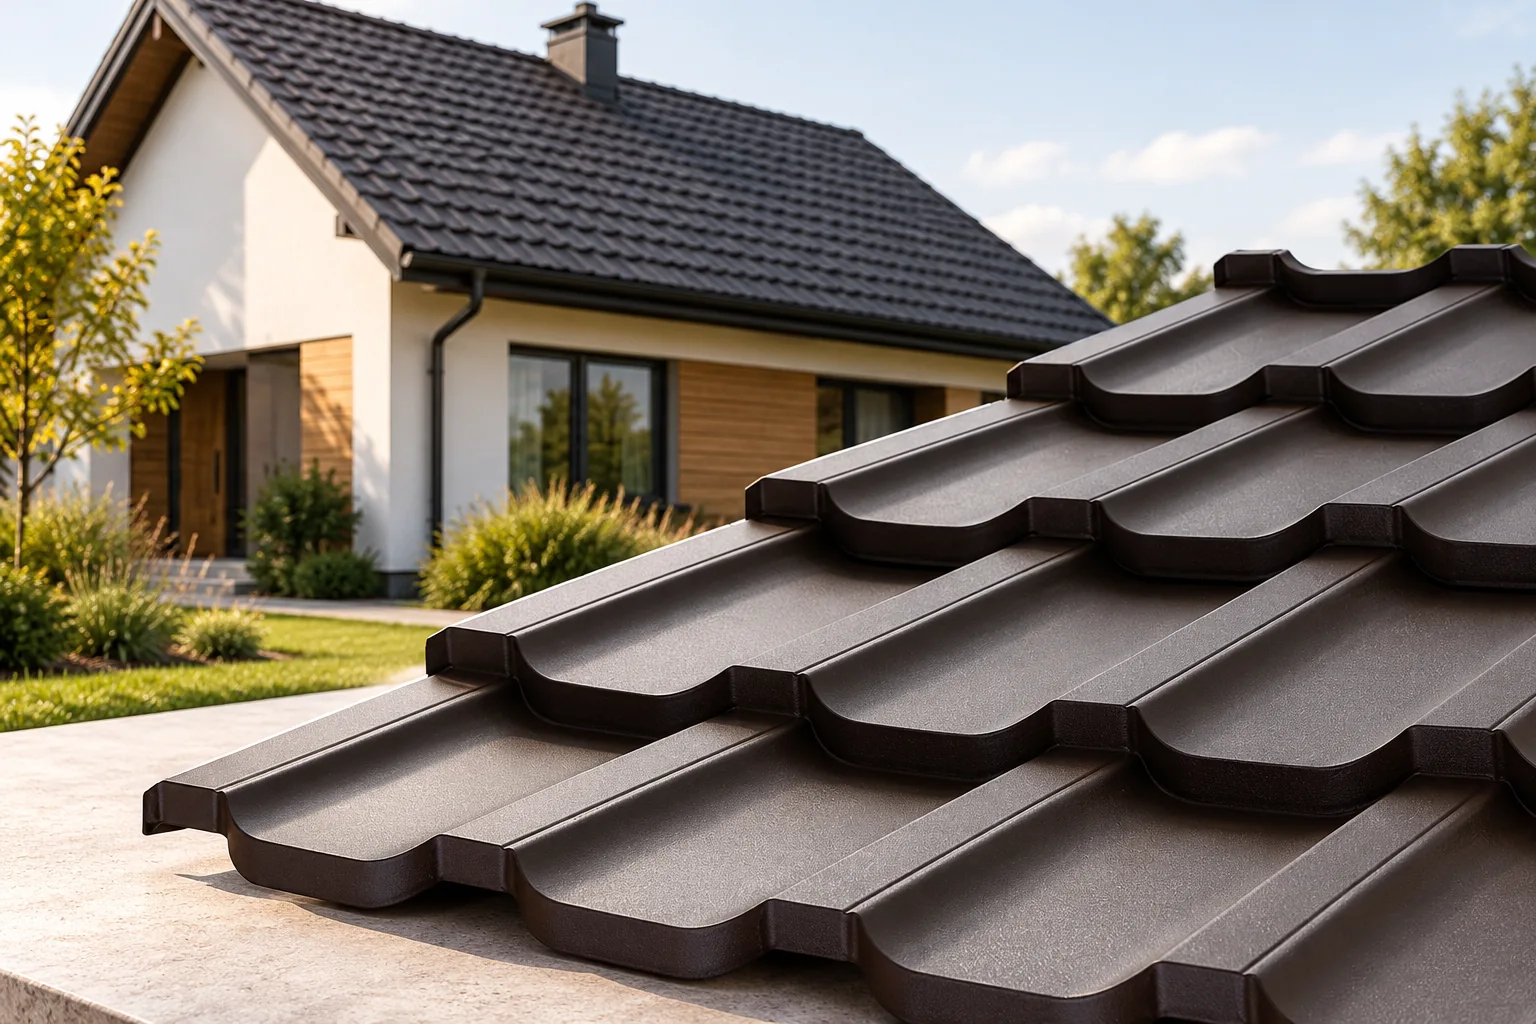
Clay tiles or tile-effect steel sheets for a house roof?
The choice between clay tiles and metal roofing depends mainly on the design, roof structure and budget. Check which material the documentation specifies and whether the local plan defines the roof's appearance. Compare the roof pitch with the requirements of the specific product, as neither clay nor metal has a single minimum angle for all models. Also analyse the weight of the whole system, how details are formed and the amount of waste for the given geometry. Leave decisions on layers and fixing to the designer, and compare two complete specifications before ordering.