

Building handbook
The Izoprofil.eu handbook covers roofing, wall cladding and insulation, from reading specifications to preparing an order. Find guidance on sandwich panels, PIR boards, trapezoidal sheets and metal roof tiles. Understand overall sheet width and effective cover width, compare insulation options and plan installation details. The articles also cover renovation, material storage and costs that are easy to overlook. Worked examples explain the calculation method. Check the design and product documentation before making the final selection. Once you have identified the material, prepare the dimensions, quantity and delivery location for a quote.
How to plan a safe route onto the roof
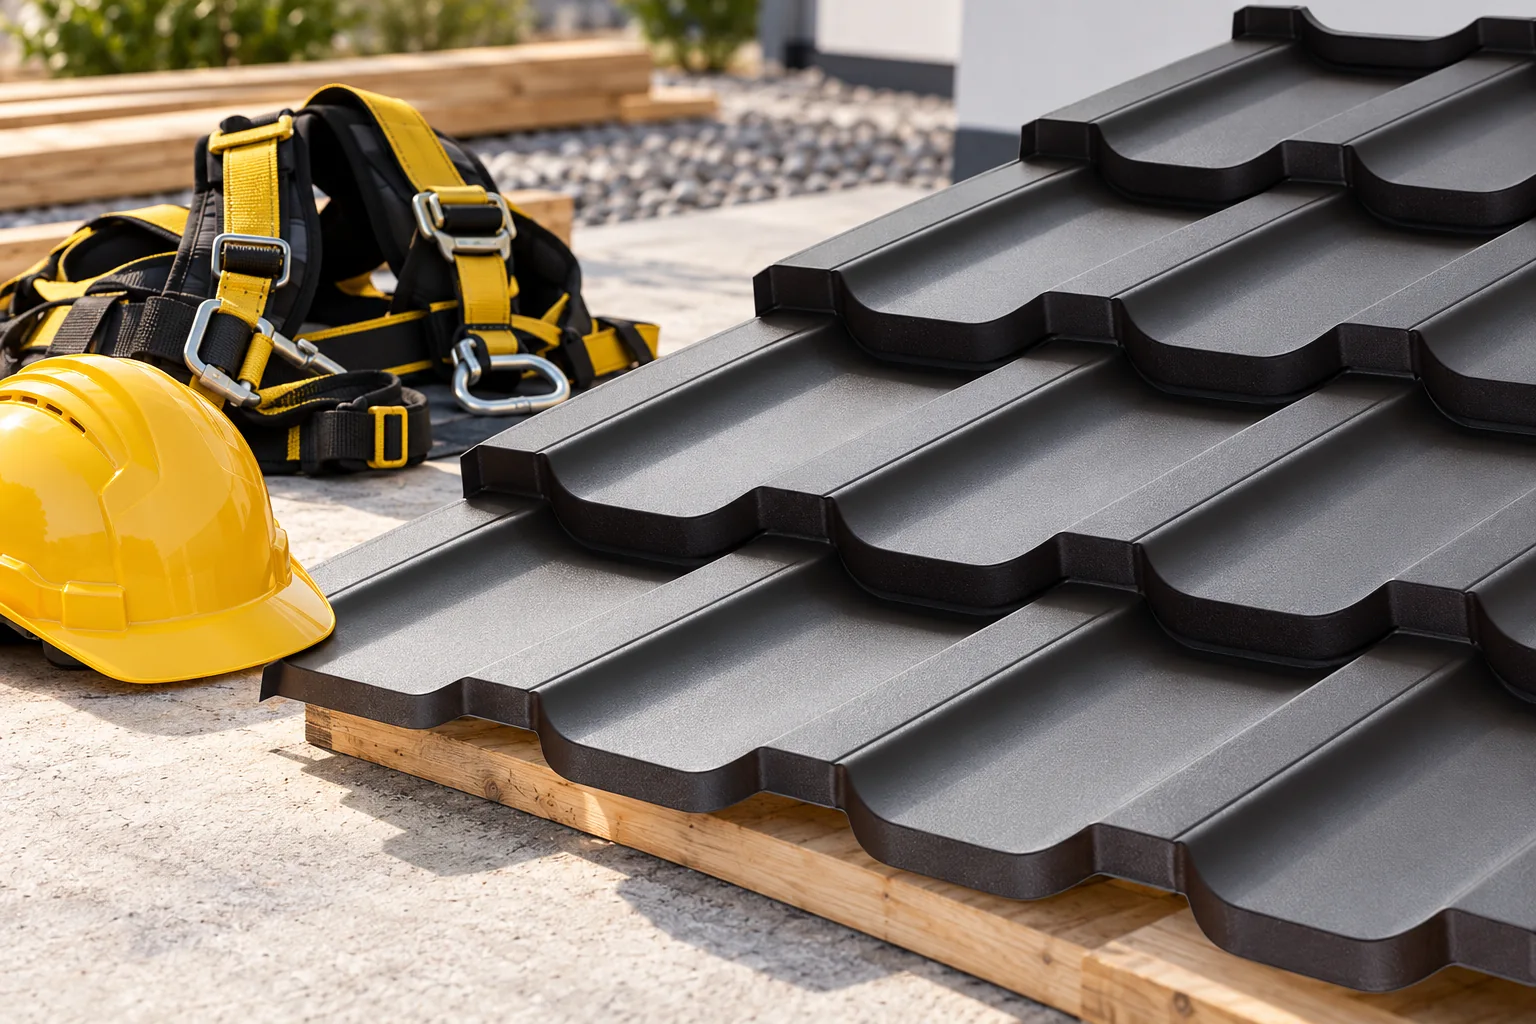
Before planning any access, decide whether the roof surface needs to be entered at all – many defects are visible from the ground, the loft or a safe platform. If entry is necessary, check the load-bearing capacity and condition of the structure, including areas weakened by corrosion or damp. The access route must lead safely from the ladder or roof hatch to the chimney, antenna or equipment, with support suited to the covering. Plan fall protection separately, along with the weather conditions under which work is permitted. These decisions will define the scope of the inspection and the choice of team.
BauderPIR FA: coverage dimensions and construction specification data
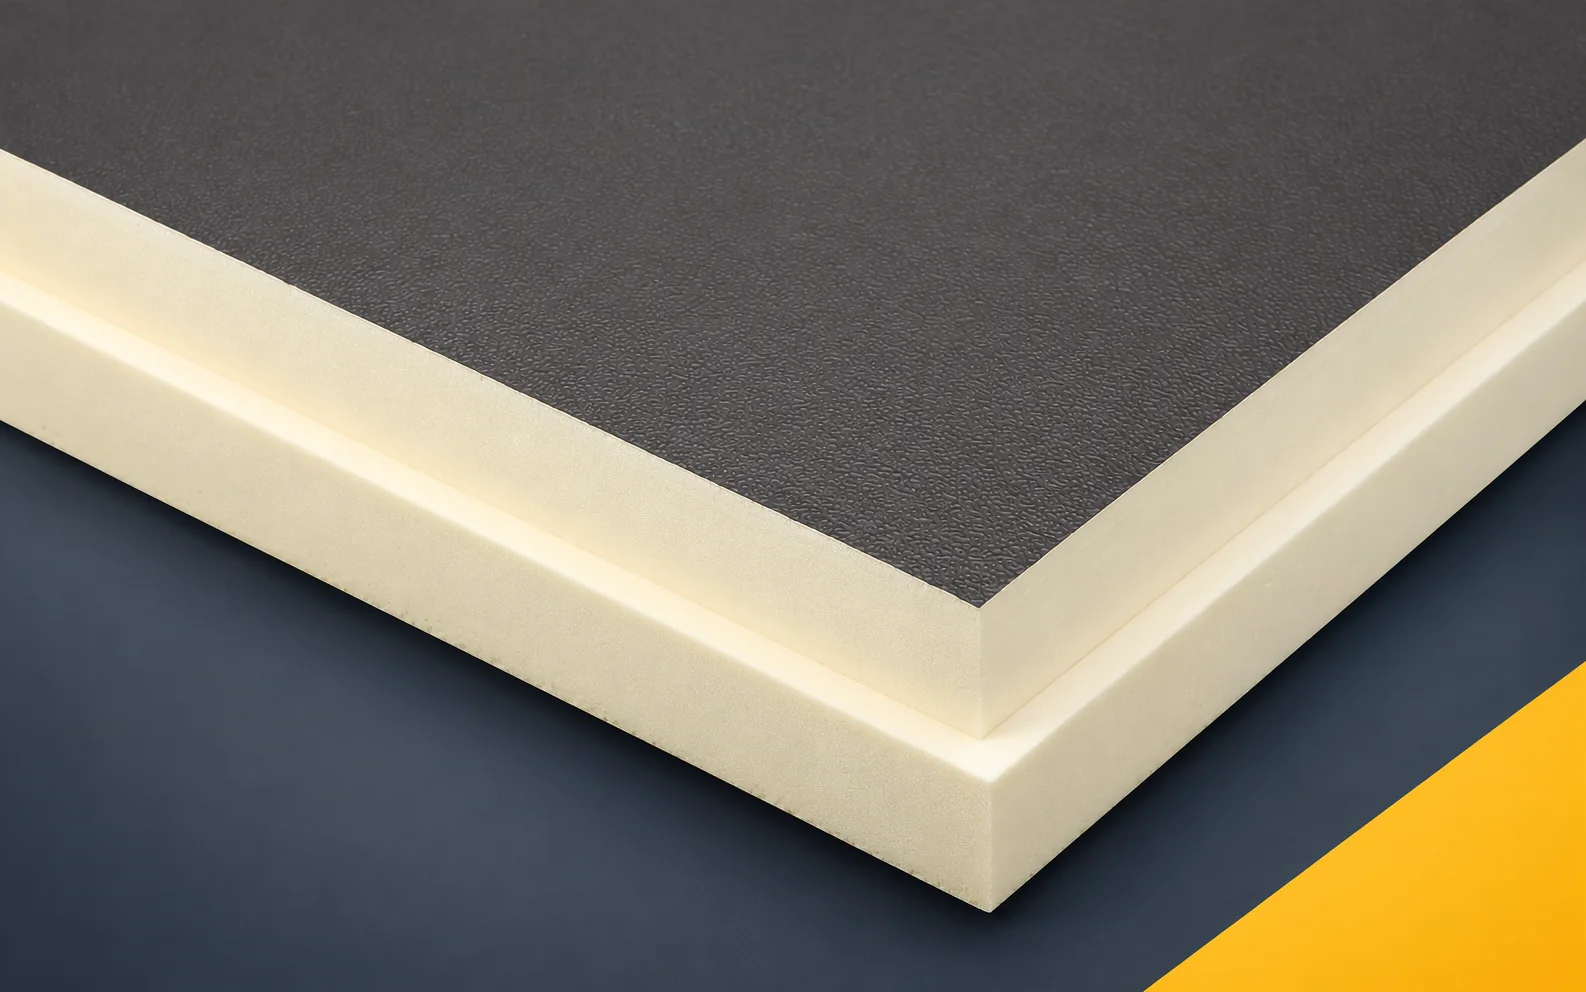
For FA, a distinction must be made between the external dimension and the installation dimension. The first helps to describe the board, the second is used for planning the coverage. The specification should state which basis was used for the material quantity. This avoids an apparent conformity of the quotation that states the correct format but too small a number of boards. The BauderPIR FA specification should identify the function that the thermal insulation of a large, regular roof area is to perform. An element requiring an unambiguous description is the milled edge of the large-format board. The input data should include the area of actual coverage and the widths of the perimeter strips, not only the area intended for thermal insulation. The coordinating document remains the row plan based on the effective dimension of the boards.
BauderPIR FA: interpreting CS(10) when designing supports
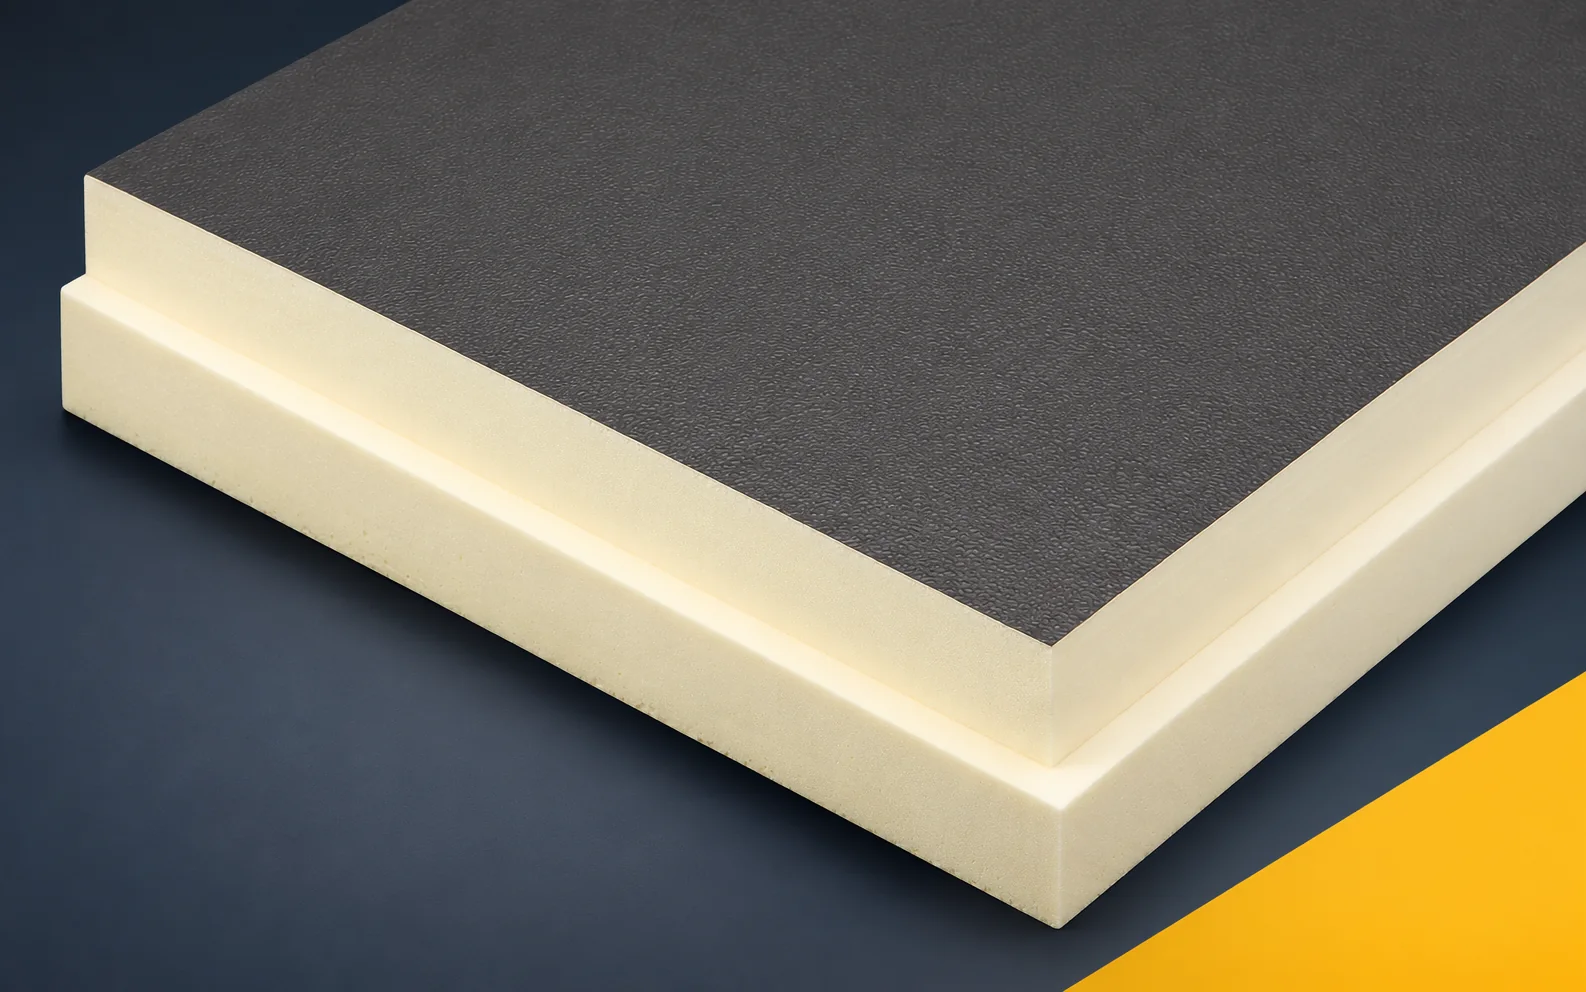
When designing a support on a roof with FA, CS must be distinguished from long-term load conditions. It is worth specifying the contact area and the load-distributing layer. The figure in kilopascals alone does not describe a finished detail. The required documentation should also allow verification of the protection of the covering and the load transfer path. The BauderPIR FA specification should identify the function that the roof is to perform with equipment resting on the layers above the insulation. One element requiring an unambiguous description is the bearing area of the foot of the roof-mounted equipment. The input data should include the force transmitted by the support and its actual contact area, not merely the area intended for thermal insulation. The coordinating document remains the support drawing showing the load transfer path and the protection of the covering.

How to plan internal insulation for a tenement building?
Internal insulation of a tenement building requires identifying the wall construction and its moisture levels. A thin PIR board can help limit the loss of space and improve comfort. However, not every historic wall build-up will tolerate such a change well. The impact of rain, the condition of the floors and the ability of the building elements to dry out must be checked. Particular attention is needed for beams embedded in the wall, reveals and junctions between rooms. In a tenement building, the wall may contain several types of brick, old repairs and remnants of previous finishes. The properties of the wall need not be uniform. Its behaviour is also affected by moisture from the ground, leaking gutters and driving rain. Adding insulation from the inside changes the thermal conditions of this build-up.
Ventilated fibre cement roofs: maintaining an uninterrupted air path
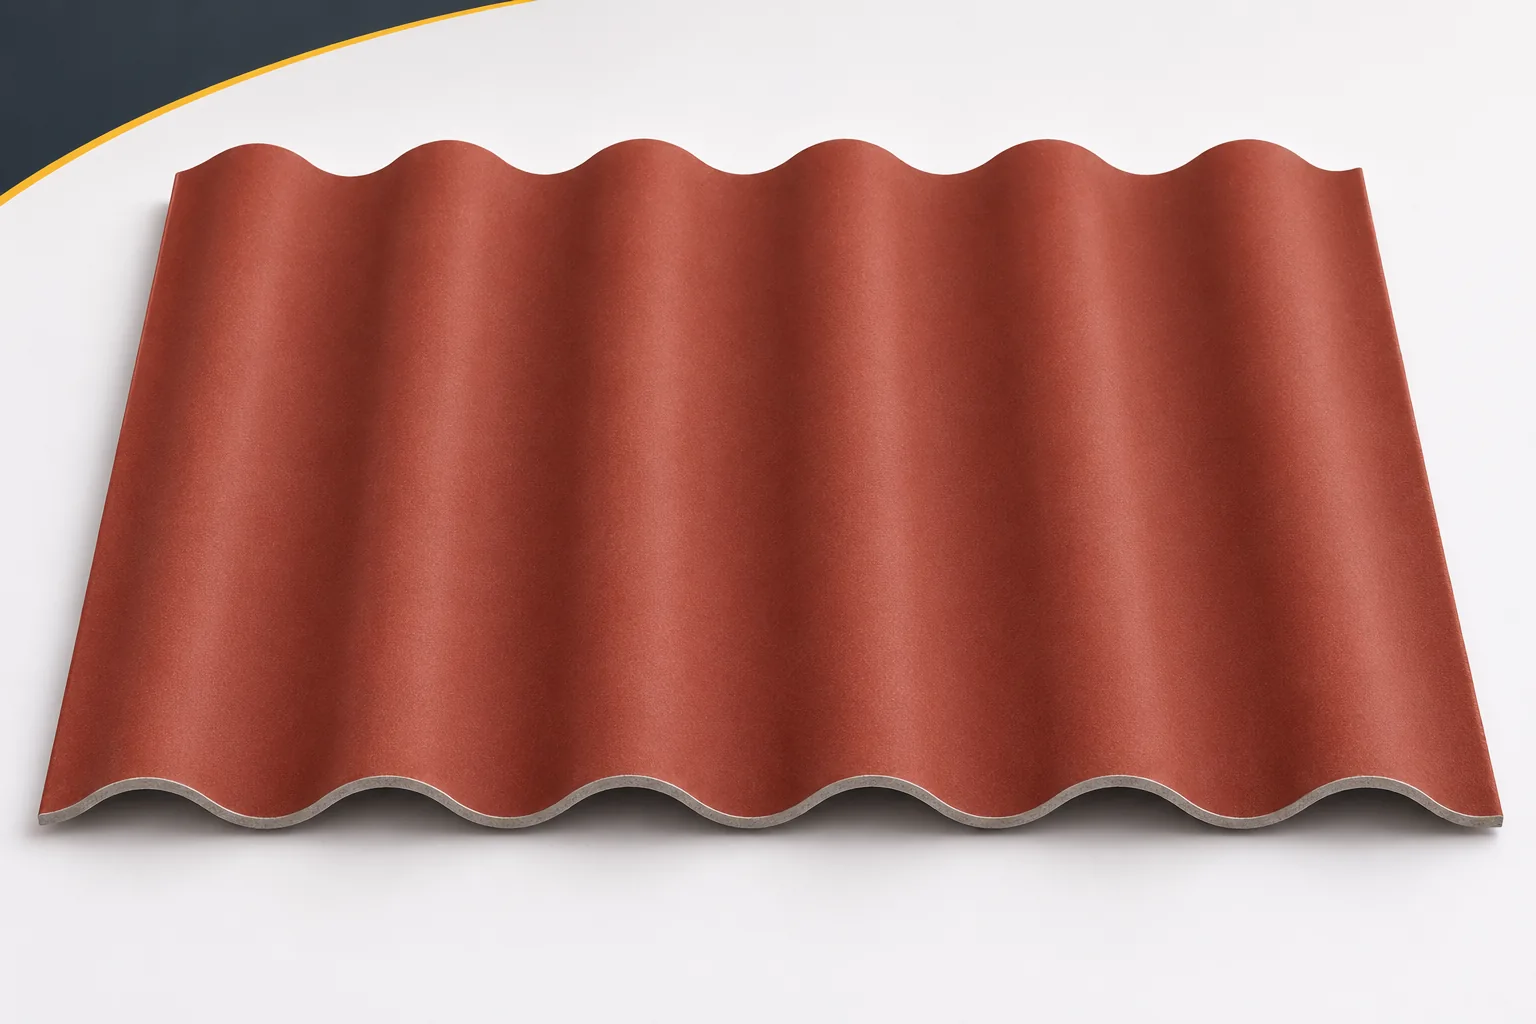
Roof ventilation only works when air can enter, flow through and escape to the outside. The space beneath the covering alone is not enough. Fibre cement sheets can be part of such a system, but its effectiveness depends on the whole assembly. Asbestos-free fibre cement does not remove moisture indefinitely. Airflow helps create the conditions for drying, so it must be planned as carefully as the details that protect against rain. Ventilating rooms and ventilating the layer beneath the covering are different tasks. In an outbuilding they may be connected, but they should not be equated. An insulated roof may have a separate cavity separated from the interior.

Selecting a roofer and agreeing how the work will be carried out
First check whether the roofer has experience with roofs of similar geometry and covering, not just simple slopes. When choosing a contractor, compare full scopes of work, establish responsibility for measurements and purchases, and agree how concealed layers will be documented. Ask about safety organisation and acceptance stages. Remember that material quality is not the same as workmanship quality, and an offer made without assessing the structure's condition may cover only basic covering.