

Building handbook
The Izoprofil.eu handbook covers roofing, wall cladding and insulation, from reading specifications to preparing an order. Find guidance on sandwich panels, PIR boards, trapezoidal sheets and metal roof tiles. Understand overall sheet width and effective cover width, compare insulation options and plan installation details. The articles also cover renovation, material storage and costs that are easy to overlook. Worked examples explain the calculation method. Check the design and product documentation before making the final selection. Once you have identified the material, prepare the dimensions, quantity and delivery location for a quote.
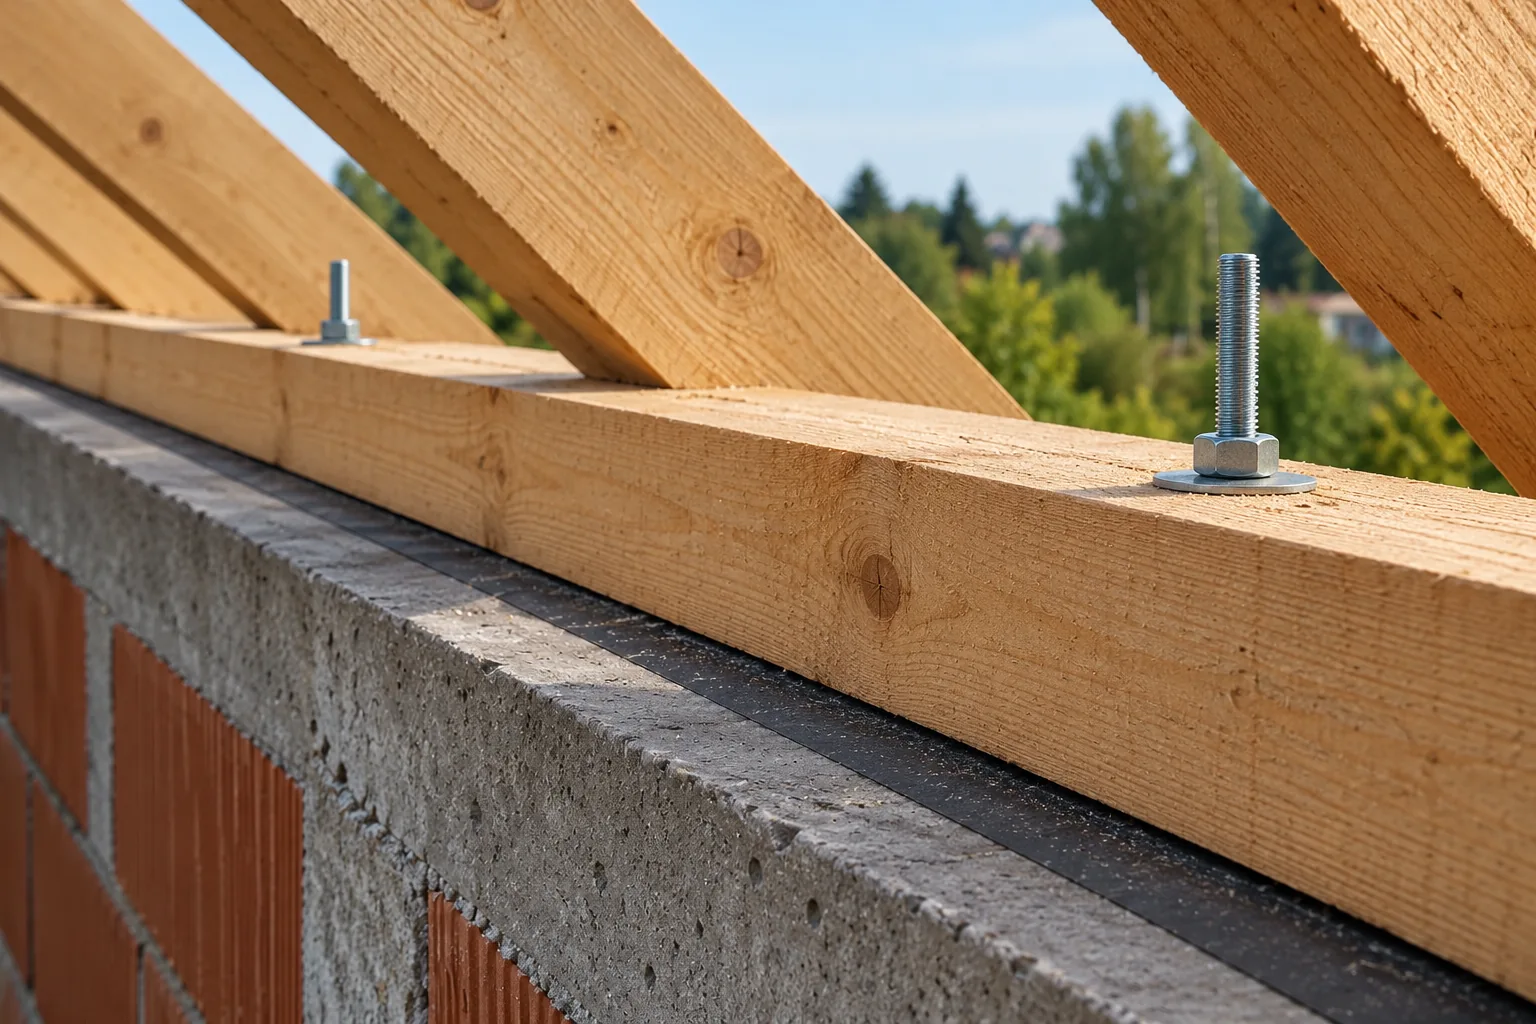
Planning the anchors between a timber wall plate and a concrete ring beam
The key decision when anchoring the wall plate to the ring beam is matching the anchor type, spacing and embedment geometry to the specific loads, concrete class and rafter layout. It is worth checking whether the design clearly specifies these parameters and how forces are transferred through washers and nuts before concreting begins. Also verify that the solution accounts for wind action and that connection details at ends and corners are consistent with the rest of the roof structure. Without this, the risk of clashes and installation errors increases considerably.
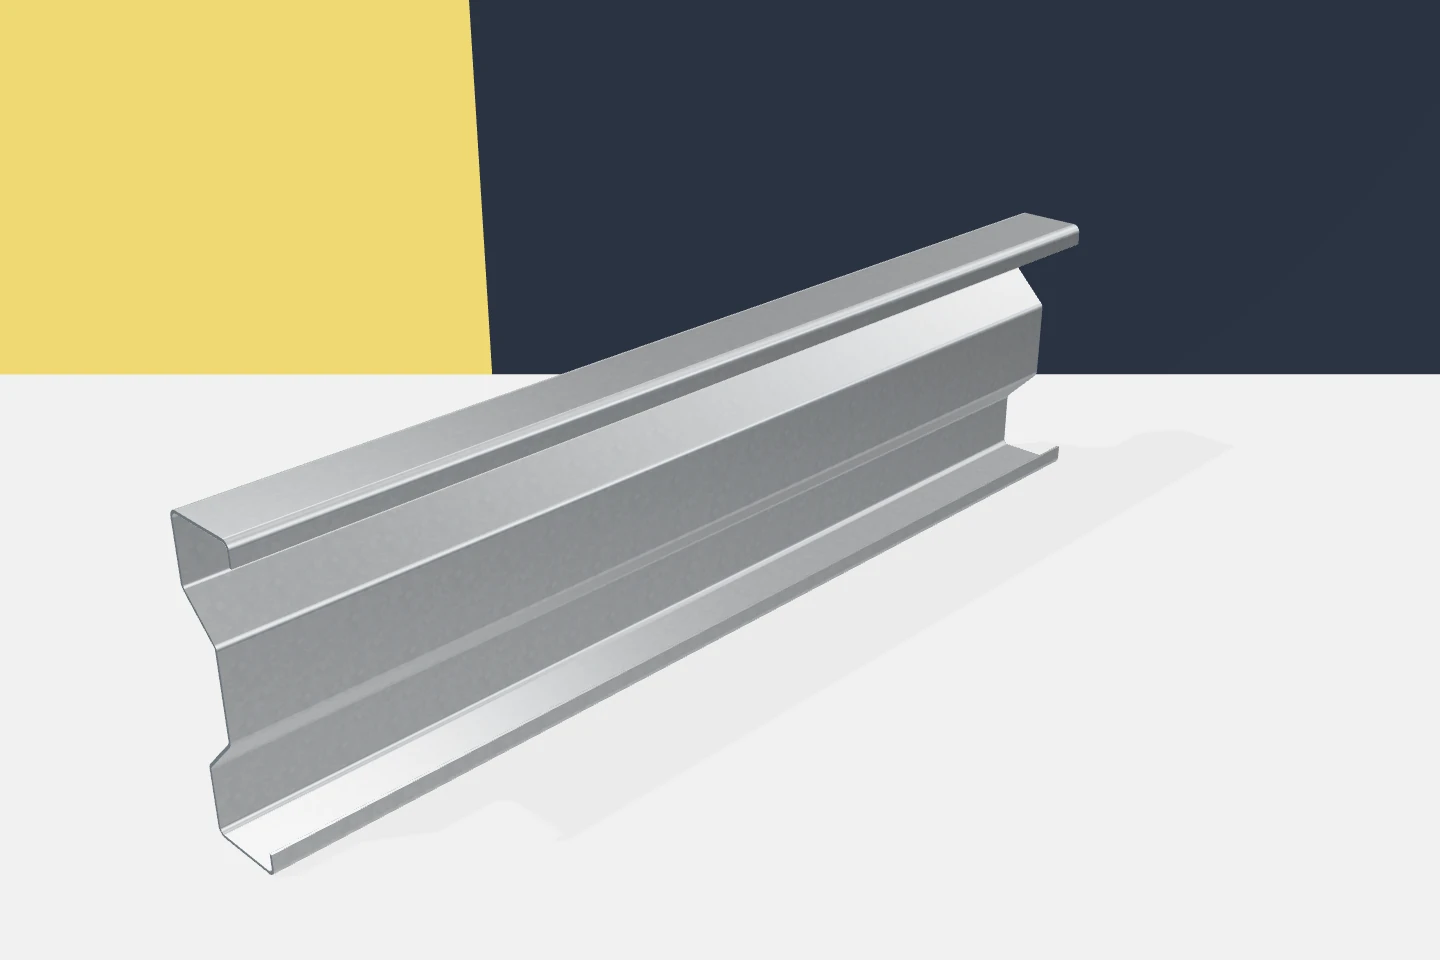
Sigma section load capacity: why catalogue dimensions are not a structural calculation
A profile catalogue may list mass, cross-sectional area and moments of inertia. This is valuable information, but it is not the complete answer to the question of load-bearing capacity in a specific hall. Sigma profiles belong to the group of thin-walled sections. Their webs and bends interact under specific conditions. To select an element, geometric data must be combined with loads, support conditions and material properties. Gross values refer to the geometry of the entire cross-section. They help compare the distribution of material and prepare a model. However, they do not automatically account for all phenomena that limit load-bearing capacity. Therefore, they should not be converted into the permissible load of any beam without further assumptions.
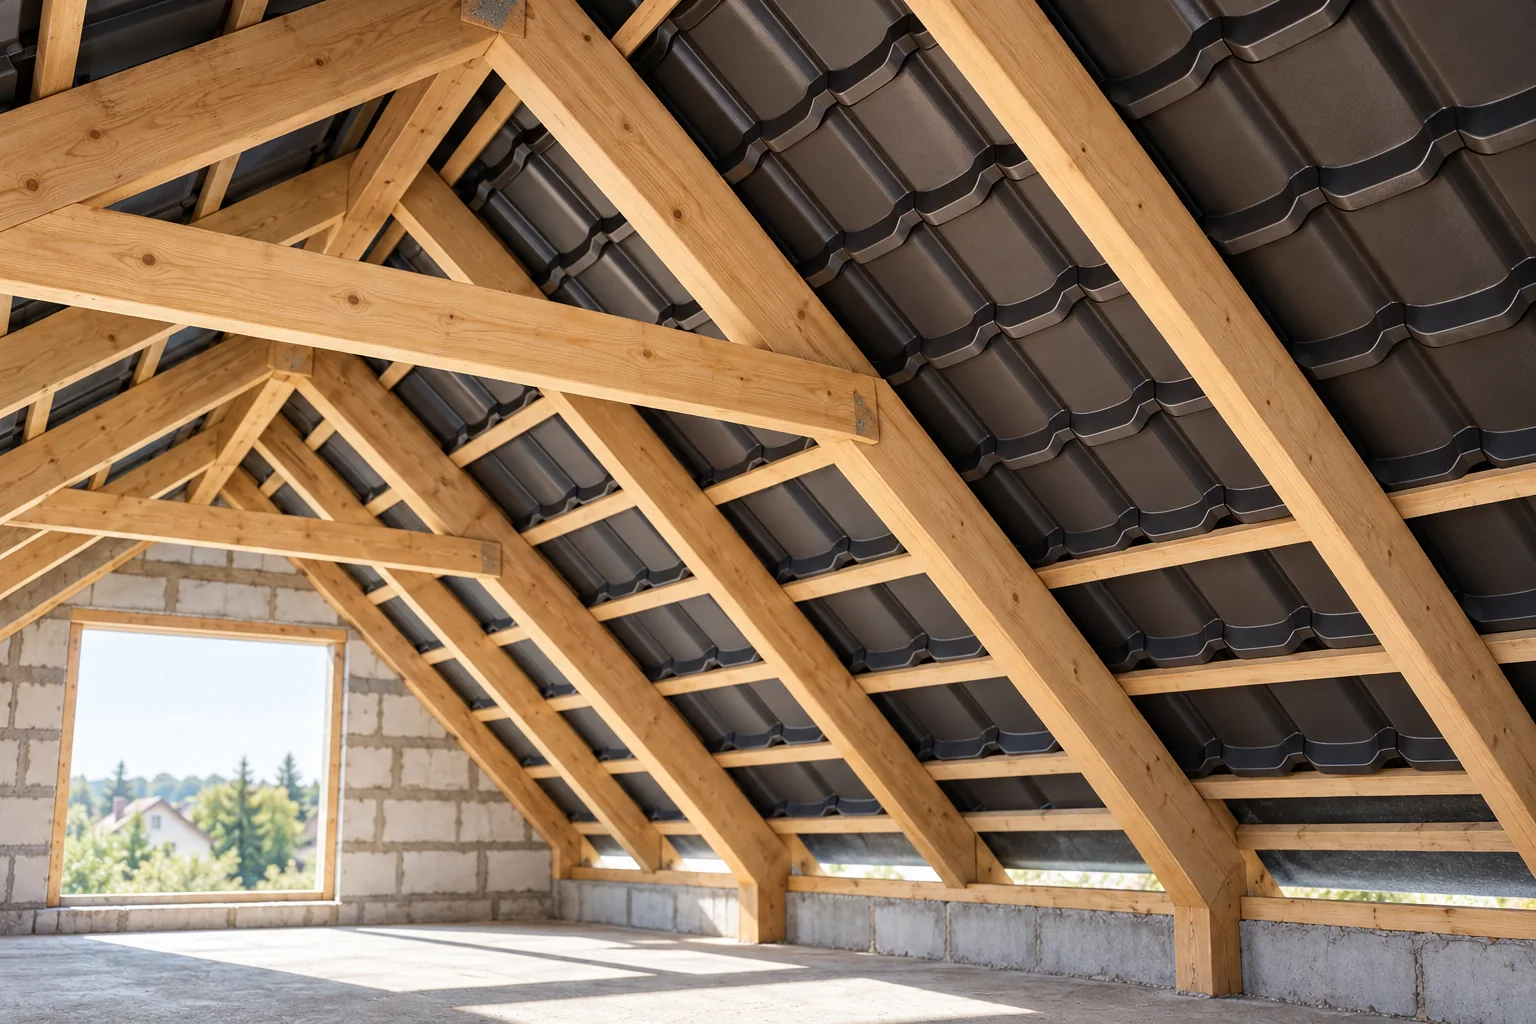
Collar beam roofs: how they work, their advantages and their limits
A collar-tie roof works when the design specifies horizontal members connecting the rafters at a set height, not when you are looking for a universal solution without supports. Before deciding, compare the position and cross-section of the collar ties and the type of connections with the documentation, as these parameters determine the usable potential of the attic. Also check the complete layer build-up, how the insulation runs, and any changes made on site. The designer selects the arrangement for the loads and geometry, so a similar footprint does not guarantee the same solutions.
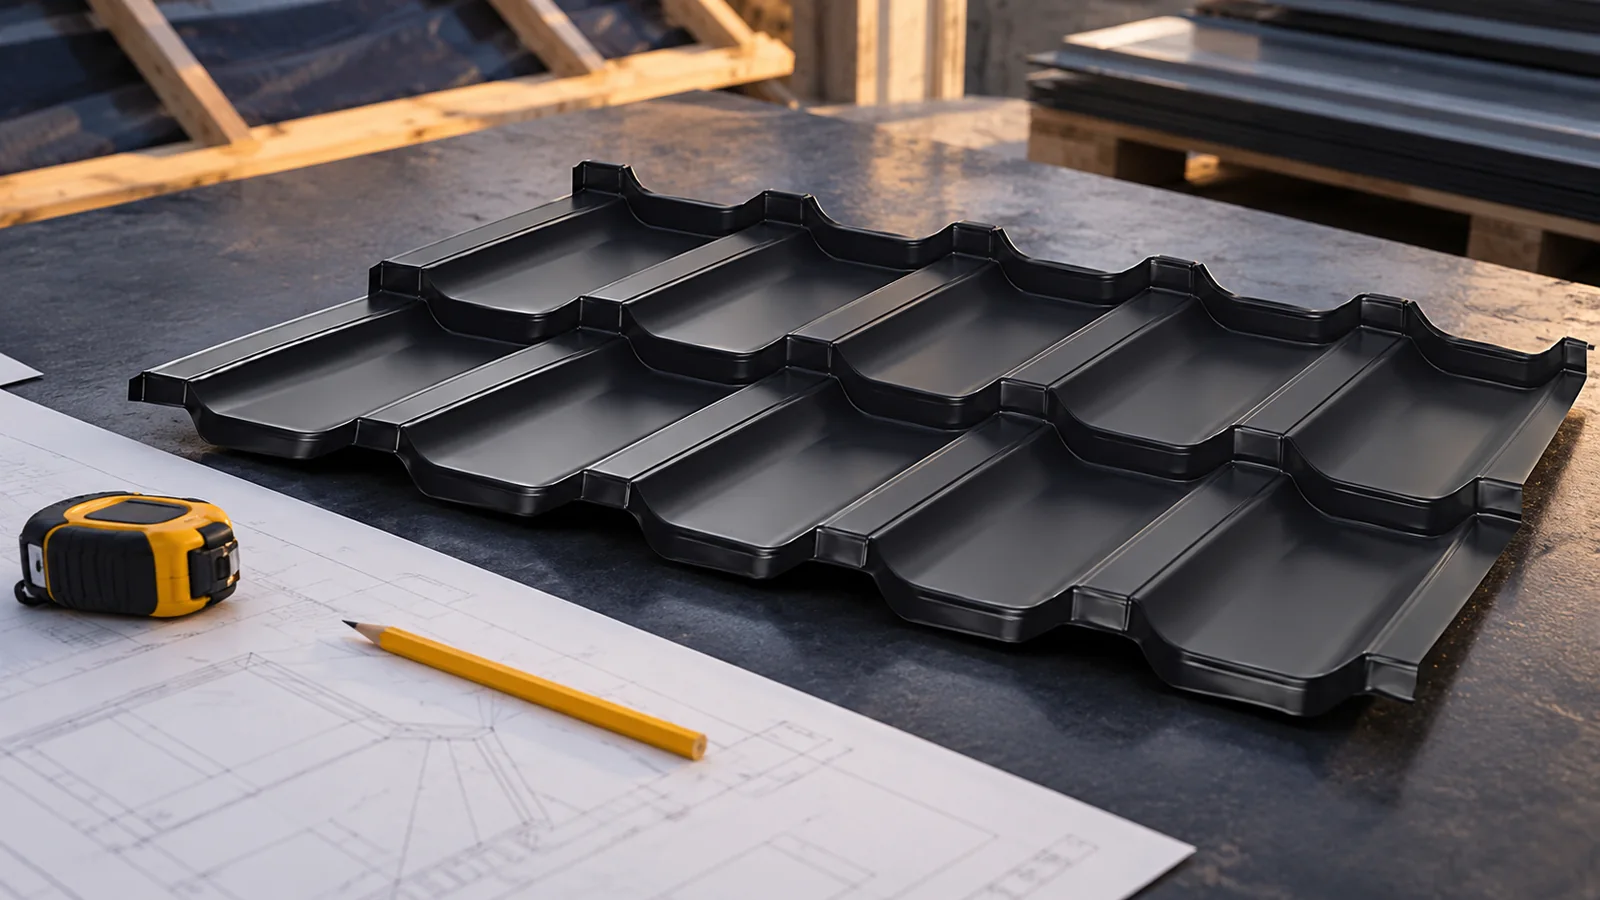
How do I order cut-to-size tile-effect metal roofing without mistakes?
Ordering cut-to-size tile-effect metal roofing should start with a verified measurement and a layout plan for the sheets. The roof area alone is not enough. You need to specify the profile, coating, thickness, colour and lengths with quantities. Flashings and delivery conditions are also required. The sheet length must take into account the pattern module and the details at the eaves and ridge. It is at this stage that costly mistakes and an excessive number of offcuts can be avoided. Prepare a plan of all roof slopes. Mark the lengths of eaves, ridges, roof valleys and corners. Specify the pitch and the position of chimneys, windows and penetrations. Dimensions should refer to the actual roof or the approved design. A sketch of the house's external walls does not determine the covering lengths because it does not show overhangs and diagonal dimensions.
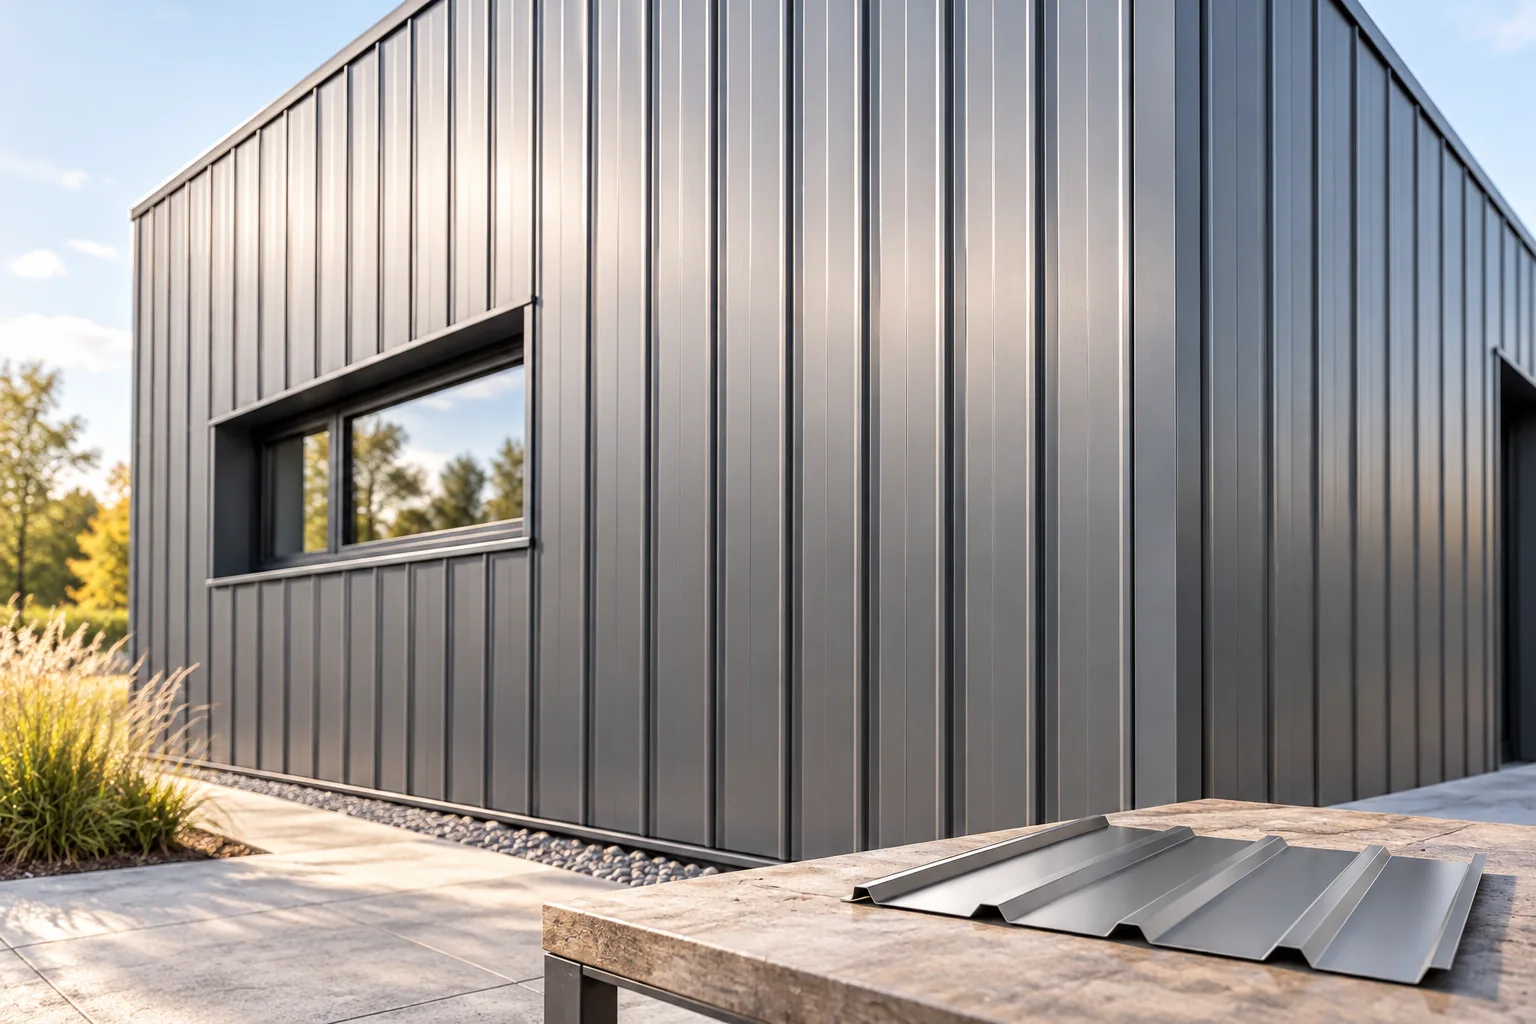
Specifying trapezoidal steel sheets for a façade
The choice of trapezoidal sheet for a façade depends above all on how the building should look from a distance and up close, not on the profile name alone. Check the profile drawing, the effective width and the direction in which the sheets are laid, as these affect the rhythm of the wall and how openings are resolved. Compare the support and environmental requirements with the substructure design. Look at a sample and plan the sheet layout across the whole façade to avoid accidental narrow strips at the corners.

Retrofitting insulation to a steel building: what to check before buying panels
An older steel hall can serve well as seasonal storage and, after a change of use, may require heating. That is when the idea of replacing the envelope or adding insulation arises. Buying panels should, however, be one of the later steps. First, the condition of the building must be assessed and the conditions it is to provide after modernisation established. Drawings, information on materials and a history of changes are needed. If the documentation is incomplete, a survey of the existing elements may be necessary. In a steel hall, the condition of the frames, bracing, connections and envelope supports is checked. Corrosion, deformation or damage require assessment before loads are increased.