

Building handbook
The Izoprofil.eu handbook covers roofing, wall cladding and insulation, from reading specifications to preparing an order. Find guidance on sandwich panels, PIR boards, trapezoidal sheets and metal roof tiles. Understand overall sheet width and effective cover width, compare insulation options and plan installation details. The articles also cover renovation, material storage and costs that are easy to overlook. Worked examples explain the calculation method. Check the design and product documentation before making the final selection. Once you have identified the material, prepare the dimensions, quantity and delivery location for a quote.
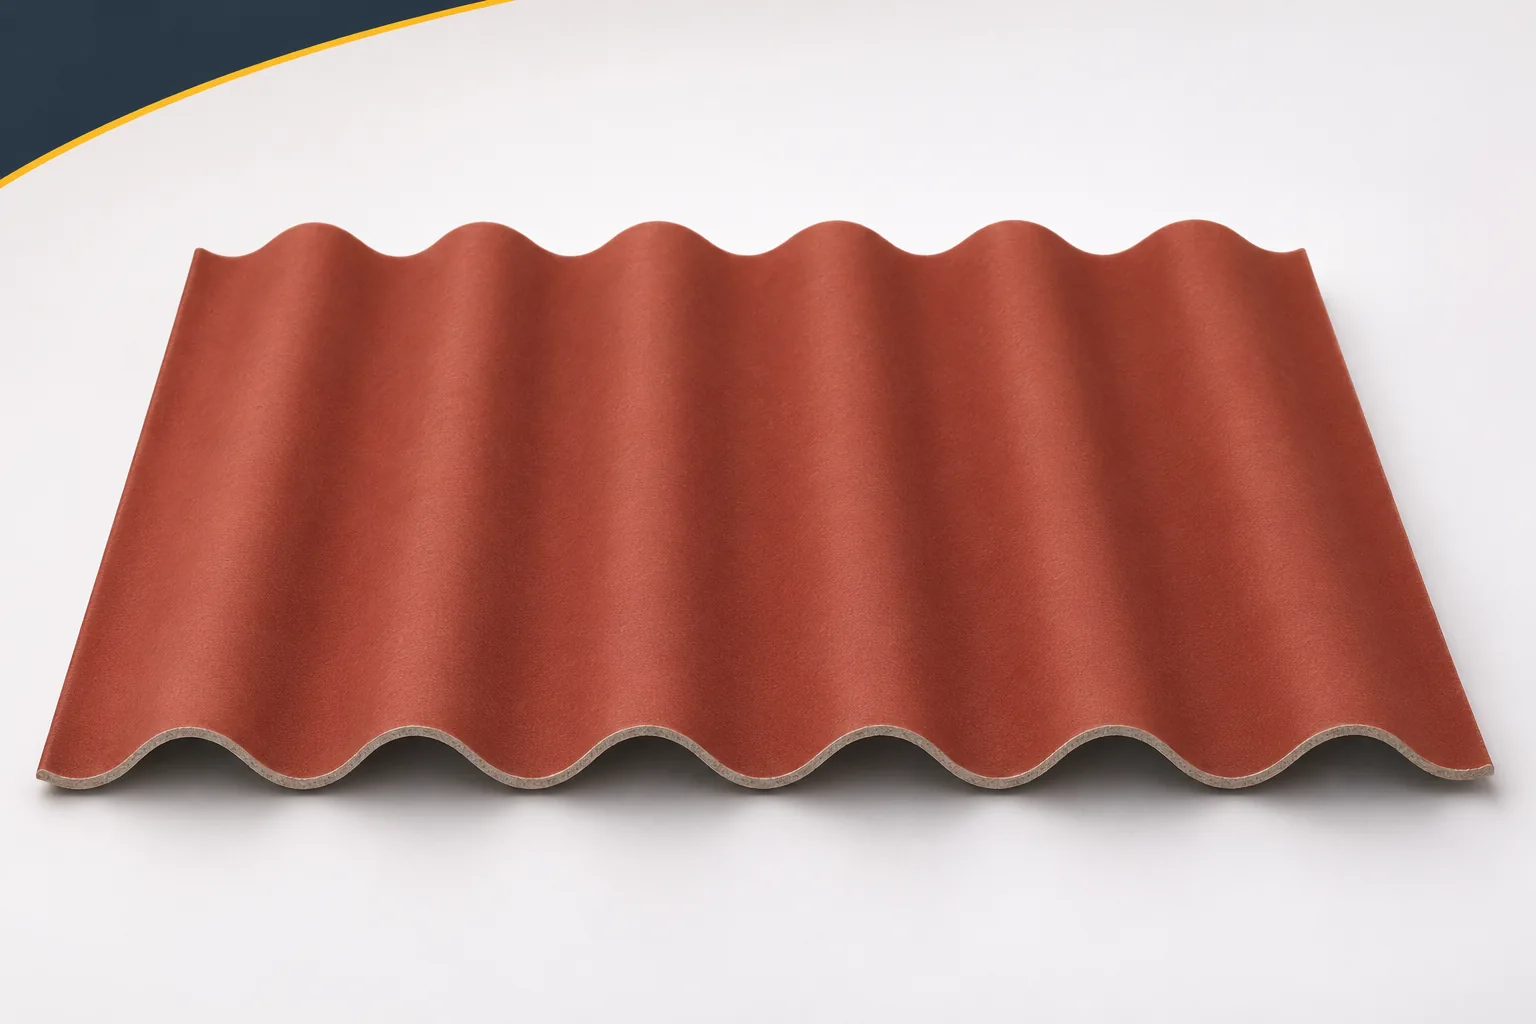
Roof airtightness and corrugated sheets: two separate requirements
The word “tight” can describe different properties of a roof. One concerns protection against rainwater, the other the limitation of uncontrolled air flow. Fibre cement sheets together with their laps form the covering. They should not be expected on their own to create an airtight envelope for a heated interior. Asbestos-free fibre cement can be part of a ventilated roof in which selected spaces are deliberately left open to air flow. The design must indicate the layer separating the heated space from the surroundings. It may run in the roof slope or at the ceiling, depending on the function of the attic. Its continuity throughout the entire building is important. If it is not known where it runs, it is difficult to assess which gap should be sealed.
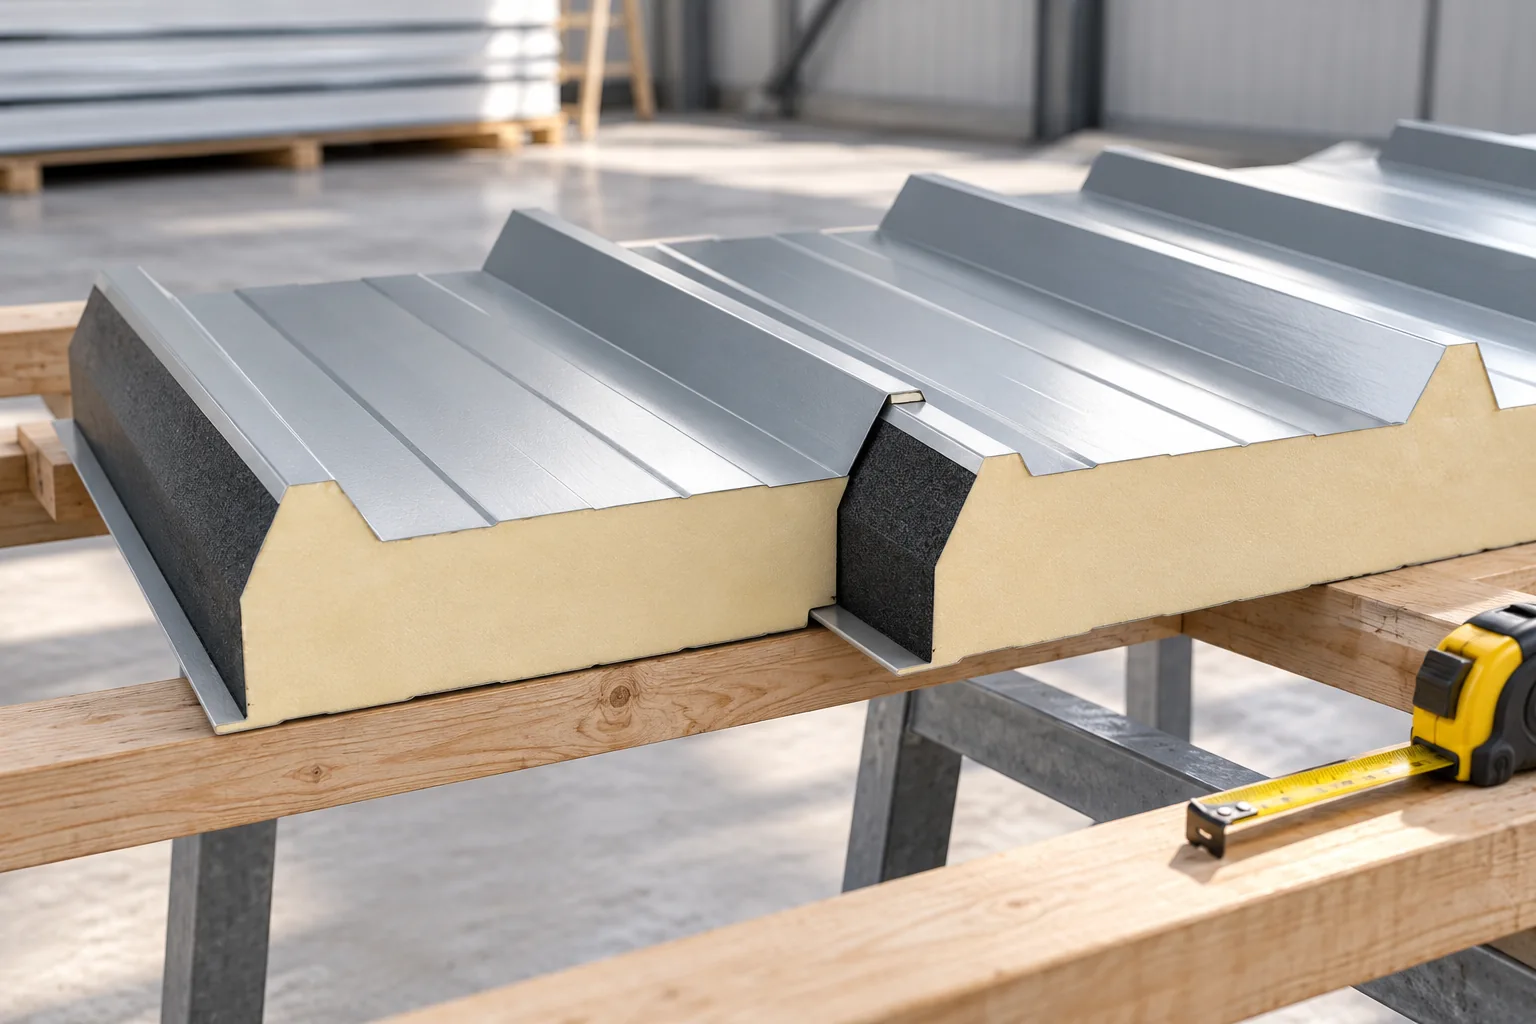
Preparing to install insulated sandwich panels on a roof
The key is to verify that the chosen roof panel matches the system documentation before you order the material. Check the spans, roof pitch, fixing and lifting methods, as well as the layout of lengths and roof penetrations. A roof panel differs from a wall panel in geometry and purpose, so comparing core thickness alone is not enough. Also establish the requirements for seals, fasteners and acceptance checks. These decisions belong to the designer and the contractor, not the supplier. Good preparation reduces the risk of leaks and installation errors.
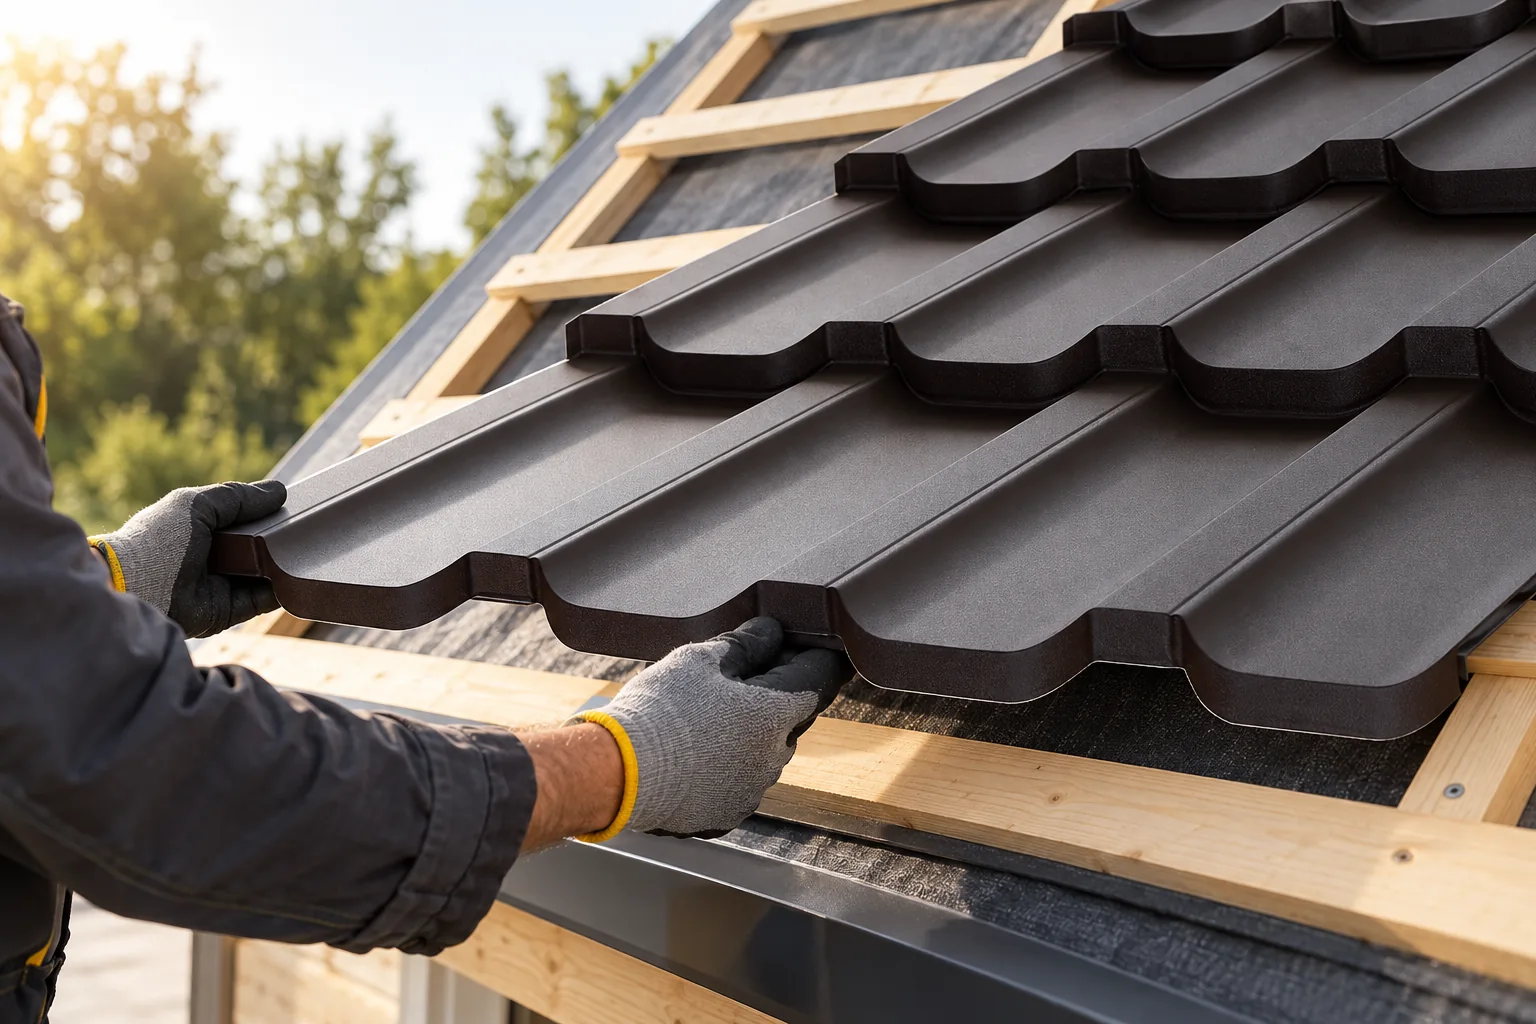
Laying modular metal roof tiles on a sloping roof
The key decision with modular metal roofing tiles concerns matching the product to the prepared battens, not merely laying the sheets. Confirm the model, coating and number of modules, assess the condition of surfaces, edges and packaging, and set damaged items aside for clarification. Also check the specific profile's instructions for laying and fixing sequence, since the small format makes handling easier but does not remove the risk of geometry errors. Entrust work on the roof slope to people prepared for safe installation, and resolve doubts before the substrate is covered.
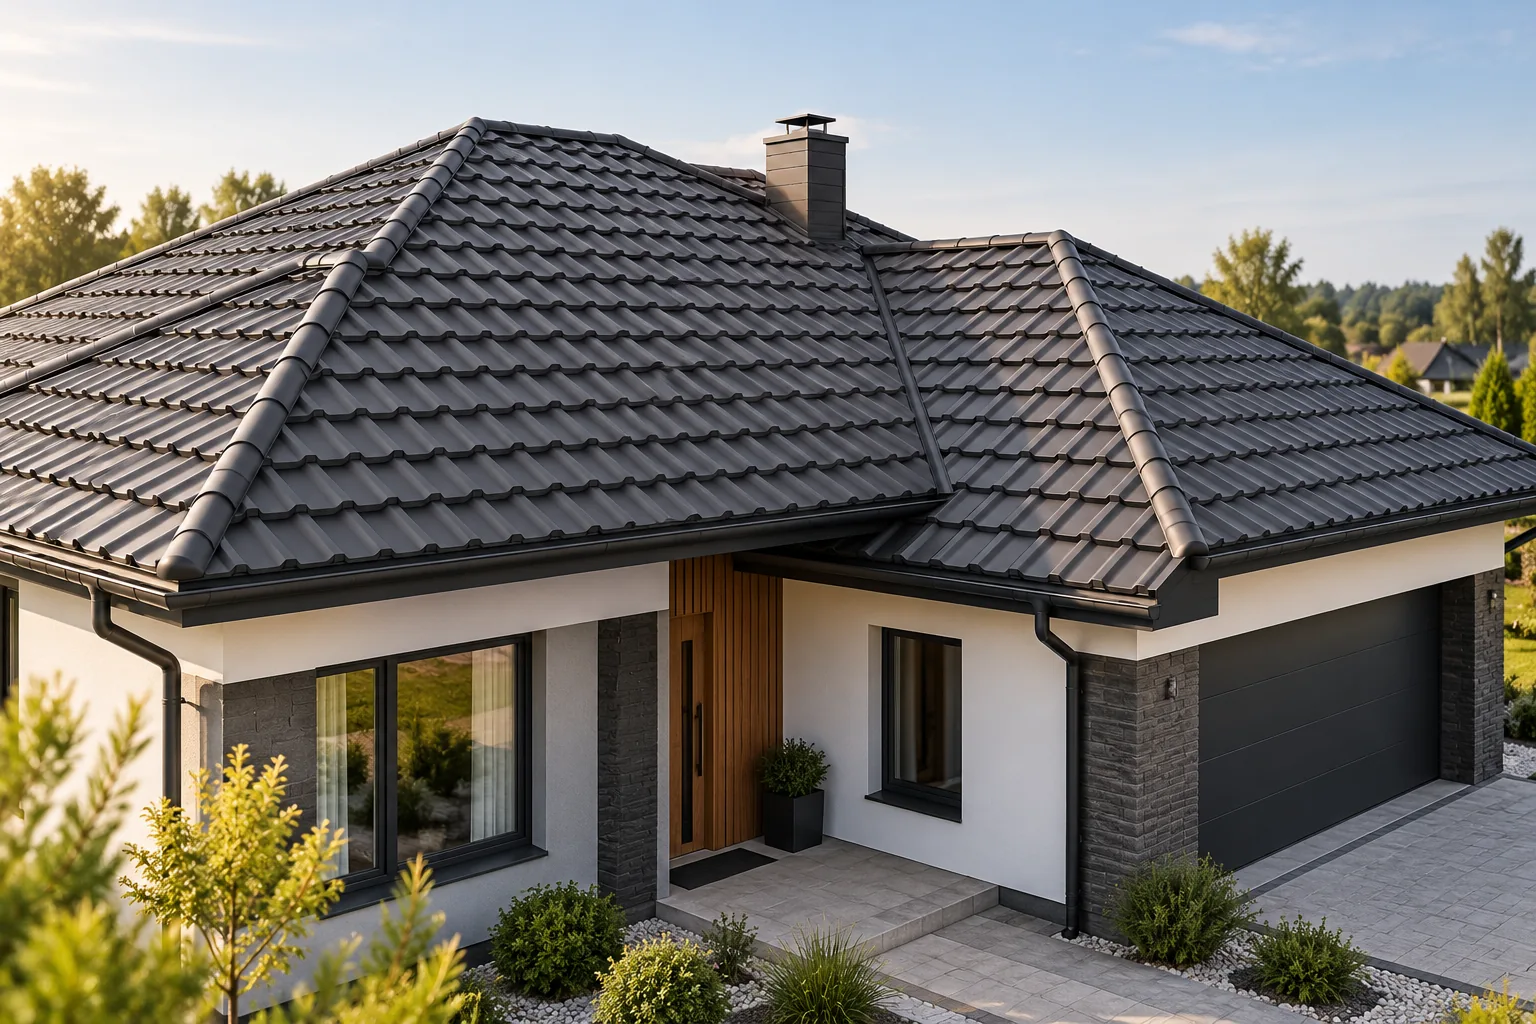
What is a multi-pitched roof, and how do you choose its covering?
A multi-pitched roof is a form with several connected slopes, and the choice of covering depends primarily on the geometry and sheet layout rather than on the name alone. Check the detailed drawing of ridges, hips and valleys, along with a cutting plan for the sheets, to assess waste and how details will be formed. For metal roof tiles, T18 or T35, analyse the pitch of each slope, ventilation continuity and drainage. The suitability of a given format should be decided by a full schedule of material and works, left to the designer.
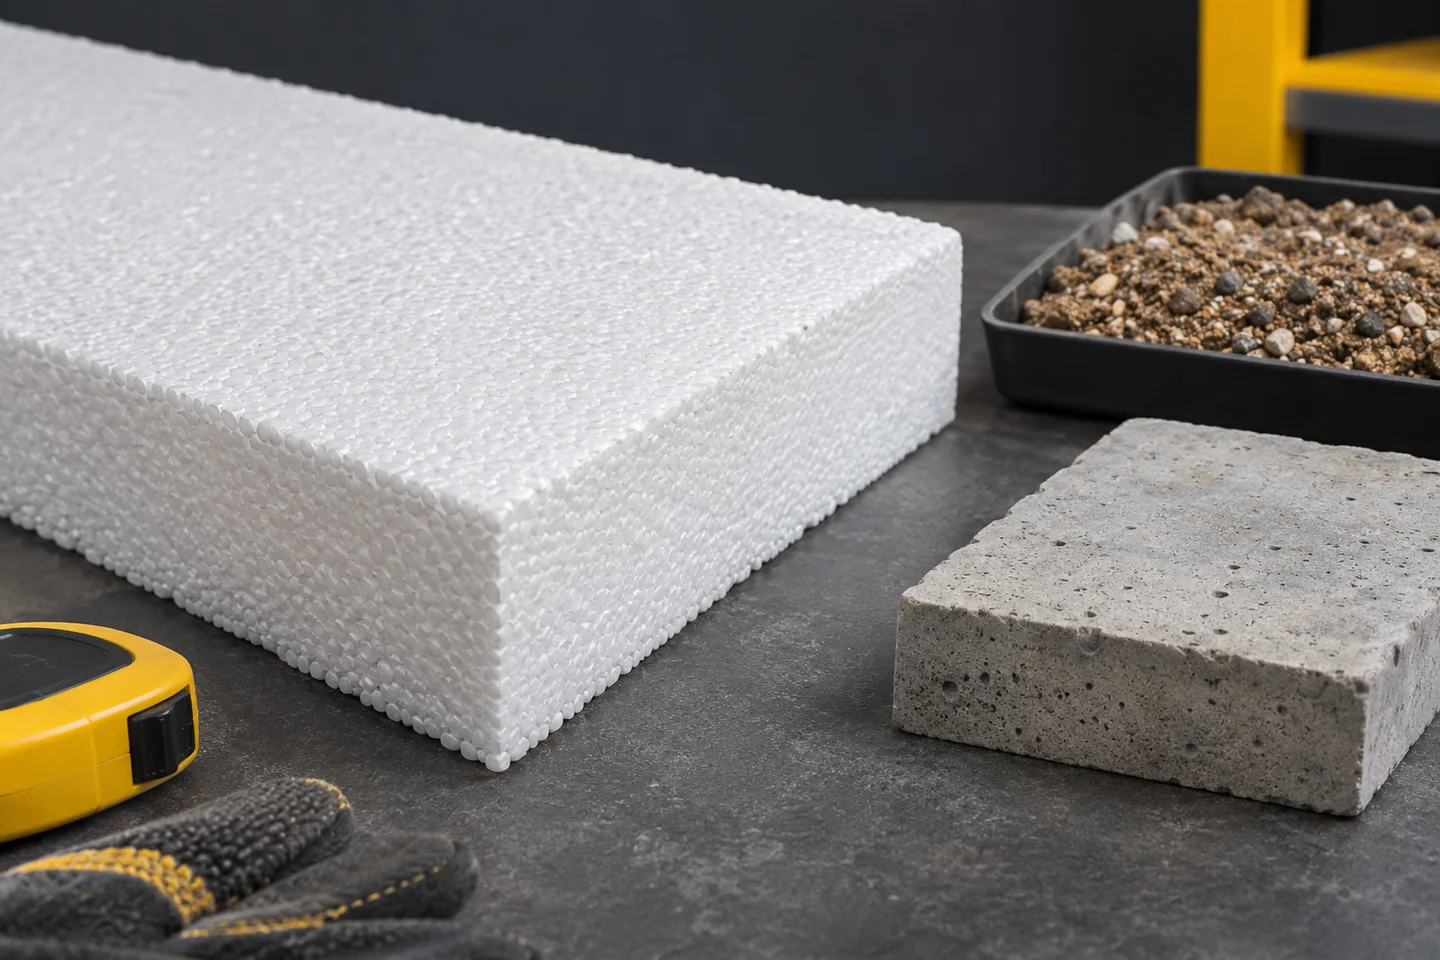
Why a ground-bearing floor needs a different thermal calculation from a wall
A ground floor releases heat to a medium that behaves differently from outdoor air. What matters is not only the EPS and concrete layers but also the building geometry, the perimeter and the properties of the ground. That is why simply inverting the sum of the resistances does not describe the whole issue. An assessment requires a method suited to contact with the ground. In a simple wall model, heat passes through successive layers to the air on the other side. Under a building it also spreads sideways in the ground. The path at the perimeter differs from the path under the centre of an extensive floor. This phenomenon is spatial. A mere list of the thicknesses of concrete, EPS and screed does not describe its full geometry.
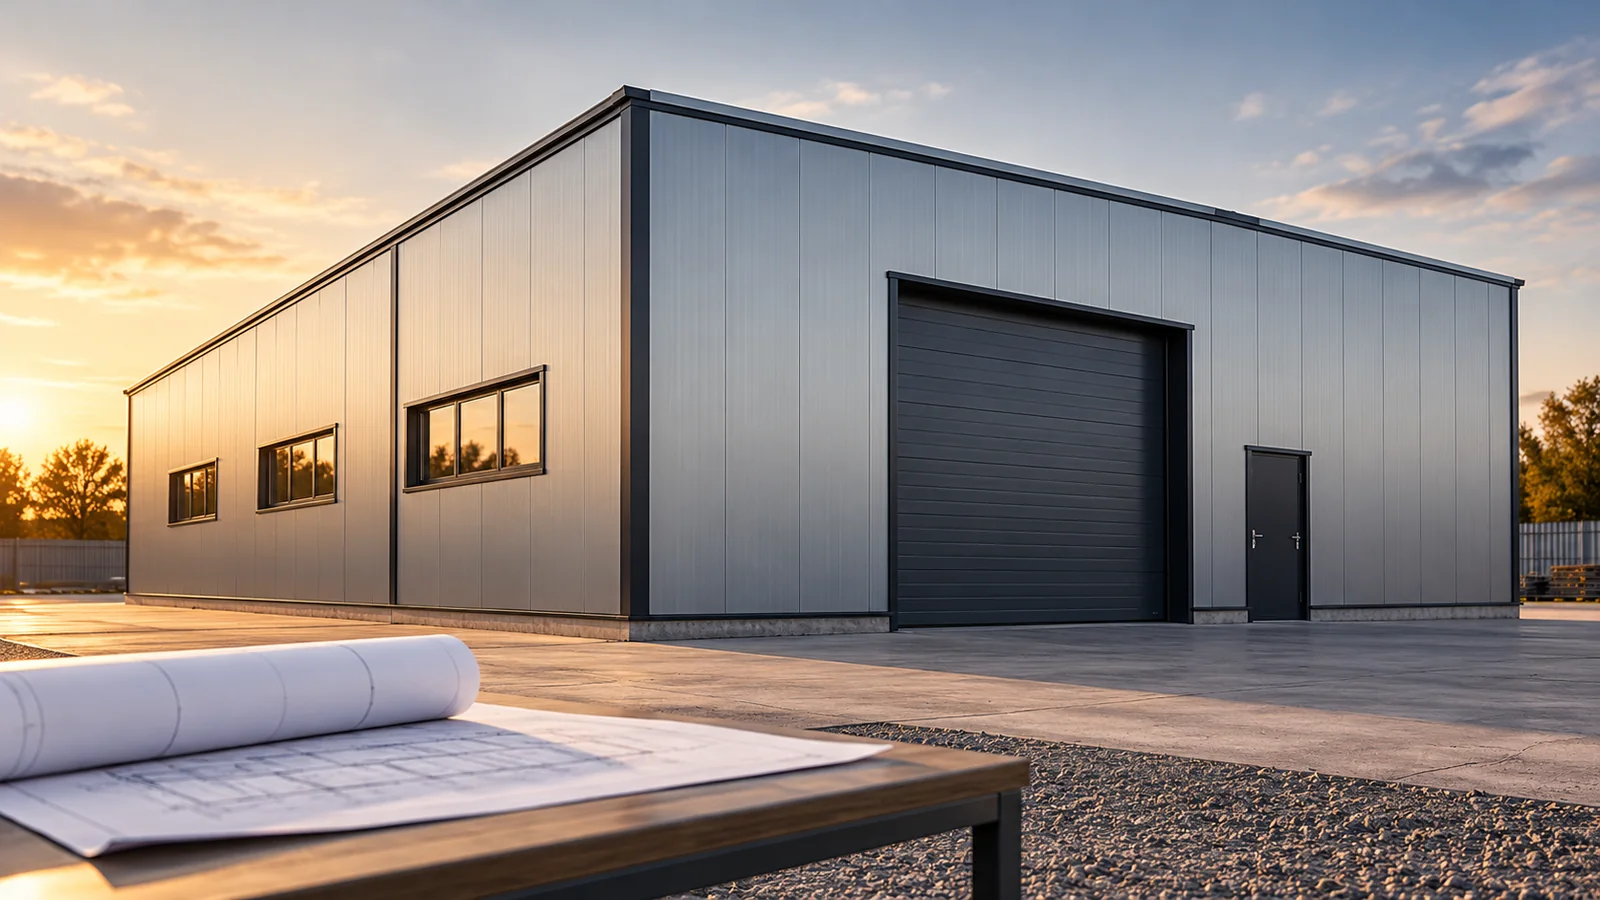
How do you calculate the cost of a steel building with insulated panels before ordering?
The cost of a steel building with insulated panels is best calculated from the design and a bill of quantities. The price per square metre of panel covers only part of the investment. You also need the structure, foundations, doors, flashings and installation. Separate these items in the first budget. This shows whether the difference between quotes comes from price or from omitted scope. It also makes it easier to assess the impact of design changes. Two buildings with an area of 300 m² may need different amounts of panel. A taller wall means more cladding. An elongated plan has a larger perimeter than a compact shape with the same area. The price will also be affected by the ridge height, roof shape and number of openings.