

Building handbook
The Izoprofil.eu handbook covers roofing, wall cladding and insulation, from reading specifications to preparing an order. Find guidance on sandwich panels, PIR boards, trapezoidal sheets and metal roof tiles. Understand overall sheet width and effective cover width, compare insulation options and plan installation details. The articles also cover renovation, material storage and costs that are easy to overlook. Worked examples explain the calculation method. Check the design and product documentation before making the final selection. Once you have identified the material, prepare the dimensions, quantity and delivery location for a quote.
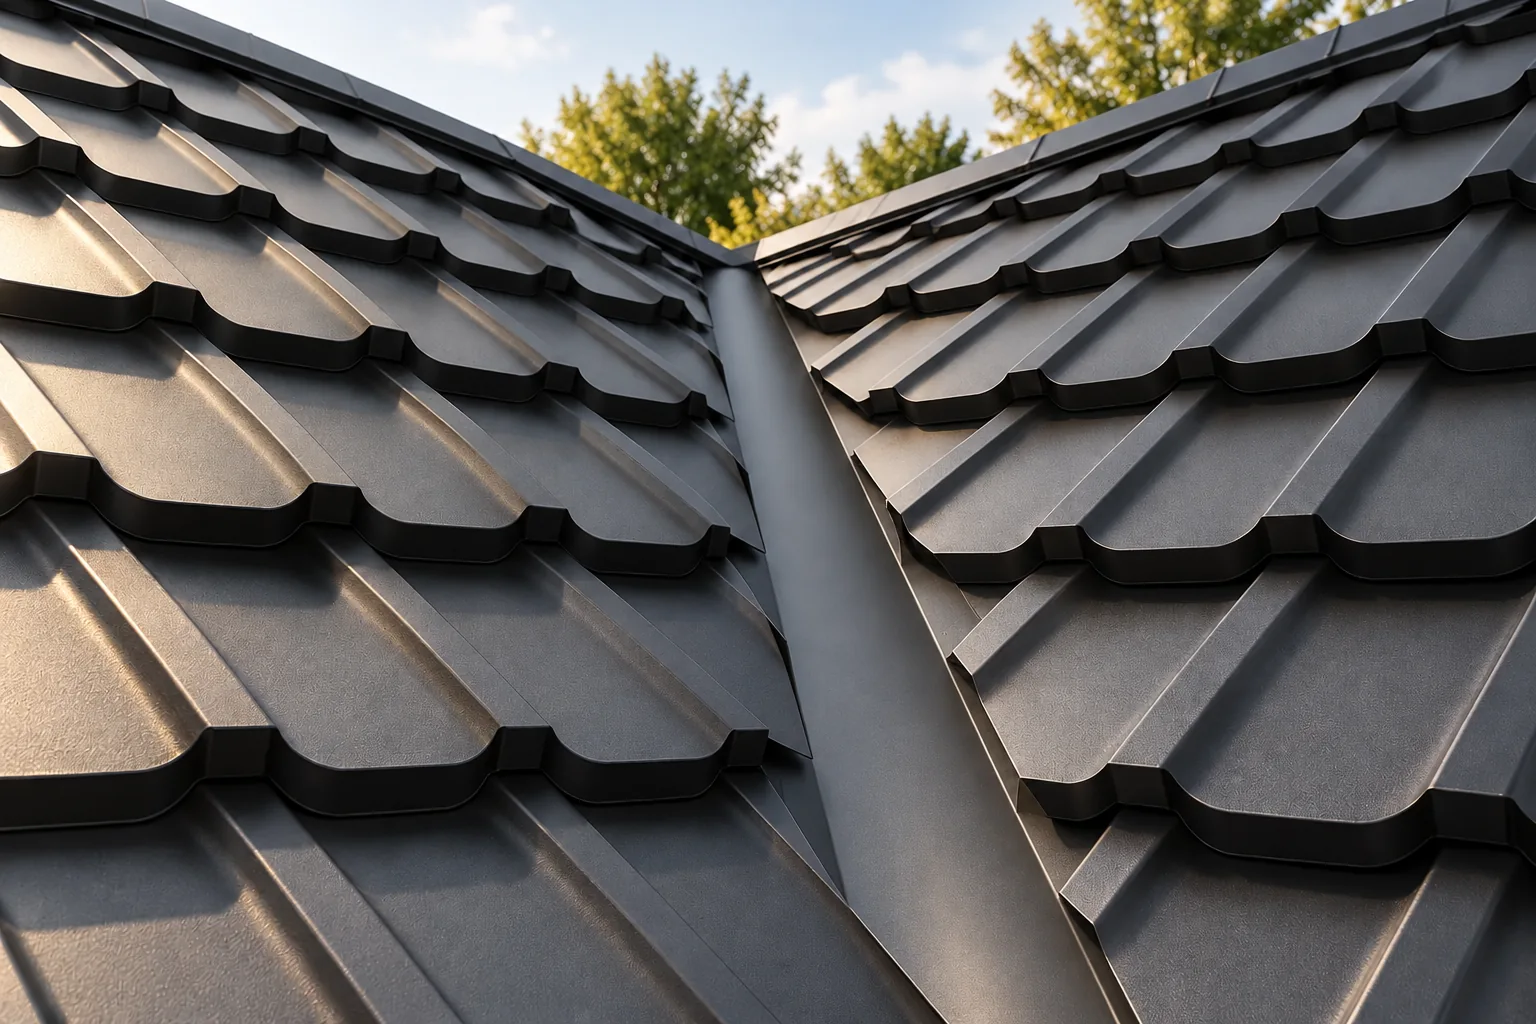
What is a roof valley and how do you keep it watertight?
Whether a roof valley stays watertight depends above all on a correctly shaped drainage path, not on the appearance of the visible strip alone. The building owner and the contractor should jointly check that the width and shape of the flashing match the catchment area, the roof pitch and the ease of clearing debris. Support, continuity of the underlay and the way sheets terminate at the valley are equally important. This article explains these relationships and the consequences of narrowing the detail too tightly for water flow.
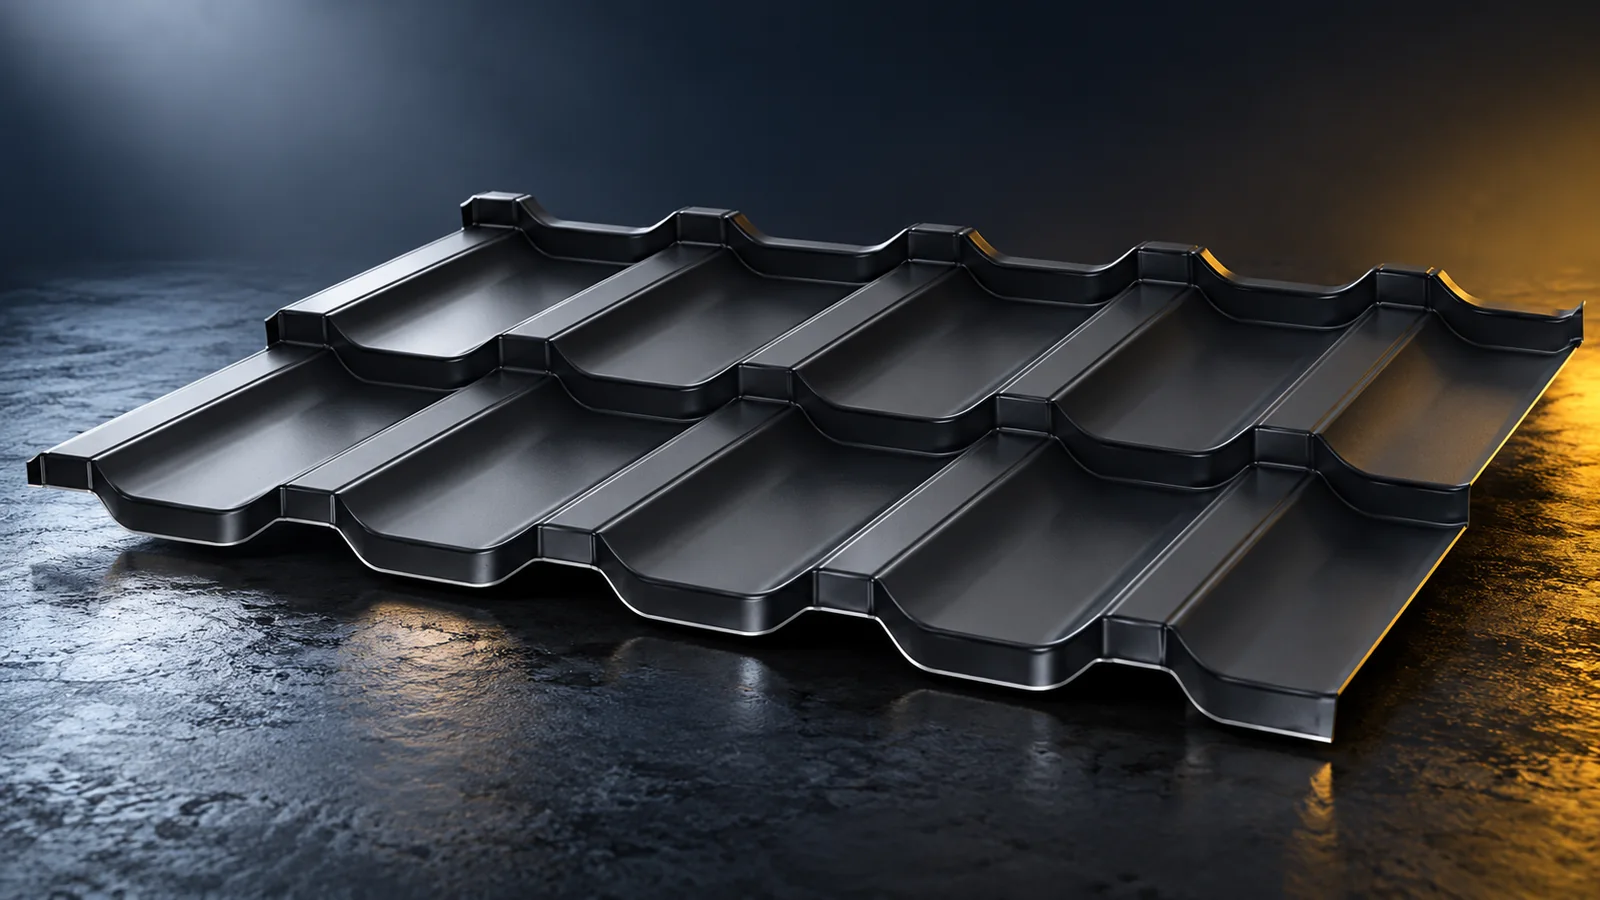
What is tile-effect metal roofing made of and what determines its quality?
Tile-effect metal roofing is a profiled covering made of thin sheet metal protected against corrosion. Its quality is determined by the steel core, the metallic coating, the organic layers and the precision of the pressings. The compatibility of the entire installation system is also important. Colour does not describe durability, and a long guarantee does not replace checking the conditions of use. It is worth knowing which information from the product data sheet relates to the steel and which to the surface. The core gives the sheet its mechanical properties. Its thickness and grade work together with the shape of the profile. A thin flat strip behaves differently after pressing than before forming. However, this does not mean that geometry will replace steel thickness at will.
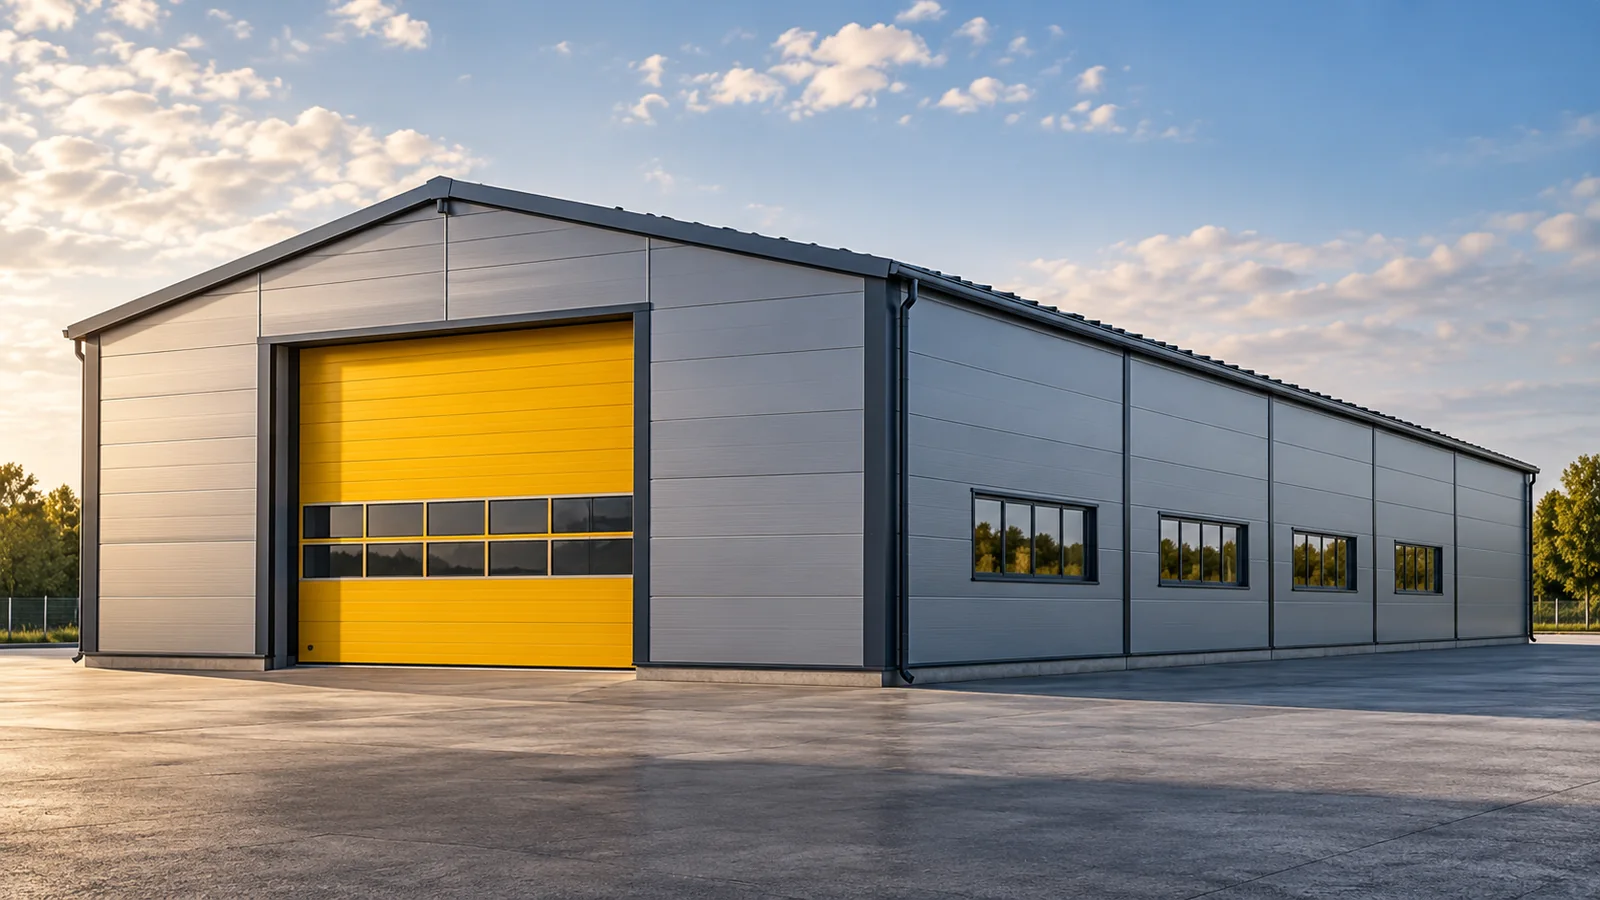
When do thicker insulated panels make little difference to a steel building?
A thicker core usually improves the insulation of a given panel, but not every subsequent change brings a similar effect for the whole building. A steel hall also loses heat through gates, the floor and ventilation. Before you order the thickest wall variant, it is worth checking whether this particular partition is where the additional expense is most justified. Panels of the same thickness can have different properties. The core, facings and joint construction matter. A declared thermal transmittance of the selected product is needed for comparison. A steel hall should receive an enclosure that meets the project requirements, not merely a general description of the material.
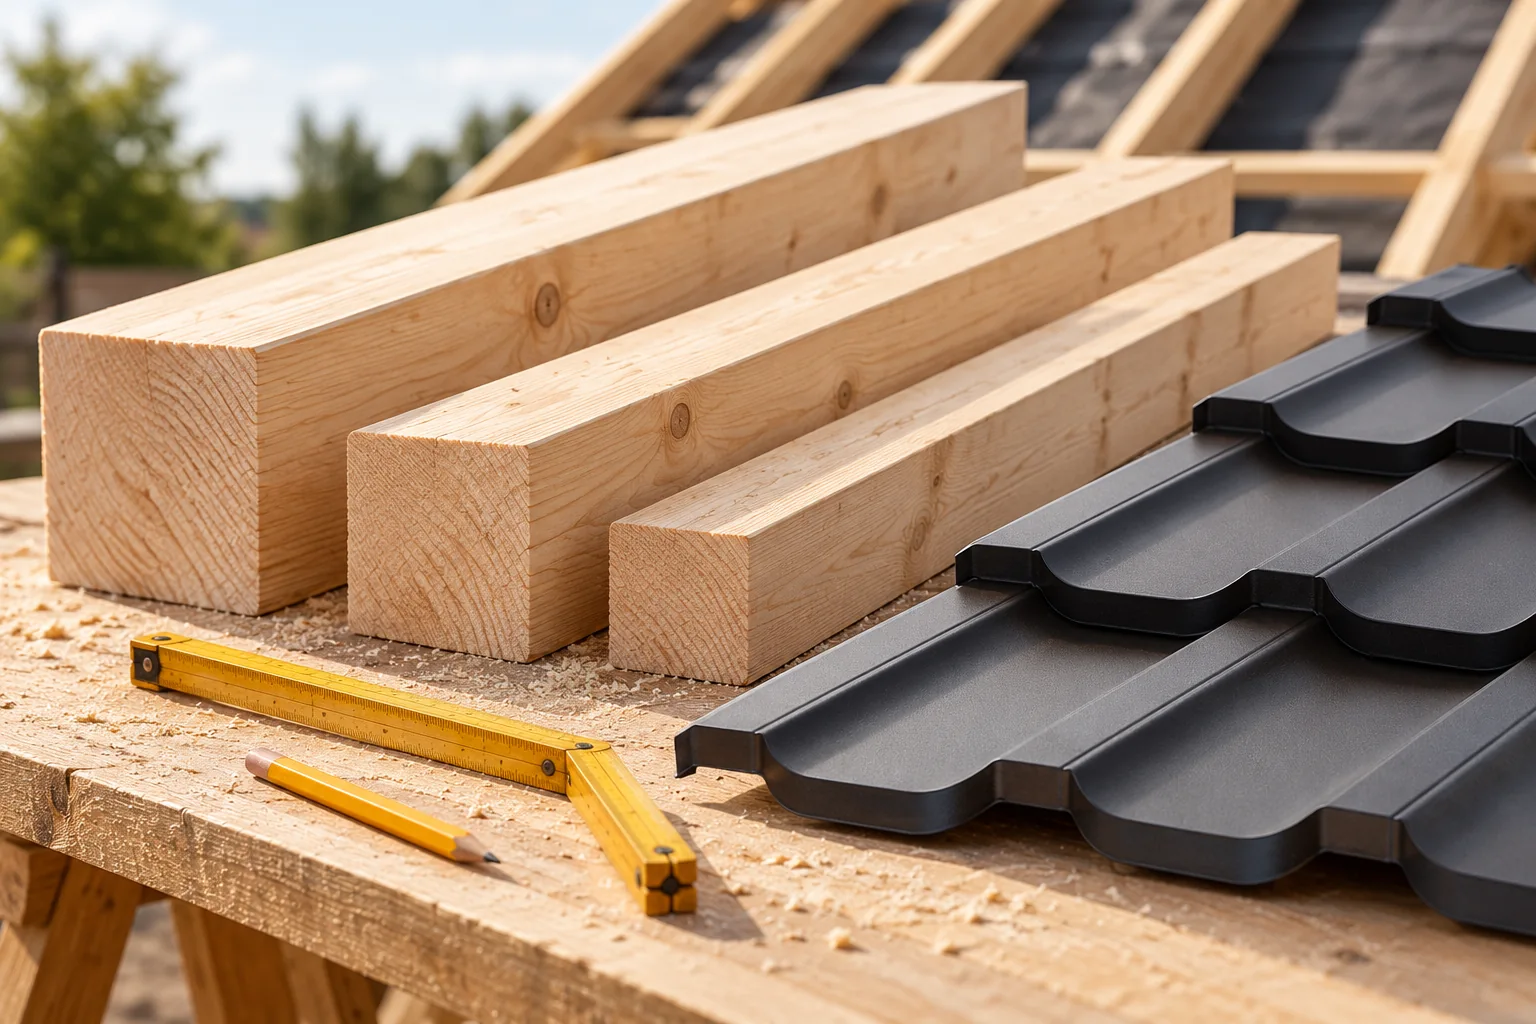
What determines rafter size and spacing on a roof?
The cross-section and spacing of rafters are determined by structural calculations, not just the type of roofing. To select the right dimensions, check the rafter length between supports, roof pitch, building location, height and surroundings, as well as the planned roofing, insulation and attic build-up. It is also essential to establish the structural scheme, i.e. the support conditions and connections to the truss. These data must be passed to the designer, who will verify load capacity and deflection; ready-made tables can only serve as a guide.
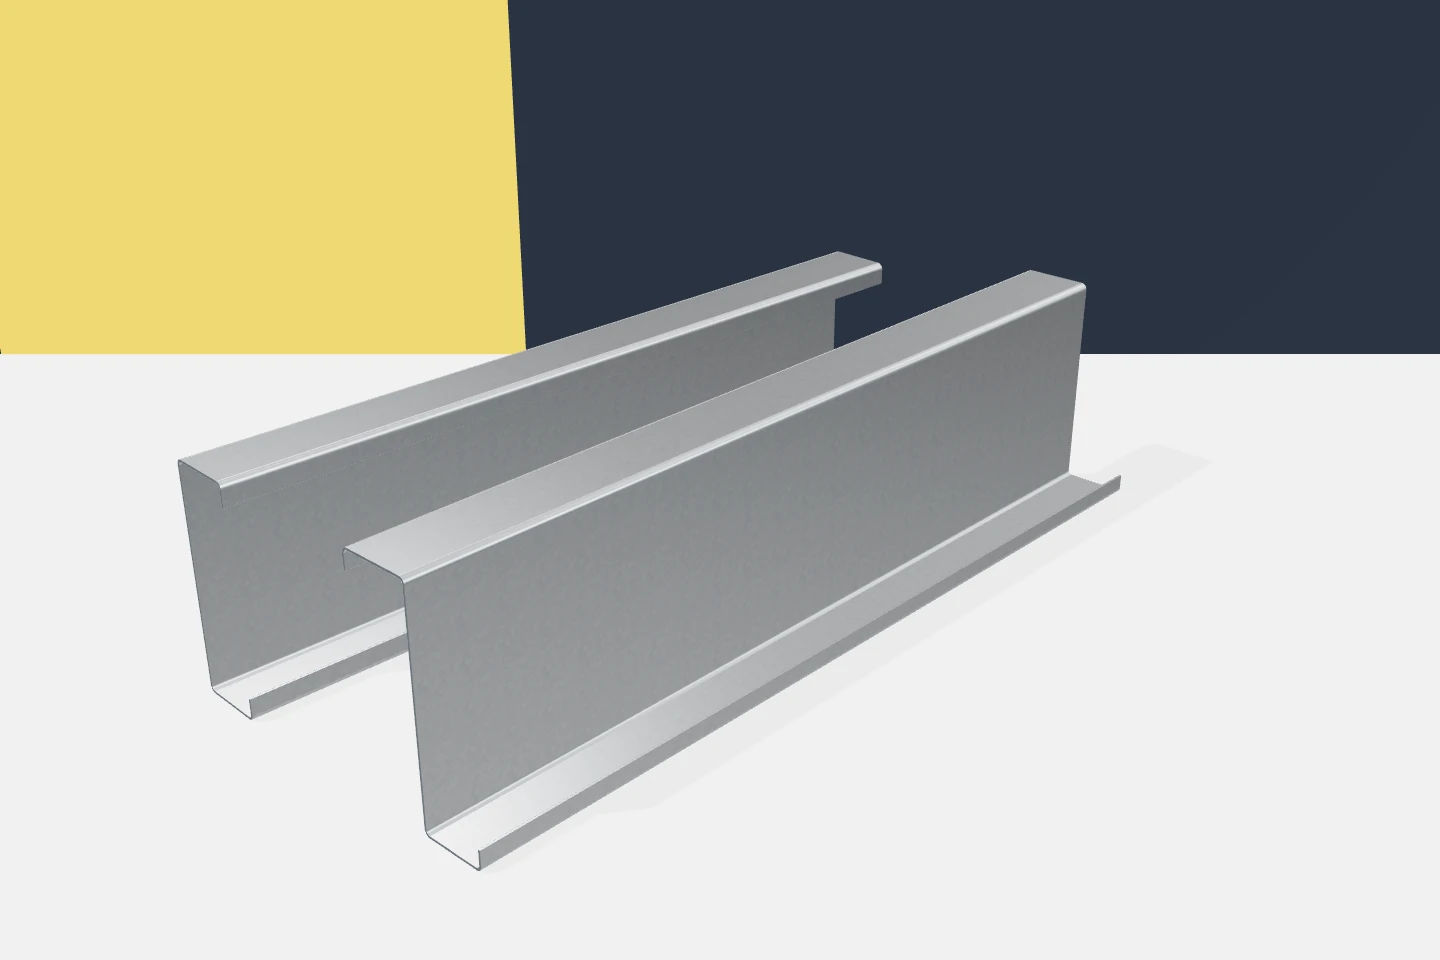
Where cold-formed sections carry loads between the frame and the cladding
In a steel hall, not every element performs the same function. Main frames, purlins, rails and lattice girders form successive parts of the system. Cold-formed profiles may appear in several of them, but each time the load path must be defined. This helps to select the section correctly and to establish responsibility for the details. Z-sections, C-sections, sigmas and omegas are not simply different ways of filling the space between columns. Wind acting on the wall panel reaches its supports through the fasteners. The forces then pass through the rails or other elements to the main structure. On the roof, purlins perform a similar role. The entire chain must be verified, including the connections. Correct selection of one segment does not yet confirm the safety of the complete load path.
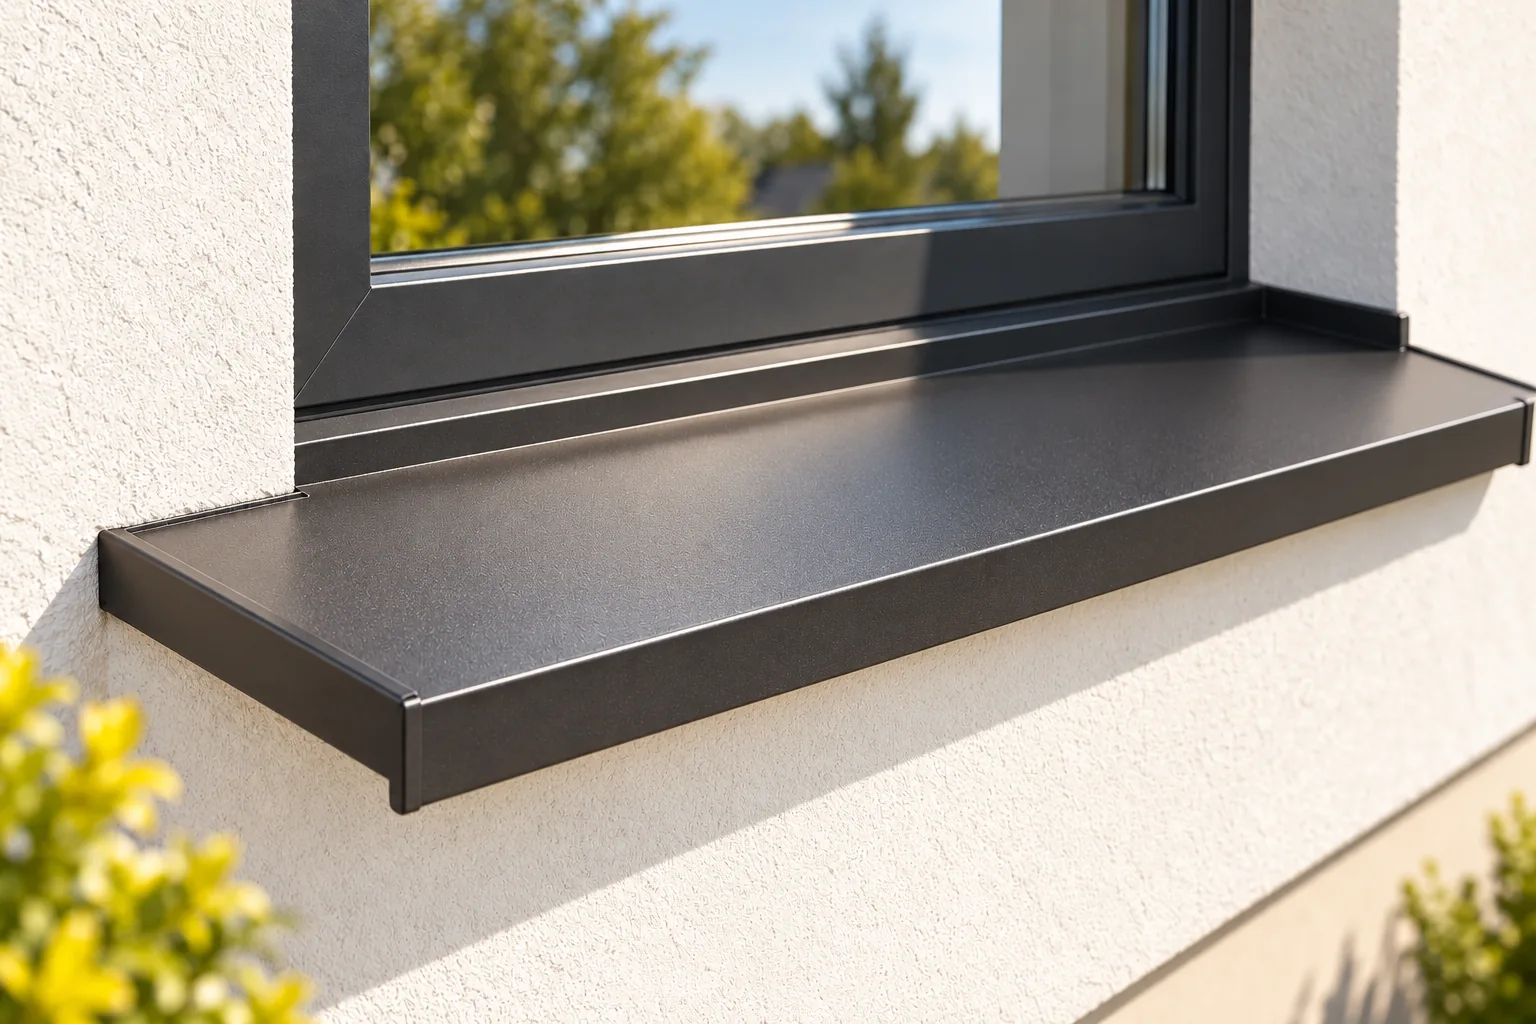
What are the advantages of steel exterior window sills?
A steel external window sill primarily drains water from beneath the window and protects the façade, so when choosing one it is worth looking not only at colour but at the fall, drip edge and connection to the window. Coated sheet metal offers wide scope to match gutters, roof or joinery, and its low weight makes transport and work easier. Compare physical samples under the same lighting before ordering. Differences in gloss and texture can be hard to see on a screen.