

Building handbook
The Izoprofil.eu handbook covers roofing, wall cladding and insulation, from reading specifications to preparing an order. Find guidance on sandwich panels, PIR boards, trapezoidal sheets and metal roof tiles. Understand overall sheet width and effective cover width, compare insulation options and plan installation details. The articles also cover renovation, material storage and costs that are easy to overlook. Worked examples explain the calculation method. Check the design and product documentation before making the final selection. Once you have identified the material, prepare the dimensions, quantity and delivery location for a quote.
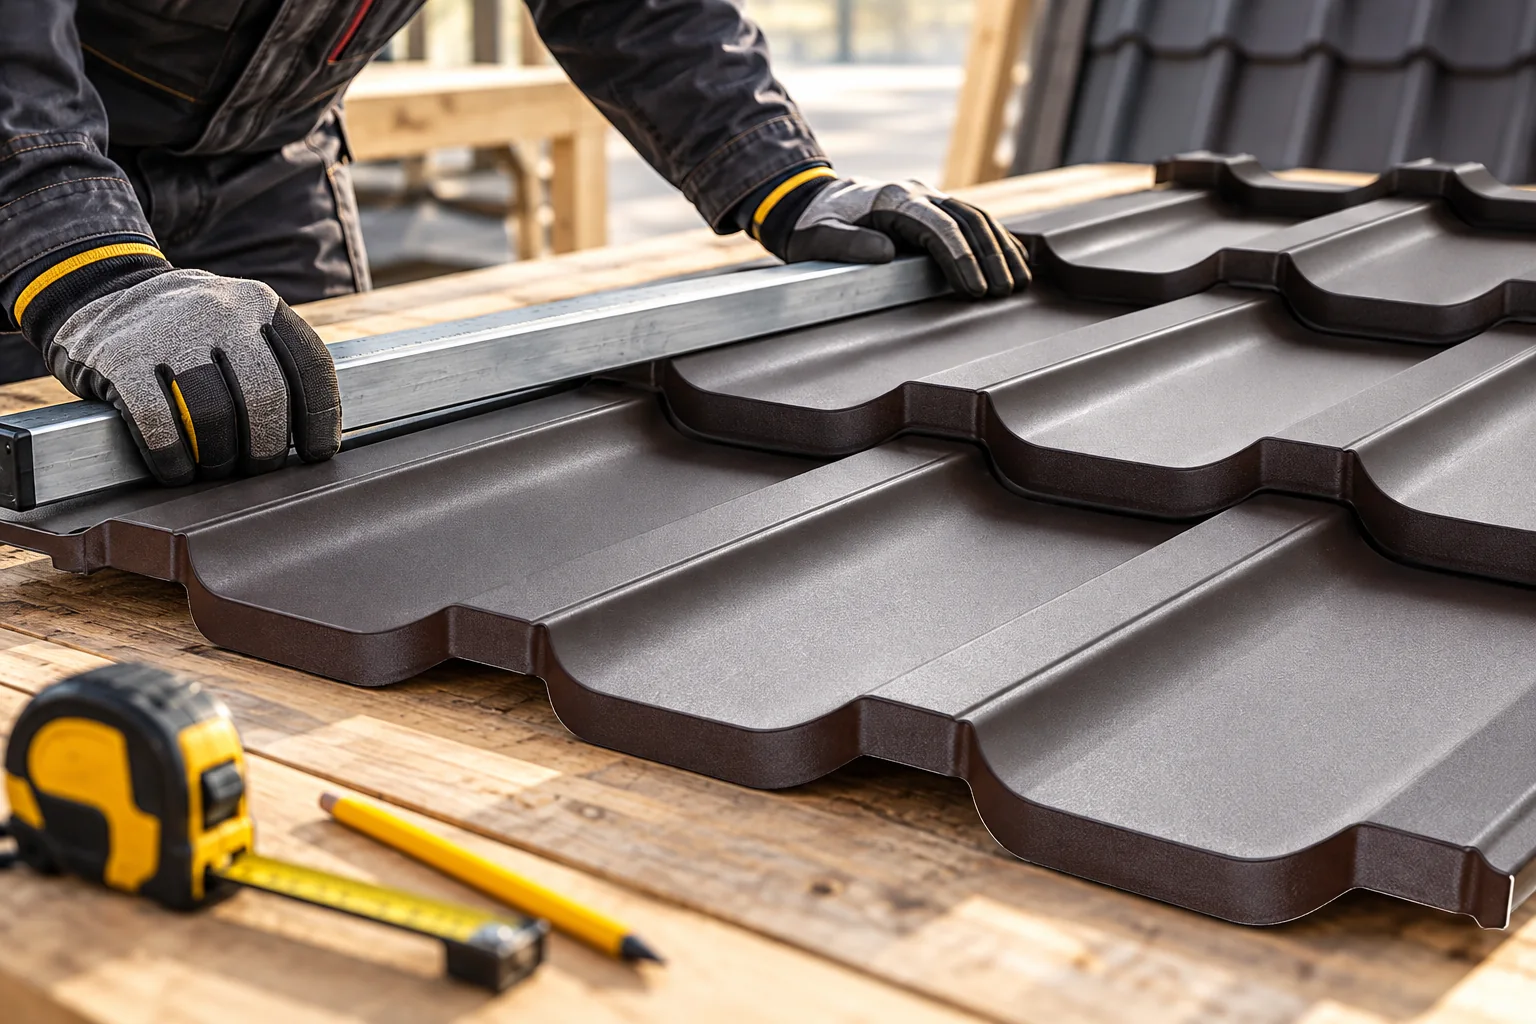
Five roofing defects to look for before accepting the work
Before accepting a metal roof, it is worth checking not only the colour of the covering but above all the quality of the substrate, the direction of the laps, the choice of fasteners, the condition of the coating and the patency of ventilation and drainage. These five areas help catch errors that remain invisible from street level. The building owner should plan a stage-by-stage inspection and agree with the contractor when to review the battens, the underlay and the key flashings. What matters is documenting the places later covered, so the assessment does not rely solely on a general view.
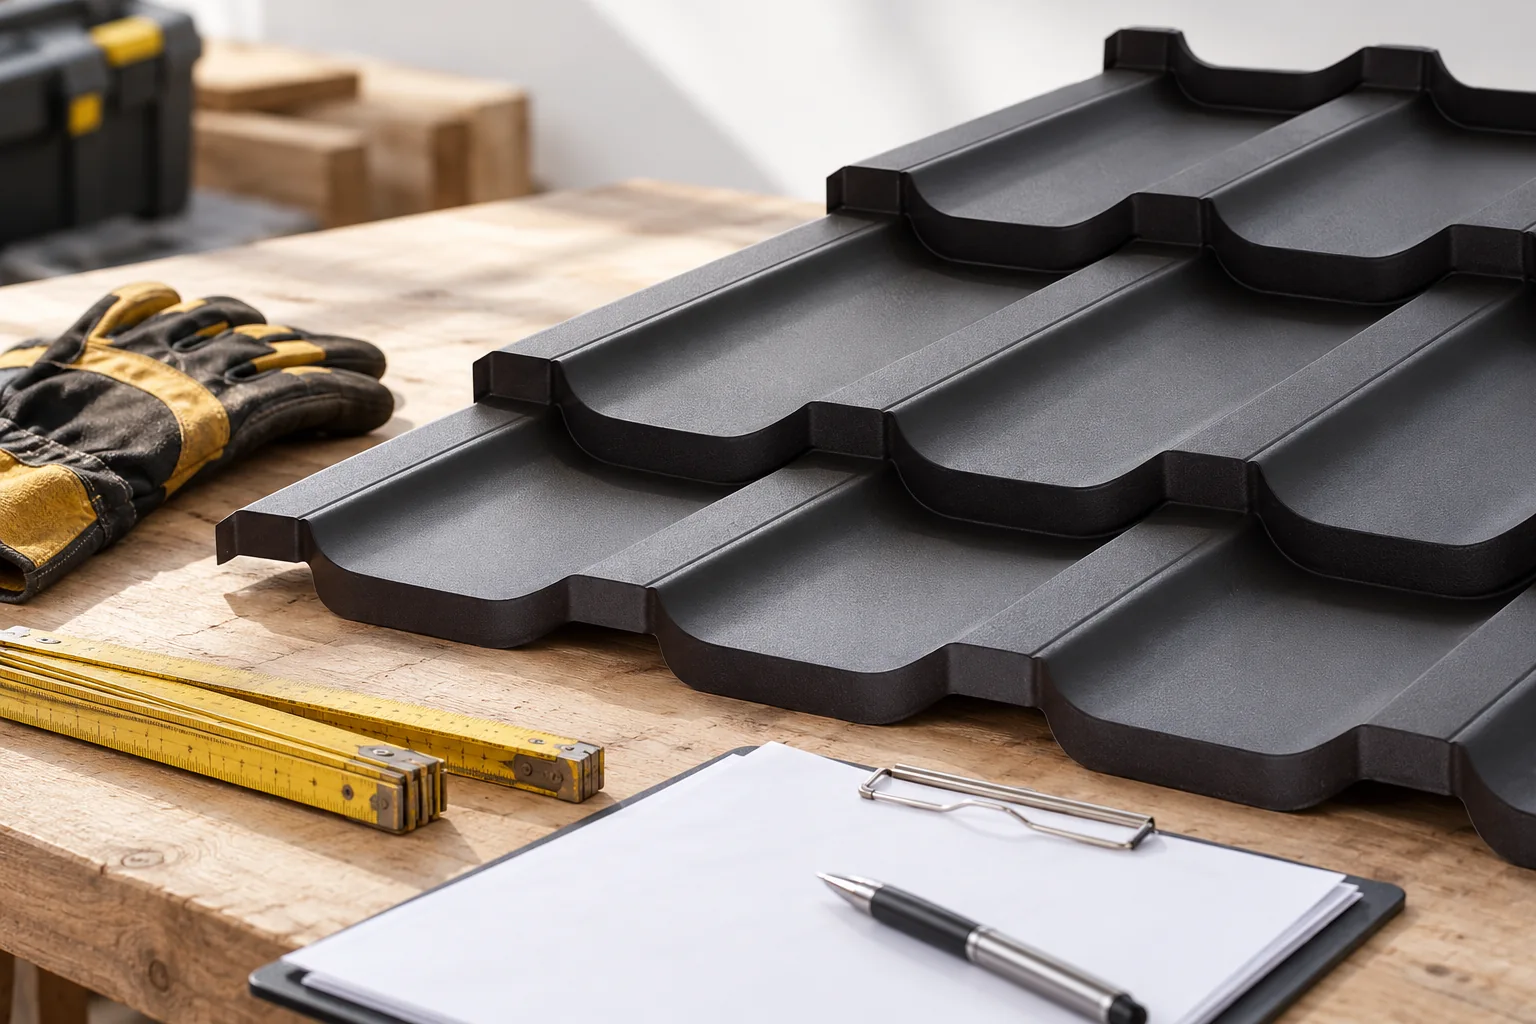
Metal roof installation costs: how to compare labour quotes
To compare roofing labour, first establish whether the rate refers to roof area rather than the home's usable floor area, and ask for the work to be broken down into covering, battens and flashings. Send every contractor the same scope: plan, sections, roof dimensions, covering type, number of chimneys and windows, and access for installation. Check how openings, valleys and eaves are settled, because a price per metre without a description can mislead. For renovation, add dismantling and waste disposal. Compare net or gross offers against one shared list of tasks.
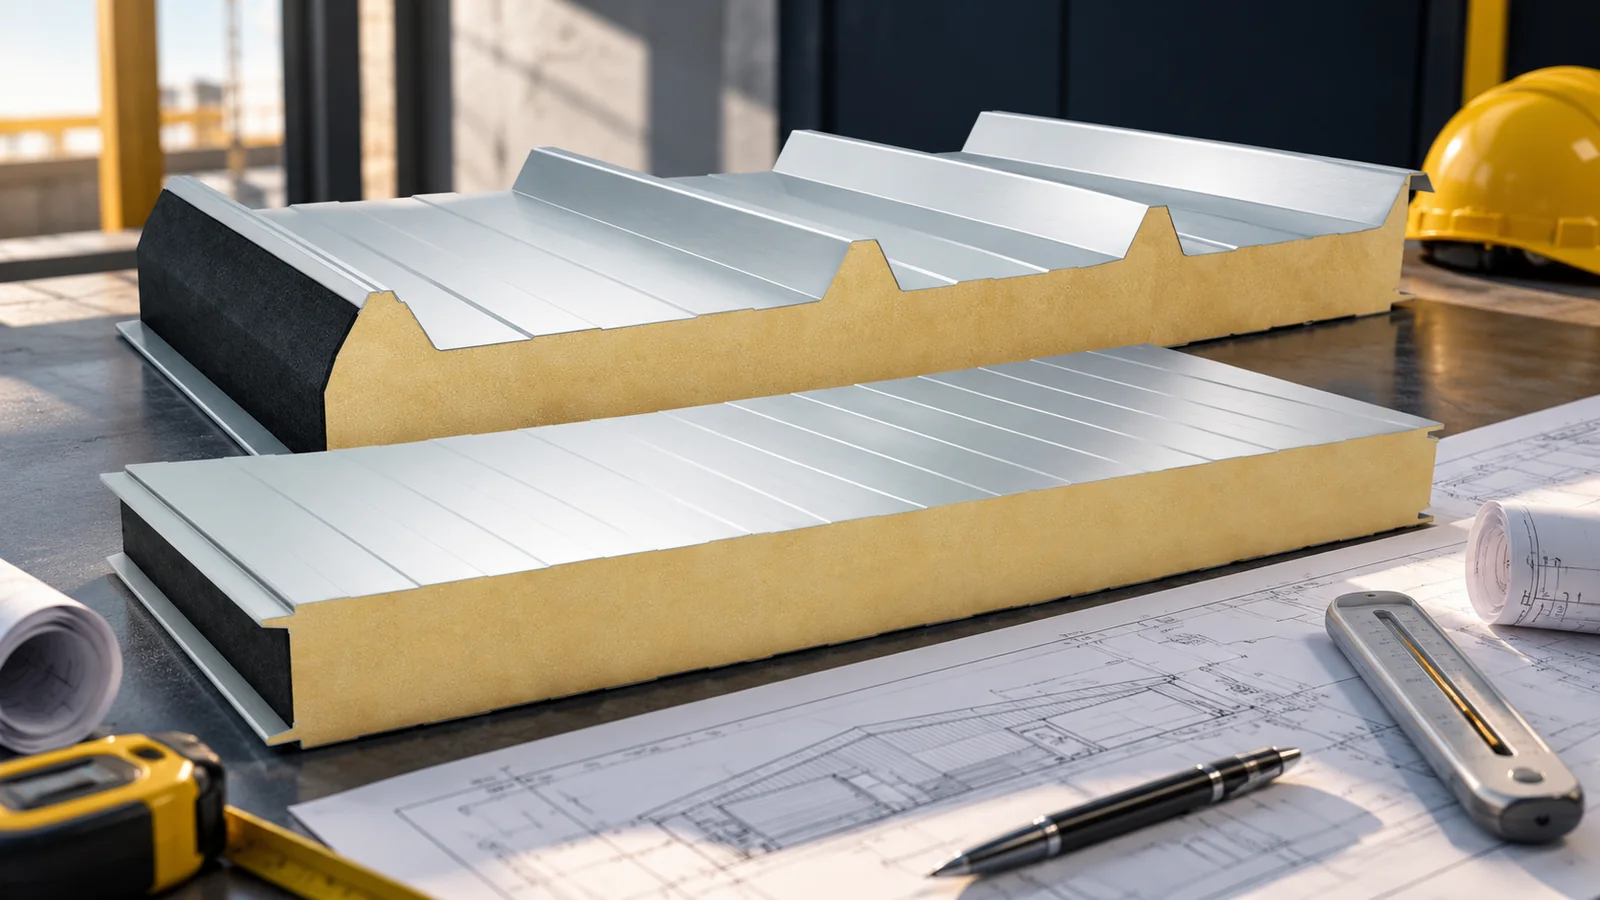
How do you match the thickness of an insulated panel to the building’s requirements?
The thickness of an insulated panel is selected to suit thermal performance, loads and building requirements at the same time. The information 'heated hall' alone is not enough. You need the core type, the support arrangement, the facings, the operating conditions and the fire requirements. A thicker panel can improve insulation, but it does not solve every problem. The selection should be based on the documentation for the specific product and the entire building envelope. Define the function of the rooms and the operating temperature. Note whether the building will be heated continuously, periodically or not at all. In a cold store the conditions are different from those in a workshop or a warehouse for dry materials. Humidity and the environment on both sides of the panel also matter. Then separate the walls and the roof.
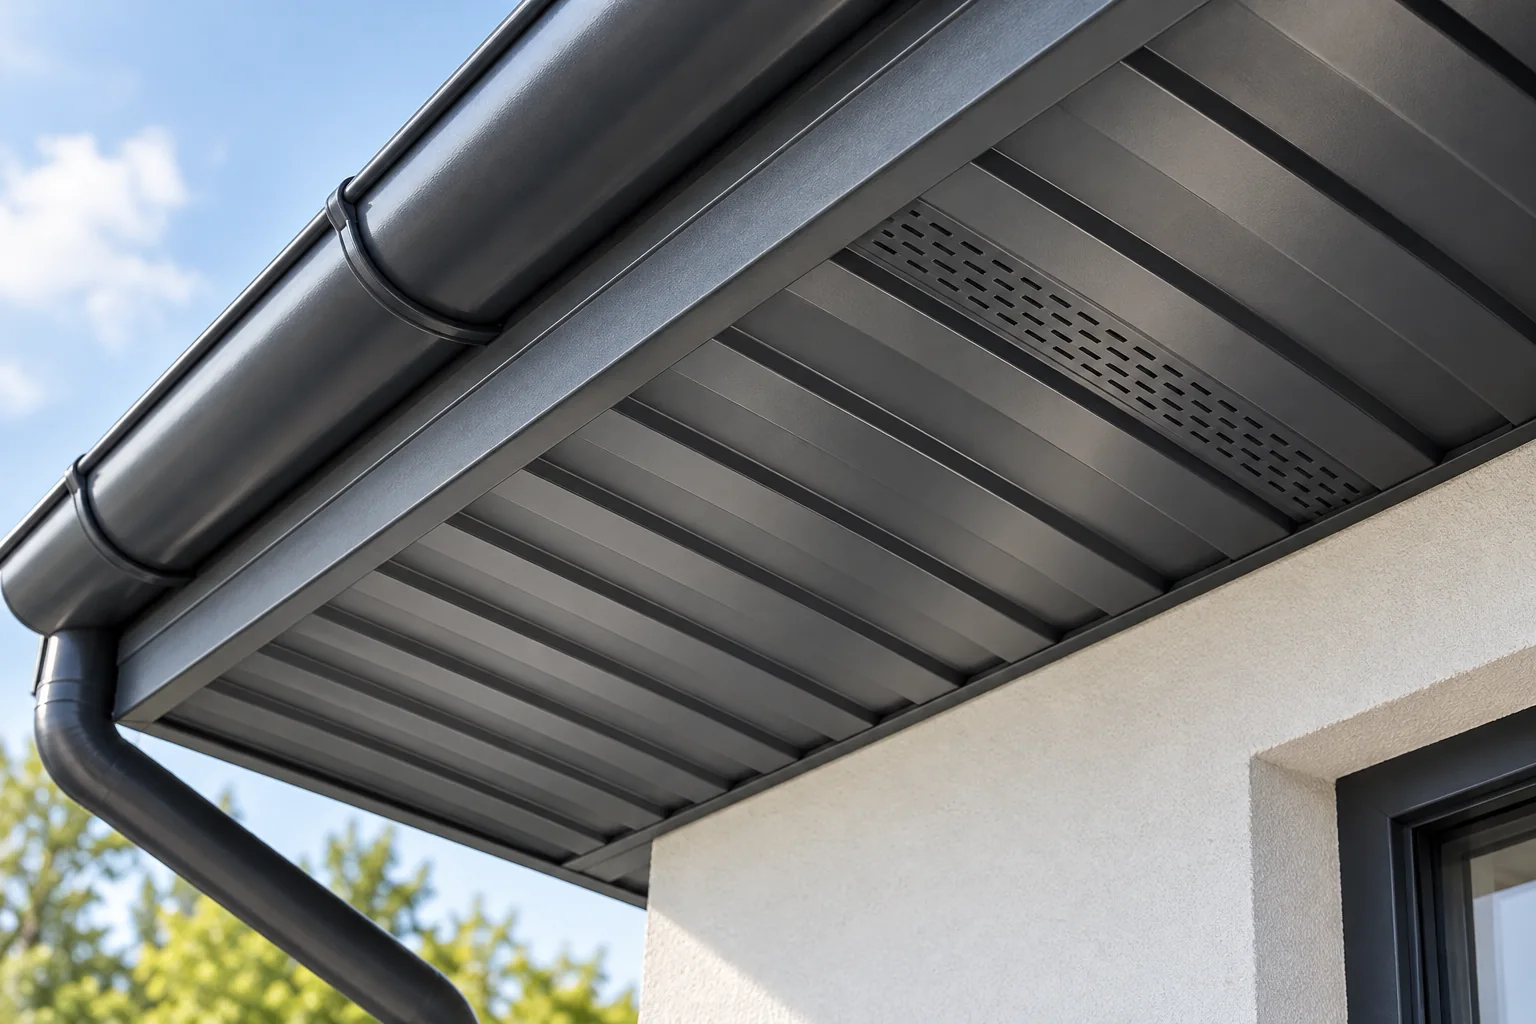
Can T18 profiled steel sheet be used as an eaves soffit?
T18 trapezoidal sheet may work as a soffit finish, but only after checking that the profile, supports and coating suit this use. Above all, assess the direction in which the trapezoid runs, how the sheet is fixed to the substructure, and whether the roof layout requires an air inlet that must be kept open. A sample mounted in the intended direction also shows whether the rib pattern will look too strong across a narrow strip. Decide on the material together with the gutter, flashings and under-sheet layers, because appearance must work with ventilation and drainage.
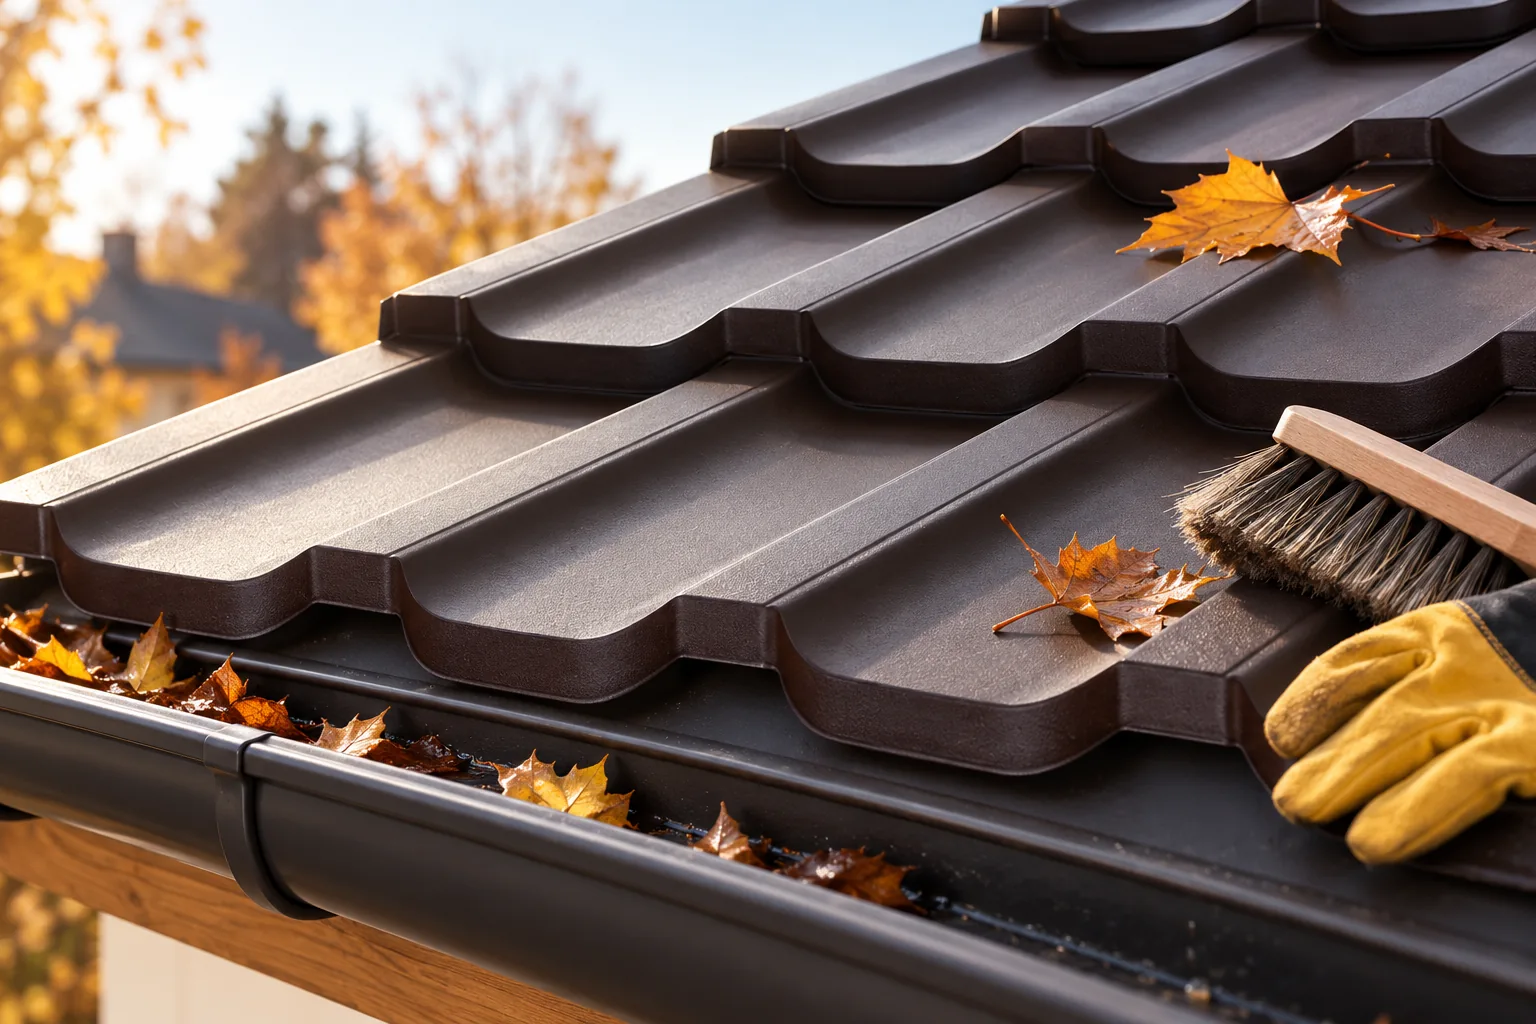
Winter roof preparation and what to do when snow builds up
Before winter, decide who will assess the roof after heavy snowfall and by what criteria. Measuring snow depth alone is not enough, because weight, distribution and the load capacity of the structure all matter. The building owner should also check that drainage is clear, that snow guards are sound and that any elements which have already worked loose are inspected. Repairs must suit the type of covering and the conditions in which materials are applied, and checks should be planned well ahead so that parts can be ordered. Below we discuss these choices and the trade-offs involved.
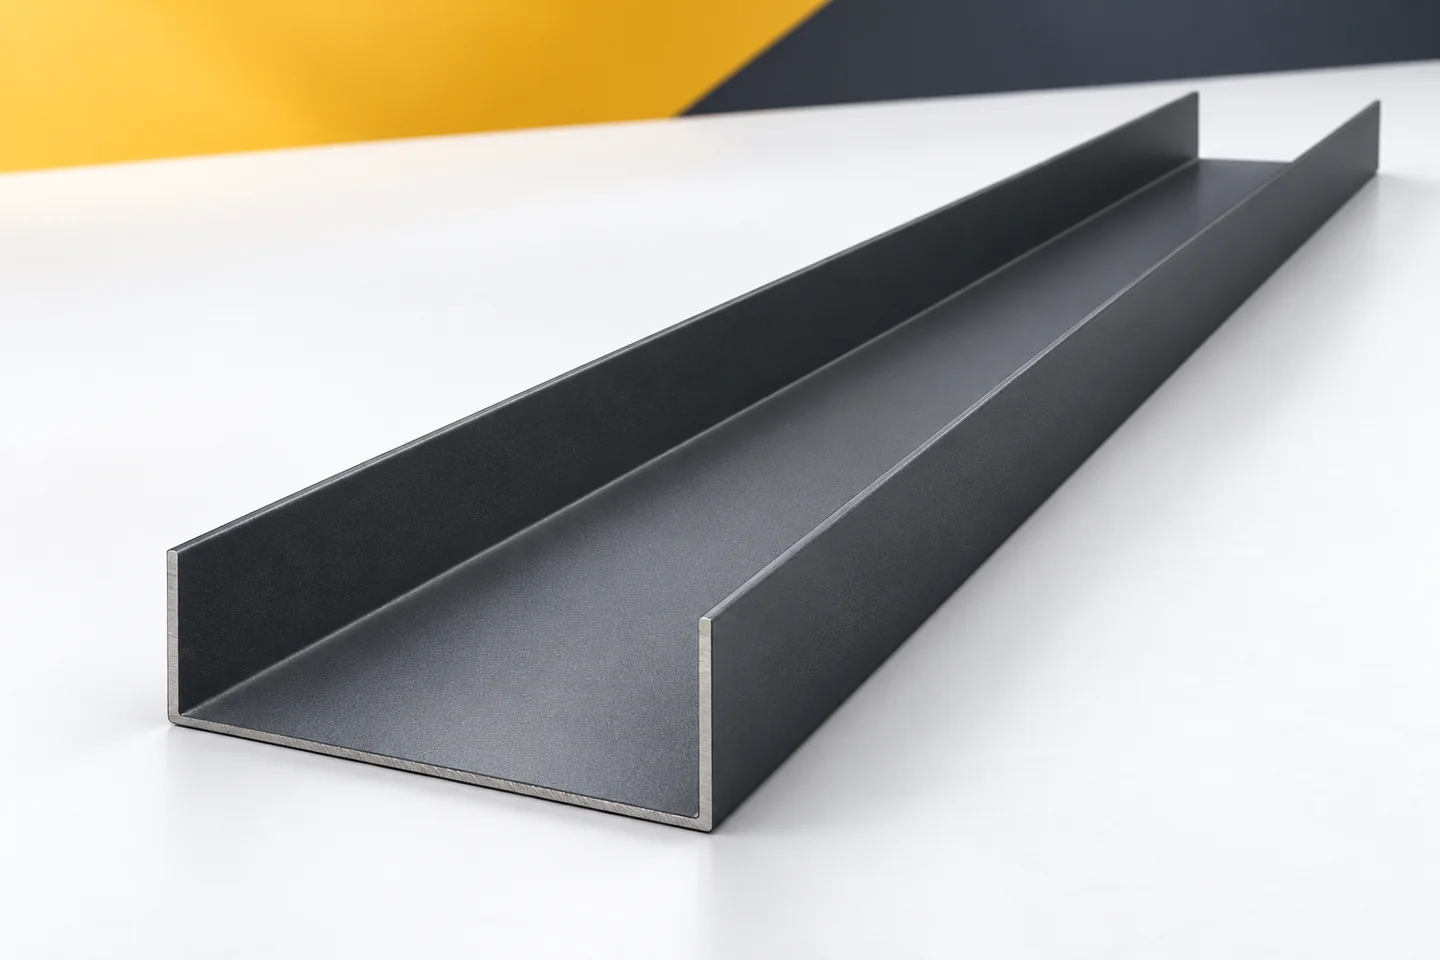
Protecting starter profiles and the base of the cladding from moisture
The lower part of the wall operates under different conditions than its upper sections. Splash water, dirt and moisture from the immediate surroundings reach it. Starter profiles and plinth flashings must be selected with this zone in mind. Using galvanised steel sheet alone does not solve all the problems. The position of the components, the seals and the absence of places where water unintentionally accumulates are also important. Before choosing the material, it is worth examining the surroundings of the wall. Ground surfacing, drainage and the way the building is used can all matter. Different dirt occurs on a quiet façade, different dirt at an intensively used gate. Not every situation should be reduced to the same sheet metal designation.