

Building handbook
The Izoprofil.eu handbook covers roofing, wall cladding and insulation, from reading specifications to preparing an order. Find guidance on sandwich panels, PIR boards, trapezoidal sheets and metal roof tiles. Understand overall sheet width and effective cover width, compare insulation options and plan installation details. The articles also cover renovation, material storage and costs that are easy to overlook. Worked examples explain the calculation method. Check the design and product documentation before making the final selection. Once you have identified the material, prepare the dimensions, quantity and delivery location for a quote.
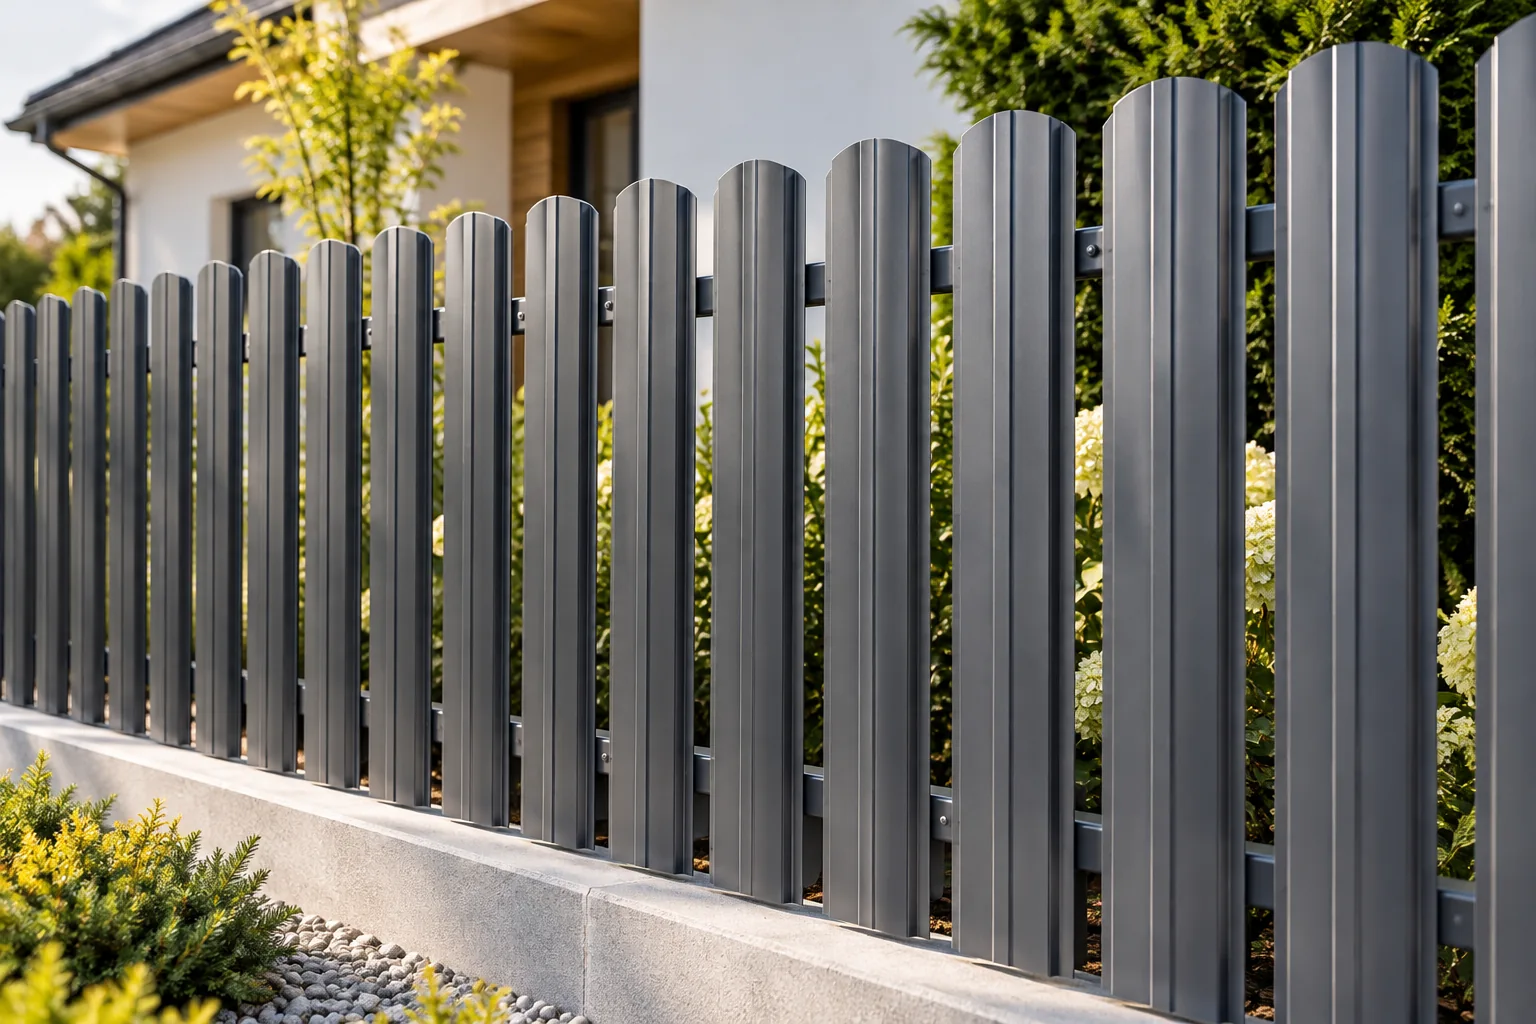
Is a metal fence suitable for your property?
The spacing between metal pickets determines how much of the garden can be seen from the street. Start by deciding which parts of the property need screening and where an open view is welcome. This article sets out the trade-offs between infill density and screening, how wind affects the structure, and why coating and installation matter. It also covers matching the look to the façade and roof, what to consider for the gate and a sloping plot, and how to cost the whole fence fairly so that you compare options with the same degree of screening.
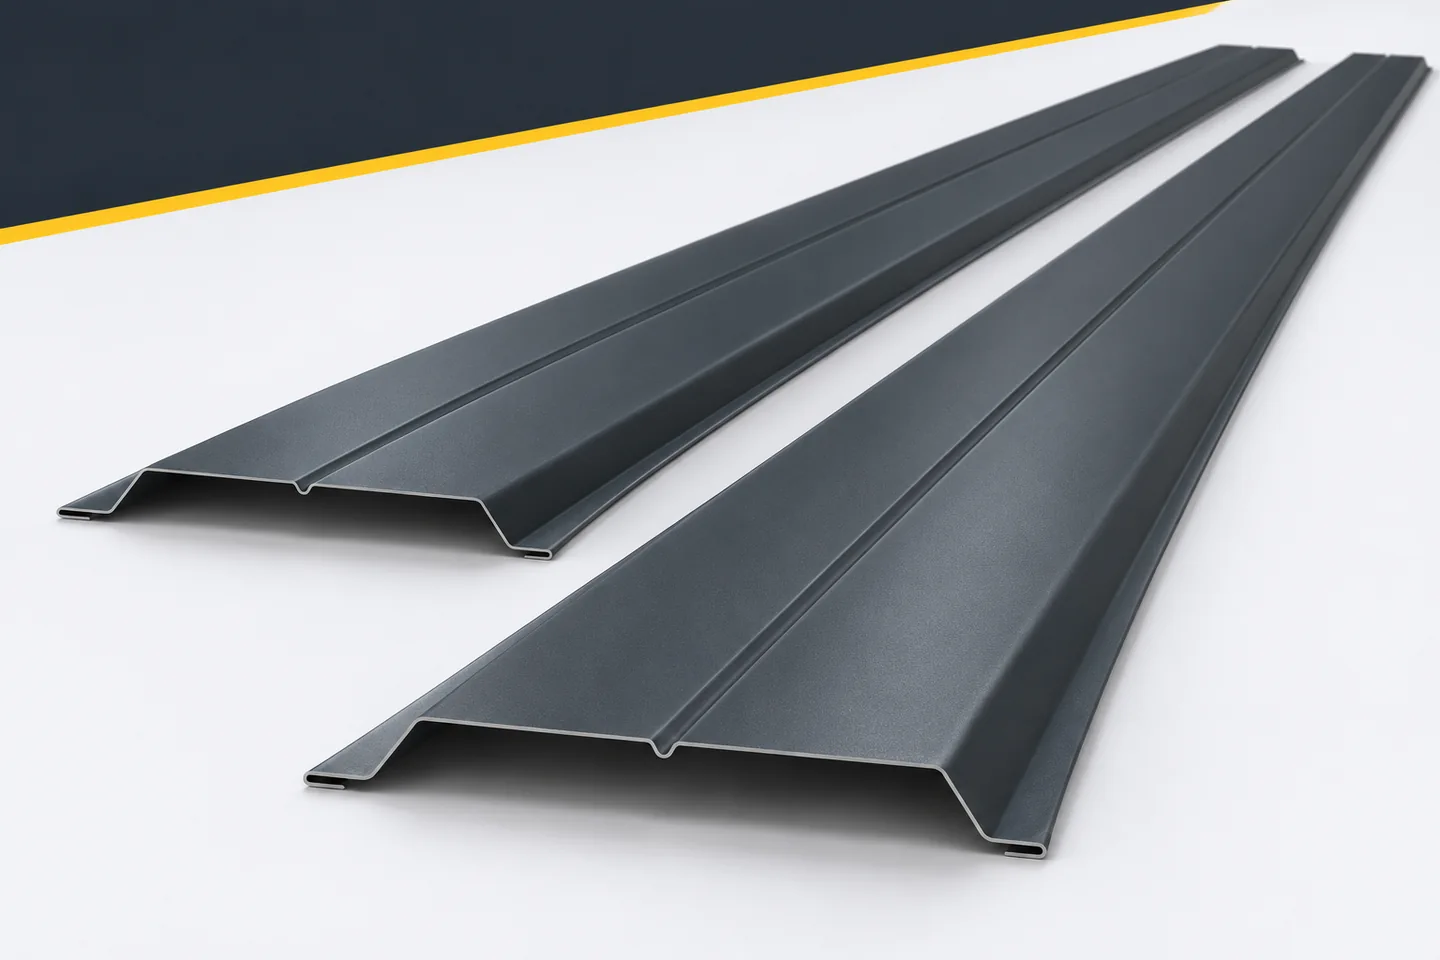
Metal fence pickets for a modern home: a simple, carefully detailed design
A simple house clearly reveals the quality of the details around it. Against a calm background, uneven gaps, a random colour of fasteners or a poorly finished bay are easy to spot. Metal fence pickets can form an orderly fence if their selection does not end with a dark coating. The proportions of the profile, the rhythm and a clear structure are what matter. A modern effect does not require many decorative solutions. Repetitive pickets allow the chosen motif to be carried over a longer section and adapted to fields of different widths. This flexibility is worth using to organise the front instead of adding yet another different material. More often it results from limiting random differences and carefully combining a few simple elements.
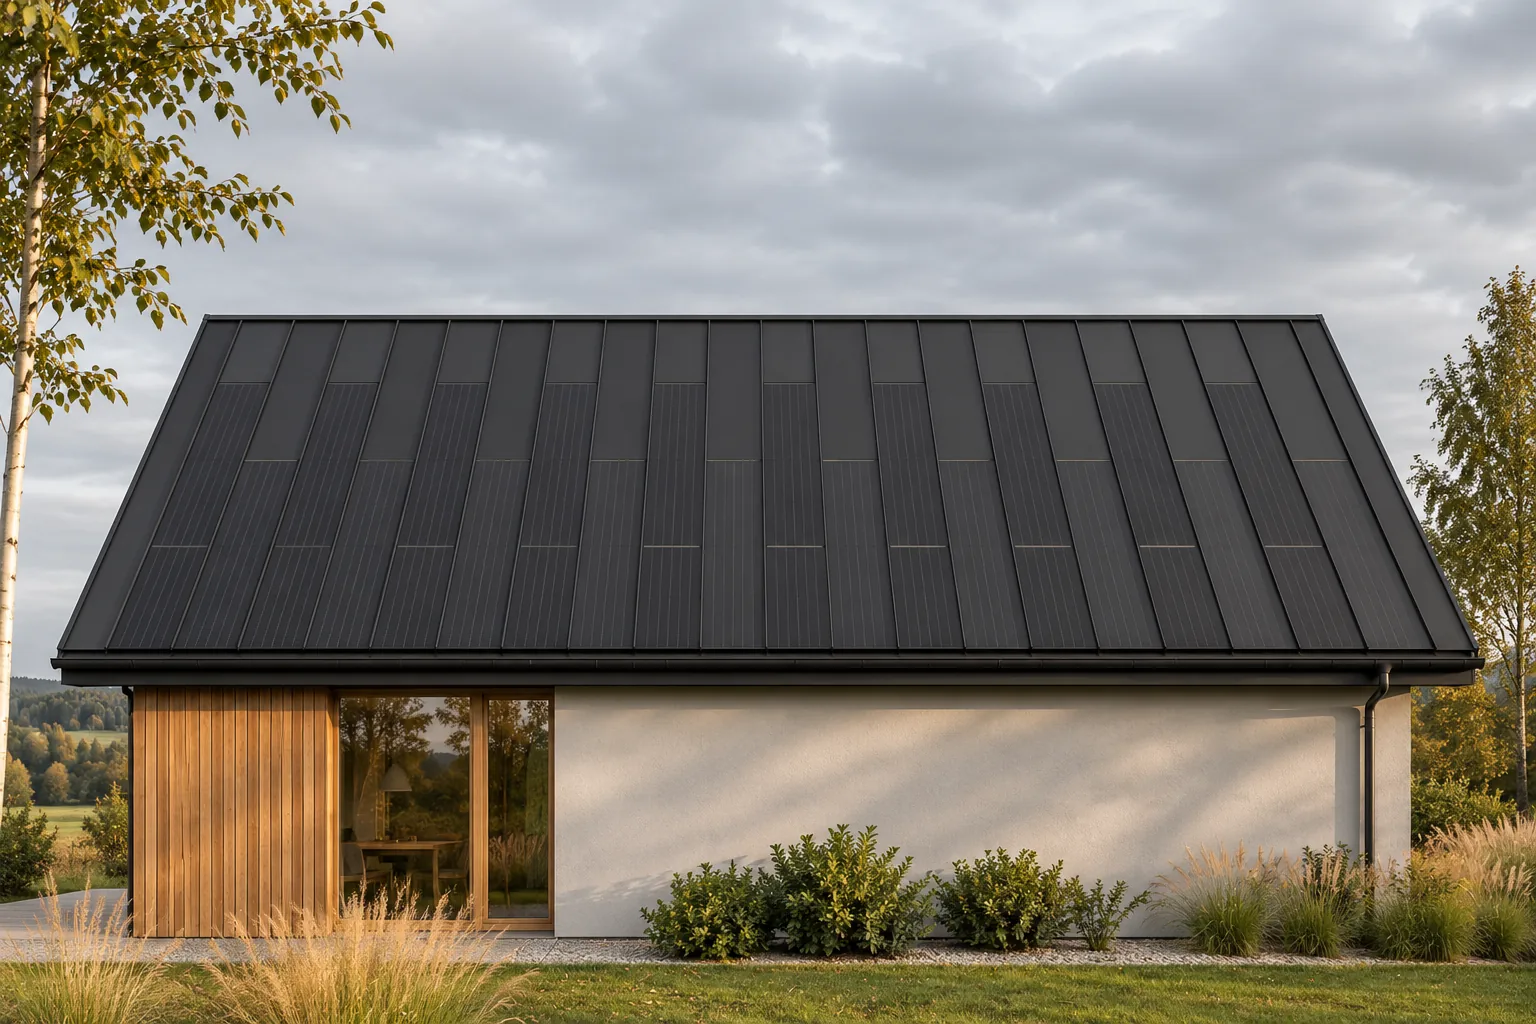
Why a simple building shape makes solar roof design easier
A simple building form gives the photovoltaic roof designer more freedom. Regular roof slopes are easier to divide into active and passive areas, and fewer breaks reduce the number of difficult details. This does not guarantee the lowest price or the highest output, but it creates a good starting point. An integrated steel roof covering can then fulfil its role in a clear way: protect the building, generate energy and keep the overall appearance calm. It is easier to arrange components of specific dimensions on it. Large rectangular areas do not require as many infills as short sections between dormers and roof valleys. This allows the active part to be clearly separated from the areas intended for passive covering.
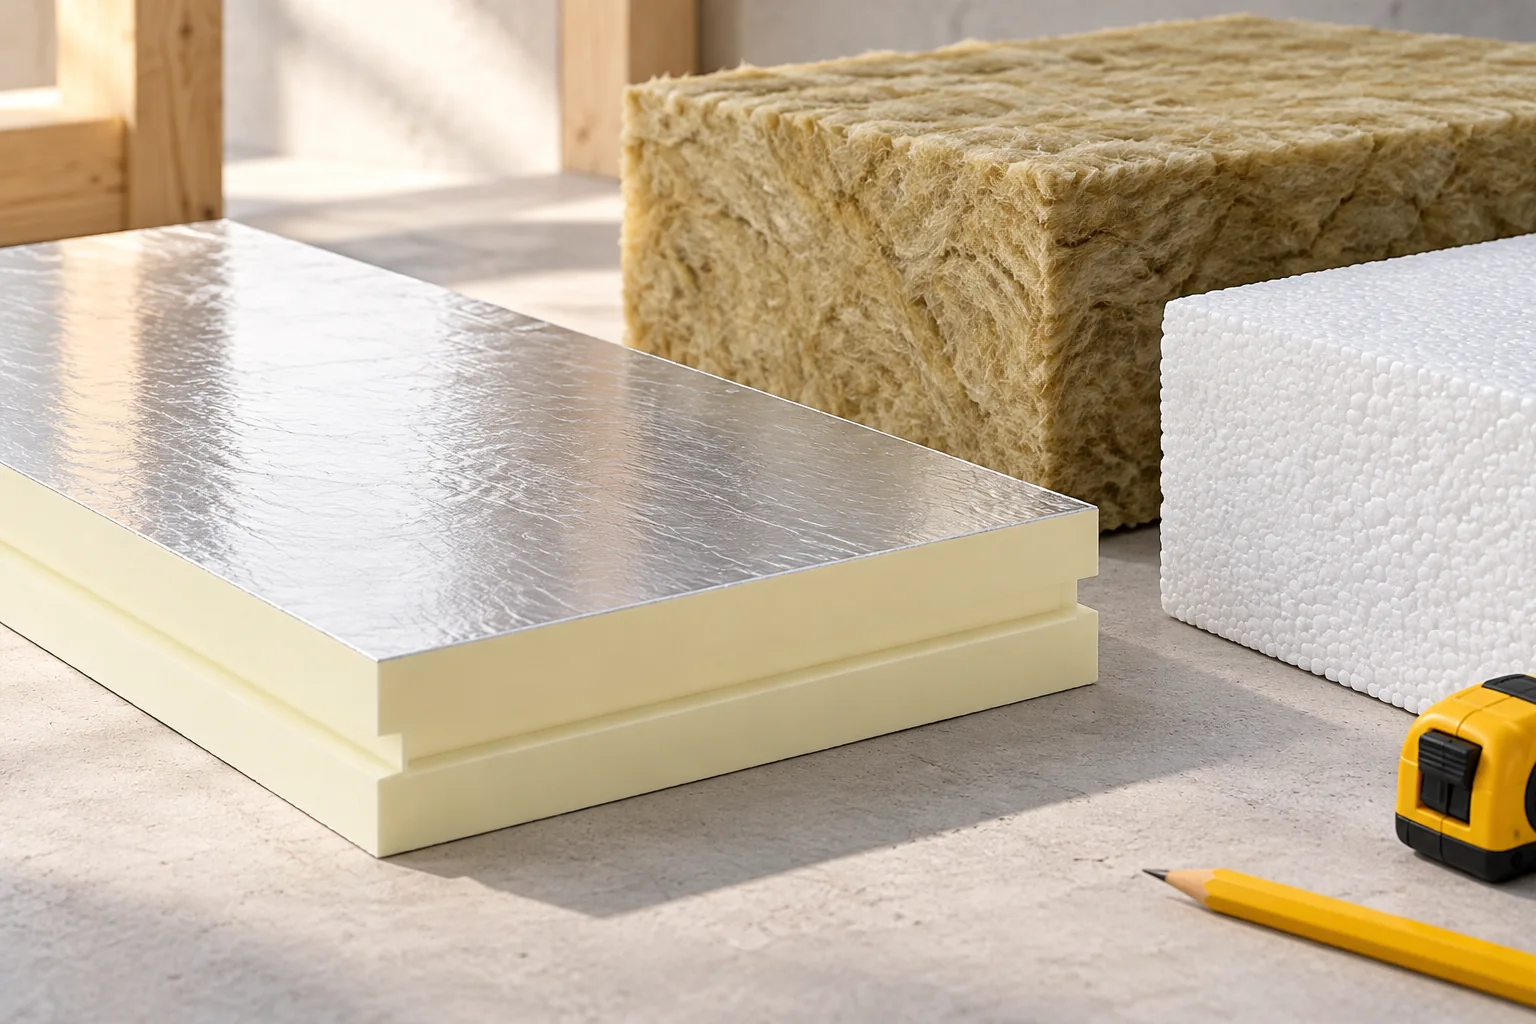
What determines the right insulation material for a roof?
The choice of roof insulation material depends above all on where the heated boundary runs and on the ventilation plan, not on the product name alone. Check which building elements separate the interior from the outside, then compare lambda, thermal resistance and the U-value for the whole assembly. It is also worth establishing whether limited thickness, moisture protection or continuity of insulation is the key issue. Only on that basis should you consider PIR, mineral wool, EPS or XPS, bearing in mind that the overall effect depends on the complete layer build-up and careful joints.
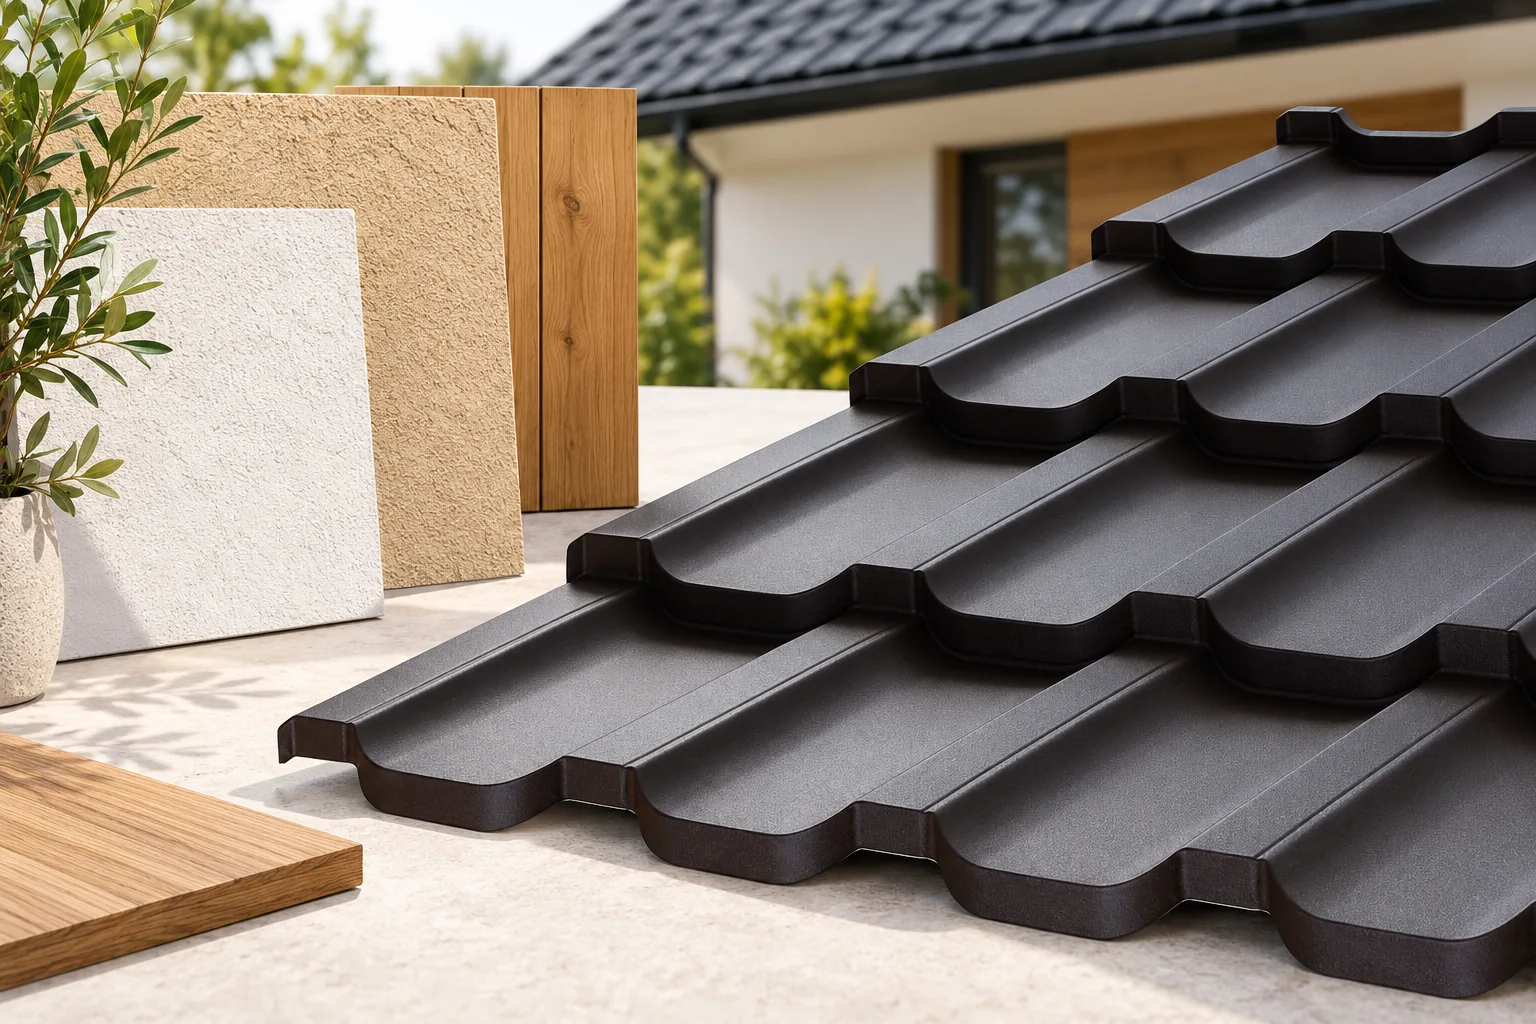
How to coordinate the roof colour with the façade, windows and doors
First establish which elements of the building will remain unchanged, and only then choose the colour scheme around them. This guide shows how to reconcile the roof colour with the façade, joinery and guttering without losing the coherence of the whole composition. Check whether the chosen palette is permitted for your plot, how different materials display the same shade, and why samples should be viewed outdoors. Also consider matt versus gloss, surface texture and the working conditions of dark sandwich panels. This information will help you narrow the choice deliberately and avoid an accidental mixture.
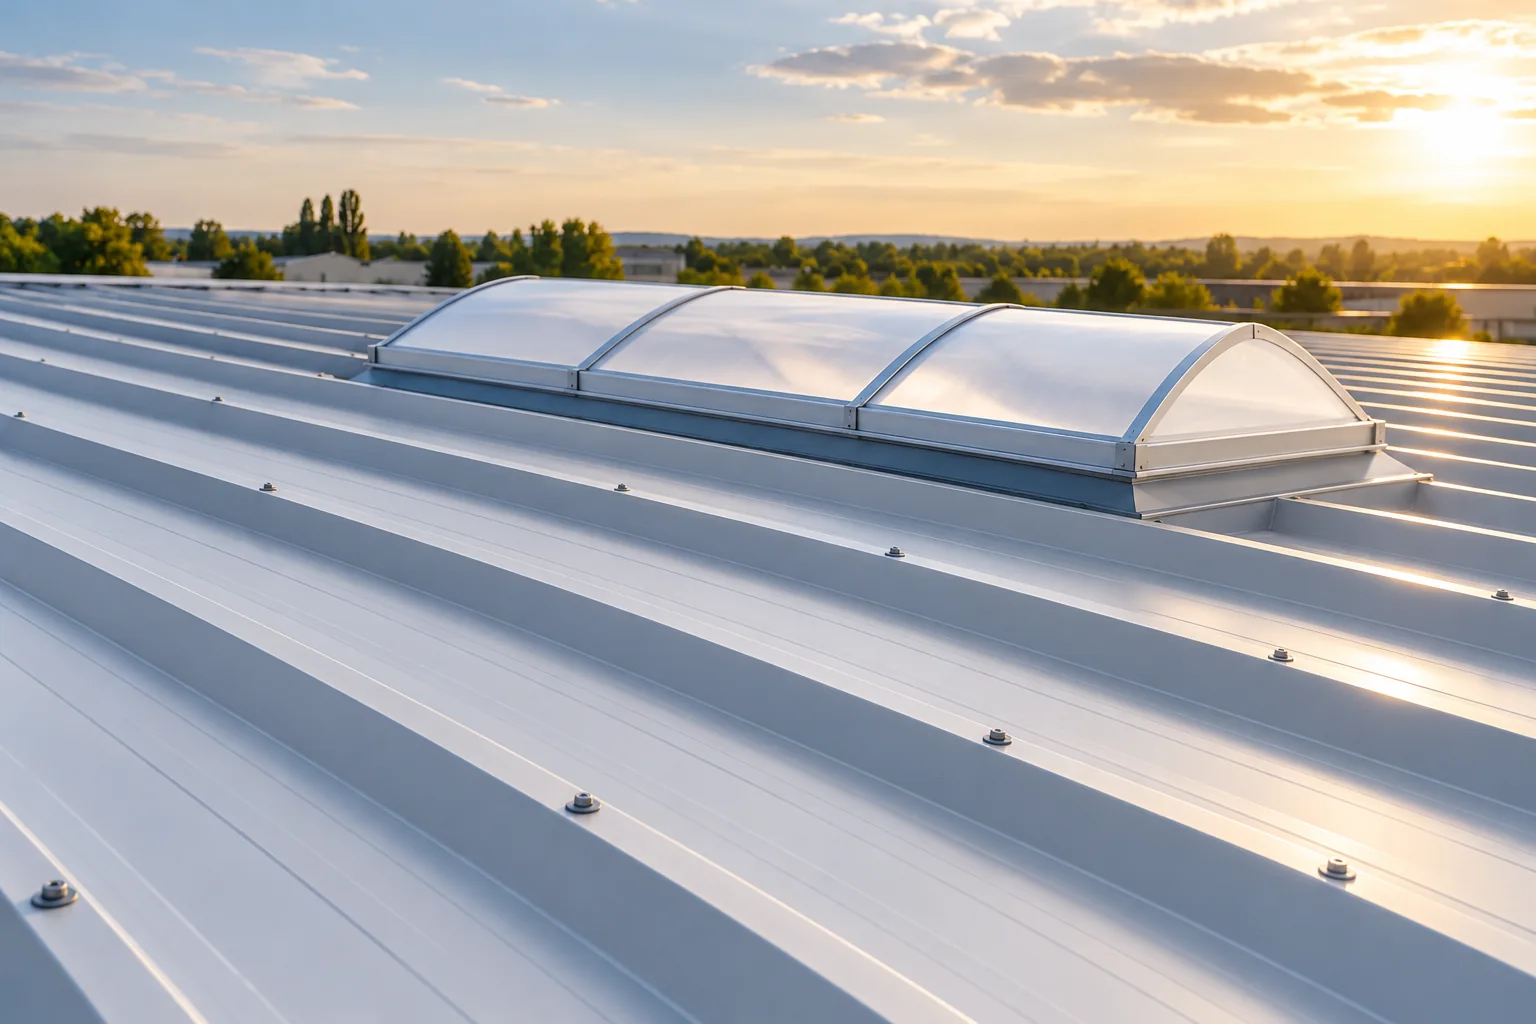
Selecting rooflights for a hall, garage or other building
When choosing between a point rooflight and a continuous run, the deciding factors are chiefly the building's internal arrangement and how the roof is constructed. A point unit lights one defined portion of the slope and can be aimed at a particular spot, while a continuous run is longer and uses a different support layout, which may suit a hall with a large floor area. You should also confirm compatibility with the specific covering, how the base and insulation of the complete element are detailed, and whether ventilation or smoke extraction is required. Position rooflights in relation to room layout and structure, not merely total glazed area.