

Building handbook
The Izoprofil.eu handbook covers roofing, wall cladding and insulation, from reading specifications to preparing an order. Find guidance on sandwich panels, PIR boards, trapezoidal sheets and metal roof tiles. Understand overall sheet width and effective cover width, compare insulation options and plan installation details. The articles also cover renovation, material storage and costs that are easy to overlook. Worked examples explain the calculation method. Check the design and product documentation before making the final selection. Once you have identified the material, prepare the dimensions, quantity and delivery location for a quote.
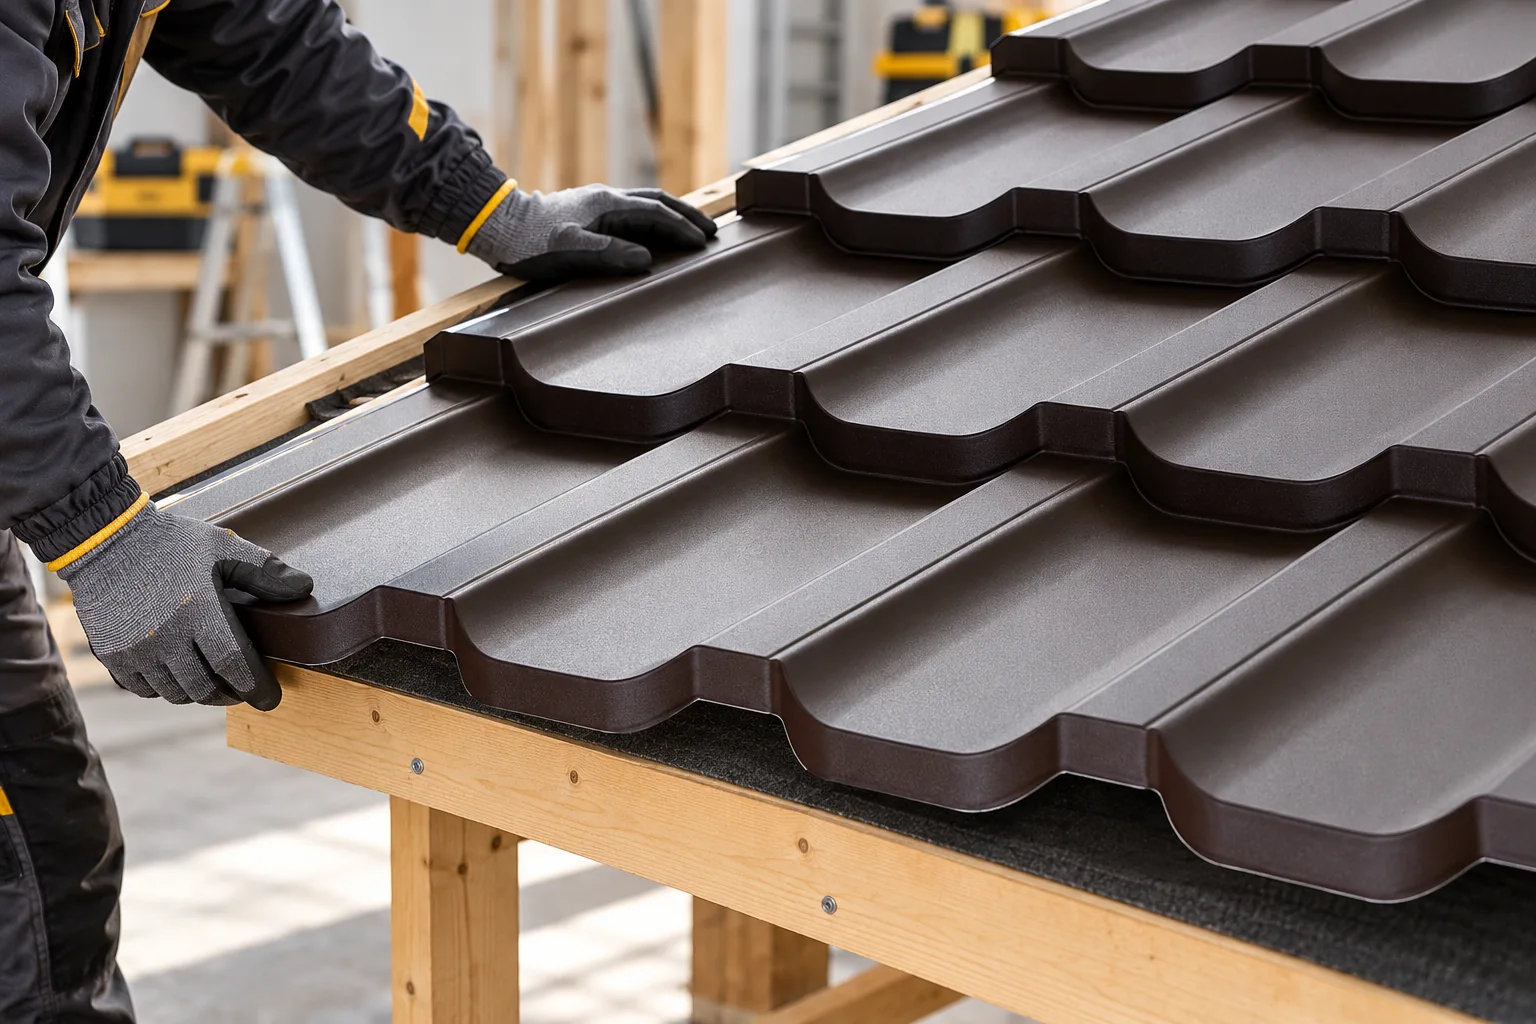
Which practical skills should a roofing course teach?
A roofing course delivers most value when it lets participants practise installation details themselves rather than merely view a finished roof. Before enrolling, check the list of tasks you perform day to day and compare it with the programme: someone starting with modular metal tiles needs grounding in geometry and the sequence of laying modules, while a contractor working on large roofs with sandwich panels needs exercises in lifting elements, support tolerances and sealing joints. Matching the programme this way is a better indicator than a general slogan about modern roofing.
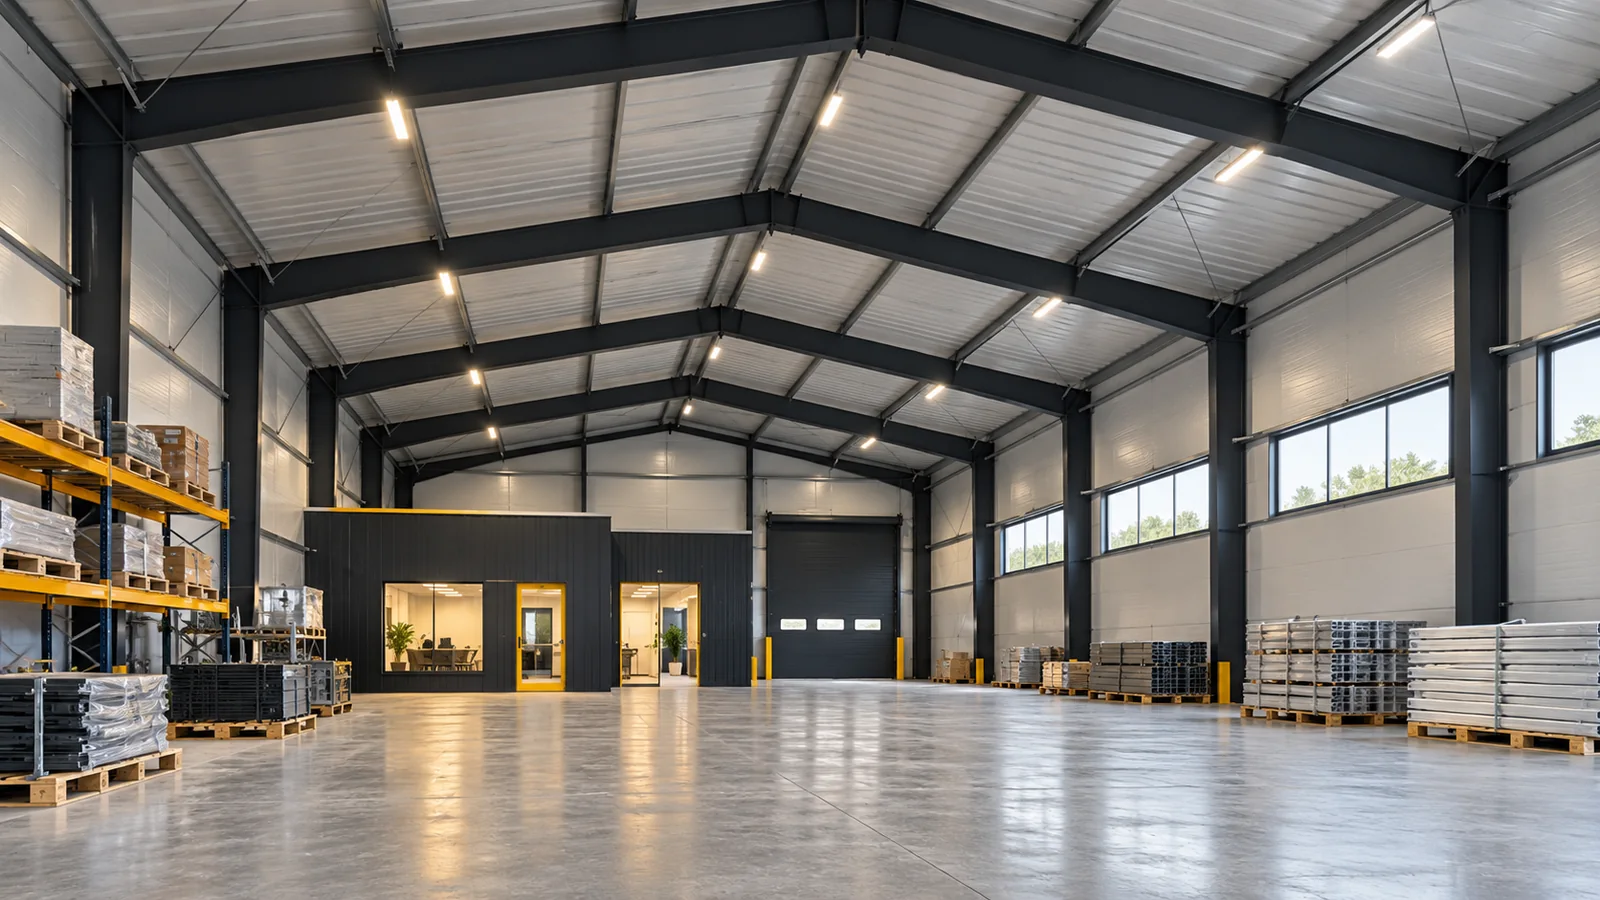
Does every part of a steel building need the same temperature?
At the gate, unloading is under way; in the middle, an assembly team is working; and at the side, supplies are stored. These areas do not always need the same conditions. A steel hall can combine several temperature zones if the division follows from how the facility actually operates. Setting different values on the controllers alone is not enough when air circulates freely throughout the interior. First, it is worth marking the permanent workstations, storage and transfer areas on the floor plan. The hours of use and the requirements of the goods must be established. A steel hall may have an area that needs constant conditions and a part that is used only occasionally. However, the differences must remain consistent with the requirements for people, processes and materials.
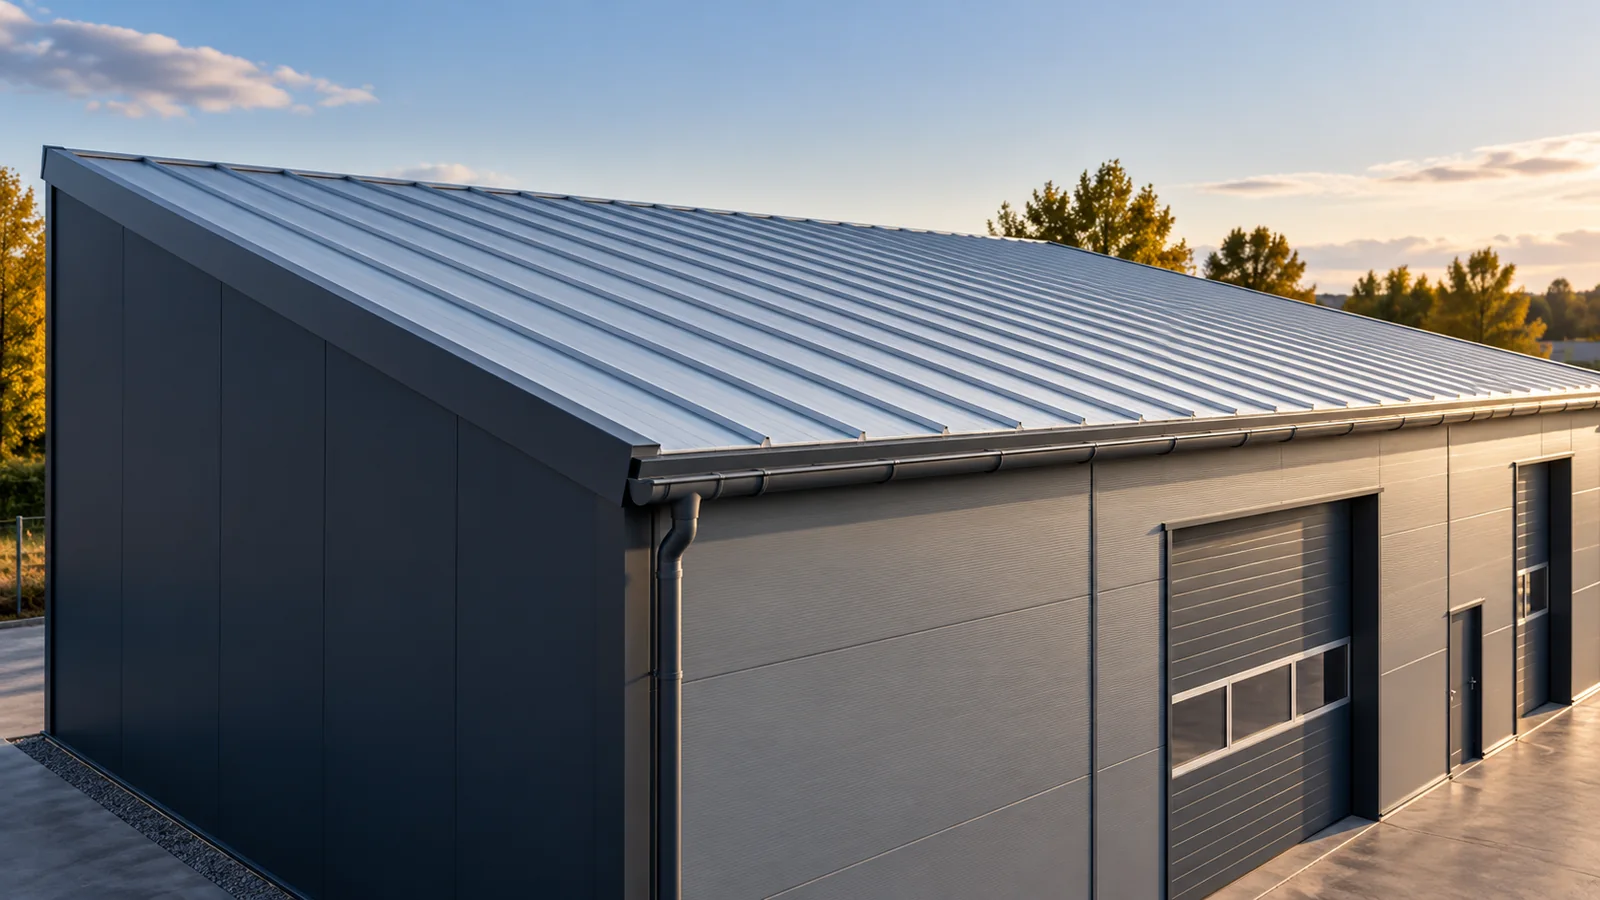
Can insulated roof panels be used on a low-pitch roof?
Yes, sandwich panels can be laid on a low-slope roof, but only if the chosen system and its joint arrangement allow it. A flat roof does not mean a surface without slope – drainage must be ensured, deflections taken into account and laps correctly formed. Requirements may differ for continuous panels and those joined along their length, so a single general figure is not enough to select every covering. Before deciding, check that the enquiry clearly states percentage or angle, and whether it refers to the design dimension or the actual dimension after the structure is built.
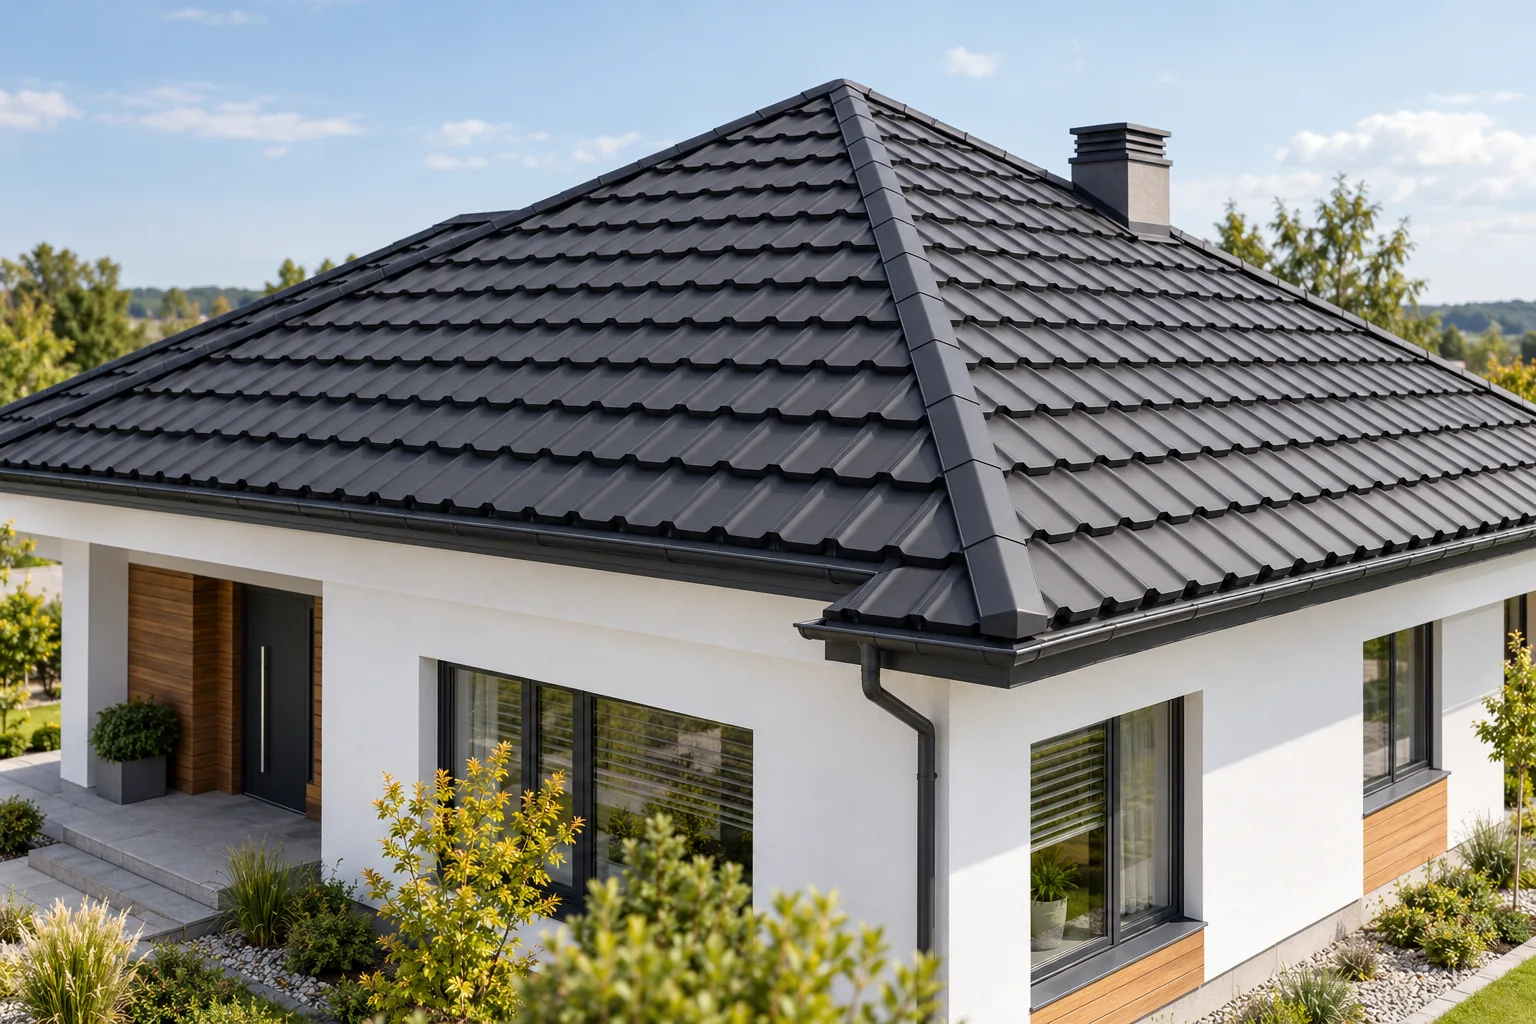
Planning the structure of a hipped roof
Before choosing the covering, establish how the building's shape and span will translate into the arrangement of common rafters, hip rafters and shorter elements at the ridges. Check where supports and bracing are needed, how drainage and ventilation should run, and how to insulate the corners without gaps. With a complex form including dormers, valleys and additional ridges appear, changing the sheet-metal cutting plan and the amount of labour. Give the contractor floor plans, sections and roof pitches so the quote separates structure, covering, insulation and flashings.
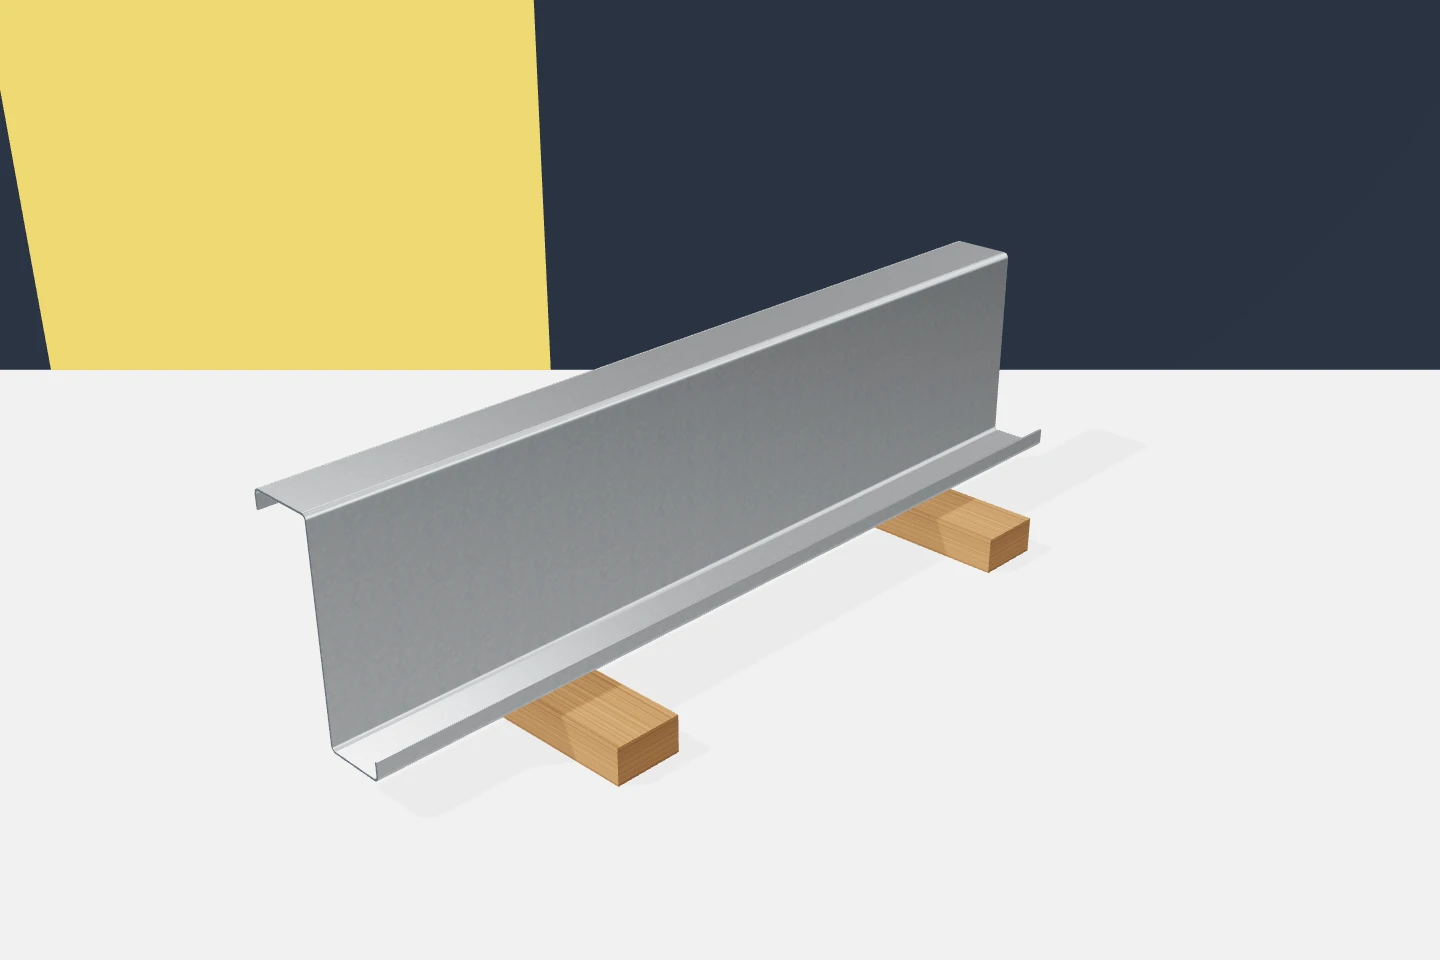
Refurbishing a building with cold-formed steel sections: checks before replacing the cladding
Replacing panels or installing new equipment may look like a minor intervention. For the structure, however, it means a change in loads, supports or connections. Cold-formed profiles in an existing hall must be assessed in their actual condition. The fact of many years of trouble-free operation alone does not confirm suitability for the new task. Modernisation should begin with identifying the layout before new cladding is ordered. Old drawings are an important source, but they do not always show all the changes made. They should be compared with the building. Cross-sections, lengths, spacings and connections are important. It is also necessary to establish whether there are additional openings, suspended elements or parts not visible in the original design.
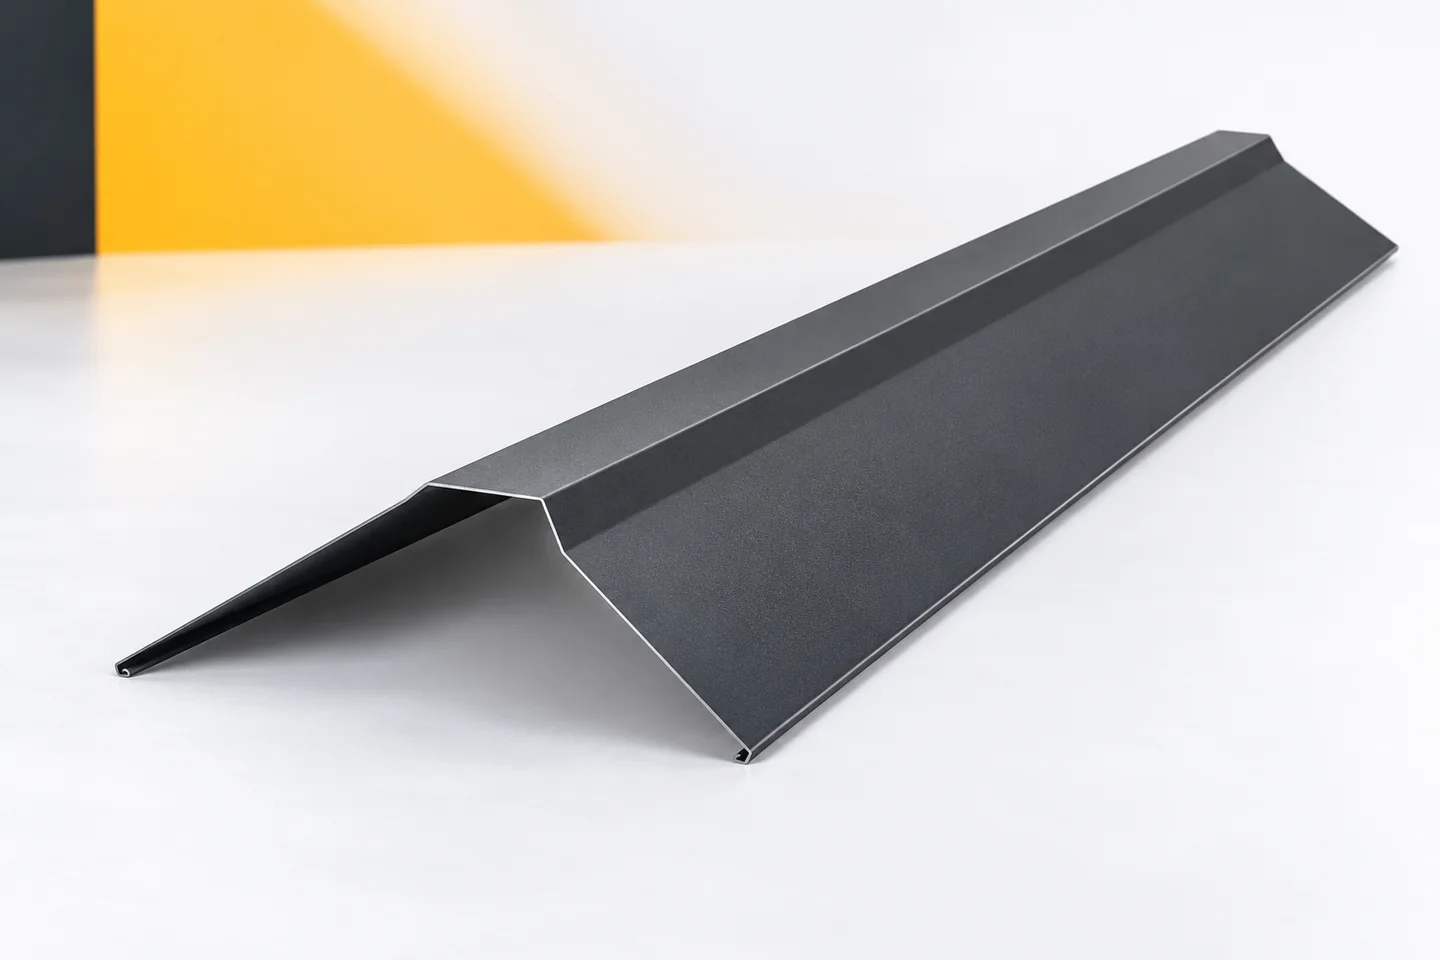
How sun and rain affect the finish on metal ridge caps
Ridge tiles are located in the most exposed part of the roof. Their surface is subjected to sun, precipitation and temperature changes. The choice of material therefore matters, but it does not explain everything. The durability of the ridge is also determined by the shape of the flashing, the condition of the edges and correct connections. It is worth assessing the whole detail before assuming that the colour alone or the name of the coating will deliver the expected result. Surface heating depends on its colour, finish and exposure conditions. A dark flashing may perform under different conditions than a light one on a shaded roof slope. This does not mean dark colours are prohibited. It means the coating and detail need to be matched to the actual application.