

Building handbook
The Izoprofil.eu handbook covers roofing, wall cladding and insulation, from reading specifications to preparing an order. Find guidance on sandwich panels, PIR boards, trapezoidal sheets and metal roof tiles. Understand overall sheet width and effective cover width, compare insulation options and plan installation details. The articles also cover renovation, material storage and costs that are easy to overlook. Worked examples explain the calculation method. Check the design and product documentation before making the final selection. Once you have identified the material, prepare the dimensions, quantity and delivery location for a quote.
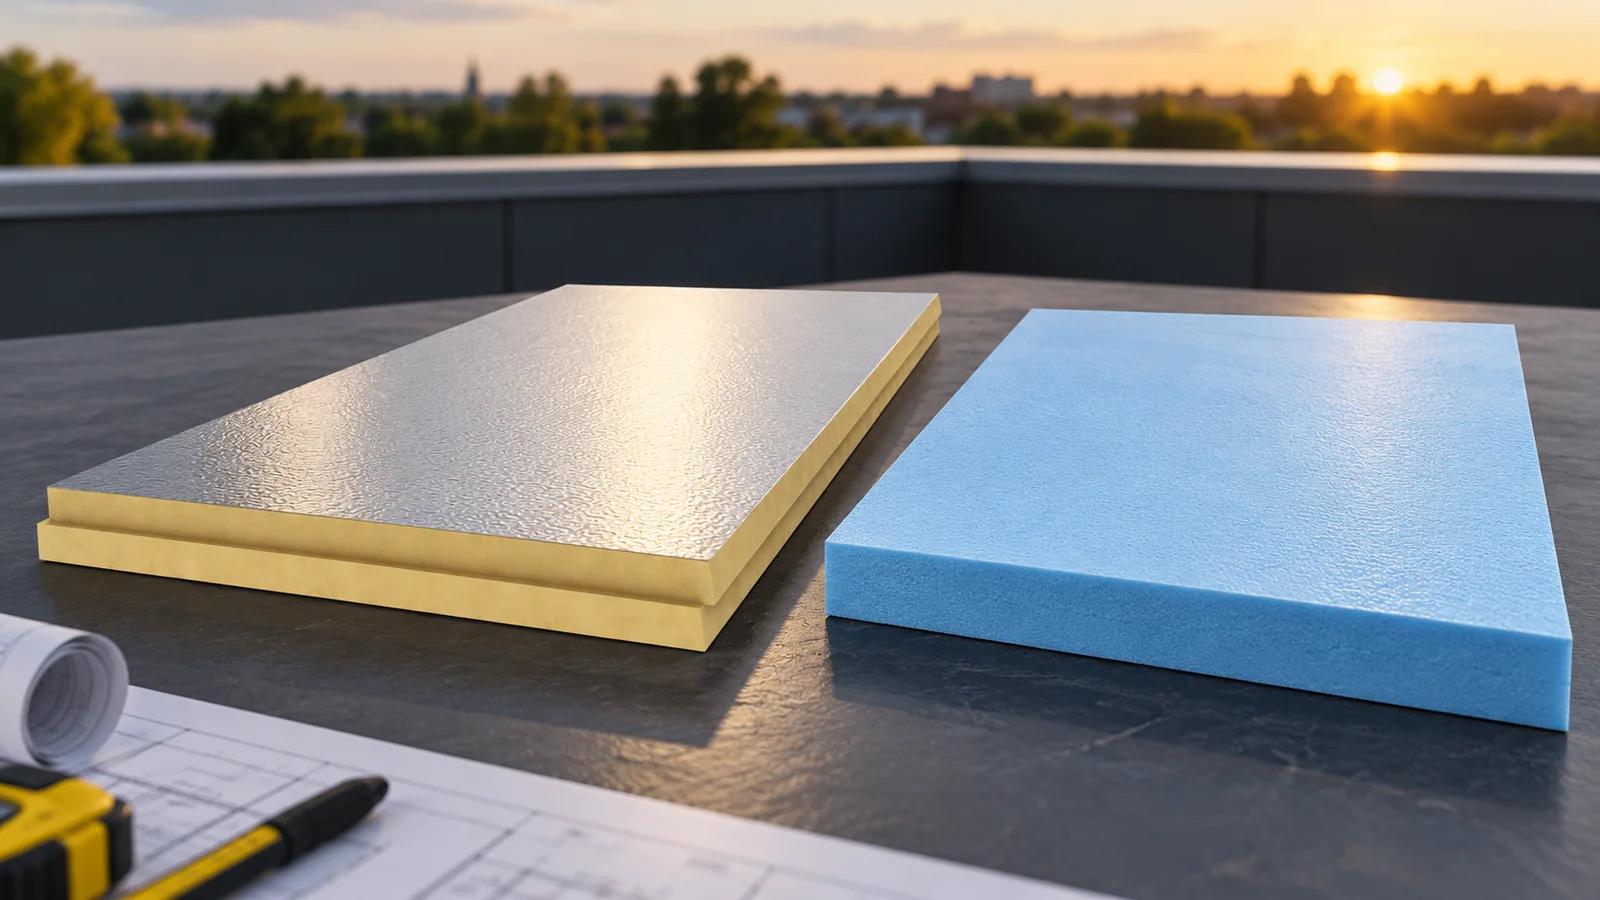
PIR or XPS for a flat roof? How to choose insulation for the layer build-up
PIR and XPS can be used on flat roofs, but they do not perform the same role in every build-up. PIR allows the layer thickness to be reduced. XPS can be advantageous where the insulation is exposed to water and high loads. First, the sequence of layers and the way the roof is used must be established. Only then should a specific board, its parameters and its cost be compared. In a traditional roof, the thermal insulation is located beneath the waterproofing layer. In such a build-up, PIR can be installed on a suitably prepared substrate together with the specified vapour control. Above it, waterproofing matched to the entire system is applied.
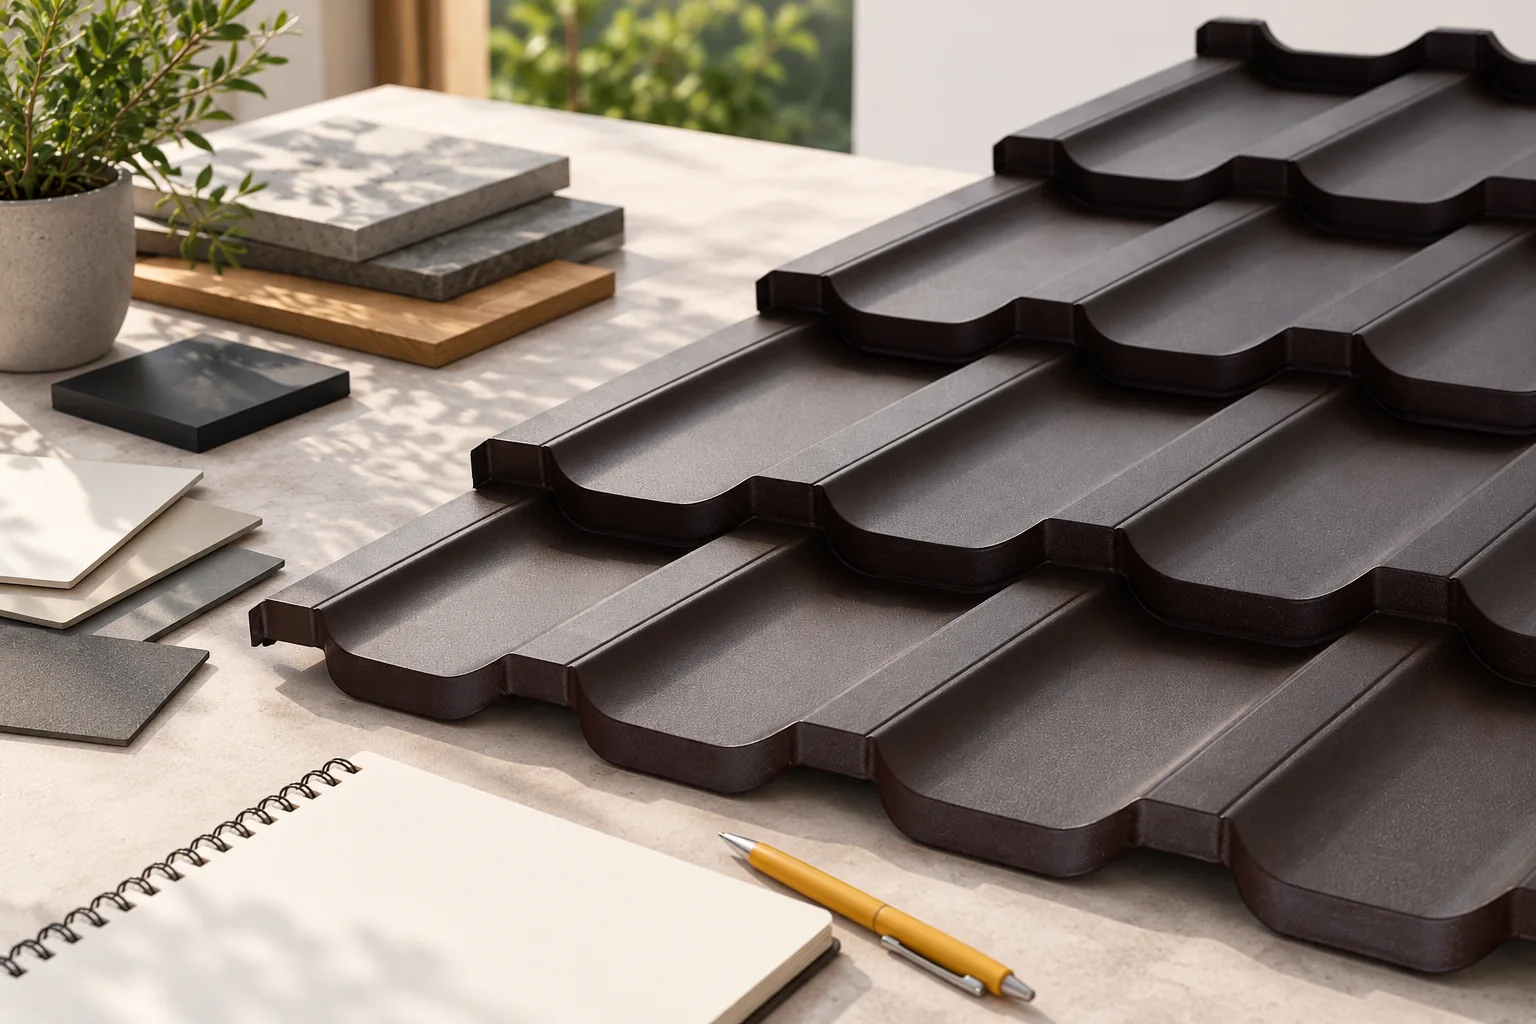
When is tile-effect metal roofing a good choice for a new or existing roof?
Blachodachówka is worth considering when its profile suits the roof pitch, the roof structure and the intended appearance of the house. Before comparing prices, however, check the manufacturer's documentation for the permitted slope, the required batten layout and the fixing method — these determine whether a given model is suitable for your roof at all. For a renovation, also assess the condition of the roof trusses, the old layers and any signs of damp, because a lightweight blachodachówka will not repair a weakened structure. Only then compare complete roofing variants rather than the price of a single sheet.
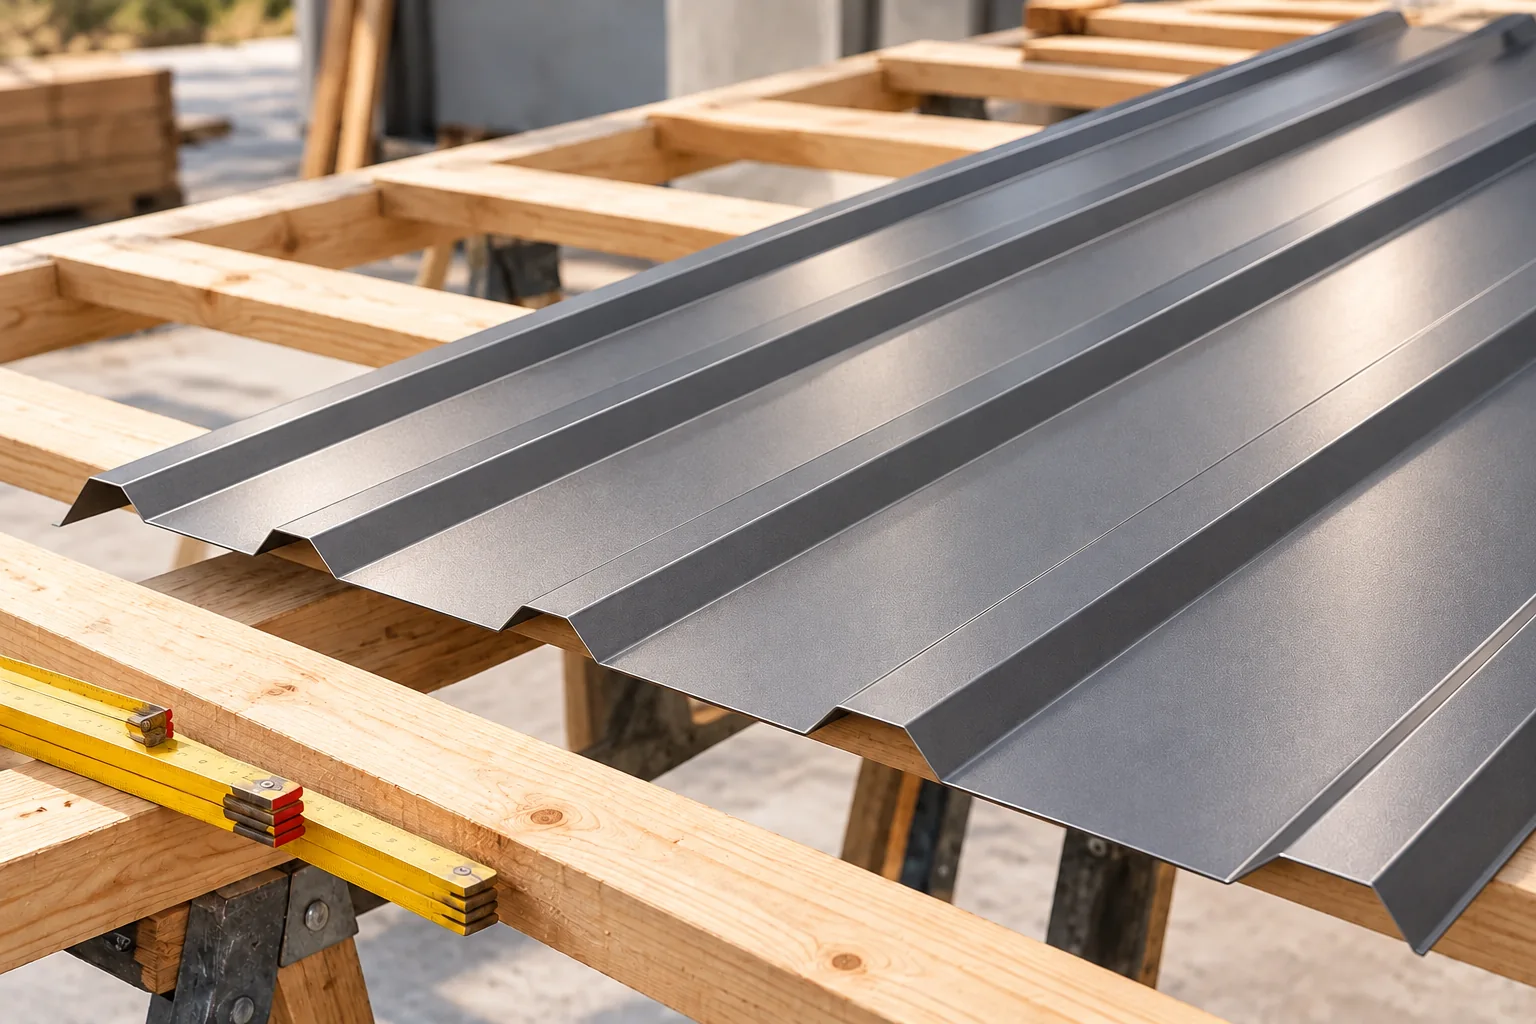
Preparing roof battens for T18 and T35 trapezoidal sheets
The spacing of battens under trapezoidal sheeting is determined by the load capacity of the specific sheet and the roof loads, not by one universal module. It is therefore worth checking whether the chosen profile and its documentation match the support scheme, roof pitch and site conditions. Also consider the condition of the structure, the evenness of the supports and the layer arrangement. T18 and T35 require separate selection of thickness and fixings, and the designation alone is not enough. Below we discuss the choices facing the building owner and the contractor, and the trade-offs to consider before installation.
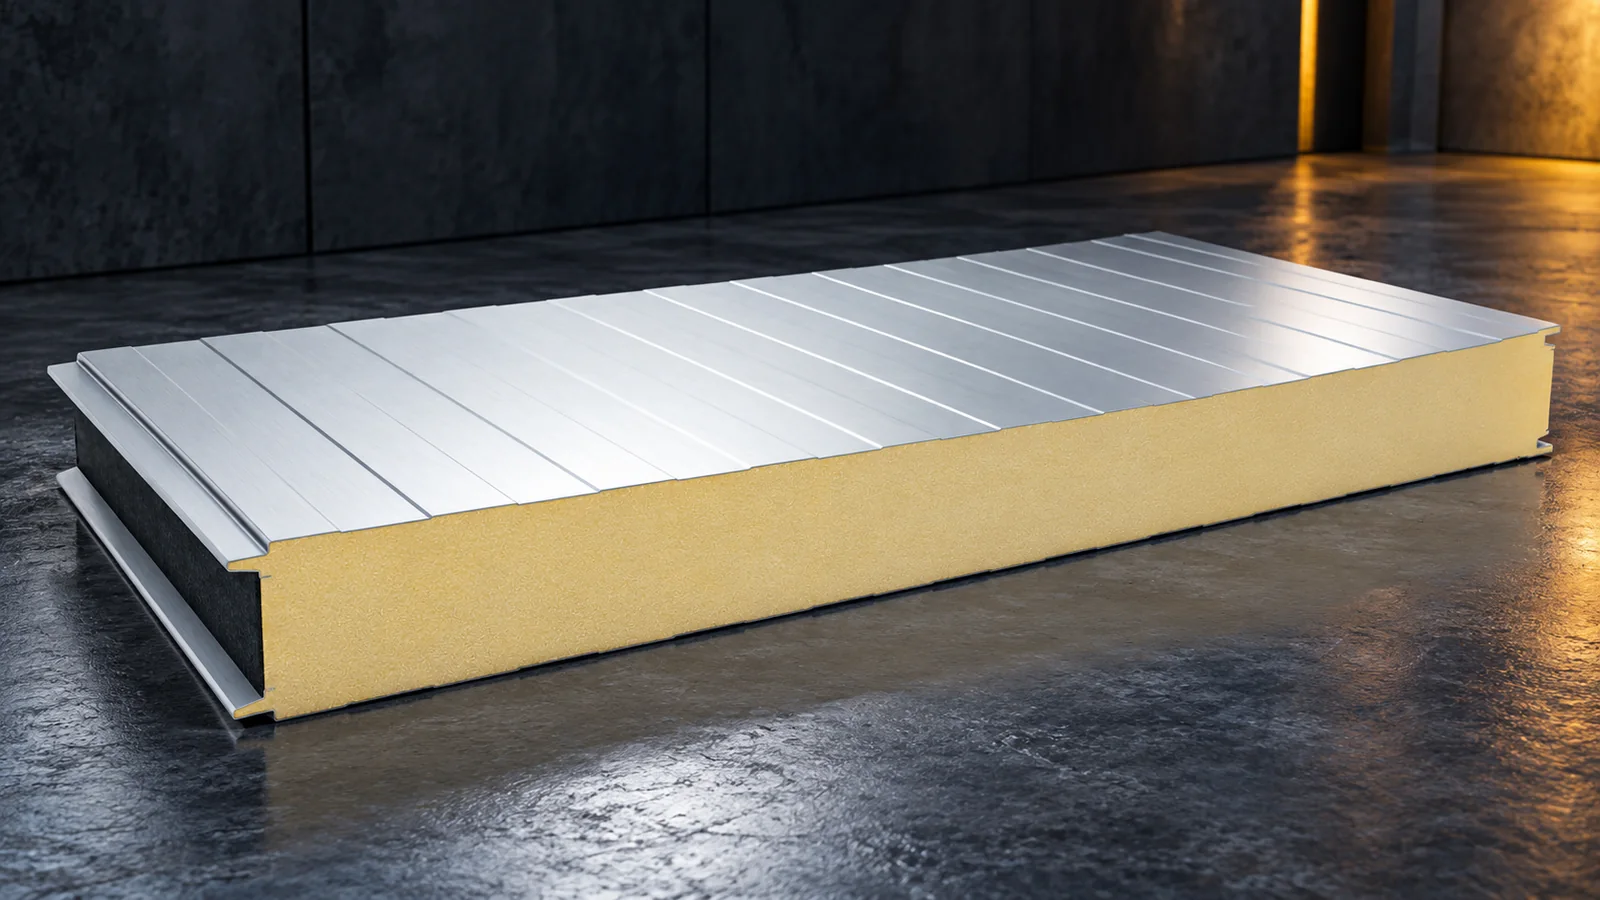
What does the Polish term ‘płyta obornicka’ mean, and where are these panels used?
The name “płyta obornicka” is a colloquial term for a sandwich panel, so when choosing one you should first check the full product specification rather than the name alone. The order should state the building’s function, panel type, core type, thickness, required parameters, facings, coatings, colour, module and lengths, and include the layout of supports and openings. The name alone does not indicate the core type, thickness or whether the panel is for a wall or roof, so comparing offers requires reference to the data sheet and instructions for the specific product.
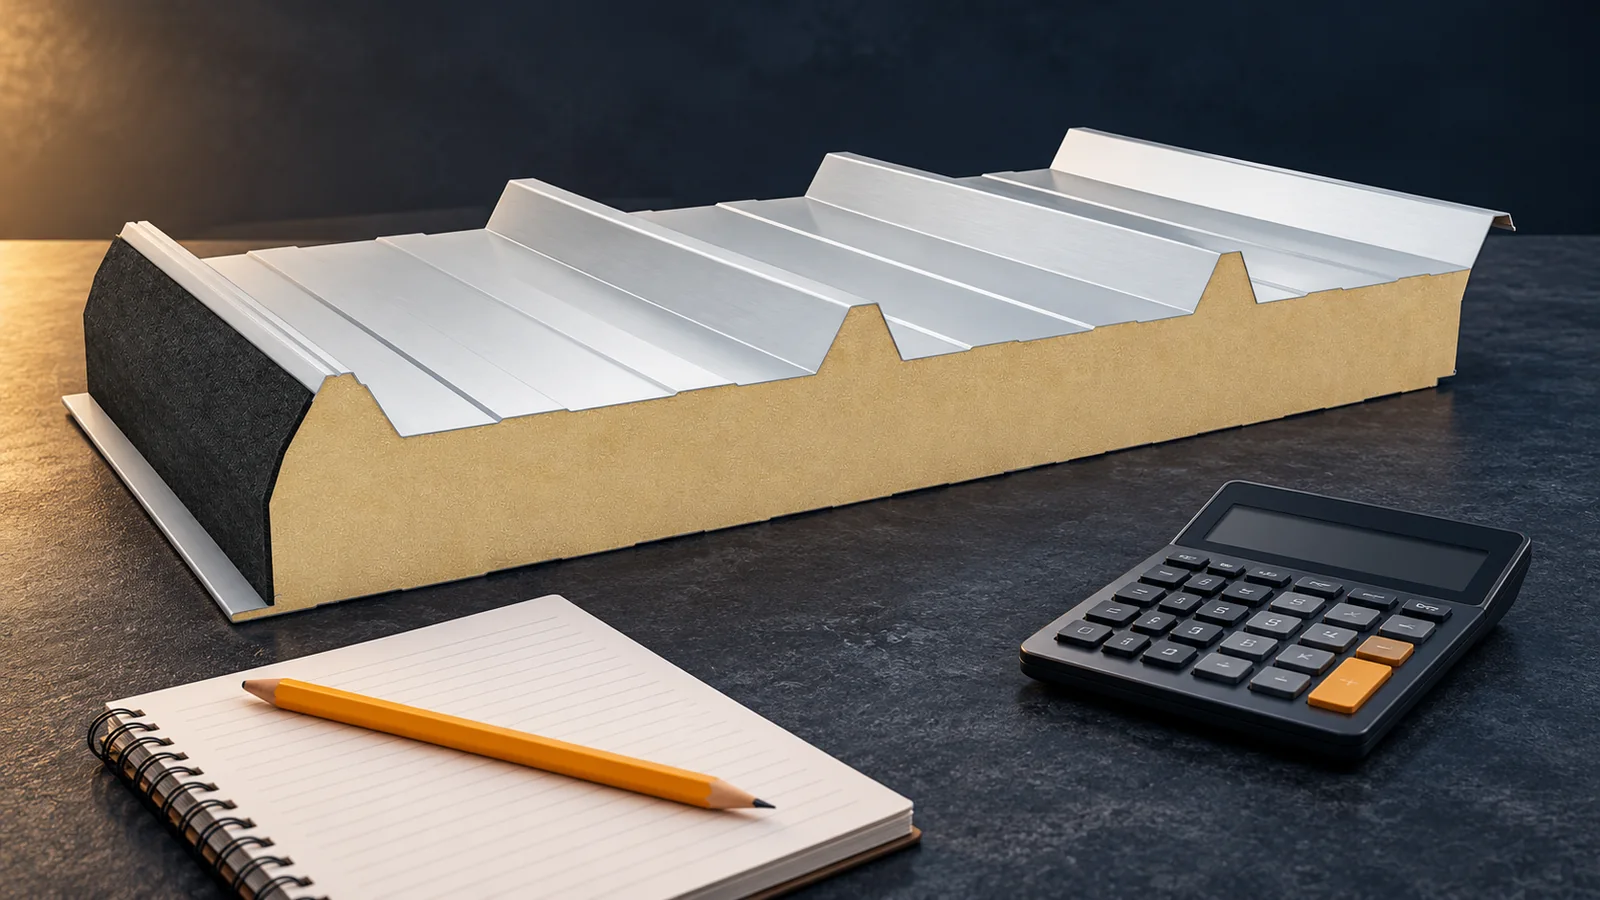
What makes up the cost of an insulated panel roof?
The cost of an insulated panel roof includes far more than the purchase of the panels. Flashings, fixings, seals, transport, unloading and installation must be added. Supports and openings in the roof slope also matter. A reliable comparison of quotes requires the same specification and the same scope of work. The price per square metre of panel does not equal the price per square metre of a finished, weathertight roof. First establish what the given amount covers. It may be the price of material, the covering with installation, or the entire roof including the structure. These are different scopes. Also check whether the figure is net or gross and what area was used for settlement. Compare short advertisements without a specification with particular caution.
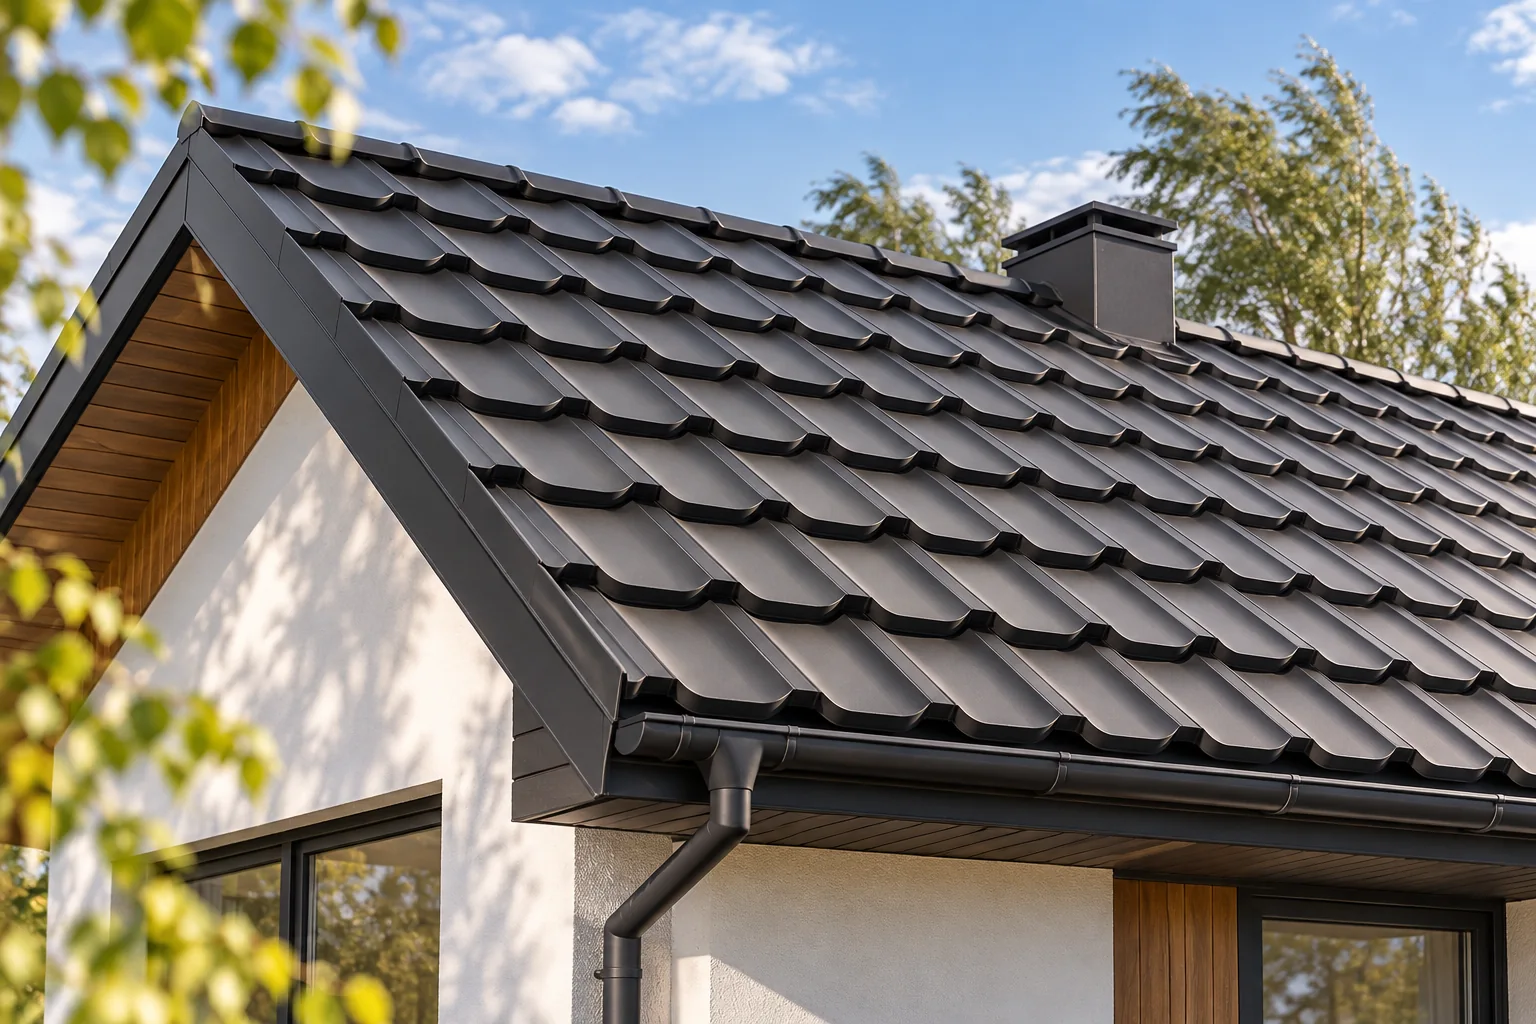
Six principles for improving the wind resistance of a roof
A roof's wind resistance depends above all on a coherent system of structure, battens, covering and fixings, not on the weight of the material alone. It is worth checking whether the design reflects the building's actual conditions rather than assumptions carried over from a similar property. Edges, corners and the locations of additional installations deserve particular attention, since the load distribution there may differ from that at the middle of the slope. The principles below organise the review of both the design and the finished roof, indicating what to examine when choosing a solution and during later use.