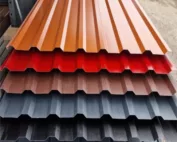
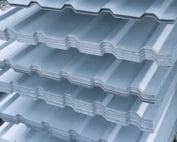
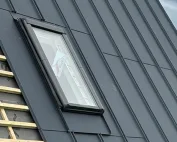
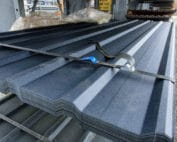
Preparing roof battens for T18 and T35 trapezoidal sheets
Construction and installation
The spacing of battens under trapezoidal sheeting is determined by the load capacity of the specific sheet and the roof loads, not by one universal module. It is therefore worth checking whether the chosen profile and its documentation match the support scheme, roof pitch and site conditions. Also consider the condition of the structure, the evenness of the supports and the layer arrangement. T18 and T35 require separate selection of thickness and fixings, and the designation alone is not enough. Below we discuss the choices facing the building owner and the contractor, and the trade-offs to consider before installation.
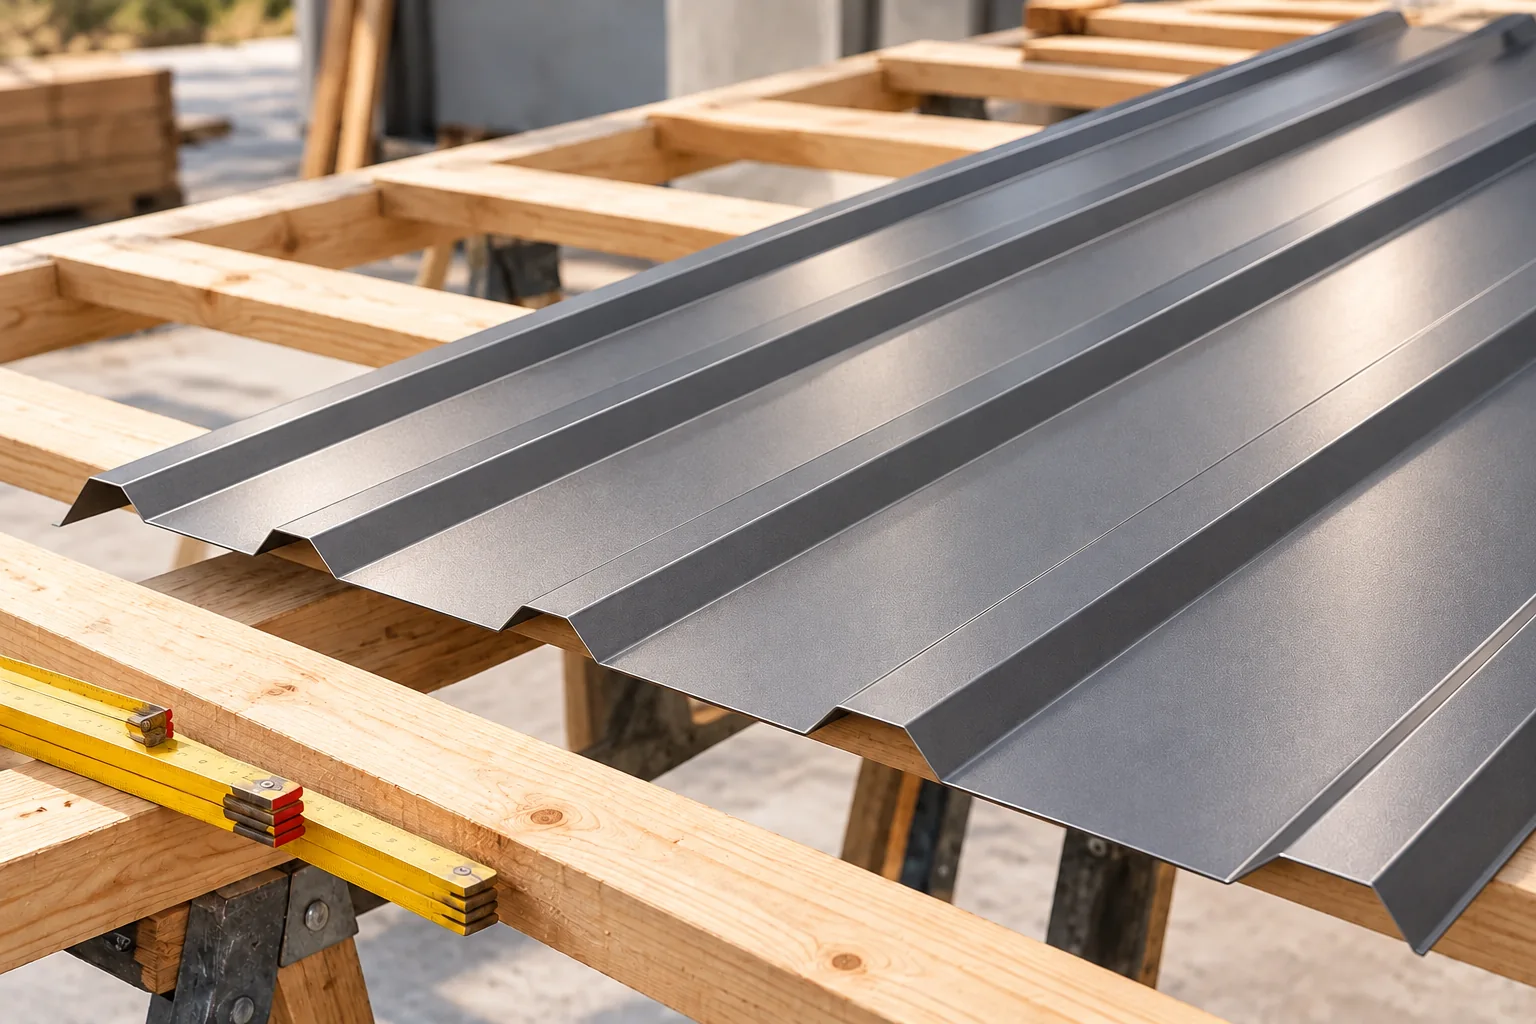
Why does trapezoidal sheet not have a single batten spacing?
The sheet acts between supports, and its behaviour depends on geometry, thickness and material. The load table applies to a specific support scheme. A result for several spans cannot be transferred to any single section. Deflection criteria and the direction of load action are also important.
The higher T35 profile may have different capabilities than T18, but the designation alone is not sufficient for selection. The specific product and its documentation must be known. The structural engineer takes snow, wind and site conditions into account. A universal spacing repeated for every sheet ignores this data and can lead to insufficient support.
What should be checked in the structure before installing the substructure?
Assess the geometry of the roof slope and the condition of the load-bearing elements. Large level differences should not be corrected by pressing the sheets down with screws. Timber, connections and supports should conform to the design. In renovation work, it is worth inspecting areas previously covered before the new battens make access to damaged sections more difficult.
Also determine the direction and length of the sheets and the planned transverse joints. Appropriate support may be required at the overlap. Flashings at the eaves, ridge and openings also need the planned structure. The spacing of the main battens does not complete the entire design of details at the roof edges.
What role do counter-battens and the layer under the sheet play?
In a traditional arrangement, counter-battens create a space between the covering and the underlay. Its function requires an unobstructed air path if the design provides for one. Adding battens alone does not guarantee ventilation. The terminations at the eaves and ridge are also important.
The membrane or other material under the covering must match the pitch and the type of support. Laps, penetrations and drainage must be executed in accordance with the documentation. A hole left at the chimney will not be repaired by an even batten grid. In a sandwich panel the arrangement is different, so the rules for a roof with single sheet metal are not automatically transferred to it.

How should the batten cross-section and their fixing be selected?
The batten transfers loads to the rafters or other structural elements. Its cross-section depends, among other things, on the span between these supports. The material, loads and connections must be assessed. Even the correct batten spacing is not enough if the battens themselves are too weak or poorly fixed.
The fasteners should match the substrate and the required forces. Do not replace them with any shorter screws for ease of installation. Also check the condition of the timber and any cracks at the fixing points. At the edges and corners of the roof, different requirements may apply due to wind action.
How should the eaves and ridge be accounted for?
The first and last support zones must work with the termination of the covering. The sheet overhang, the position of the gutter and the method of draining water from under the sheet must be determined. Do not copy the dimension of the first batten from the instructions for another profile. The detail should match the actual geometry of T18 or T35.
At the ridge, leave the arrangement required for ventilation and fixing of the flashing. Profile closures must not accidentally block the air path. At the same time, open areas should not allow uncontrolled ingress of precipitation. These tasks are solved with selected system components, not with random foam along the entire length.
What should be checked before screwing down the sheets?
Check the perpendicularity, the plane and the arrangement of the supports against the covering plan. Mark the fixing points so that the screws hit the correct substrate. Determine the laying sequence and the side of the overlap. A shift of the first sheet can transfer the error to the entire subsequent run and make an aesthetic edge closure difficult.
Confirm that the screws are compatible with the support material. The fixing rules for trapezoidal sheet to timber and steel are not identical. The pressure of the washer should ensure tightness without deforming the sheet. After drilling, remove the swarf. Do not leave it in the profile recesses, where it can cause local corrosion marks.
How can costly changes at the end of the work be avoided?
Order the material only after agreeing the profile, thickness and support scheme. If you change T18 to T35 or vice versa, check the entire data set. Not only the loads but also the effective width and flashings may differ. A seemingly similar sheet does not have to match a previously prepared schedule.
At acceptance, keep the documentation of the substructure before it is covered. Record the materials used and confirmed changes from the design. Correct battening is the result of matching the structure to the specific covering. It provides an even installation surface and reliable support, instead of forcing the position of the sheets with additional screws.
7 branches. Materials closer to your project.