

What does the Polish term ‘płyta obornicka’ mean, and where are these panels used?
Insulated sandwich panels
The name “płyta obornicka” is a colloquial term for a sandwich panel, so when choosing one you should first check the full product specification rather than the name alone. The order should state the building’s function, panel type, core type, thickness, required parameters, facings, coatings, colour, module and lengths, and include the layout of supports and openings. The name alone does not indicate the core type, thickness or whether the panel is for a wall or roof, so comparing offers requires reference to the data sheet and instructions for the specific product.
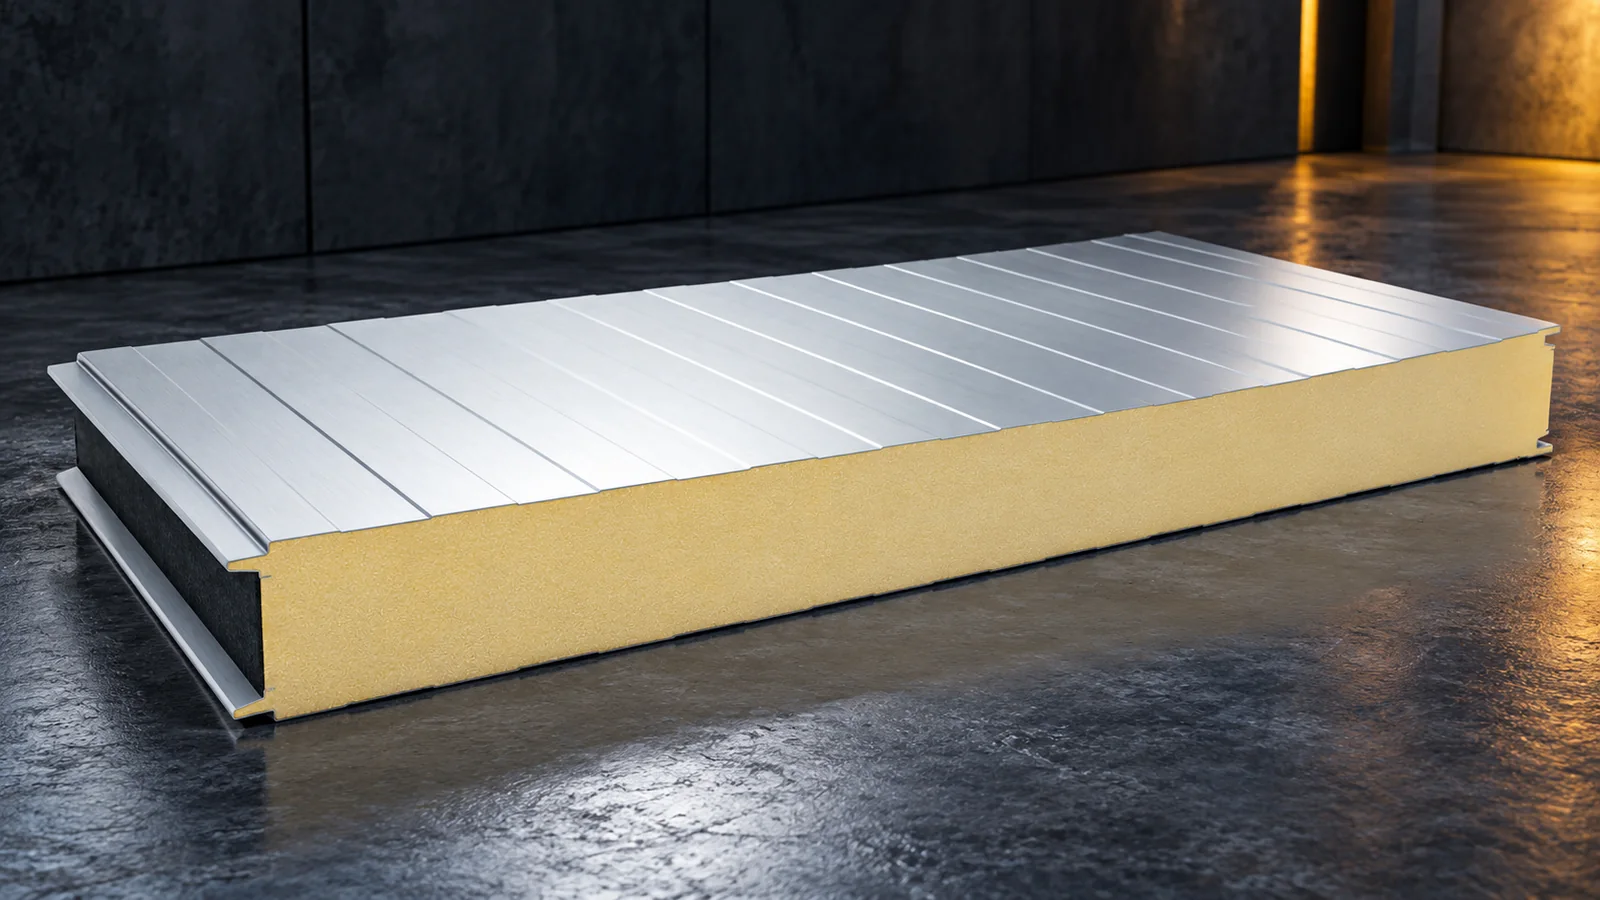
How is a typical insulated sandwich panel constructed?
In common products, two steel facings are bonded to an insulating core. The element acts as a whole. The steel sheets protect the surface and work with the core to carry loads. Therefore, debonding or damage should not be assessed solely as a matter of appearance. The parameters relate to the specific construction of the panel, its materials and dimensions.
The locks at the edges allow elements to be joined according to the system. They may differ in geometry and fixing method. The finish also includes protective coatings and surface profiling. The name ‘płyta obornicka’ alone does not state whether the fixing will be visible, what the module is, or how to seal the joint. This information must be read from the data sheet and installation instructions of the selected product.
Where are wall and roof panels used?
Wall panels are used to clad halls, warehouses, workshops and other buildings for which such a system is intended. They can form a façade or a suitably designed internal partition. Installation direction may be vertical or horizontal but must comply with the documentation. At openings, corners and plinths, appropriate supports and flashings are required.
Roof variants have solutions intended for roof slopes, usually with a high profile of the outer steel sheet. They require verification of pitch, loads and water drainage. A wall panel does not become a roof panel by turning it. Each type has its own data and details. Selection should also cover fasteners, seals, eaves and ridge. Buying the right number of metres alone does not yet make a complete roof.
What does the type of core change?
PIR allows favourable insulation performance at relatively small thickness. Mineral wool has different properties and may be required due to the adopted fire strategy. However, the characteristics of the raw core should not be equated with the parameters of the whole panel. Reaction to fire, fire resistance and acoustic insulation require separate verification.
Compare the U or Uc value for the specific element. The lambda parameter describes the material and is not the same as heat transfer through the finished building envelope. Joints, fixings and building details matter. The choice of core also affects weight and installation organisation. A thicker or heavier panel is not automatically better in all applications. It should match the requirements of the given building.

Does the panel replace the building structure?
The panel carries the intended loads between supports but requires a designed bearing and fixing arrangement. It should not be treated as an arbitrary substitute for columns, rails or purlins. Permissible spans depend on the core, steel sheet thickness, static system and loads. The production length alone does not determine the spacing between supports.
Gates, windows and service penetrations require separate assessment. Large openings can alter the behaviour of the element. Heavy equipment must not be fixed to an arbitrary location in the cladding without verifying the solution. In an existing building, the condition of the structure must also be assessed. New cladding should be matched to verified supports, not used to conceal their unevenness or damage.
How does such a panel differ from trapezoidal steel sheet and PIR insulation?
Trapezoidal steel sheet is a single profiled cladding. It does not in itself contain a bonded insulating core. It can perform within a multi-layer roof, but in that case the subsequent layers, fasteners and airtightness must be designed separately. The price of the sheet alone should not be compared with the price of a complete panel without accounting for the rest of the system.
A PIR insulation board, often with thin facings, is in turn a material for insulating designated building elements. It is not automatically a self-supporting sandwich panel with two steel sheets. It has different rules for support and application. When purchasing, therefore, clarify whether you need a finished wall cladding, a roof covering or an insulation layer. The similar word “board” can describe different products.
How do I order the material without ambiguity?
State the building function, panel type, core, thickness and required parameters. Specify facings, coatings, colour, module and lengths. Attach the layout of supports and openings. Check the documents, the range of available accessories and the transport conditions. For second-grade material, a description of defects and confirmation of retained properties are additionally required.
A customary name can help start a conversation, but it should not be the only description on an order. Two offers for “płyta obornicka” may relate to completely different solutions. Compare the full specification and the cost of the finished cladding. This way you will choose a material suitable for the building, and the installer will receive clear data needed for correct installation and subsequent maintenance.
7 branches. Materials closer to your project.









