

Building handbook
The Izoprofil.eu handbook covers roofing, wall cladding and insulation, from reading specifications to preparing an order. Find guidance on sandwich panels, PIR boards, trapezoidal sheets and metal roof tiles. Understand overall sheet width and effective cover width, compare insulation options and plan installation details. The articles also cover renovation, material storage and costs that are easy to overlook. Worked examples explain the calculation method. Check the design and product documentation before making the final selection. Once you have identified the material, prepare the dimensions, quantity and delivery location for a quote.
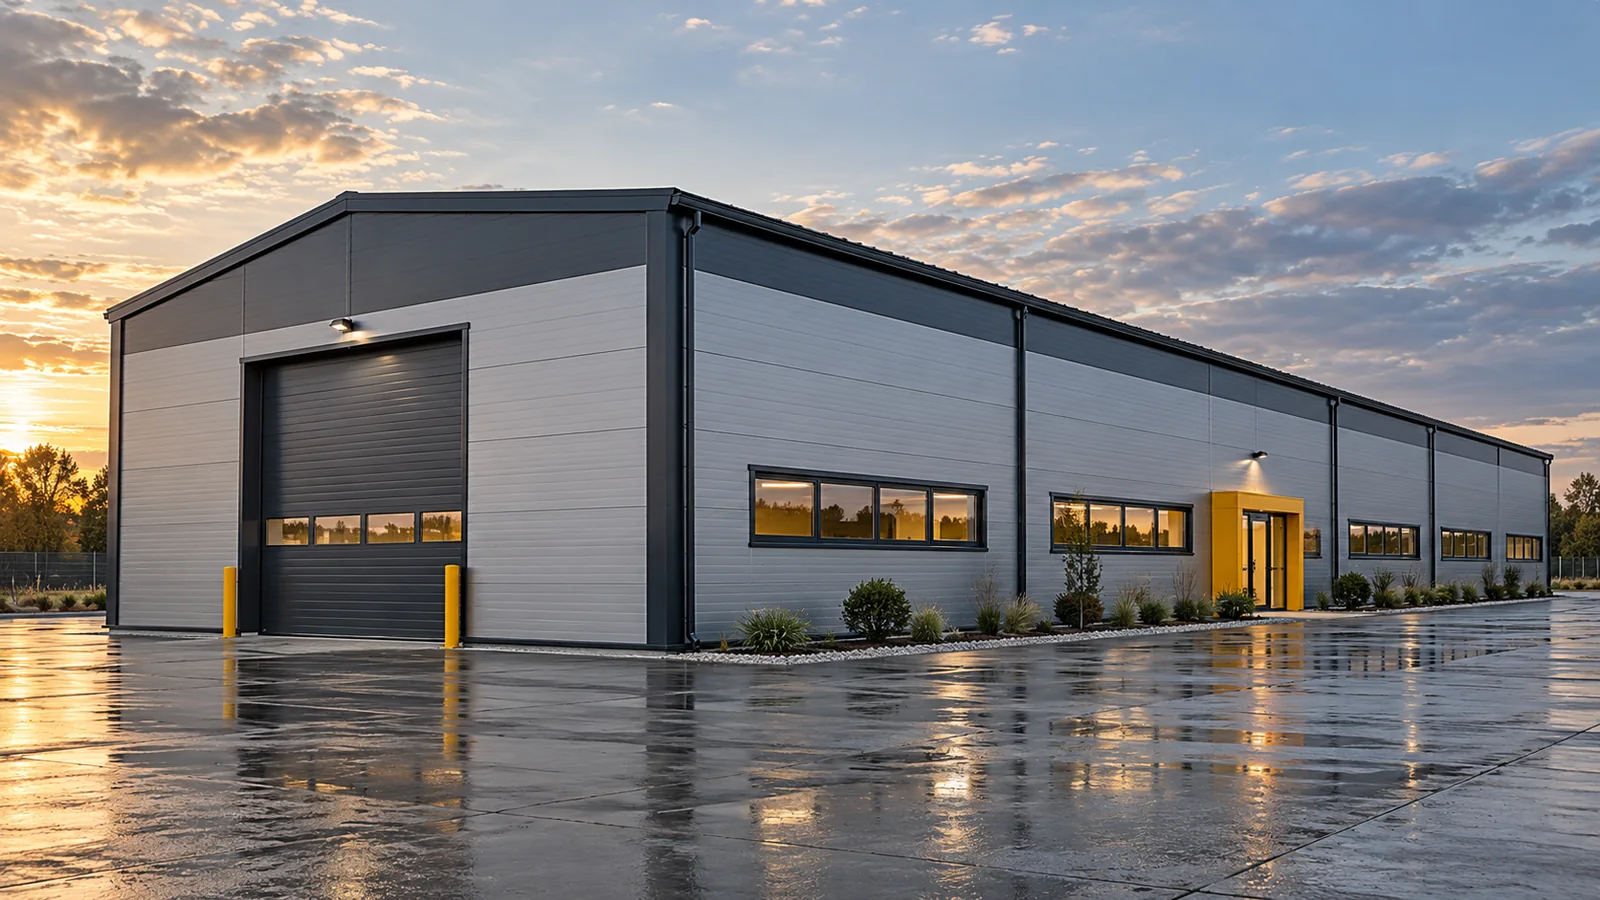
Combining workshop or warehouse space with an office in a modular steel building
An office next to the warehouse shortens the distance between paperwork and goods. It can also make it easier to supervise production. However, a steel hall with such facilities needs more than an extra wall and a window. The office area has different thermal, acoustic and functional requirements. These must be reconciled with the daily traffic in the working area. The office can be located at the entrance, in a separate part of the building volume, or inside a larger space. The decision affects access for customers and employees. A steel hall should not force people heading for reception to pass through an active loading zone. The layout of entrances and circulation routes must be established from the outset.
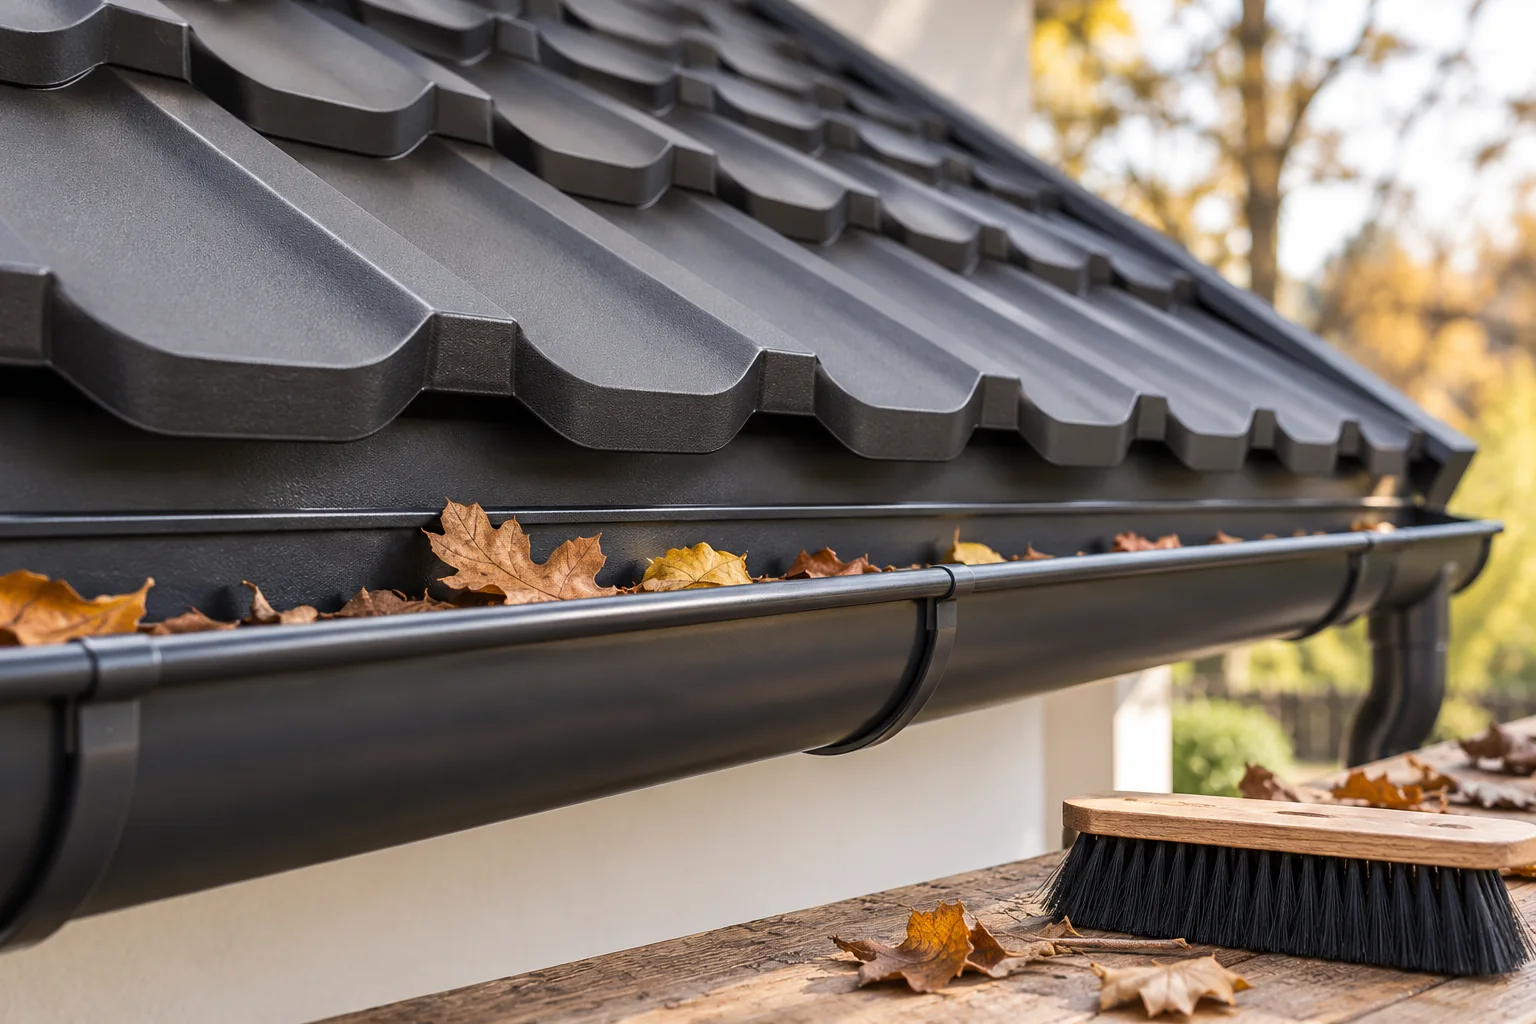
Why vacuuming the gutters alone may leave them unready for winter
Vacuuming the gutters alone is usually not enough before winter, as it mainly removes loose leaves and does not confirm that the whole drainage system works. The owner should check sediment at the base and joints, the flow through outlets and downpipes, and the tightness of connections. Whether a vacuum suffices depends on the home's surroundings and the actual condition of the system, so it is worth assessing what remains after cleaning. The inspection also covers fixings and drainage without standing water, so cleaning is only one of its stages.
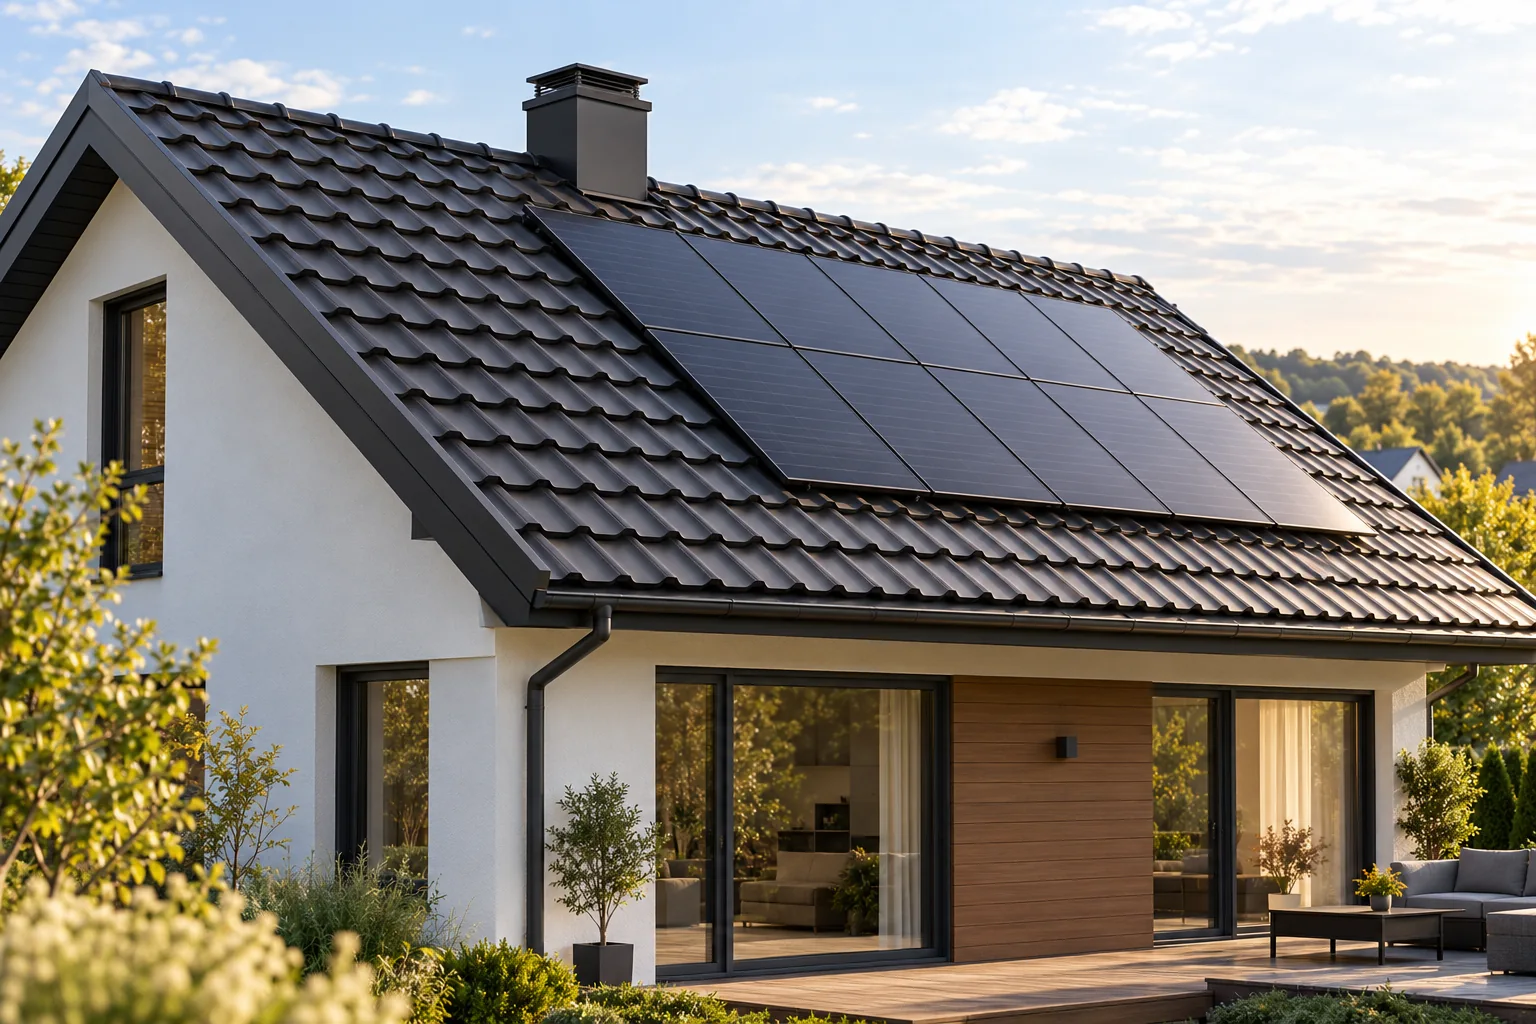
Can solar panels be mounted safely on a sheet metal roof?
A photovoltaic system can be installed safely on a metal roof when the structure, mounts and seals are compatible. The key variable is load capacity where loads are actually transferred, not the roof's appearance. Before deciding, check the structural documentation, its current condition, and the state of the covering and layers beneath. Account for installation weight, wind and snow forces, and service access. The type of sheet determines the fixing method, so do not transfer solutions between profiles without verification.
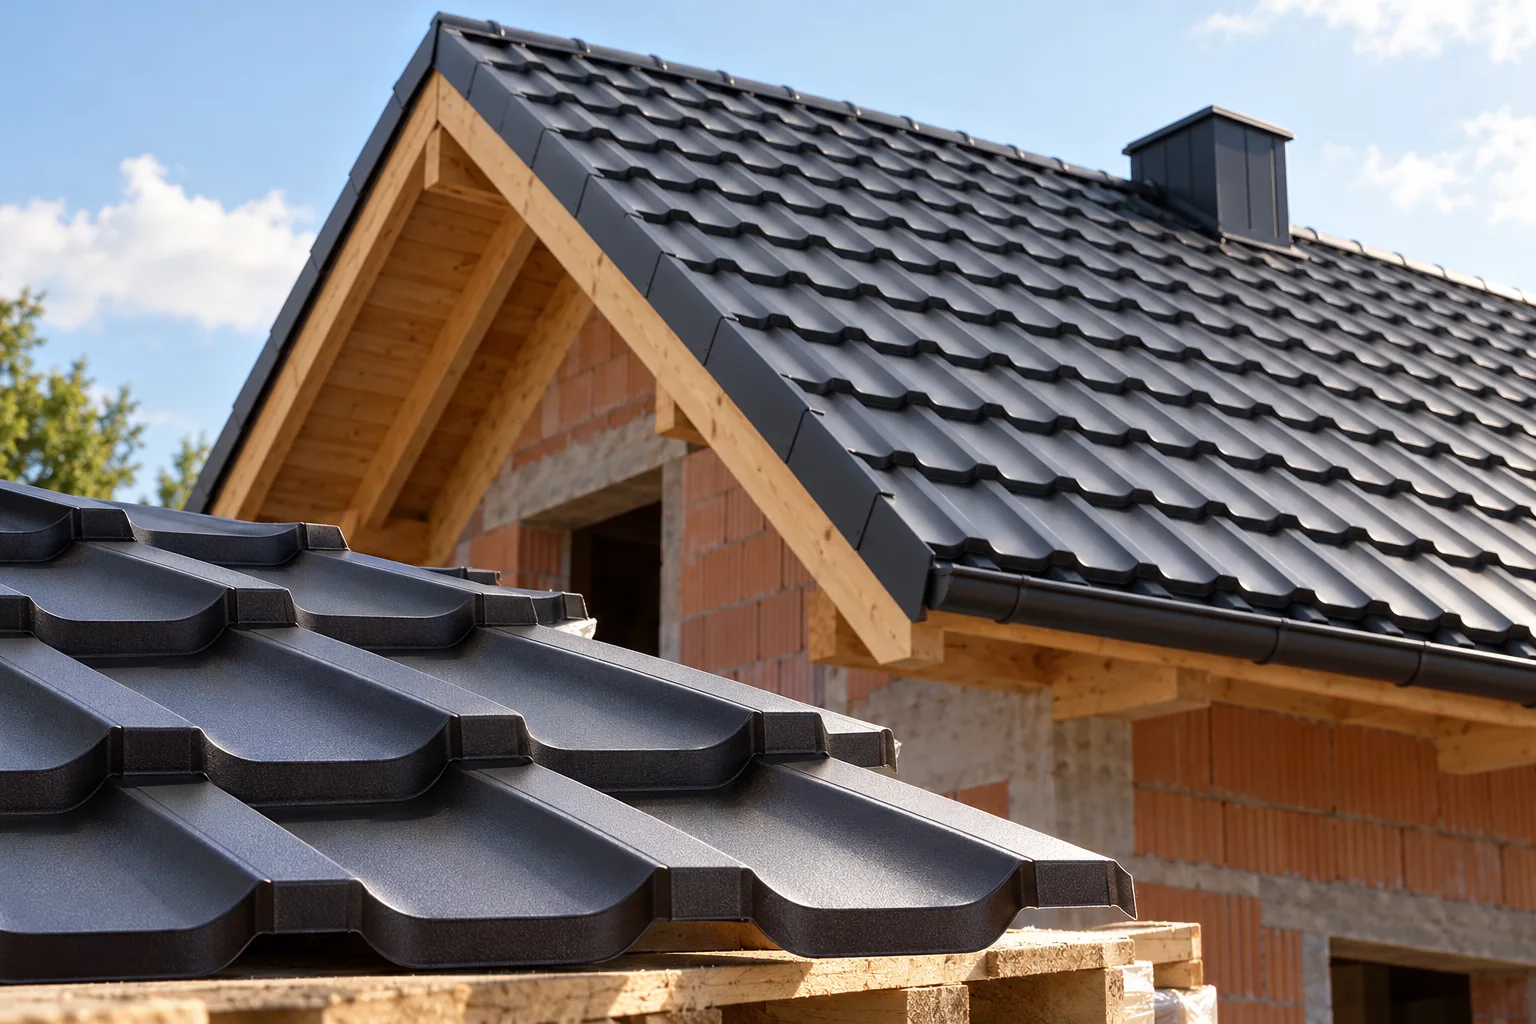
Roof framing: how the parts work together and what determines the layout
Whether a roof structure is safe depends not only on the selection of cross-sections but above all on checking the entire load path from the covering through the truss members to the supports. It is worth verifying that the layout matches the building span and the attic plan, and that the connections and anchorages transfer forces without displacement. When replacing the covering or changing the attic function, an assessment of the existing structure by a designer is essential, taking into account the new loads and support conditions.
From a building model to steel section production: completing the technical documentation
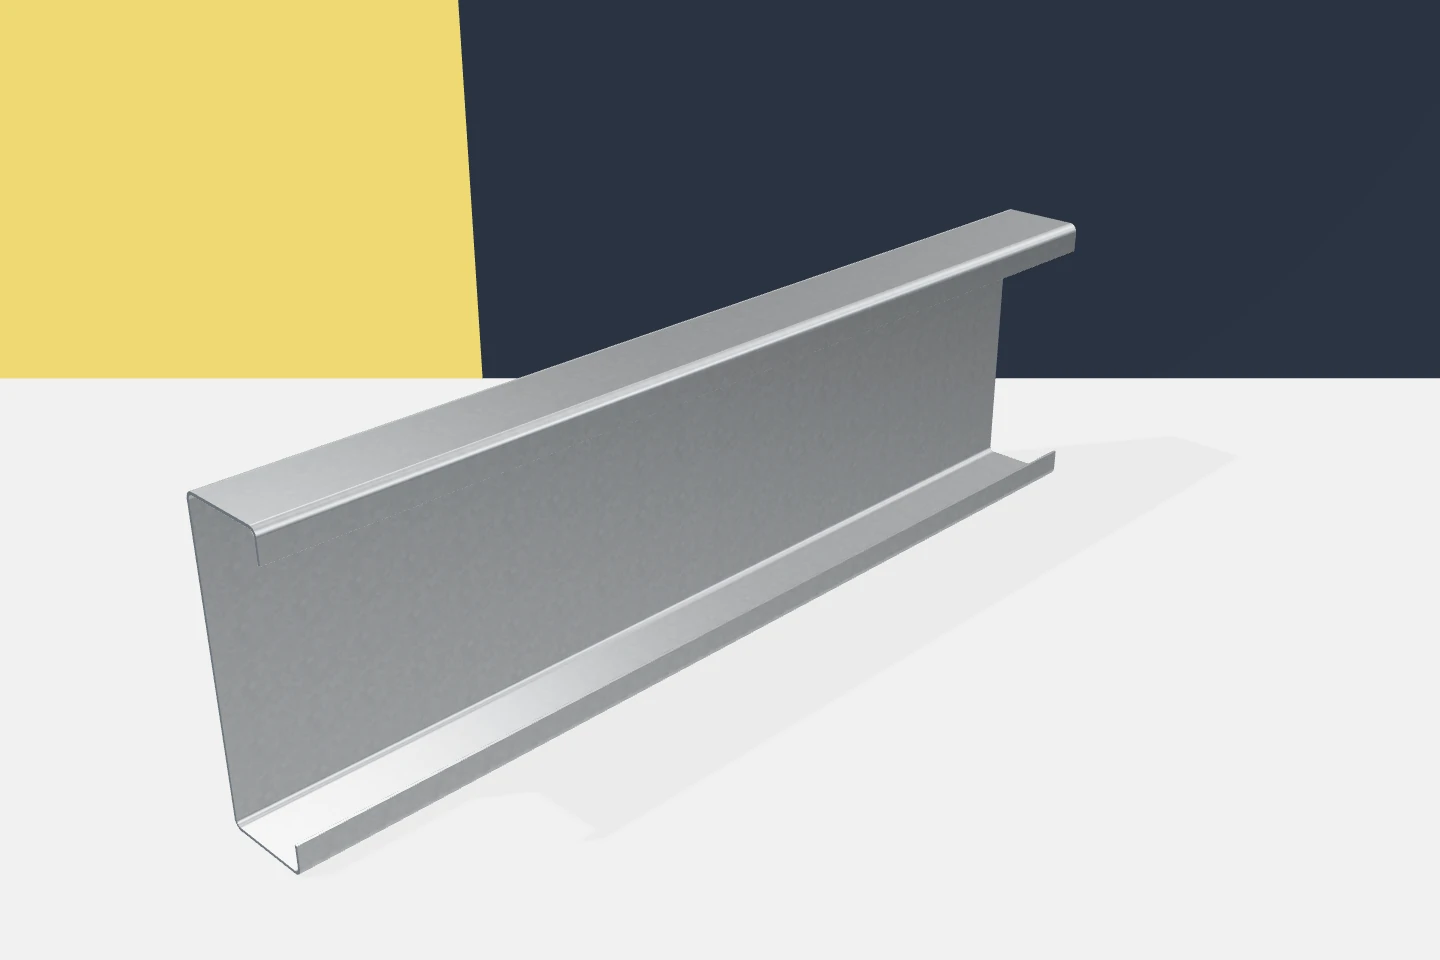
The structural model shows the position of elements, but it does not always contain everything the production plant needs. Full hole patterns, part orientation or a coating description may be missing. A material schedule, in turn, does not automatically clarify node details. Passing cold-formed profiles to production therefore requires organising several types of information. The aim is one consistent description of the finished element. It must be clear who selects the cross-section, who develops the connections and who produces the workshop documentation. Roles may be divided among several parties. They should not, however, leave an undescribed space between the general design and the finished part. Each scope requires clear confirmation.
How to choose a roofer for a complex roof
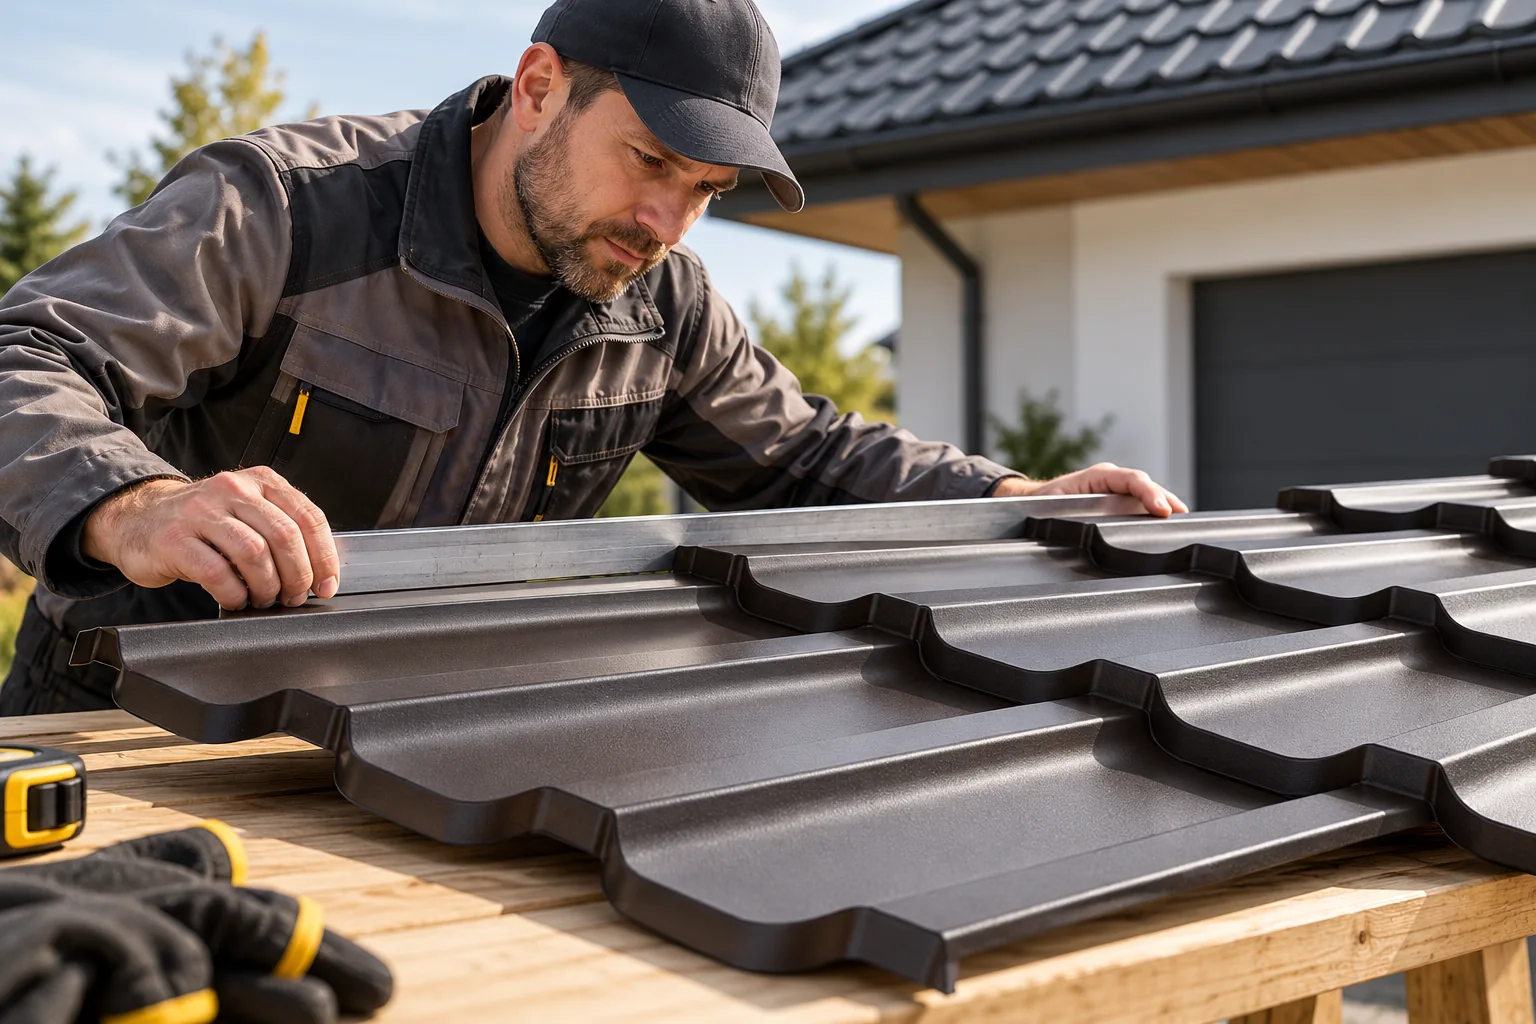
You can recognise a roofer to whom a difficult roof can be entrusted by how they prepare and carry out the work, not by a photograph of the finished slope alone. Before deciding, check whether they can point to the instructions for the chosen covering and explain which drawings apply to your roof, and ask about projects with a similar geometry and type of covering. Ask also how they document the stages that will be covered and how they report problems with the substrate. Questions about details at the chimney, valley and eaves will tell you more than a general view of the building.