

Building handbook
The Izoprofil.eu handbook covers roofing, wall cladding and insulation, from reading specifications to preparing an order. Find guidance on sandwich panels, PIR boards, trapezoidal sheets and metal roof tiles. Understand overall sheet width and effective cover width, compare insulation options and plan installation details. The articles also cover renovation, material storage and costs that are easy to overlook. Worked examples explain the calculation method. Check the design and product documentation before making the final selection. Once you have identified the material, prepare the dimensions, quantity and delivery location for a quote.
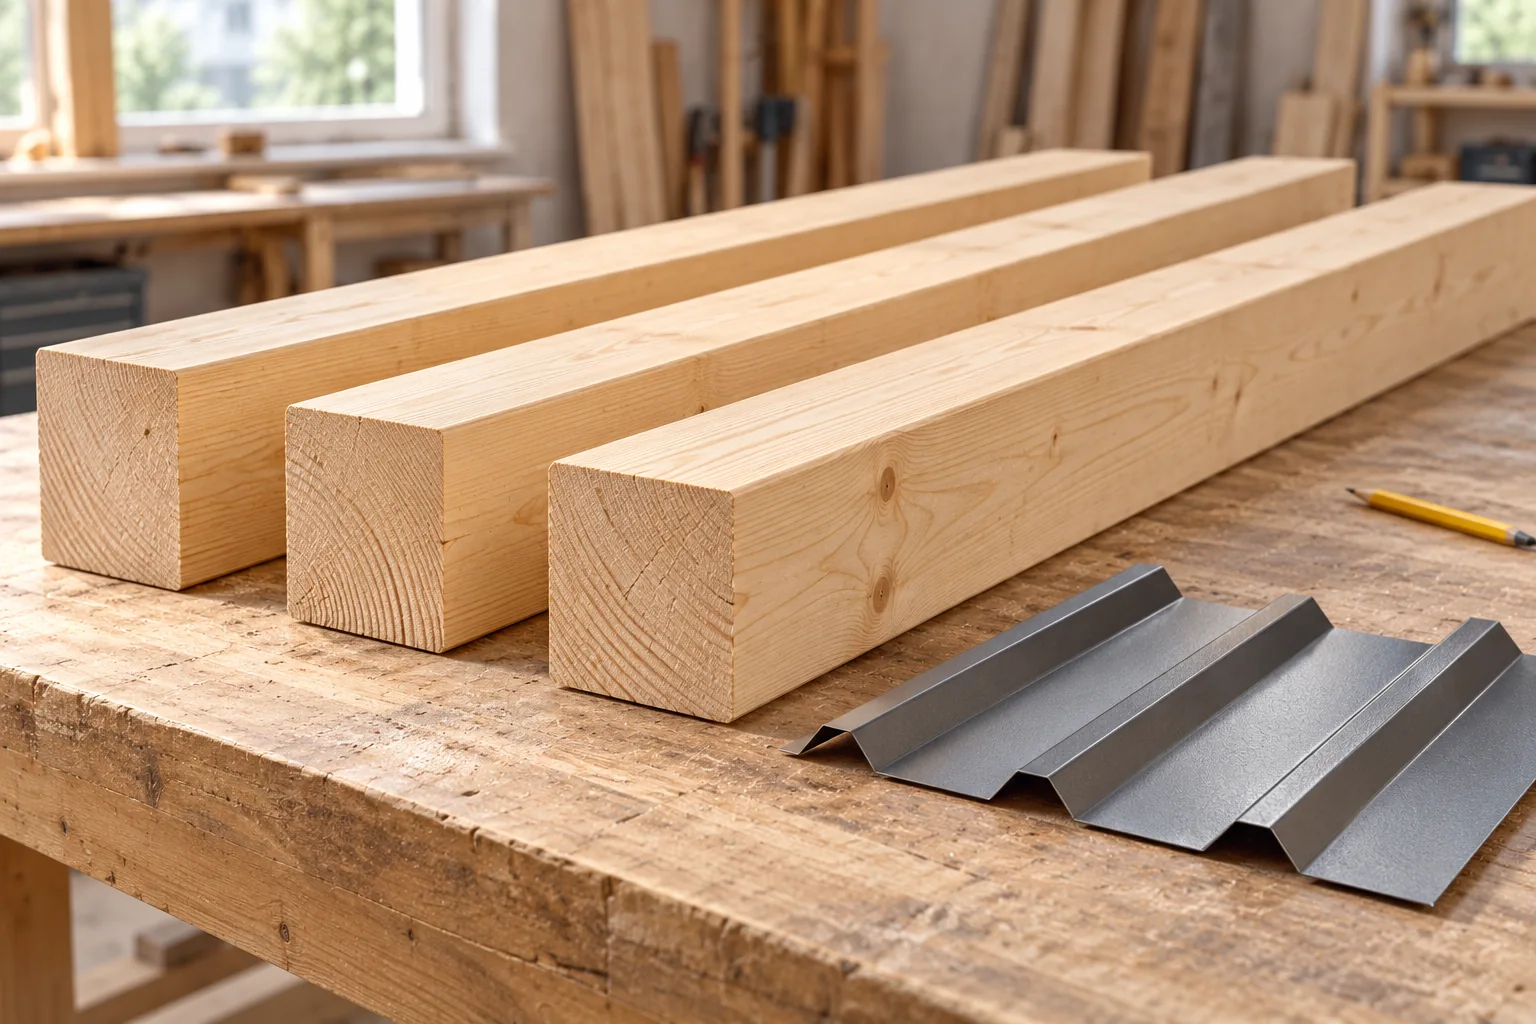
Roof purlins: what they do and how the covering affects the choice
Selecting roof purlins begins with establishing their role in the specific structural system, not with choosing a profile of a given height. The building owner and the contractor should jointly check whether a purlin supports the rafters in a timber roof structure or runs between the frames of a steel hall and carries the roof covering. It is essential to match the spacing to the loads and to the capabilities of the sheet or sandwich panel, and to provide bracing and connections in accordance with the design. The cross-section geometry alone does not guarantee load-bearing capacity.
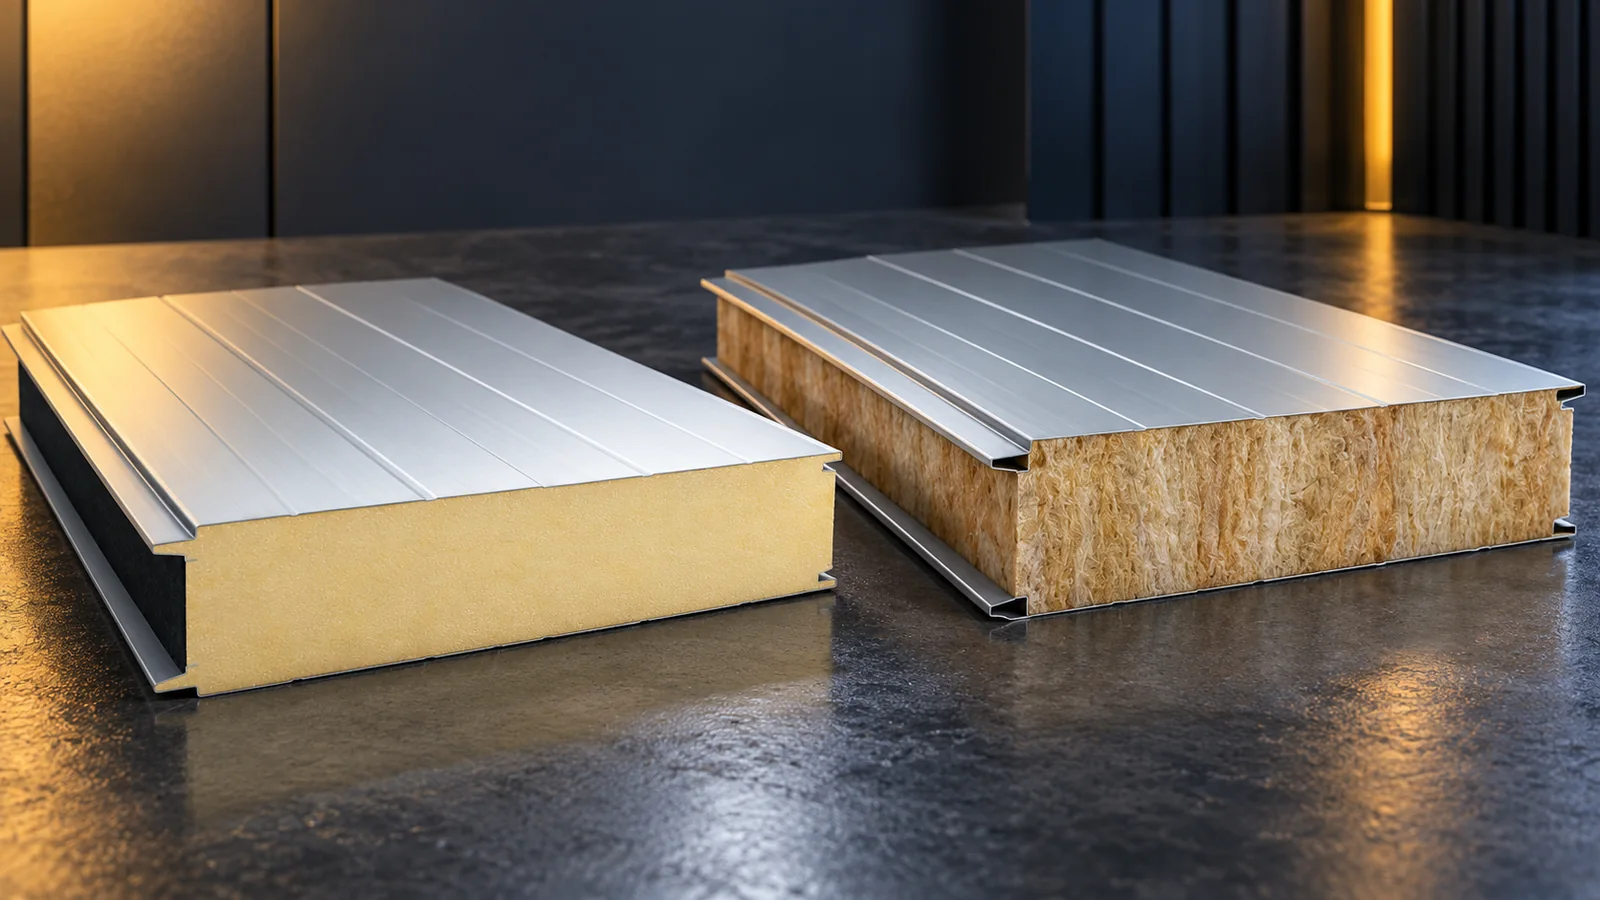
Why do insulated panels of the same thickness have different prices?
The same thickness does not mean the same insulated panel. The price depends on the core, both facings, coatings, the joint and the declared properties. Lengths, colour, order size and the reason for any price reduction also have an influence. Compare products intended for the same function and calculate the cost of the complete enclosure. It is worth first explaining the price difference through the specification, and only then assessing it as a saving. In a wall panel, the thickness usually defines the cross-section of the element in accordance with its data sheet. In a roof panel, the high profiling of the steel sheet is also present. A designation with two dimensions may distinguish the core thickness and the overall height at the rib. The price should not be compared on the basis of the larger number alone.
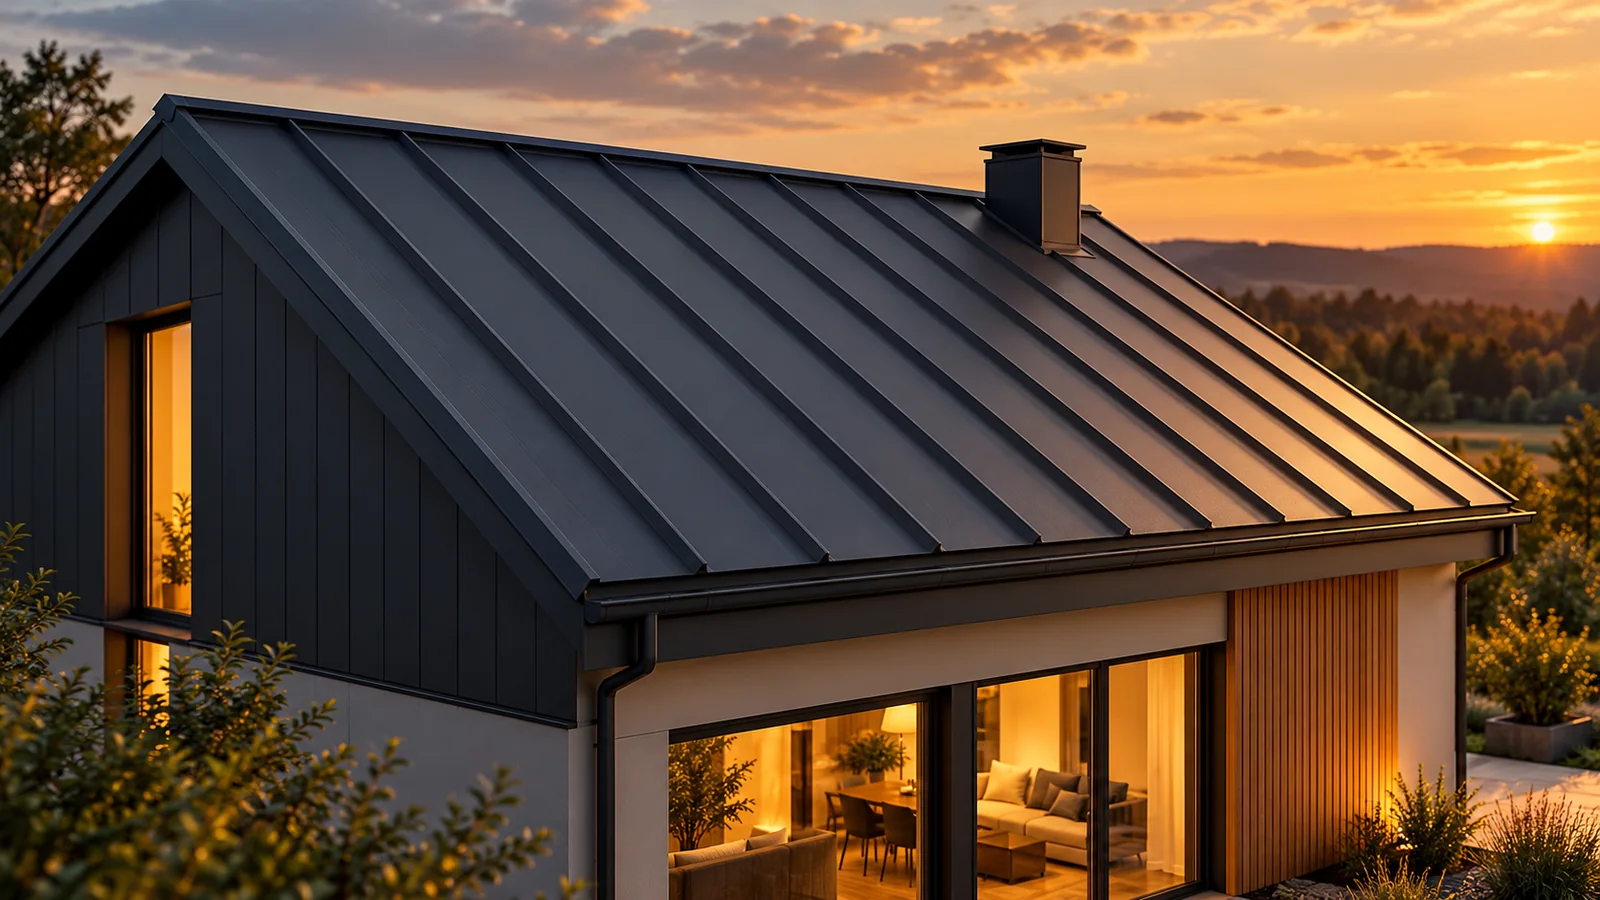
How does standing seam roofing work and what determines its weathertightness?
Standing seam joins adjacent metal sheets with edges raised above the main roof surface. It can be closed traditionally or form a factory-made snap lock. This arrangement reduces the number of visible fastenings on the roof field, but does not in itself guarantee weathertightness. The outcome depends on the pitch, the substrate, thermal movement and the details at the eaves, ridge and penetrations. Each of these elements must be matched to the given system. Rainwater flows mainly over the fields between the seams. Raising the joint limits its direct exposure to the flowing stream. This does not mean the seam is completely isolated from water. During wind-driven rain, snow accumulation or ponding against an obstacle, conditions are more demanding than on a freely draining slope.
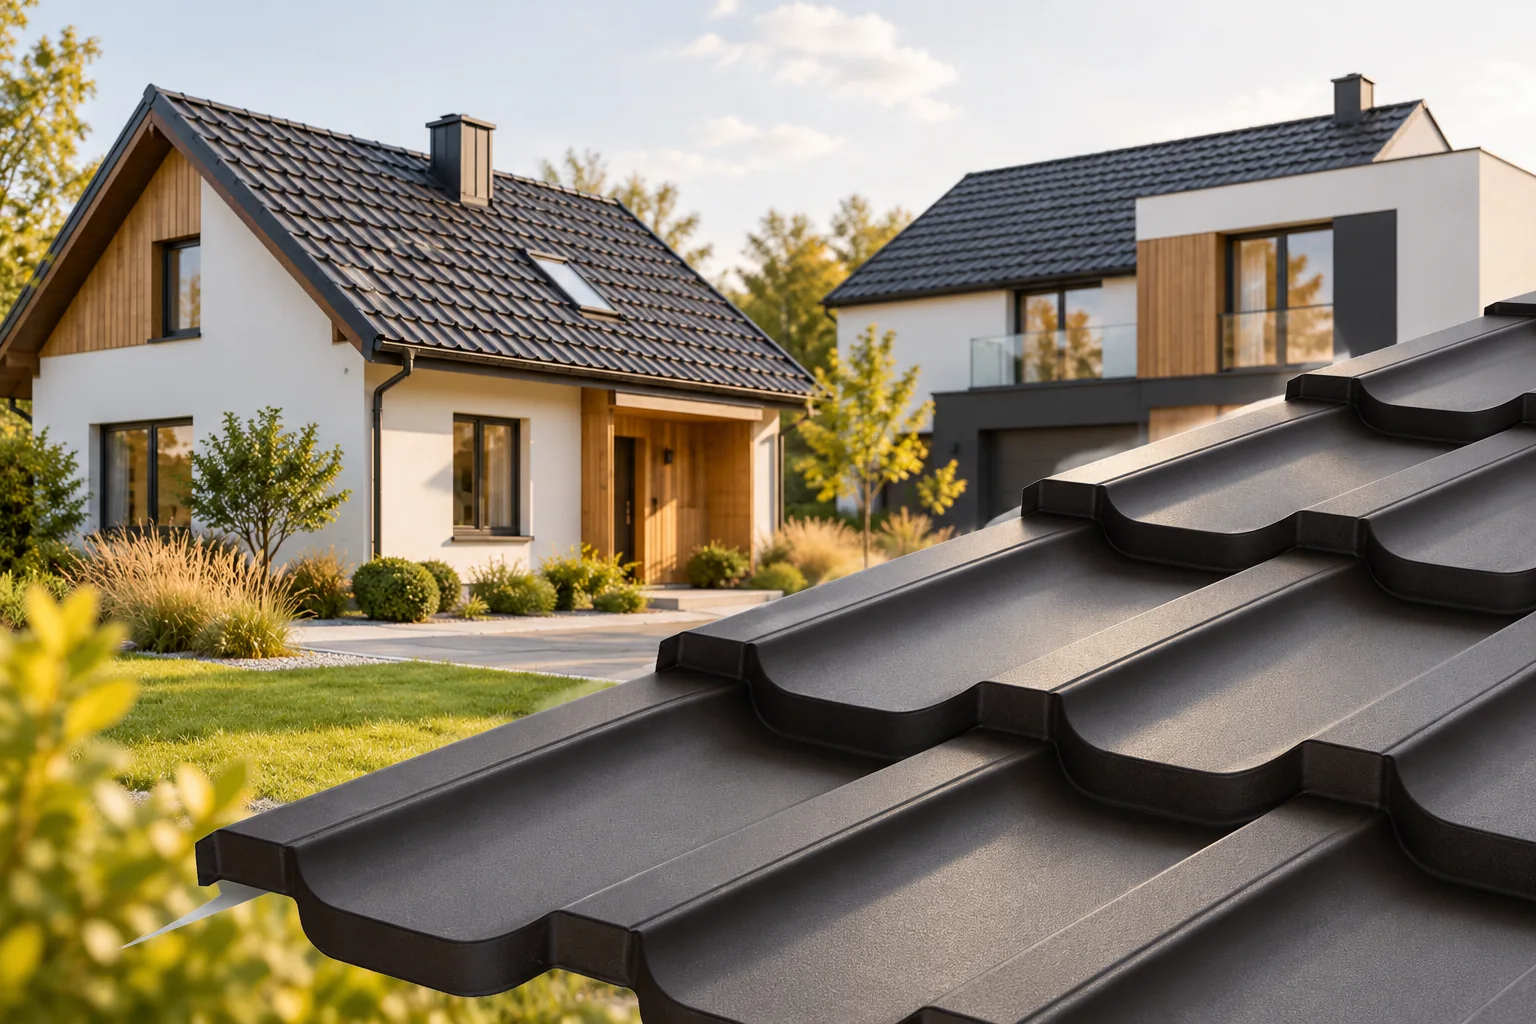
Matching classic or modern tile-effect metal roofing to the house
The choice between classic and modern metal roof tiles depends mainly on the geometry of the embossings, the colour and the way the roof is finished, not on the delivery format itself. Check how the profile's rhythm relates to the proportions of the building, the width of the eaves and the details where the roof meets the façade. View a larger section of the covering and compare samples with the render and joinery, since a small swatch does not show the repetition of the embossings. Also compare options on projects with a similar roof pitch and size before deciding.
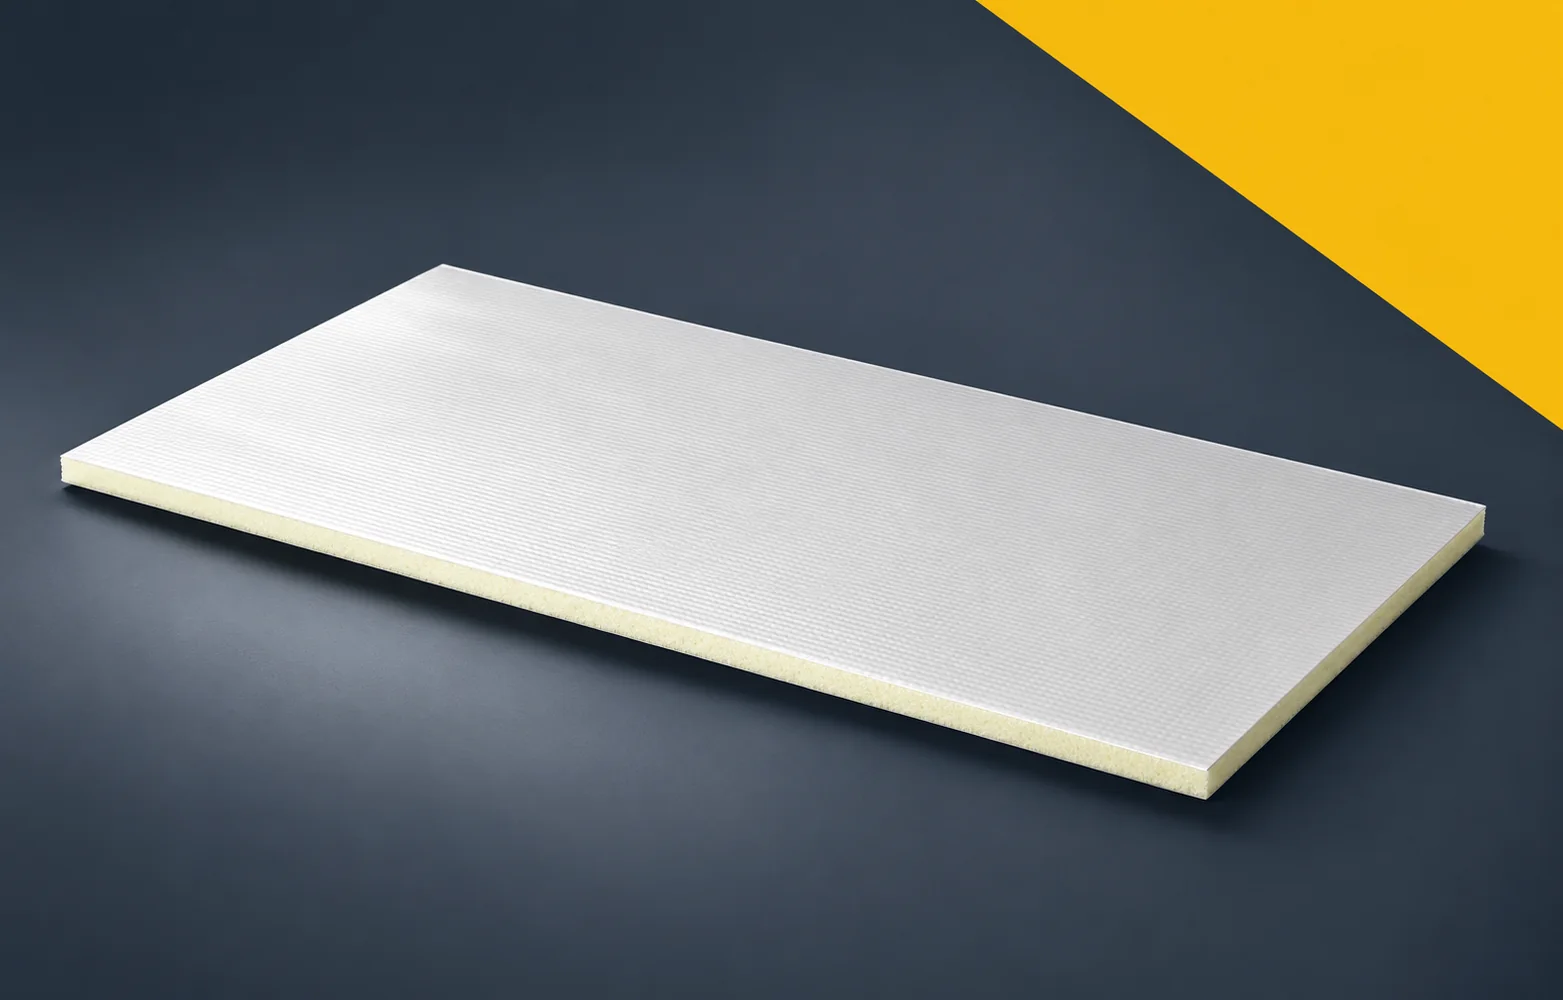
Documenting IDELCO AGRO+: specify the type of facing
IDELCO AGRO+ is a PIR board for insulating ceilings in agricultural buildings, distinguished by a facing other than the typical thin roof laminate. In the specification, therefore, the product data must be separated from the conditions of the application classification, and lengths, edges and support must be described unambiguously. The name "polyurethane boards" or "polyurethane foam" alone is broader than the PIR product designation. The description of function should indicate the white, visible IDELCO AGRO+ facing in the ceiling of the agricultural building, including the lightly embossed aluminium facing with a thickness of 50 micrometres. Such a record makes it possible to order the correct components and later to check the conformity of the finished ceiling.
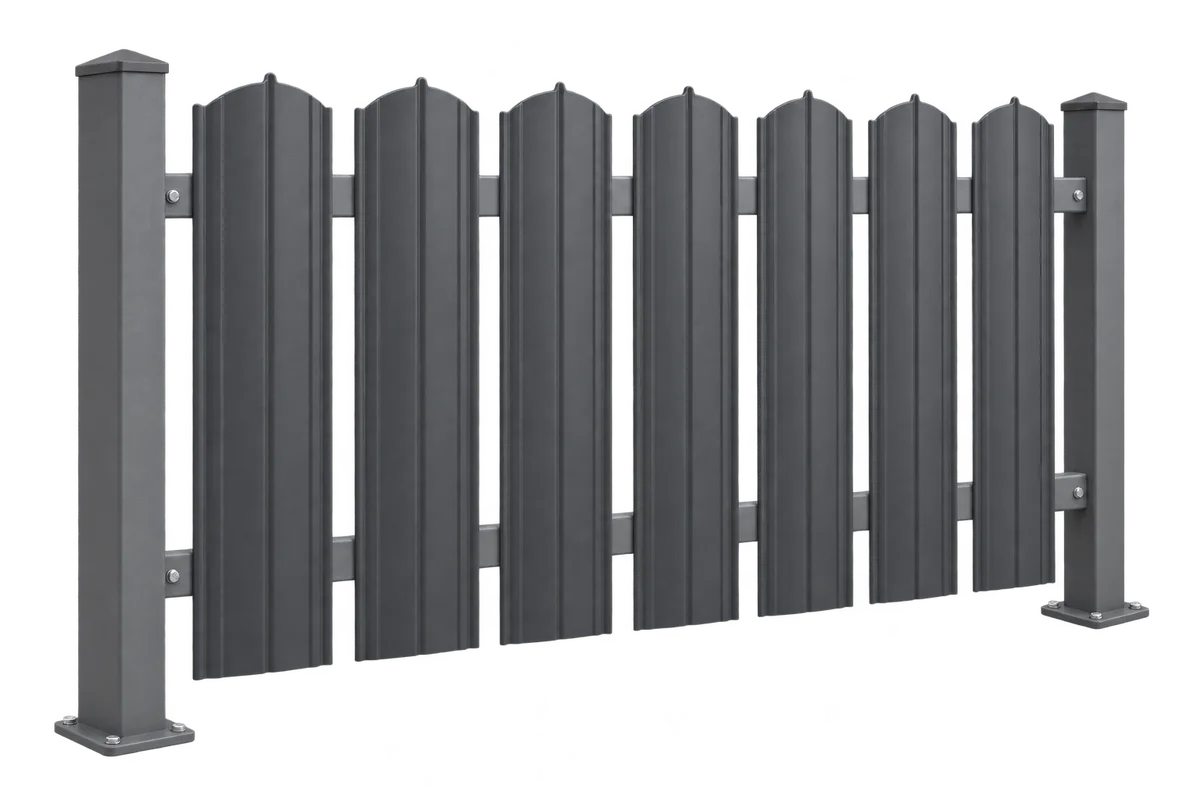
Replacing metal fence pickets: which parts of the existing fence can stay?
Replacing metal fence pickets allows the appearance of the fence to be renewed, but does not automatically mean that the existing posts and rails are suitable for reuse. Their condition, dimensions, fixings and suitability for the planned height and clearances must be checked. On Izoprofil.eu we discuss the preparation for such a modernisation: assessment of the existing bays, trial assembly of the new profile and organisation of the replacement. A picket made of profiled steel sheet is an infill element; it does not replace the supporting structure. A change in the installation direction or the addition of a second row requires a separate assessment of the entire system. The decision to retain part of the fence is made before ordering the material. This allows the choice of colour and shape to be combined with the actual constraints of the existing property.