

Documenting IDELCO AGRO+: specify the type of facing
PIR insulation
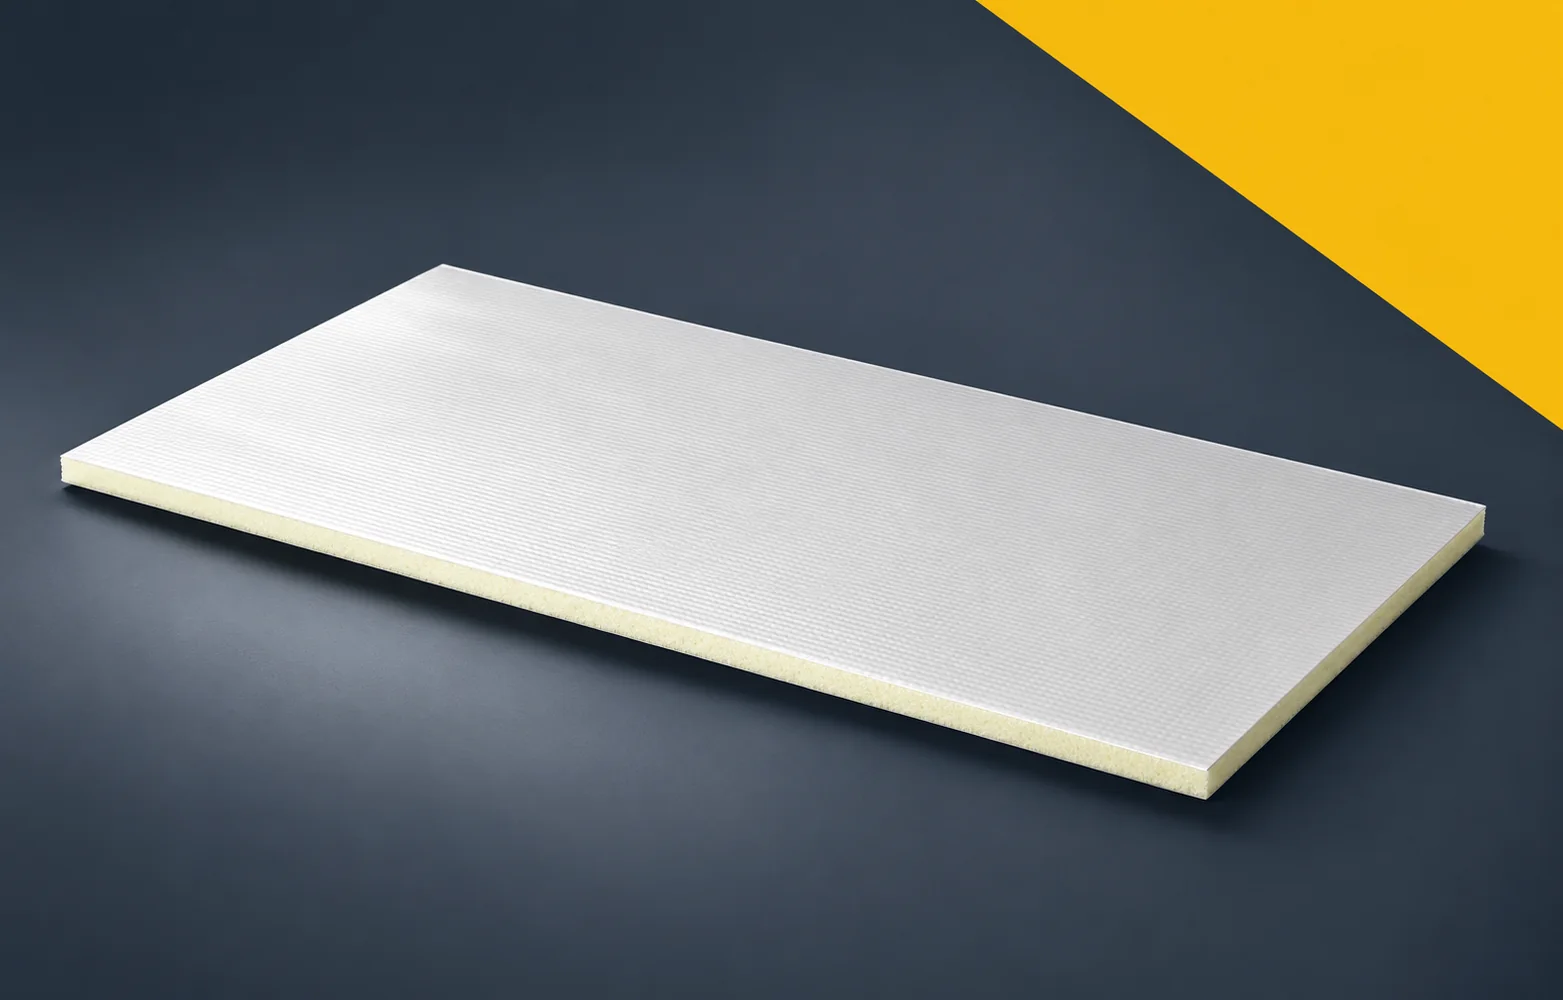
IDELCO AGRO+ is a PIR board for insulating ceilings in agricultural buildings, distinguished by a facing other than the typical thin roof laminate. In the specification, therefore, the product data must be separated from the conditions of the application classification, and lengths, edges and support must be described unambiguously. The name “polyurethane boards” or “polyurethane foam” alone is broader than the PIR product designation. The description of function should indicate the white, visible IDELCO AGRO+ facing in the ceiling of the agricultural building, including the lightly embossed aluminium facing with a thickness of 50 micrometres. Such a record makes it possible to order the correct components and later to check the conformity of the finished ceiling.
In this article
AGRO+ PIR boards with a visible aluminium facing
The product name alone does not describe the solution: the appearance and maintenance of the surface are part of the application of this variant. The functional criteria should combine thermal insulation performance with the finish required on the side facing the occupied space. In the documentation, specify the orientation of the white and natural sides, the method of finishing at the walls, and the place of application.
Lambda 0.023 and the conditions of an agricultural facility
For a ceiling with AGRO+ in the 100 mm variant, a thermal resistance R_D of 4.30 m²K/W must be entered in the schedule. The basis for the thermal data of this variant is a lambda of 0.023 W/(m·K). Entering 0.022 merely because other PIR boards have that value would mean applying a parameter belonging to a different product.
In the calculations, read the parameters of the AGRO+ variant intended for agricultural buildings; the data must remain within their own range, since automatically entering 0.022 on the basis of other PIR boards changes the result of the comparison. The thickness must be selected to suit the temperature and the way the particular building is used. Keep the product data sheet and the assumptions regarding humidity and ventilation of the interior.
Polyurethane insulation from elements cut to length
The width of the element is 1200 mm, and the length is made to order – the data sheet gives a value of up to 13 m. A long element reduces the number of transverse joints, which is why the detailed design should show AGRO+ in this geometry: 1200 mm in width and a length determined for the specific section of the building envelope.
Transport and support of long AGRO+ elements must be agreed in the execution drawing before production, not left to the site team. A length of up to 13 m is not a declaration of the same free span, so the adopted geometry must limit transverse joints without omitting structural requirements. For works inspection, specify length measurements, support spacing, the method of safely handling the elements and inspection before covering.
Selection of edges and installation profiles
AGRO+ is available in variants with a square edge, an overlap and a notch intended for a profile. The choice depends on the installation solution, so the specific one of these three variants must be taken into account when analysing the conditions of the building component.
Match the AGRO+ edge to the intended installation solution; the model and detail must take into account that similarity to another panel does not confirm that its interlock can be replicated. The material set must allow durable terminations to be made and the correct visible surface to be maintained. In the specification, state the profile type, the cut-off solution and the recommendations for cleaning the coating.
Product reaction and ceiling classification
The AGRO+ data sheet states fire reaction class D-s2,d0 for the product itself and a separate result for a specific application with a profile. The latter must not be transferred to every ceiling. In the performance requirements, describe separately the D-s2,d0 fire reaction of the AGRO+ product and the result assigned to the specific application.
When assessing conformity, separate the reaction of the AGRO+ product from the classification of the specific ceiling; do not attribute the result obtained with the profile to every configuration. The design data must allow the fire requirements to be assessed, and check the condensation and ventilation conditions separately. When approving the product, consult the document for the relevant assembly and the solution for removing moisture from the building, and compare them with the design.
Insulation with polyurethane: ordering and logistics of AGRO+
In the order, specify the lengths of the individual elements, the thickness, the finish of the visible side and the edge type. For transport, indicate the unloading point and the length of the carrying route. The purchasing conditions should describe the AGRO+ order according to the lengths of the individual elements.
In the material procedure, establish access to the ceiling and the unloading point for the long AGRO+ boards. A board cut to size reduces part of the cutting but leaves less freedom to correct the measurement. Plan the delivery to match the sequence and possibilities of installation, and in the agreement indicate the list of elements, profiles, supports, trims and means of access to the work site.
A case worth considering
In AGRO+, class D-s2,d0 applies to the product, while B-s2,d0 applies to the use with corner profiles; these are not interchangeable statements, so the assessment conditions must be checked. The ceiling design must correspond to the configuration indicated in the specification. Support and fixings are considered separately, so that a single property is not extended to the entire system.
7 branches. Materials closer to your project.









