

Building handbook
The Izoprofil.eu handbook covers roofing, wall cladding and insulation, from reading specifications to preparing an order. Find guidance on sandwich panels, PIR boards, trapezoidal sheets and metal roof tiles. Understand overall sheet width and effective cover width, compare insulation options and plan installation details. The articles also cover renovation, material storage and costs that are easy to overlook. Worked examples explain the calculation method. Check the design and product documentation before making the final selection. Once you have identified the material, prepare the dimensions, quantity and delivery location for a quote.
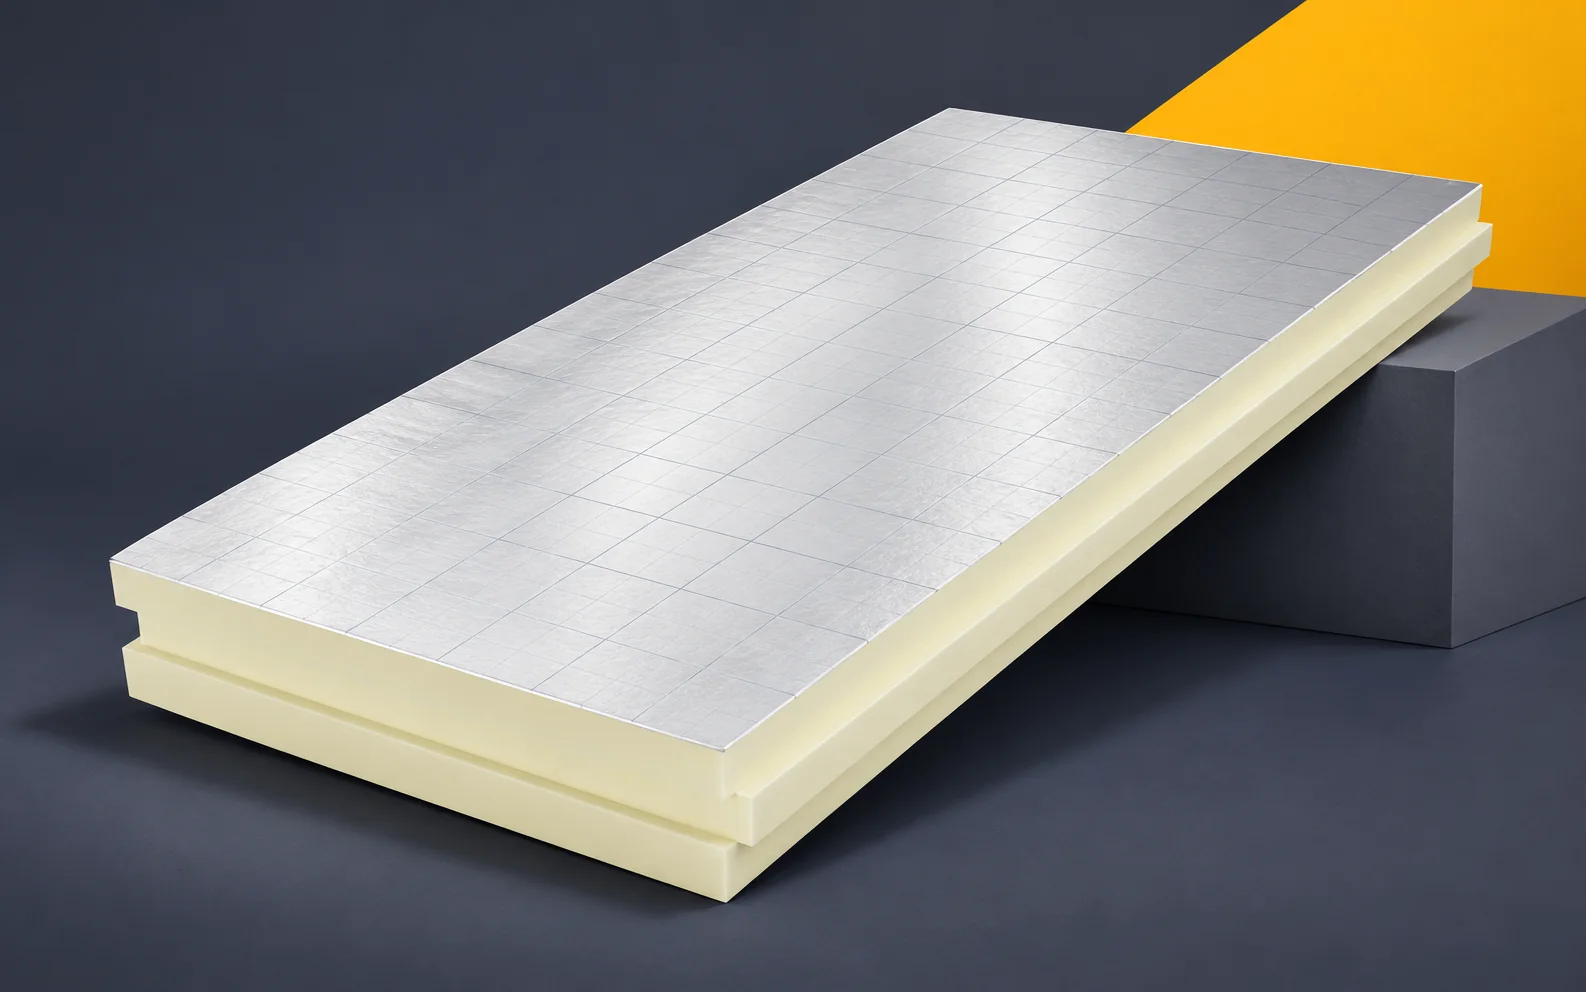
Documenting walls with PIR insulation: ETICS, diffusion and junctions
The description of the PIR board for the wall should indicate its position within the building element and the type of finish. ETICS places different requirements than a ventilated façade. The specification must also cover the continuity of seals, the details around openings and the drying conditions of the entire system. PIR boards can form a continuous layer of thermal insulation on the outer side of the wall. This position helps to limit thermal bridges associated with structural elements. The design should indicate the route of the insulation across the ring beam and the connection to the floor slab. This makes it possible to assess thermal bridges outside the regular field of the wall. The calculation of the wall should separate the regular field and the spatial connections. The ring beam, the floor slab and the reveal may require different data than a flat section of wall.
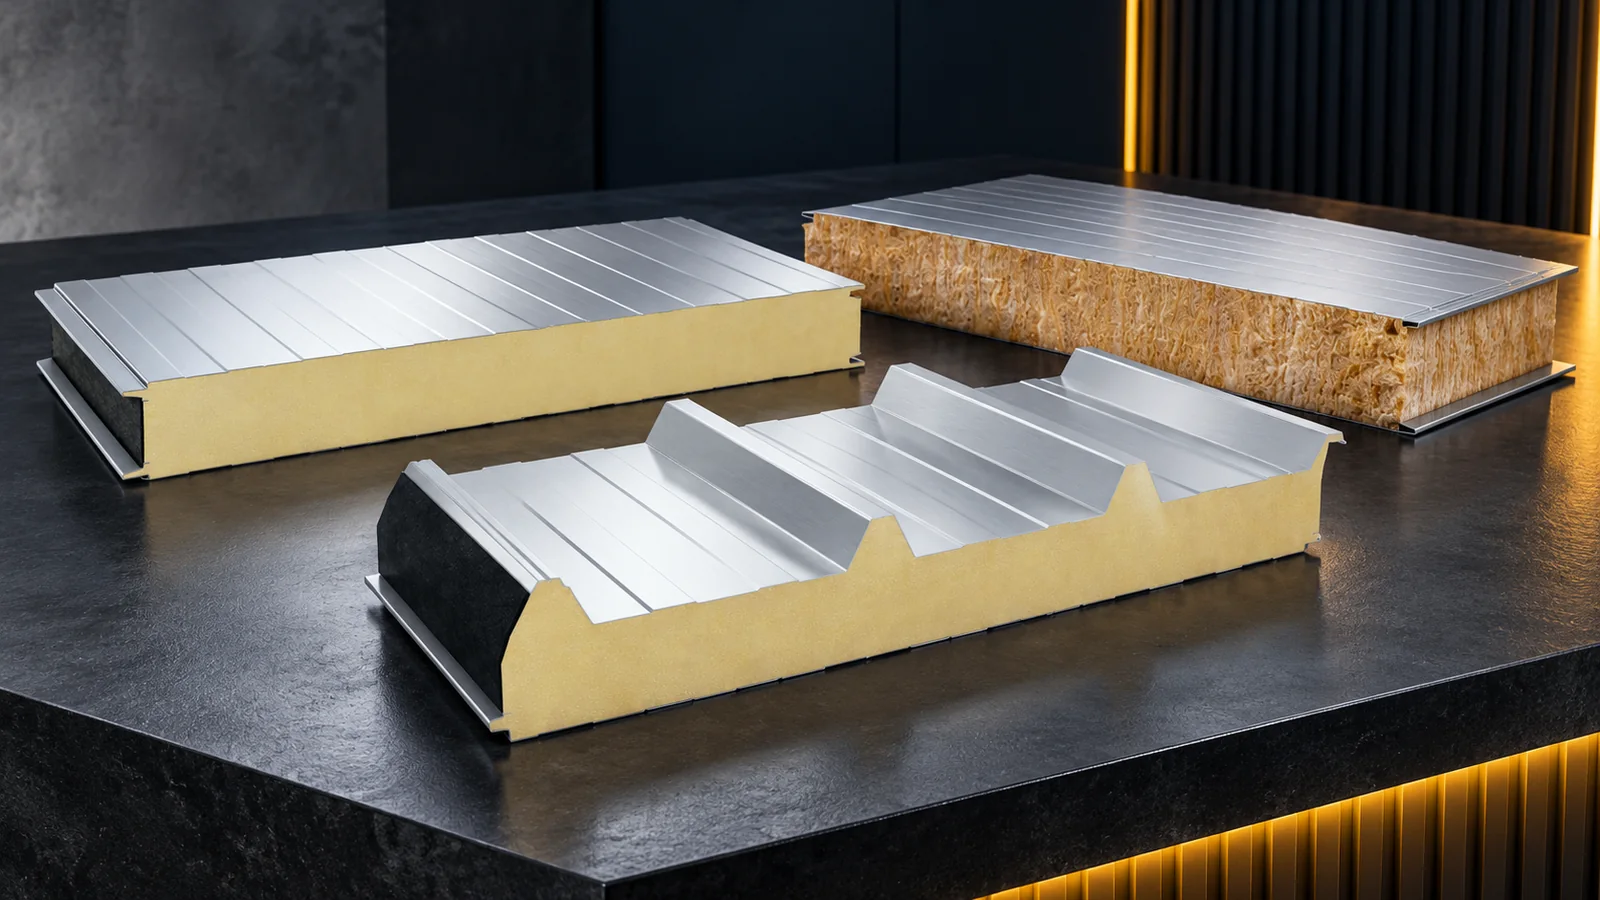
Comparing sandwich panels by core, price and intended use
Compare insulated panels by the building task first, and only then by price. A wall, a roof and a cold store need different details. PIR helps to reduce insulation thickness, while mineral wool may better meet the fire requirements of a specific system. However, the result is determined by the parameters of the finished panel, its facings, the joint and the installation. The core name alone is not enough to choose a material. A wall panel forms the vertical envelope. Its facing can be smooth or lightly profiled. Solutions with visible and concealed fixing are available. The laying direction must be matched to the documentation and the structure. Vertical and horizontal are not merely two versions of the appearance of the same façade.
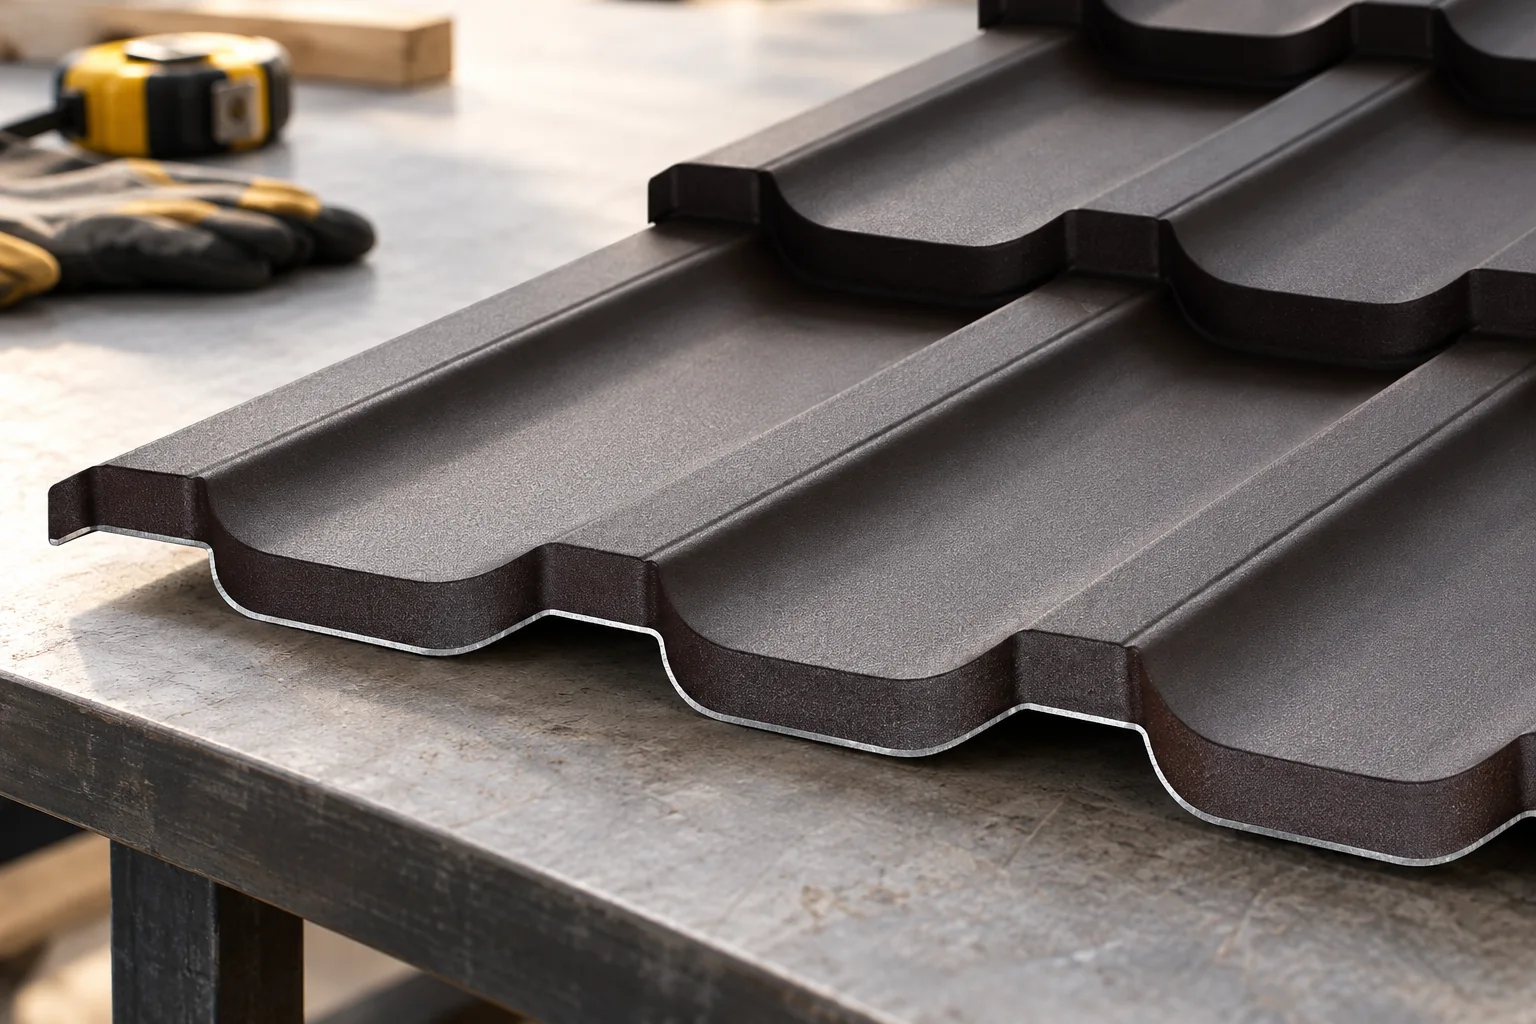
Protecting sheet metal roofing against rust at edges and fixings
Protecting a metal roof from corrosion depends above all on matching the coating to the conditions around and inside the building. It is worth checking whether the chosen variant is permitted for the given environment, what its application limits are and what maintenance it requires. Neither the colour alone nor a declared warranty determines how effective the protection will be. The sections that follow cover transport, cutting, drainage and upkeep, which influence the durability of the covering just as much.
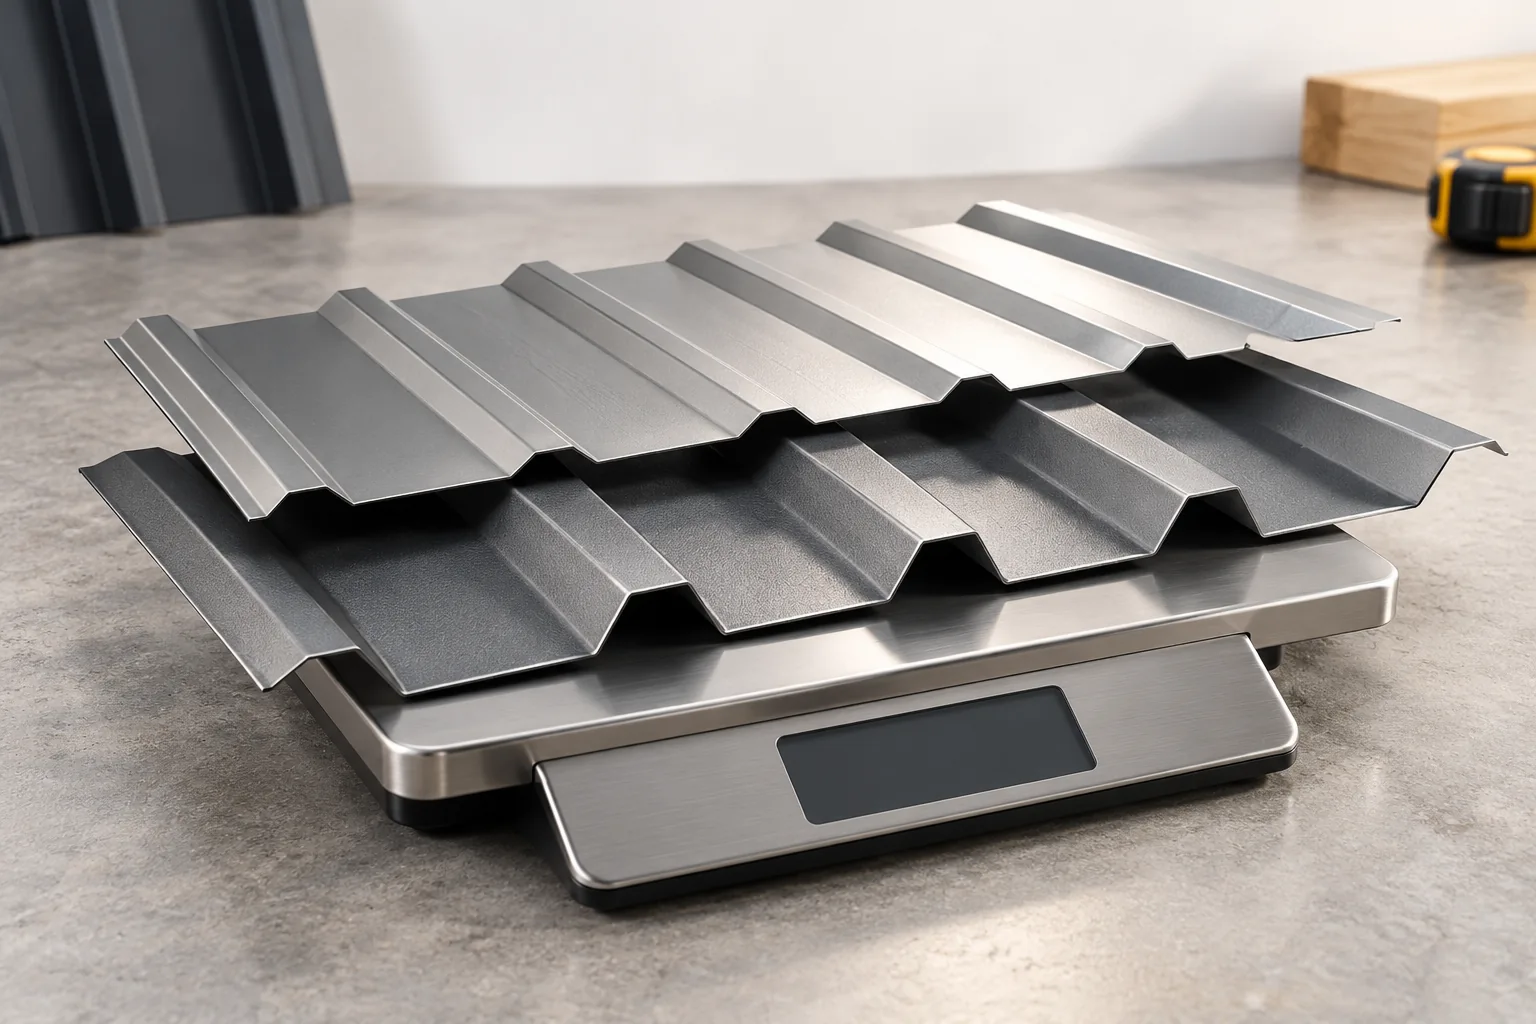
Trapezoidal steel sheet weights: calculating the mass of an order
The weight of trapezoidal sheet is determined mainly by thickness, material and profile geometry, not by the height of the trapezoid alone. Before comparing offers, check whether the stated value refers to a gross, effective or running metre, as this is the most common source of error. For an order, the total weight of all sheets together with flashings and packaging matters, while for roof design the other layers and loads also count. Choosing thinner sheet may reduce stiffness and permissible span, so leave the decision on the section to the designer.
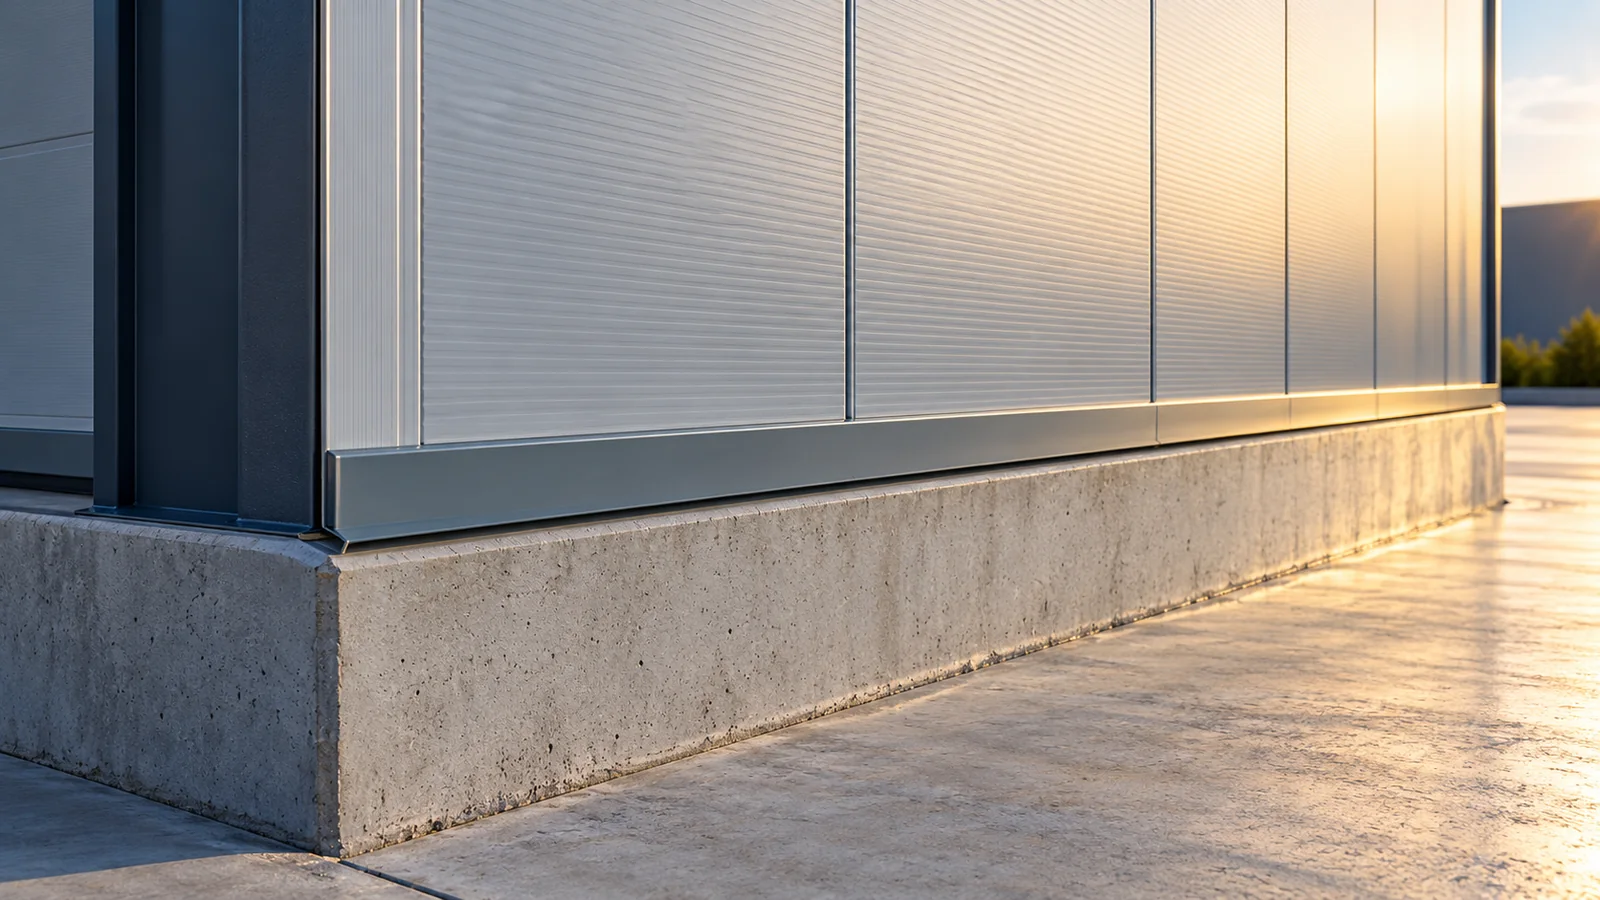
Designing the connection between a steel building and its foundations
The connection between a steel hall and its foundation requires calculation of the entire node. Anchors, base plate, concrete, grout and the method of transferring forces are selected. A chemical anchor is one of the available solutions, but it does not suit every hall automatically. The bar diameter and hole depth should not be chosen on the basis of the building's mass or general advice. The entire connection system is checked. The base transfers vertical and horizontal forces as well as moments resulting from the structure's behaviour. Wind can cause part of the connection to be lifted, even though the entire hall is heavy. Loads depend on the frame layout, bracing and location conditions. Therefore the number of anchors does not simply follow from the size of the base plate.
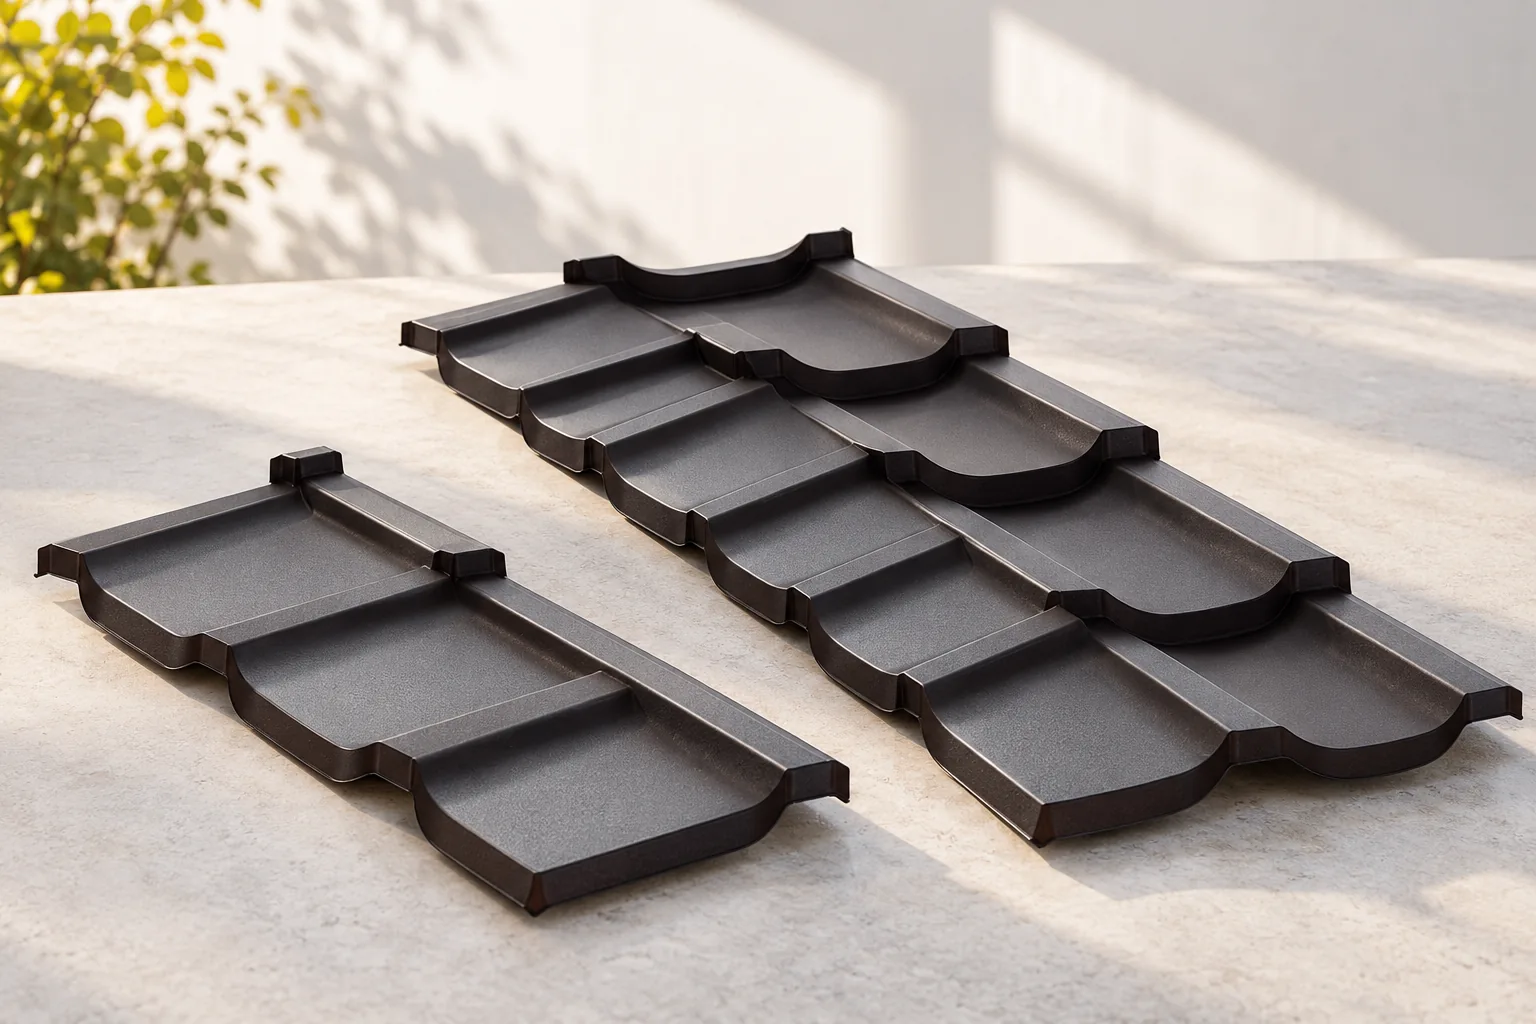
Single- or double-module roofing sheets: what difference does the format make?
The number of modules in a metal roofing tile determines how many repeating pattern rows an individual sheet contains, not the number of corrugations across its width. Before choosing a format, compare the effective coverage area rather than the external dimensions, and analyse the cutting layout for the specific roof geometry. Also check whether offcuts can be reused and how installation costs compare. It is worth comparing two cutting plans, the number of pieces and the required flashings. The final choice depends on the roof layout and work organisation, so leave detailed technical decisions to the designer.