

Building handbook
The Izoprofil.eu handbook covers roofing, wall cladding and insulation, from reading specifications to preparing an order. Find guidance on sandwich panels, PIR boards, trapezoidal sheets and metal roof tiles. Understand overall sheet width and effective cover width, compare insulation options and plan installation details. The articles also cover renovation, material storage and costs that are easy to overlook. Worked examples explain the calculation method. Check the design and product documentation before making the final selection. Once you have identified the material, prepare the dimensions, quantity and delivery location for a quote.
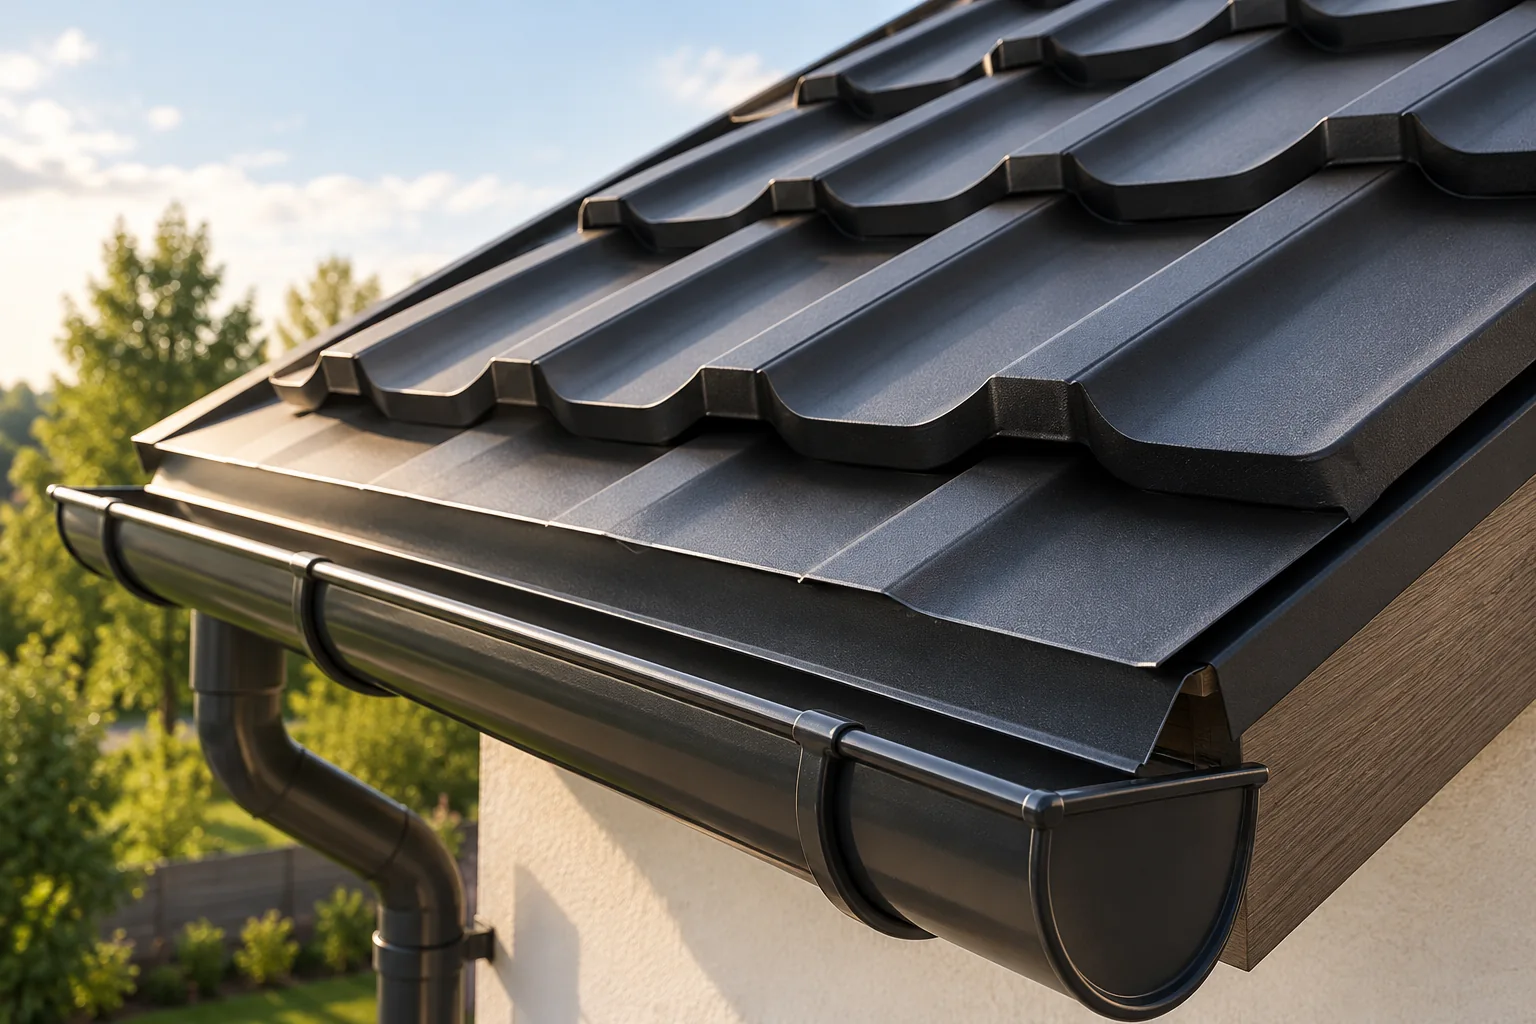
What does an eaves flashing do at the gutter?
The over-gutter flashing is the trim that takes water from the roof slope and directs it into the gutter, but it works effectively only when matched to the specific eaves detail. Before ordering, check whether its profile suits the gutter height, the roof covering overhang and the membrane layout. Its cooperation with ventilation is also crucial, as is distinguishing it from the under-gutter flashing, which serves a different purpose. The article discusses these relationships and the consequences of incorrect selection and installation.
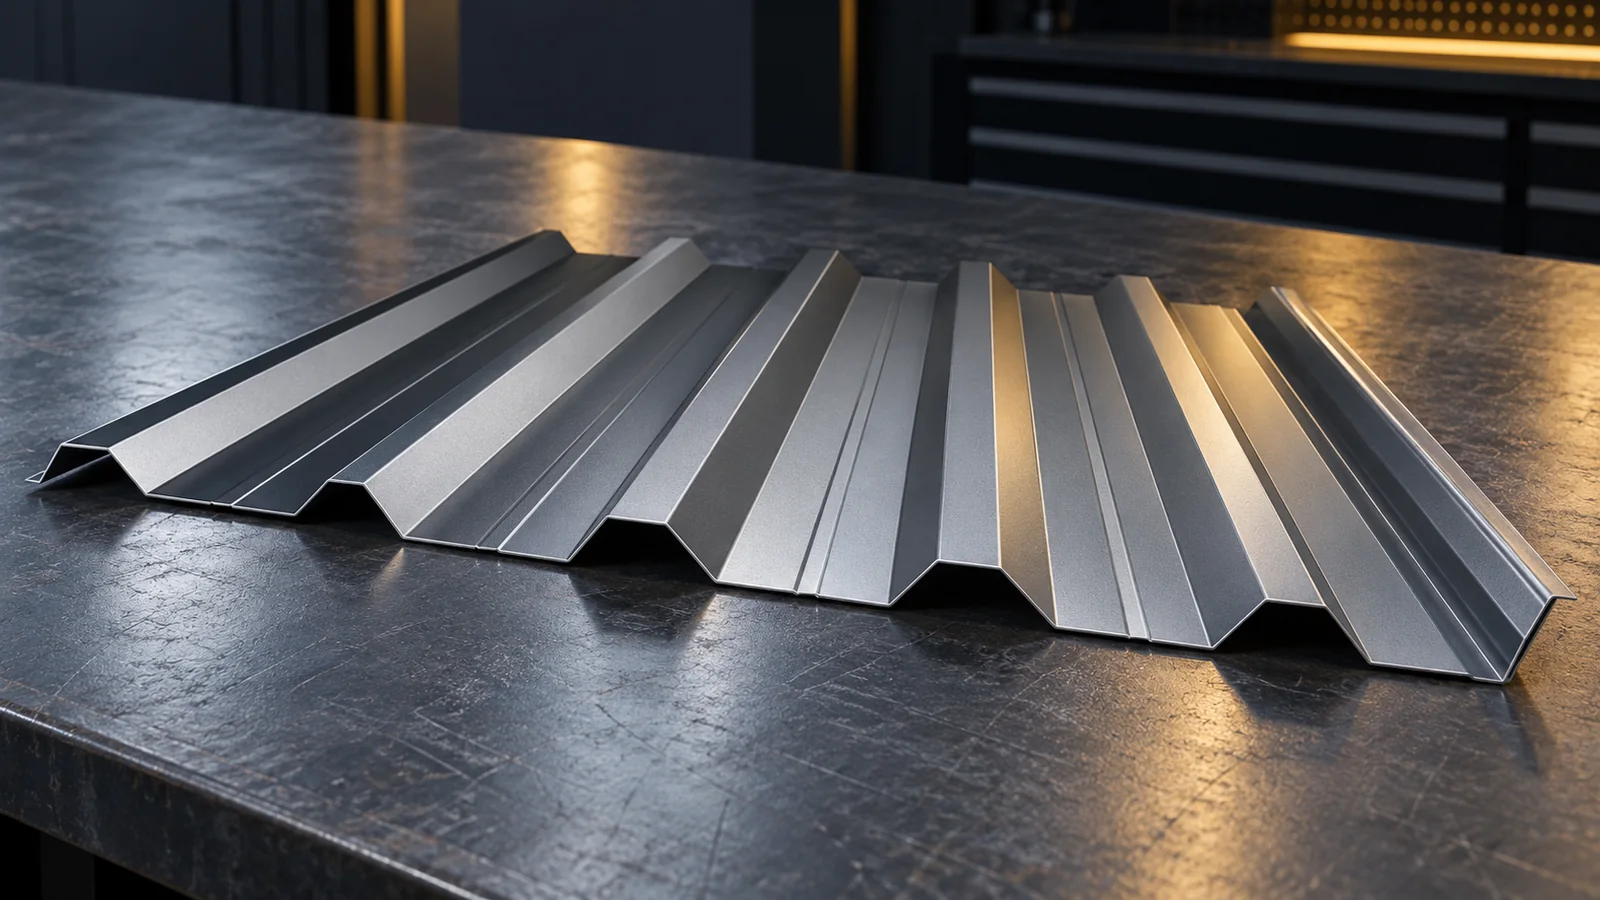
Where is T35 trapezoidal steel sheet suitable and what does its load-bearing capacity depend on?
T35 is a profile chosen for roofs and cladding requiring a greater profile height than T18. However, the suitability of the sheet is determined by the entire cross-section, thickness and steel grade. The symbol alone does not specify the permissible support spacing. Before purchase, the coverage width, profile side and installation conditions must also be established. This allows products to be compared without confusing the dimensions and load-bearing capacities of different variants. Sheet with this profile can be found on garages, agricultural buildings, workshops and halls. It is also sometimes used on façades. Its pronounced ribs give the surface a technical character. From a design perspective, however, transferring loads to the purlins or battens is more important than appearance.
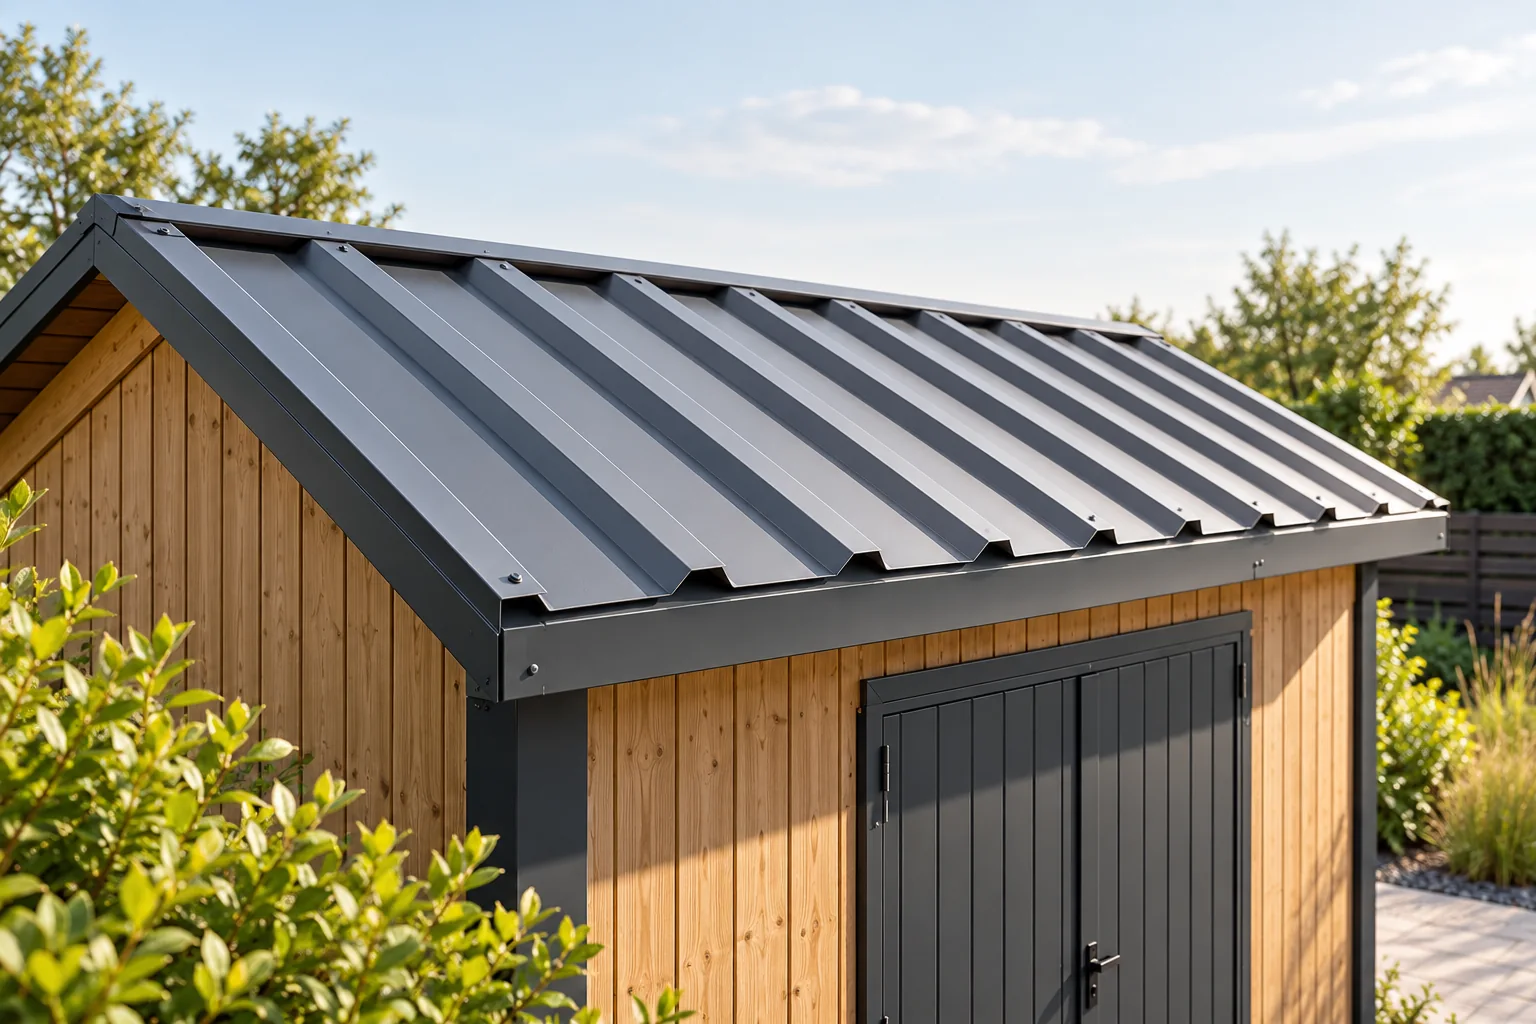
Keeping roofing costs down on a house, garage or open shelter
The cheapest roof does not always follow from the lowest price per metre of sheet metal – the final bill is also shaped by waste, the substrate, flashings, insulation and installation. Before comparing quotes, record the roof pitch, support spacing and how the room will be used, and check whether the roof will be seen close up. A simple carport may need only a lighter covering, whereas above a heated garage you must account for heat, air tightness and moisture. Look for savings in matching the material to the building and in sensible sheet division, not in the profile number alone.
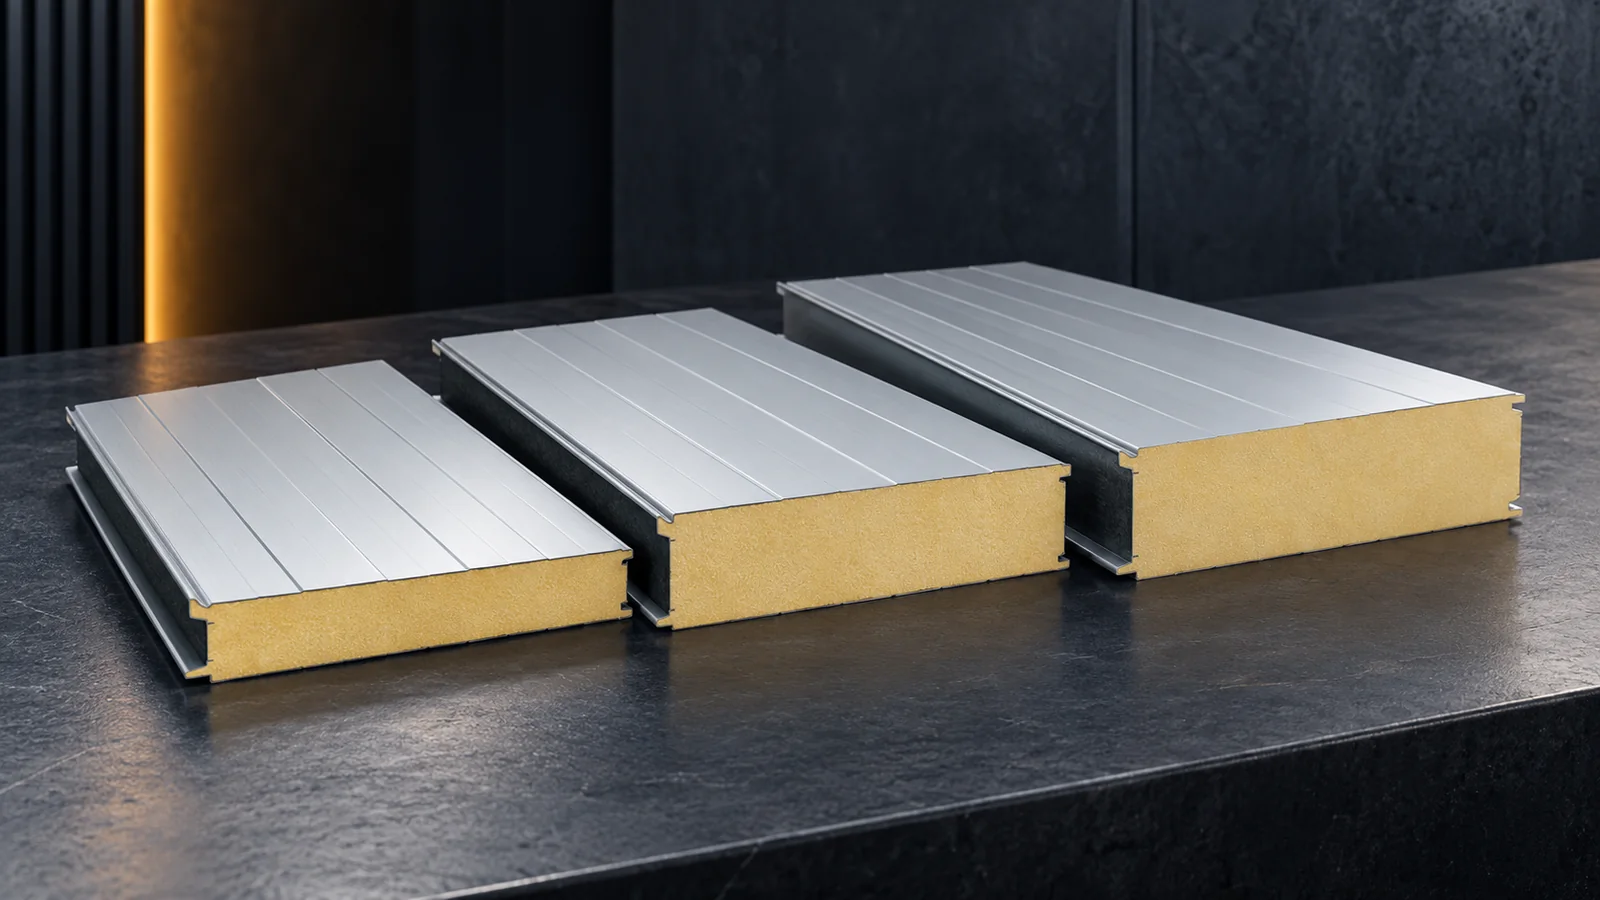
What thickness of PIR insulated wall panel should I choose?
The thickness of a PIR wall panel follows from the target thermal performance, the construction and the way the building is used. You do not choose it for a heated hall the same way as for an unheated warehouse. You need to compare the U-values of specific panels, the type of joint, the facings and the permissible spans. Details at the plinth and around openings also matter. The number of millimetres alone does not give a full answer. Establish the temperature and the heating regime. In a workshop used every day, heat loss through the walls matters differently than in a seasonal facility. An unheated warehouse may also need insulation, for example to limit temperature fluctuations. This does not mean, however, that the panel alone will provide the expected temperature there.
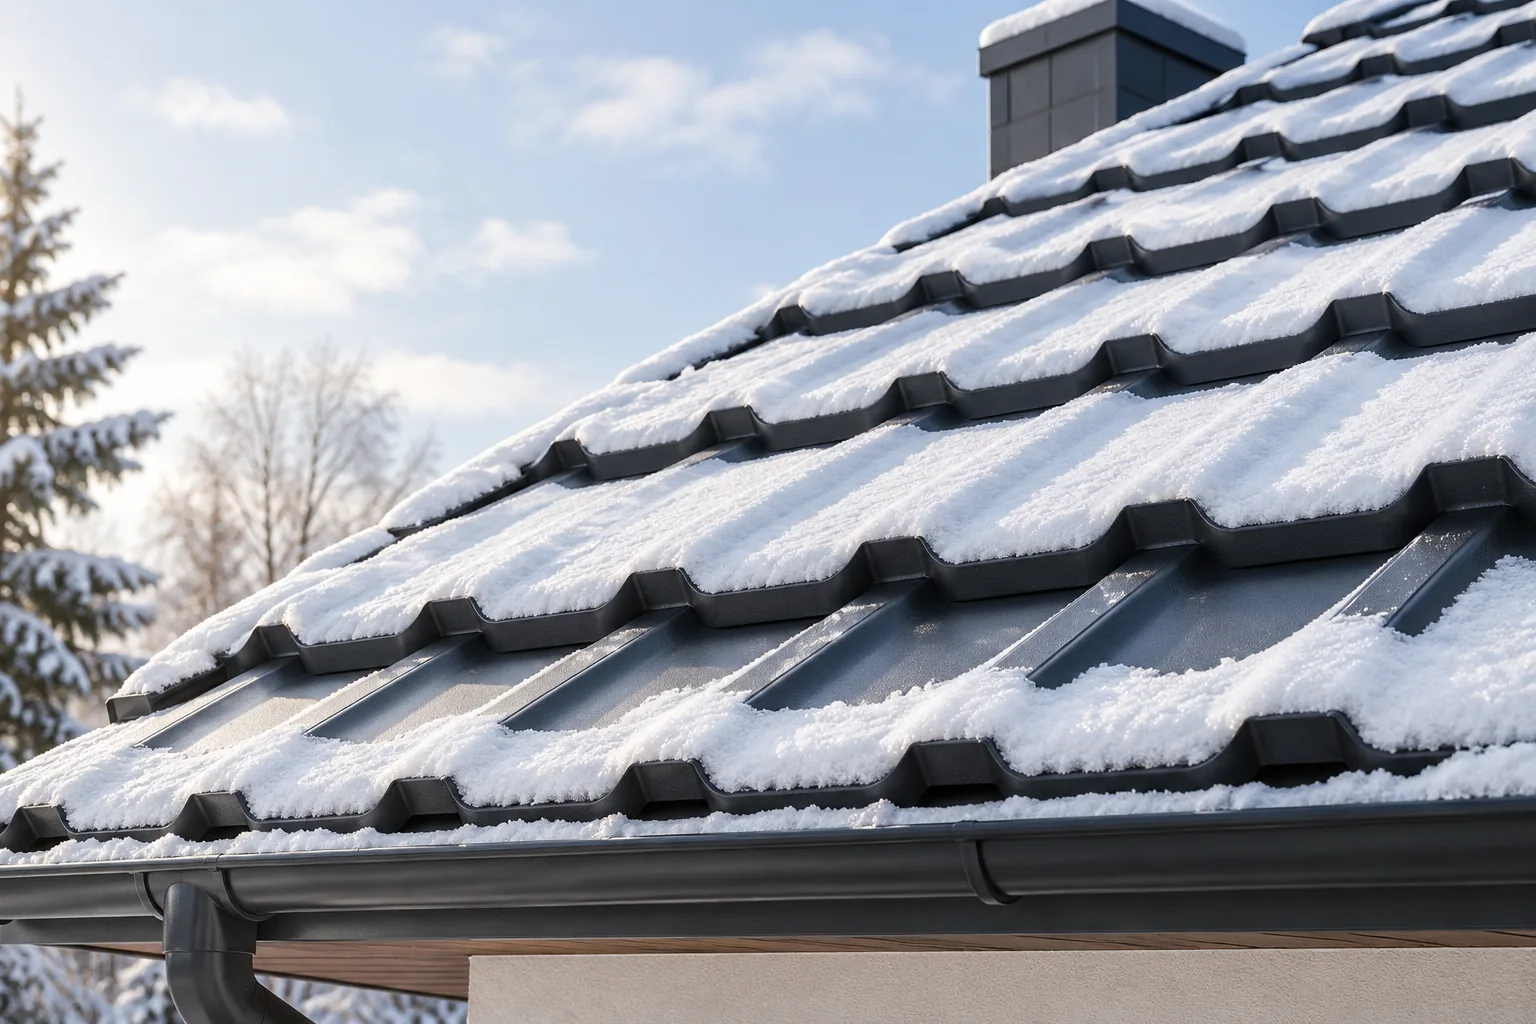
Planning safe snow removal from a roof
The key is assessing the structure, not the snow depth alone. A building owner should check whether the roof's design conditions are known and whether snow lies evenly. Fresh powder and wet, compacted snow of the same depth can mean different loads, so a handbook figure in centimetres is not enough. It is also worth establishing how to secure the area under the eaves and protect the metal coating during work. The scope of work for a crew should follow from documentation and observations made from a safe place, not from generic recommendations.
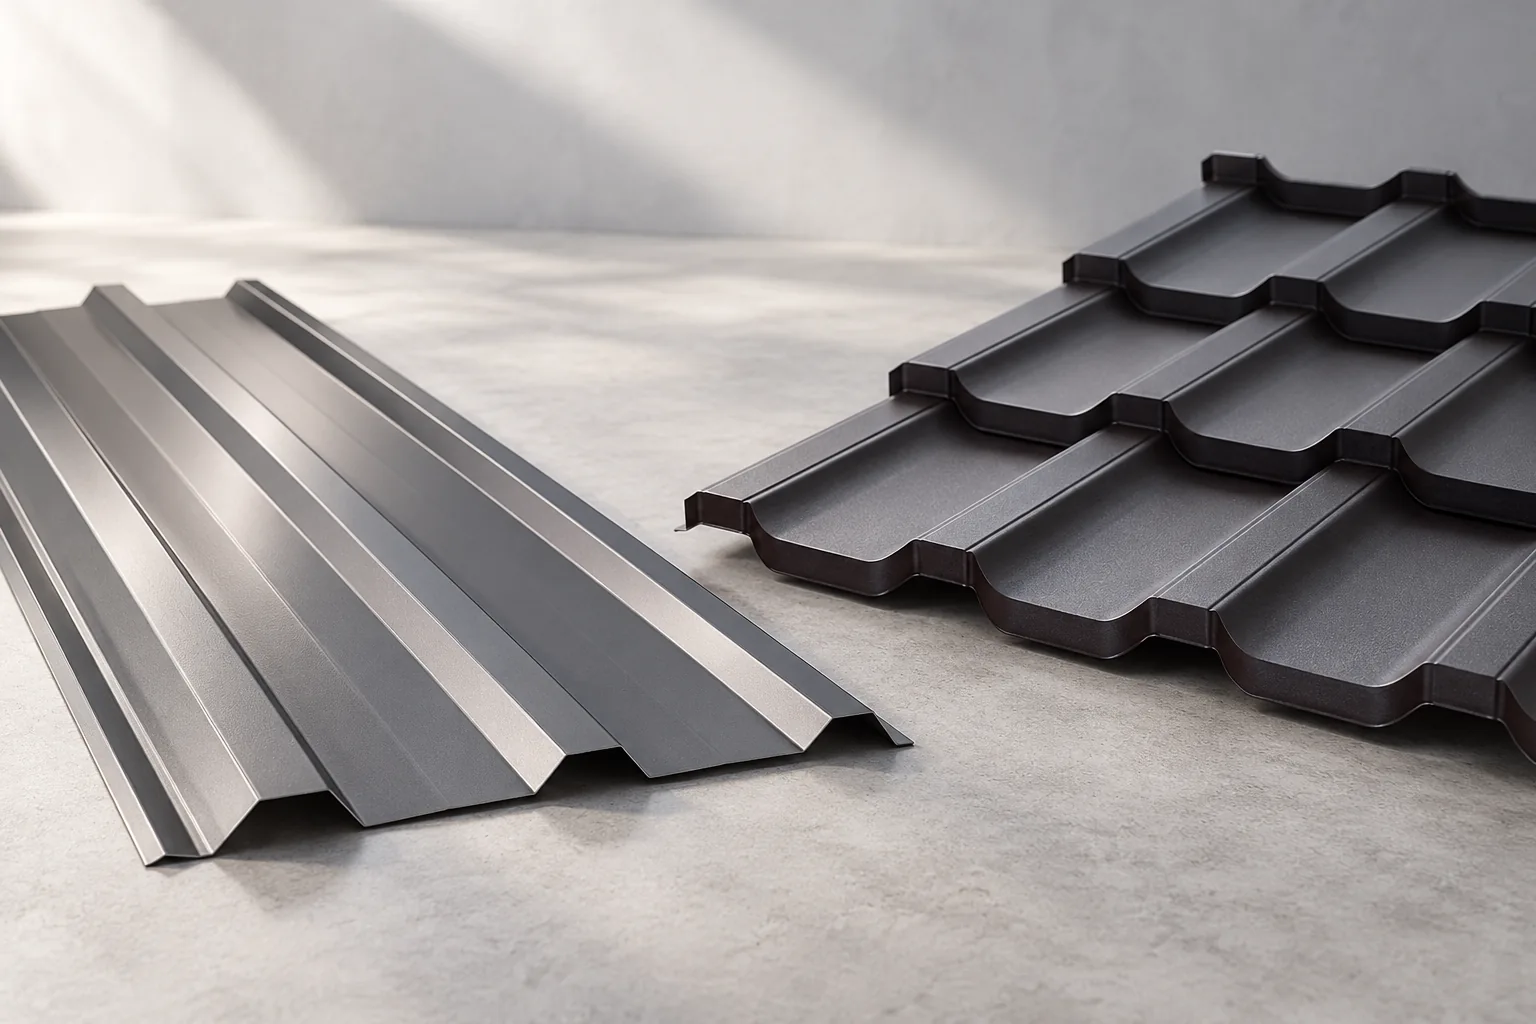
Tile-effect or trapezoidal steel sheets: which suits the building?
The choice between modular metal tile and trapezoidal sheeting depends mainly on the roof geometry and the desired pattern of lines across the slope. Metal tile mimics the fine rhythm of small roof elements, while trapezoidal profile creates pronounced longitudinal ribs. Before comparing costs, check whether a given profile suits the pitch, the support spacing and the number of valleys and dormers. Also consider the effective cover width and how sheets are cut, as these affect waste. Only then compare coatings, insulation and acoustics.