

Building handbook
The Izoprofil.eu handbook covers roofing, wall cladding and insulation, from reading specifications to preparing an order. Find guidance on sandwich panels, PIR boards, trapezoidal sheets and metal roof tiles. Understand overall sheet width and effective cover width, compare insulation options and plan installation details. The articles also cover renovation, material storage and costs that are easy to overlook. Worked examples explain the calculation method. Check the design and product documentation before making the final selection. Once you have identified the material, prepare the dimensions, quantity and delivery location for a quote.
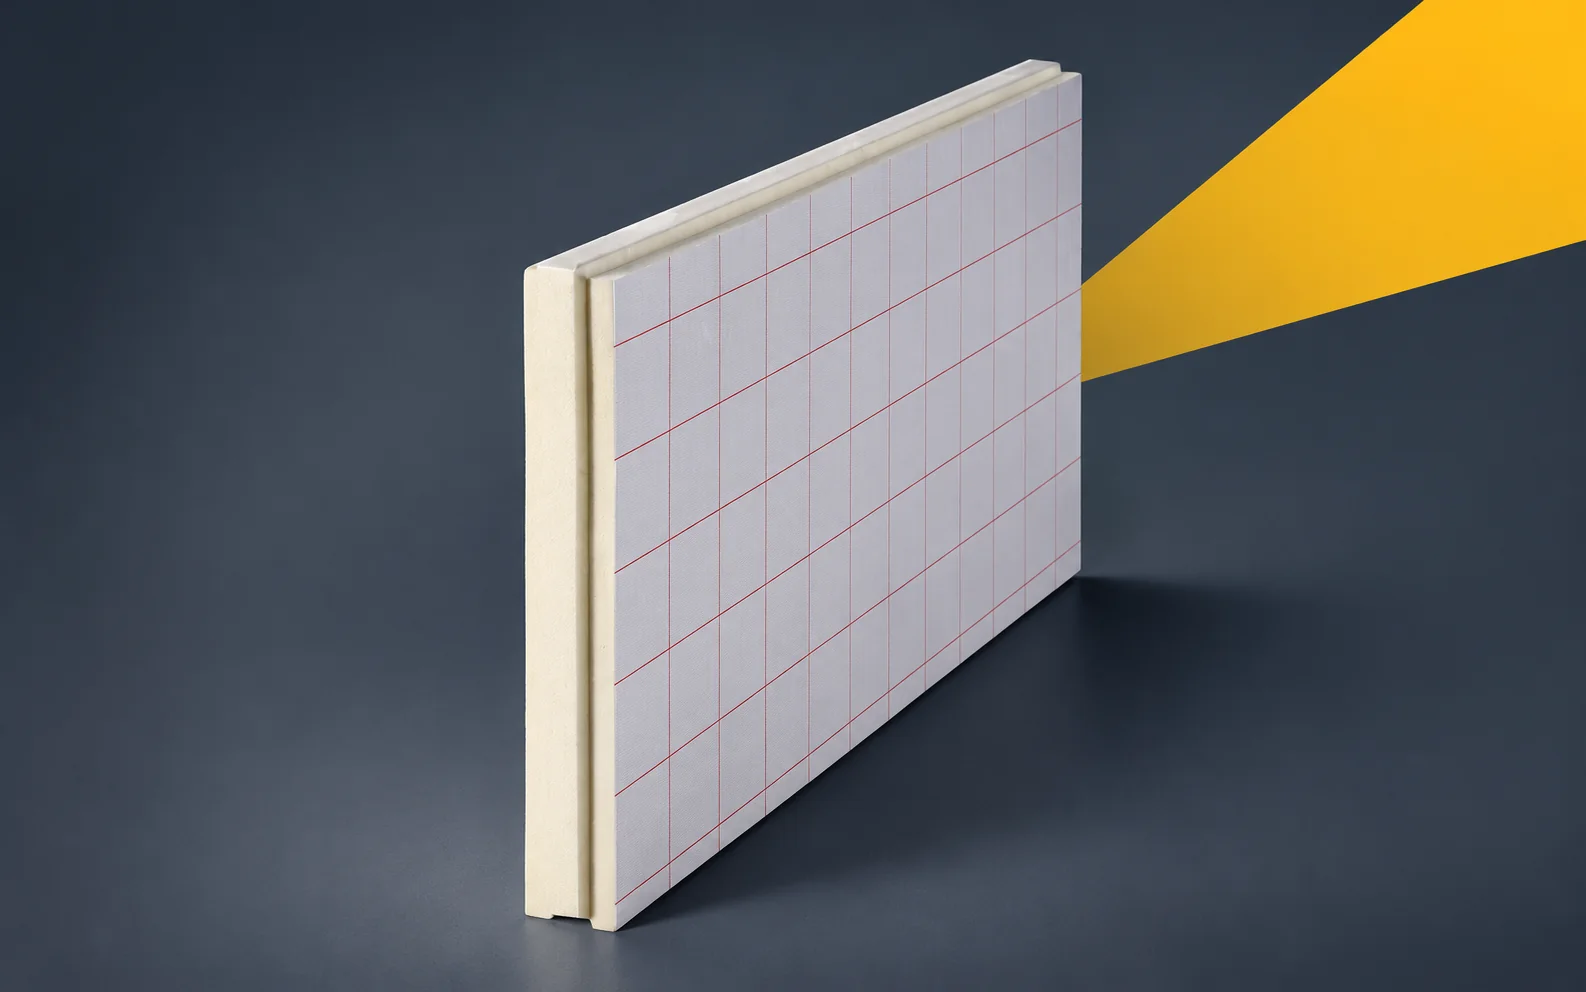
IKO enertherm ALU TG: documenting joints in building elements
The ALU TG drawing must indicate where the factory joint ends. Cut-outs and offcuts can change the geometry of the edge. The specification should define how such locations are to be executed and at which stage they are to be inspected. The requirement to maintain continuity then becomes feasible to execute and to accept. The IKO enertherm ALU TG specification should identify the function that the thermal insulation joined with a factory tongue and groove is to perform. The element requiring an unambiguous description is the edge of an offcut without a preserved factory tongue. The input data should include the width of the last strip and the position of the lock terminations, and not only the area intended for thermal insulation. The coordinating document remains the row plan with the edges remaining after cutting marked.
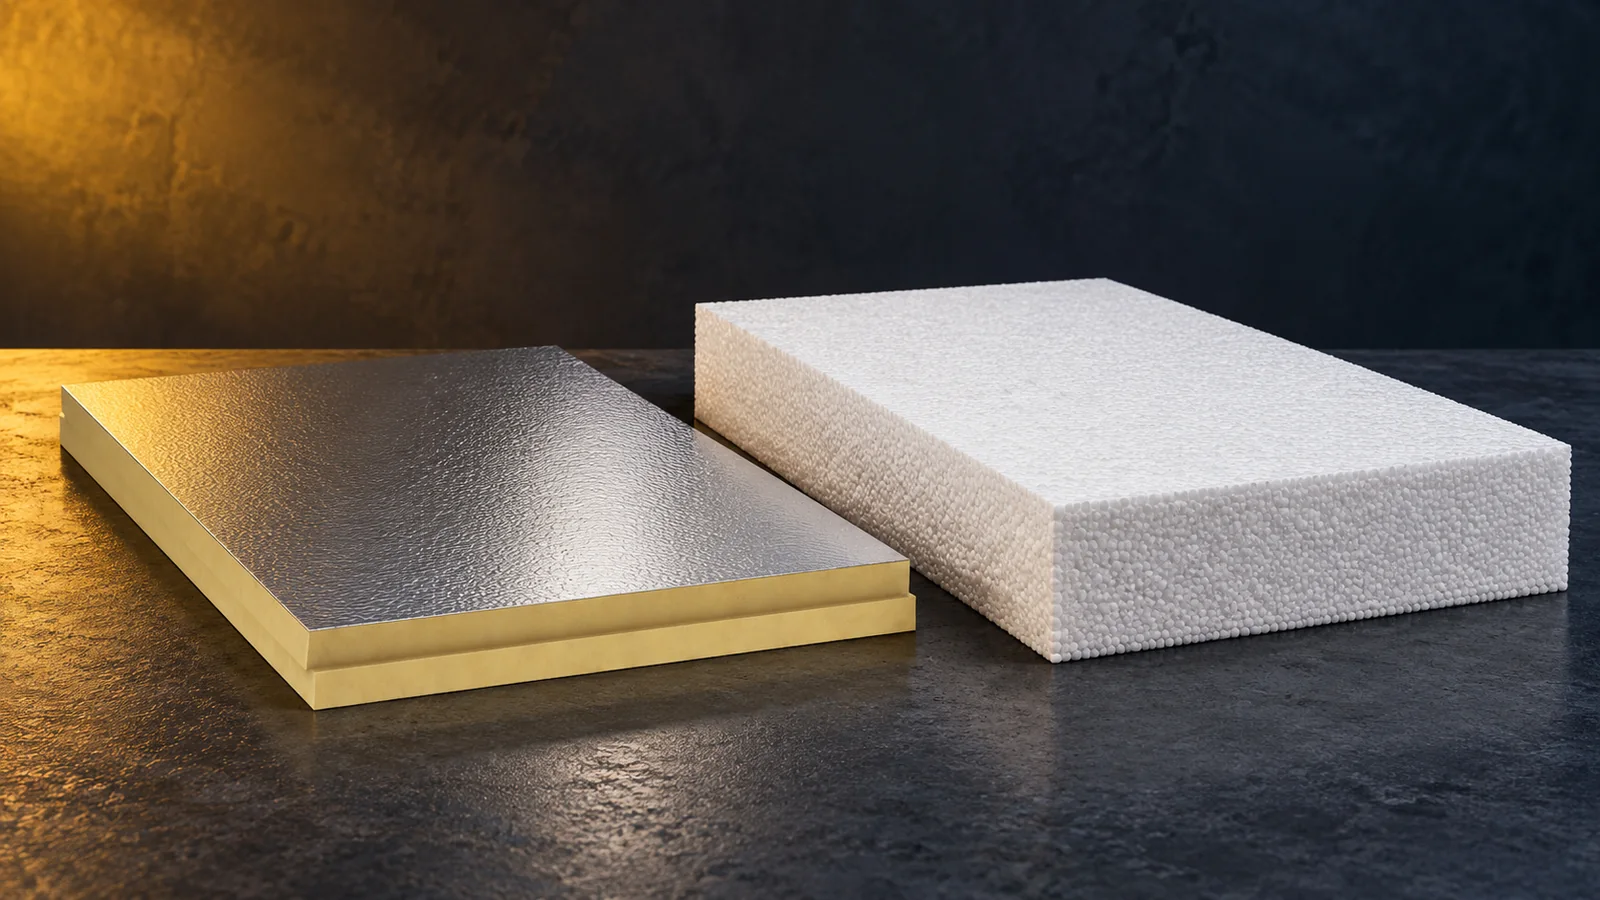
How much PIR gives the same thermal resistance as expanded polystyrene?
There is no single conversion factor by which one centimetre of PIR replaces a given thickness of every polystyrene. The thermal resistance and lambda of specific products are compared. For an example PIR with λ = 0.022 W/(m·K), a 10 cm layer gives a similar resistance to approximately 14.1 cm of EPS with λ = 0.031 or 16.4 cm of EPS with λ = 0.036. This is a comparison of layers, not a finished wall design. First it must be established whether the material alone or the whole building element is meant. The resistance of an insulation layer depends on its thickness and lambda. The U-value of a wall also takes into account the masonry, plasters, surface resistances and the relevant corrections.
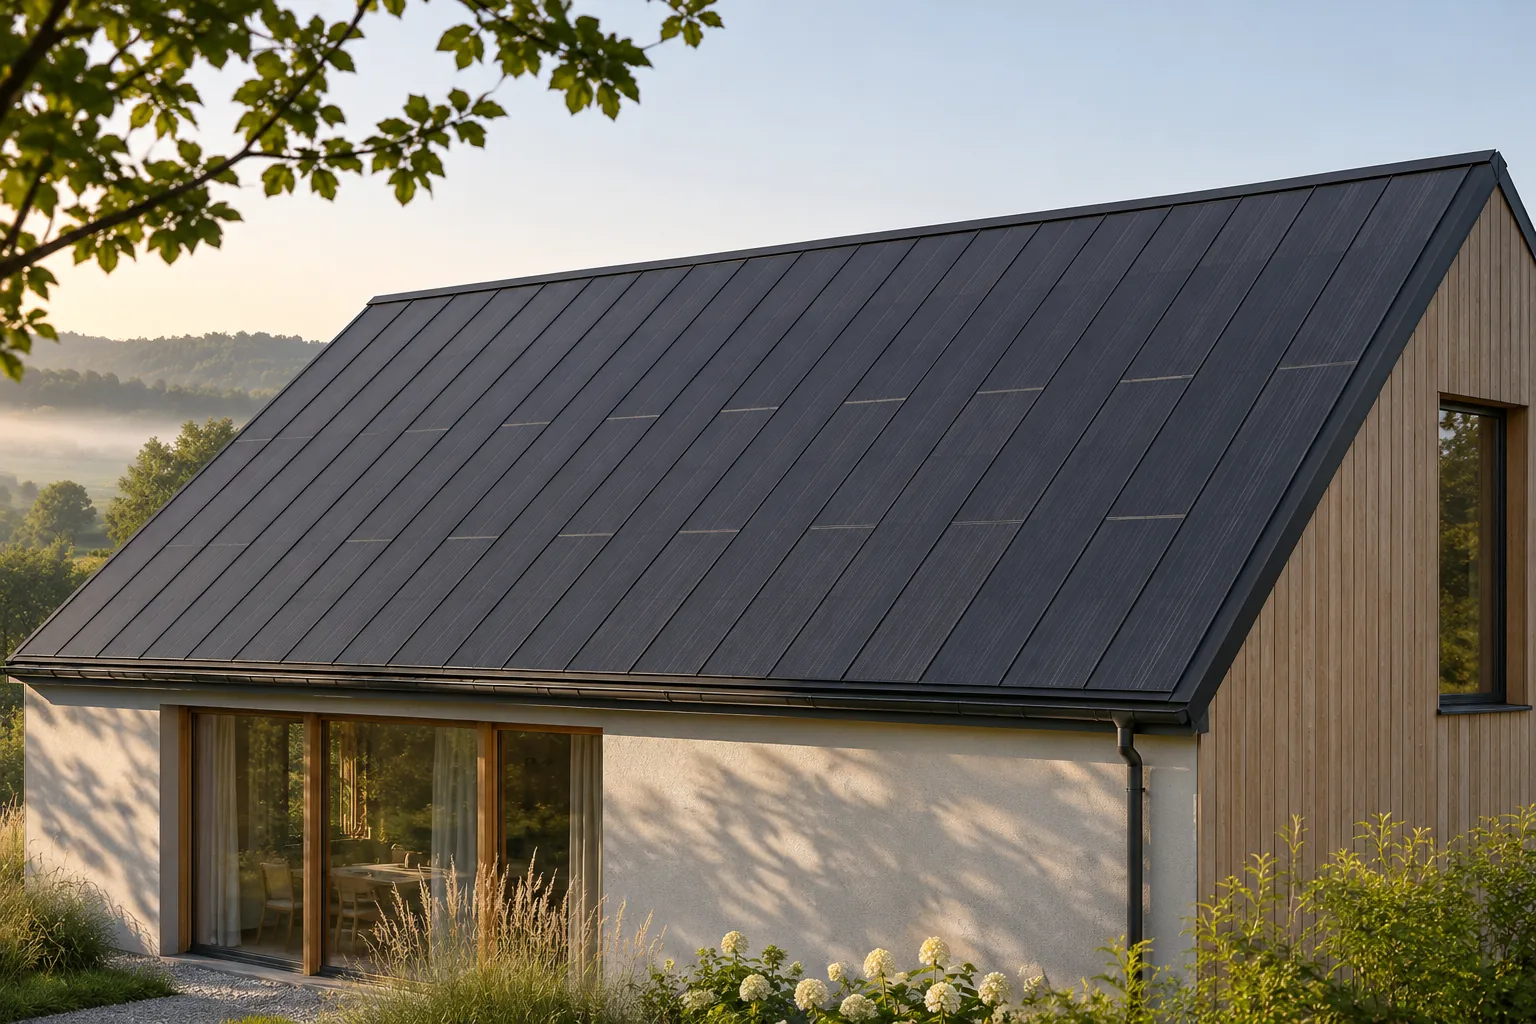
Creating a consistent pattern across an integrated photovoltaic roof
An even rhythm on a photovoltaic roof does not require every element to generate energy. In a steel system, active panels can be combined with passive covering of a matching character. This makes the roof slope look like a planned whole. The effect is determined by real widths, connections and terminations, not by filling the roof with black in the visualisation alone. The layout should be developed in parallel with an assessment of solar exposure and the home's energy needs. It is the repeatability of the divisions and their relationship to the whole building form. In standing seam covering, the longitudinal lines that lead the eye along the slope are important. A regular layout can give the building a calm character. However, it does not have to mean perfect symmetry in every place, especially around chimneys, windows and irregular edges.
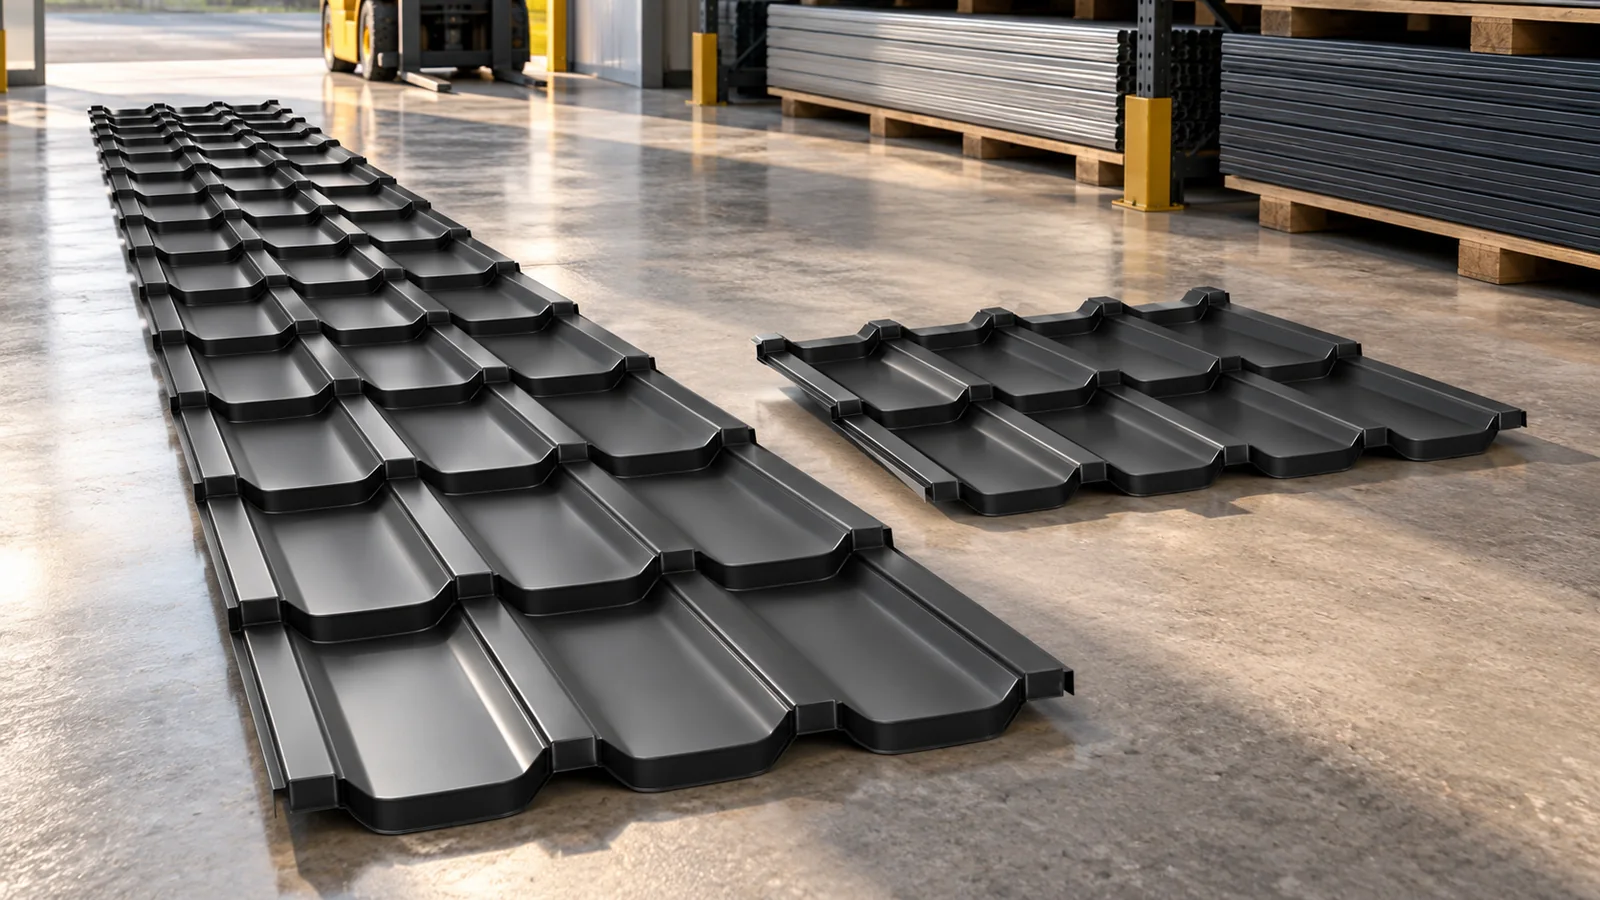
Tile-effect metal roofing cut to size or modular? How to choose the format
Tile-effect metal roofing cut to size is particularly suitable for simple roof slopes and a good cutting plan. Modular roofing facilitates transport, handling of the material and fitting short elements. However, no format always delivers a lower cost. The choice should be based on the roof geometry, installation conditions and a full material schedule. The coating and steel parameters are compared independently of the sheet size. The manufacturer prepares the sheet length according to the agreed order. This does not mean that every profile can be shifted freely. Tile-effect metal roofing has a repeating module, and the edges and overlaps require specific finishing. Lengths must be agreed with the geometry of the specific model. The roof slope dimensions are the starting point for the cutting plan, not a ready-made production list.

Planning a fence with metal pickets
A boundary fence can have open spaces between its pickets. Screening a garden from view calls for a closer arrangement, which also affects the supports. Check how the fence looks both from the side and straight on, ideally using a sample panel, and plan the panels, gate and side entrance together with the slope of the ground. A denser infill reduces visibility but increases wind load, so leave the choice of posts and rails to the designer.

IKO enertherm ALU TAP: specifying falls and tapered board thicknesses
The ALU TAP documentation should assign each slope to a marked field. If the outlet is changed, both the drawing and the parts list must be updated. It is also worth defining how the levels are to be checked and accepted before waterproofing. Merely confirming that the PIR tapered board has been delivered does not prove that the layout is correct. The IKO enertherm ALU TAP specification should identify the function that a roof with aluminium-faced tapered boards of different slopes is to perform. One element requiring an unambiguous description is the junction between fields with a different drainage direction. The input data should include the height difference between the ends of the taper and the length in the direction of fall, not only the area to be insulated.